Save
Ask
Tour
Hide
Share
$1,099,000
3 Days On Site

18480 SE Lakeside Drive
Jupiter, FL33469

For Sale|Single Family Residence|Active
5
Beds
3
Total Baths
3
Full Baths
3,176
SqFt
$346
/SqFt
1995
Built
Subdivision:
RIVER RIDGE (TEQUESTA)
County:
Martin

Due to the health concerns created by Coronavirus, we are offering personal 1-1 online video walkthrough tours for those people that cannot be here in person.
Call Now: 561-676-2200
Is this the listing for you? We can help make it yours.
561-676-2200
Upcoming Open Houses
Due to COVID-19, we recommend you verify Open Houses before attending.
Sat, Aug 1, 10:00 AM - 12:00 PM
18480 SE Lakeside Drive18480 SE Lakeside Drive18480 SE Lakeside Drive18480 SE Lakeside Drive
Save
Ask
Tour
Hide
Share

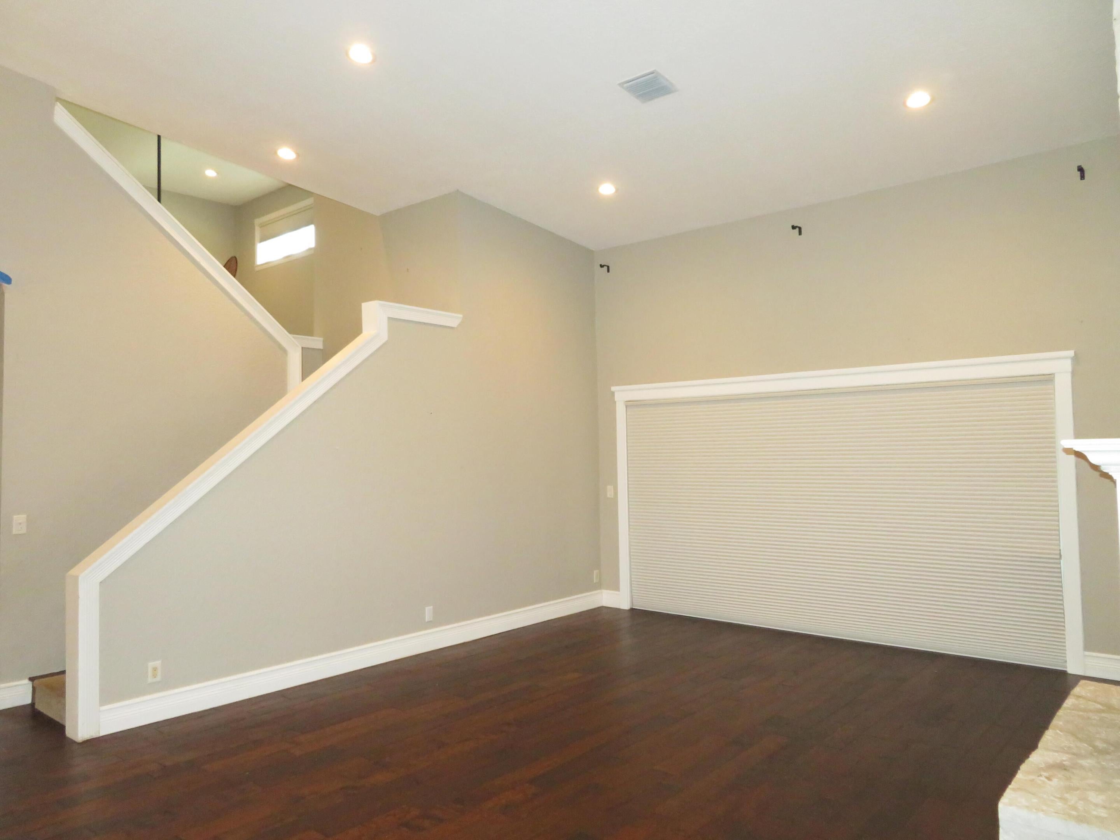
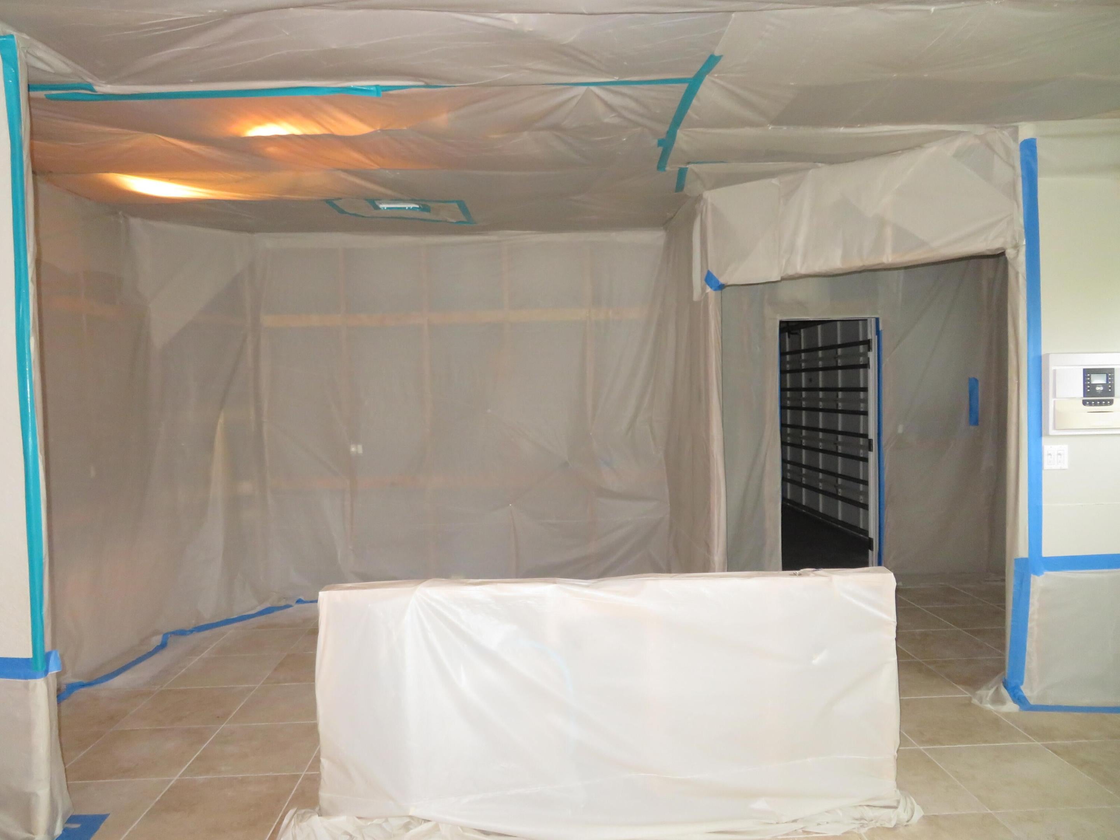
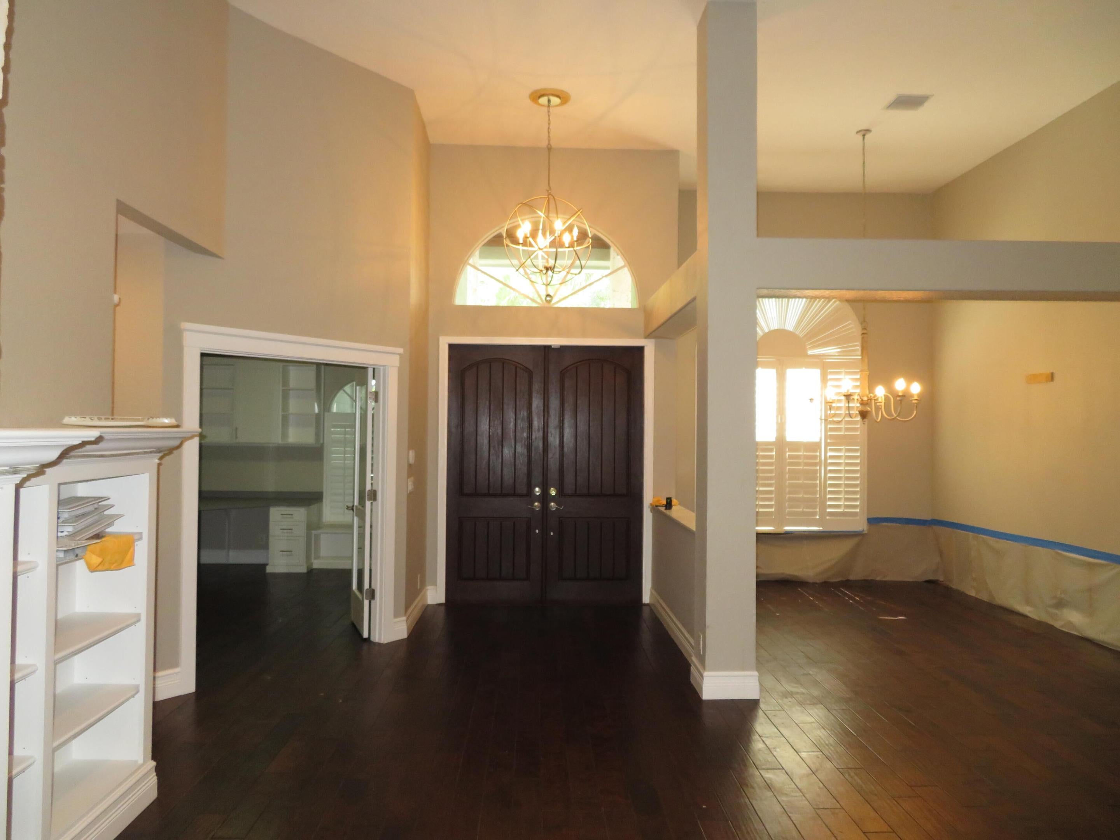
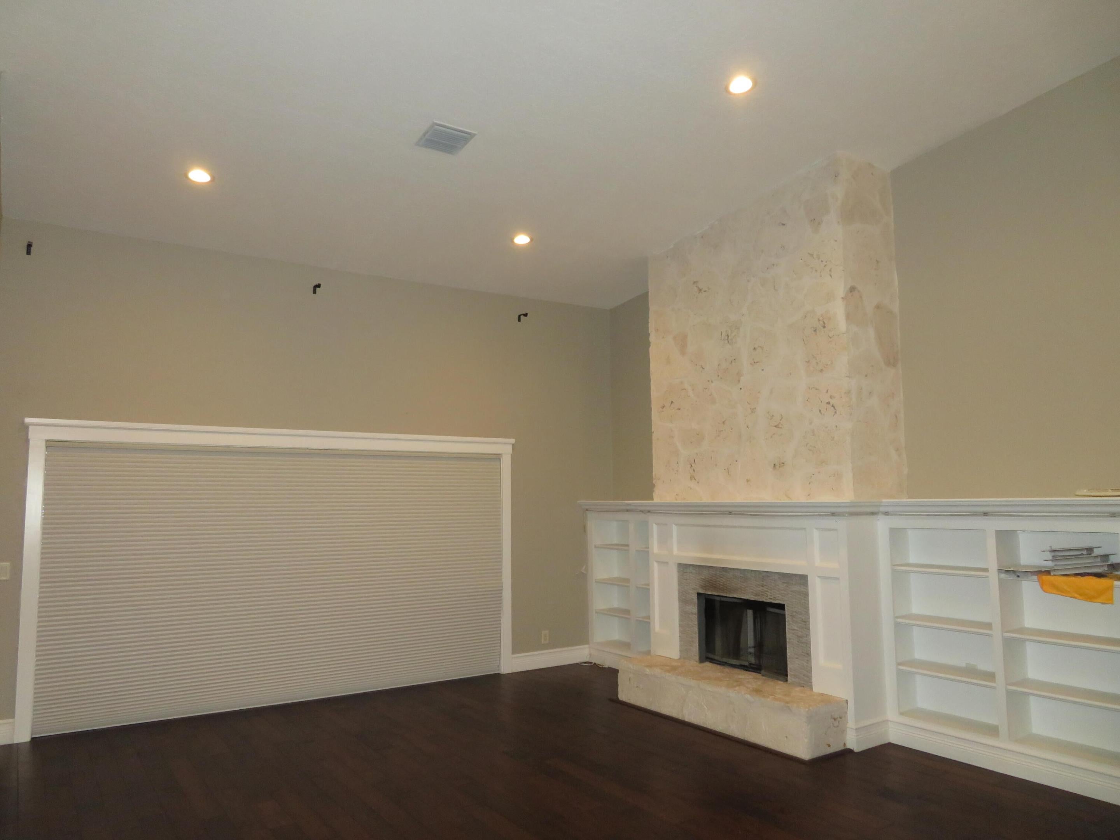
PREMIER LAKEFRONT OPPORTUNITY IN RIVER RIDGE! Unlock the potential of this custom two-story lakefront pool home in the highly sought-after guard-gated community of River Ridge. Situated on a spacious 0.36-acre lot, this property an exceptional opportunity to create your dream home. This desirable floor plan features 5 bedrooms, 3 bathrooms, a first-floor primary suite with a private office/den, or bedroom, soaring volume and vaulted ceilings, a fireplace, loft area, and a 2-car garage. Positioned directly on a tranquil lake, the home enjoys picturesque water views and a private pool with an expansive patio area perfect for outdoor living and entertaining. THE PROPERTY REQUIRES INTERIOR COMPLETION AND UPDATES, INCLUDING A KITCHEN BUILD-OUT AND DRYWALL WORK, PROVIDING A RARE BLANK CANVAS FOR INVESTORS, RENOVATORS, OR BUYERS LOOKING TO CUSTOMIZE EVERY DETAIL TO THEIR OWN STYLE AND SPECIFICATIONS. Positioned directly on a serene lake with picturesque views, the home features a private pool and patio and requires interior updates, including but not limited to, a kitchen build-out and drywall work, presenting an incredible blank canvas to customize your dream estate. With its premium lakefront location, generous living space, and endless potential, this is a rare opportunity to transform a custom estate into a true showplace. Bring your vision and make this exceptional waterfront property your own!

Save
Ask
Tour
Hide
Share
Listing Snapshot
Price 
$1,099,000
Days On Site 
3 Days
Bedrooms 
5
Inside Area (SqFt) 
3,176 sqft
Total Baths 
3
Full Baths 
3
Partial Baths 
N/A
Lot Size 
0.36 Acres
Year Built 
1995
MLS® Number 
B26057504
Status 
Active
Property Tax 
$16,663.6
HOA/Condo/Coop Fees 
$313 monthly
Sq Ft Source 
Public Records
Friends & Family
Recent Activity
3 days agoListing first seen on site
3 days agoListing updated with changes from the MLS®
General Features
Acres 
0.36
Attached Garage 
Yes
Direction Faces 
East
Garage 
Yes
Garage Spaces 
2
Land Lease 
No
Levels 
Two
Number Of Stories 
2
Parking 
AttachedConcreteDrivewayGarage
Parking Spaces 
2
Pets 
Breed RestrictionsYes
Property Sub Type 
Single Family Residence
Security 
Gated with GuardGated Community
Sewer 
Public Sewer
Special Circumstances 
Real Estate Owned
SqFt Total 
4172
Utilities 
Cable AvailableSewer AvailableWater Available
Water Source 
Public
Zoning 
RES.
Interior Features
Appliances 
Electric Water HeaterWater Heater
Cooling 
Central AirCeiling Fan(s)
Fireplace 
Yes
Fireplace Features 
Decorative
Flooring 
Ceramic TileTileWood
Furnished 
Unfurnished
Heating 
Central
Interior 
Built-in FeaturesEntrance FoyerEat-in KitchenHigh CeilingsSoaking TubVaulted Ceiling(s)Walk-In Closet(s)
Laundry Features 
Inside
Main Level Bedrooms 
1
Spa 
Yes
Bedroom 2 
Dimensions - 13 X 10Area - 130
Bedroom 3 
Dimensions - 14 X 10Area - 140
Bedroom 4 
Dimensions - 12 X 12Area - 144
Bedroom 5 
Dimensions - 15 X 10Area - 150
Dining Room 
Dimensions - 13 X 10Area - 130
Family Room 
Dimensions - 23 X 17Area - 391
Kitchen 
Dimensions - 12 X 11Level - MainArea - 132
Laundry 
Living Room 
Dimensions - 20 X 17Level - MainArea - 340
Loft 
PrimaryBedroom 
Dimensions - 20 X 15Level - MainArea - 300
Utility Room 
Dimensions - 8 X 8Area - 64
Save
Ask
Tour
Hide
Share
Exterior Features
Construction Details 
Block
Exterior 
Outdoor Shower
Fencing 
Back Yard
Lot Features 
Waterfront
Patio And Porch 
CoveredPatioScreened
Pool Features 
In GroundPrivatePool/Spa Combo
Private Pool 
Yes
Roof 
ConcreteTile
Spa 
Yes
Spa Features 
In Ground
View 
LakeWater
Waterfront 
Yes
Waterfront Features 
Lake Front
Waterview 
LakeWater
Community Features
Association Amenities 
ClubhousePicnic AreaPlaygroundTennis Court(s)
Association Dues 
313
Building Access 
Entry Level Living Area Y
Community Features 
Gated
Financing Terms Available 
Cash
HOA Fee Frequency 
Monthly
MLS Area 
5020 - Jupiter/Hobe Sound (Martin County) - South of Bridge Rd
Roads 
Paved
Schools
School District
Unknown
Elementary School
Hobe Sound
Middle School
Murray
High School
South Fork
Listing courtesy of Coldwell Banker Realty


All listings featuring the BMLS logo are provided by BeachesMLS, Inc. This information is not verified for authenticity or accuracy and is not guaranteed. Copyright © 2026 BeachesMLS, Inc. (a Flex MLS feed)
Last checked: 2026-07-31 09:24 PM UTC

Neighborhood & Commute
Source: Walkscore
Save
Ask
Tour
Hide
Share

Perfect home finder

'VIP' Property Search

Buying a home? Why not take a few minutes to fill out a form to describe your ‘dream’ home and let us find you the closest property matches?

Get started