Save
Ask
Tour
Hide
Share
$925,000
8 Days On Site

3725 Lone Pine Road
Delray Beach, FL33445

For Sale|Single Family Residence|Active
3
Beds
2
Total Baths
2
Full Baths
1,859
SqFt
$498
/SqFt
1985
Built
Subdivision:
7-46-43 S 240.77 FT OF N 355.77 FT OF
County:
Palm Beach

Due to the health concerns created by Coronavirus, we are offering personal 1-1 online video walkthrough tours for those people that cannot be here in person.
Call Now: 561-676-2200
Is this the listing for you? We can help make it yours.
561-676-2200
3725 Lone Pine Road3725 Lone Pine Road3725 Lone Pine Road3725 Lone Pine Road
Save
Ask
Tour
Hide
Share

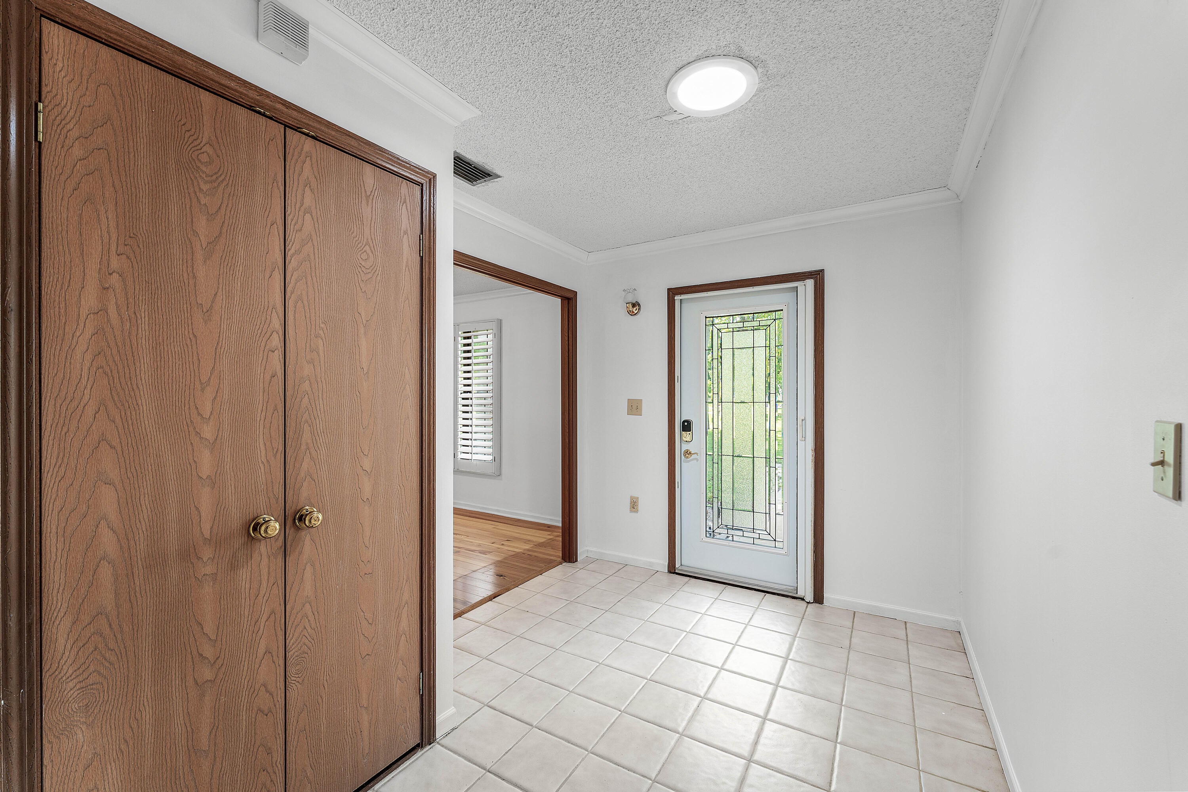
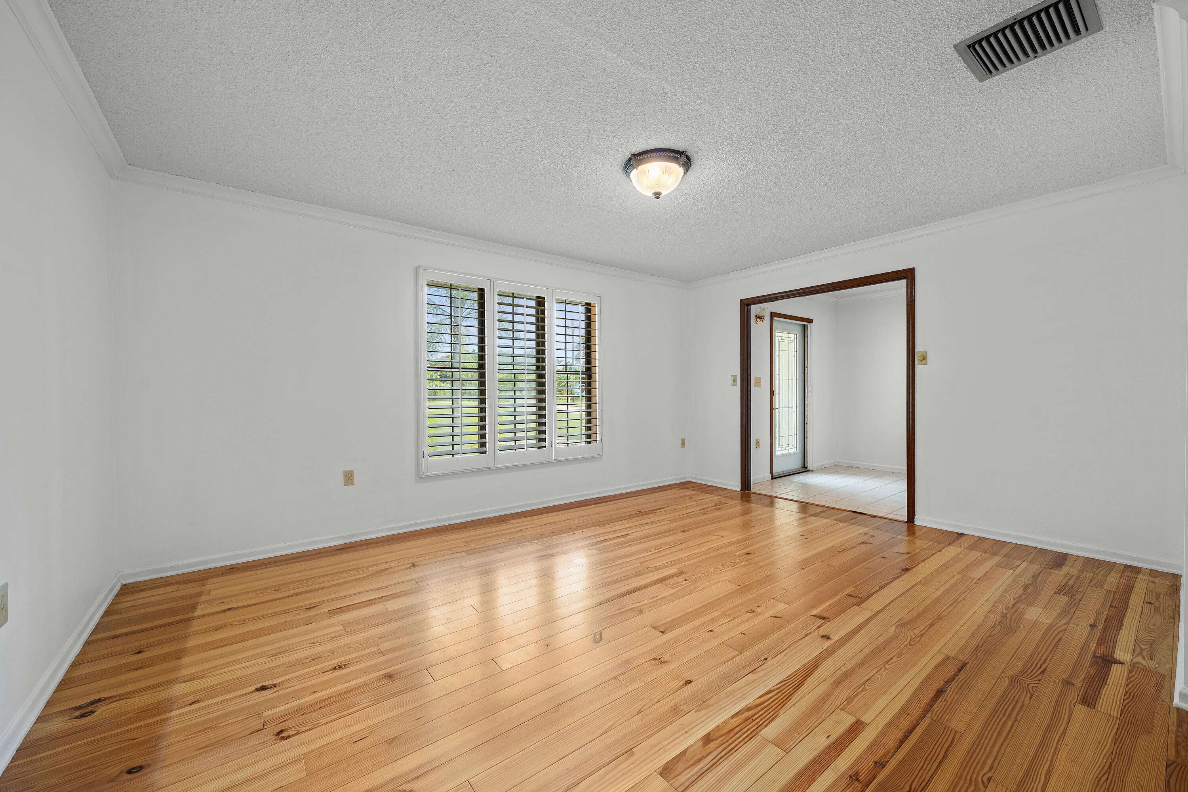
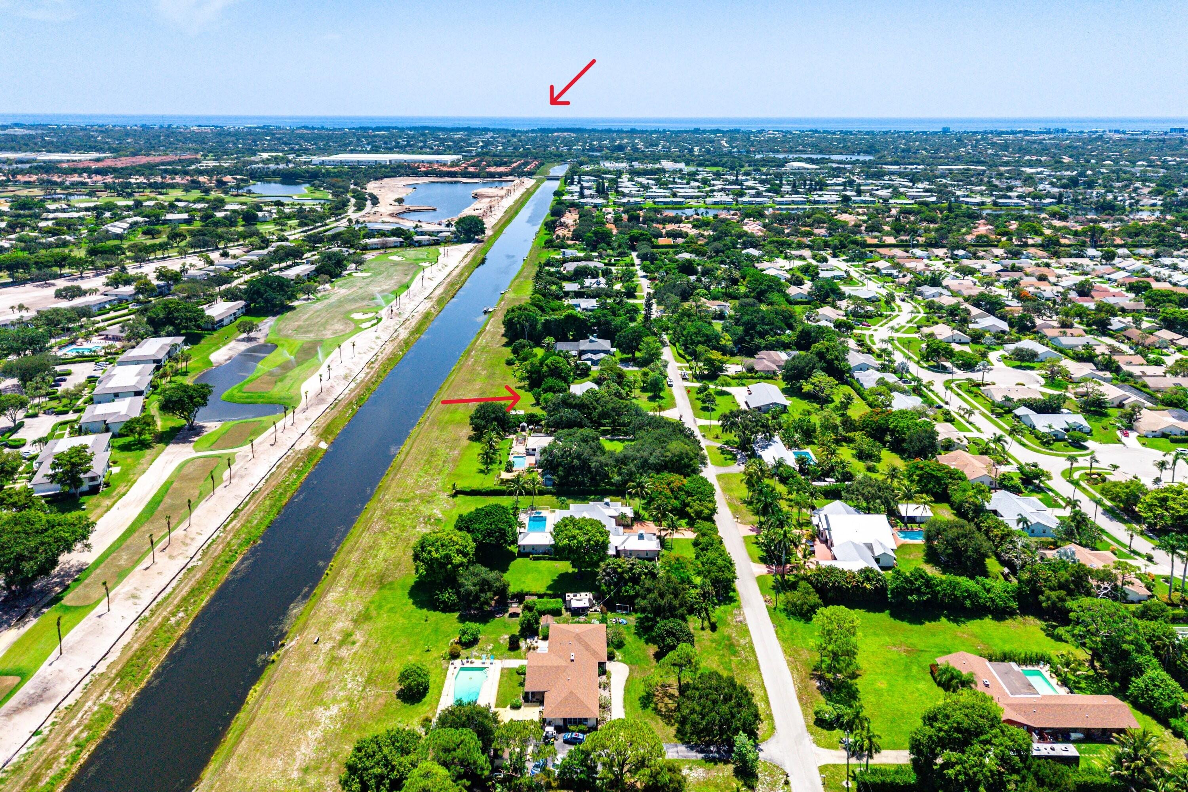
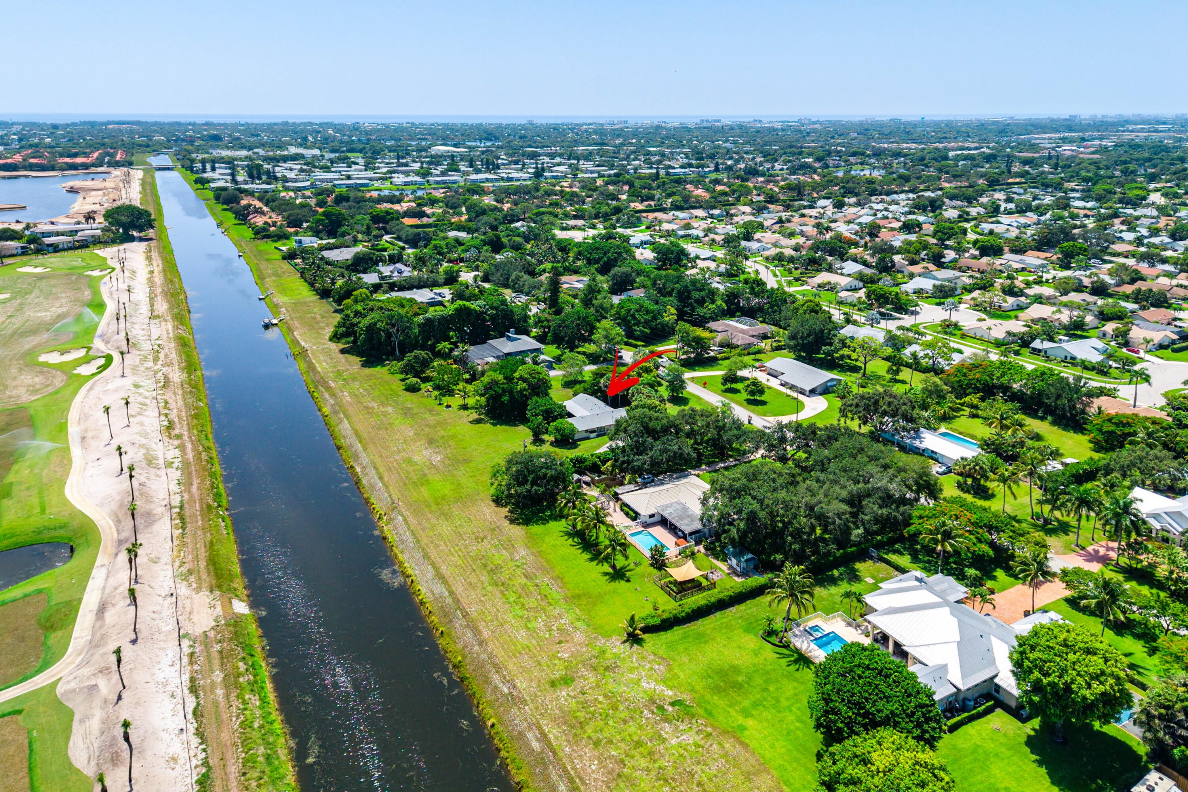
Located on a one-acre lot in an established neighborhood known for its peaceful countryside setting and large home sites, 3725 Lone Pine Rd is just minutes from the vibrant attractions of downtown Delray Beach and ocean beaches This three-bedroom, two-bath home offers two spacious living areas, a split floor plan with an ensuite master bedroom ensuring privacy and two additional bedrooms. Brand new roof, insulation, A/C and garage door opener provide a new owner with peace of mind. Other features include, Pine floors and plantation shutters throughout the home, freshly painted interior and French doors leading to a large screen porch overlooking the expansive grounds. At the rear of the property is a navigable canal with access to two larger lakes, Lake Ida and Lake Eden. A two- car garage and a long driveway provide plenty of parking for multiple vehicles, a pad for a RV with electricity hook-up and a shed for storage complete the home. 3725 Lone Pine Road is a unique property that will appeal to a buyer seeking privacy in a serene setting that is close to but conveniently removed from the attractions that make Delray Beach a sought-after location: sugar sand beaches, fine dining, shopping, nightlife, major roads and three international airports.

Save
Ask
Tour
Hide
Share
Listing Snapshot
Price 
$925,000
Days On Site 
8 Days
Bedrooms 
3
Inside Area (SqFt) 
1,859 sqft
Total Baths 
2
Full Baths 
2
Partial Baths 
N/A
Lot Size 
1 Acre
Year Built 
1985
MLS® Number 
B26057435
Status 
Active
Property Tax 
$6,092.64
HOA/Condo/Coop Fees 
N/A
Sq Ft Source 
Public Records
Friends & Family
Recent Activity
a week agoListing first seen on site
a week agoListing updated with changes from the MLS®
General Features
Acres 
1
Attached Garage 
Yes
Direction Faces 
Southwest
Foundation 
Slab
Garage 
Yes
Garage Spaces 
2
Land Lease 
No
Levels 
One
Number Of Stories 
1
Parking 
AttachedConcreteDrivewayGarageRV Access/Parking
Parking Spaces 
8
Pets 
Yes
Property Sub Type 
Single Family Residence
Sewer 
Septic Tank
Special Circumstances 
Standard
SqFt Total 
2789
Style 
Ranch
Utilities 
Electricity Connected
Water Source 
Well
Zoning 
RR (city)
Interior Features
Appliances 
DishwasherElectric RangeElectric Water HeaterMicrowaveRefrigeratorWater Heater
Cooling 
Central AirCeiling Fan(s)Electric
Electric 
Circuit Breakers220 Volts220 Volts in Kitchen220 Volts in Laundry
Flooring 
Ceramic TileTileWood
Furnished 
Unfurnished
Heating 
CentralElectric
Interior 
Breakfast BarCentral VacuumEntrance FoyerPantryStorageWalk-In Closet(s)
Laundry Features 
Washer HookupElectric Dryer HookupIn GarageSink
Main Level Bedrooms 
3
Window Features 
Plantation ShuttersSkylight(s)Shutters
Bedroom 2 
Dimensions - 11.5 X 15Level - FirstArea - 172
Bedroom 3 
Dimensions - 10 X 10Level - FirstArea - 100
Family Room 
Dimensions - 24 X 16Level - FirstArea - 384
Kitchen 
Dimensions - 14 X 11Level - FirstArea - 154
Living Room 
Dimensions - 12 X 16Level - FirstArea - 192
PrimaryBedroom 
Dimensions - 15 X 18Level - FirstArea - 270
Save
Ask
Tour
Hide
Share
Exterior Features
Construction Details 
Blown-In InsulationDucts Professionally Air-SealedFrameWood Siding
Exterior 
GardenRV HookupStorage
Lot Features 
Many TreesGardenWaterfront
Other Structures 
Shed(s)Storage
Patio And Porch 
PorchPatioScreened
Road Frontage 
Private Road
Roof 
CompositionShingle
View 
CanalGarden
Waterfront 
Yes
Waterfront Features 
Canal AccessCanal FrontFixed BridgeLake PrivilegesNavigable Water
Waterview 
CanalGarden
Windows/Doors 
Plantation ShuttersSkylight(s)Shutters
Community Features
Accessibility Features 
Accessible Full BathAccessible BedroomAccessible Central Living AreaAccessible Entrance
Financing Terms Available 
CashConventional
MLS Area 
4530
Roads 
AsphaltPaved
Schools
School District
Unknown
Elementary School
Crosspointe
Middle School
Carver Community
High School
Atlantic
Listing courtesy of The Corcoran Group


All listings featuring the BMLS logo are provided by BeachesMLS, Inc. This information is not verified for authenticity or accuracy and is not guaranteed. Copyright © 2026 BeachesMLS, Inc. (a Flex MLS feed)
Last checked: 2026-08-05 05:45 PM UTC

Neighborhood & Commute
Source: Walkscore
Save
Ask
Tour
Hide
Share

Perfect home finder

'VIP' Property Search

Buying a home? Why not take a few minutes to fill out a form to describe your ‘dream’ home and let us find you the closest property matches?

Get started