Save
Ask
Tour
Hide
Share
$3,195,000
18 Days On Site

16475 76TH Trail N
Palm Beach Gardens, FL33418

For Sale|Single Family Residence|Active
5
Beds
6
Total Baths
5
Full Baths
1
Partial Bath
4,277
SqFt
$747
/SqFt
2018
Built
Subdivision:
Palm Beach Country Estates
County:
Palm Beach

Due to the health concerns created by Coronavirus, we are offering personal 1-1 online video walkthrough tours for those people that cannot be here in person.
Call Now: 561-676-2200
Is this the listing for you? We can help make it yours.
561-676-2200
16475 76TH Trail N16475 76TH Trail N16475 76TH Trail N16475 76TH Trail N
Save
Ask
Tour
Hide
Share

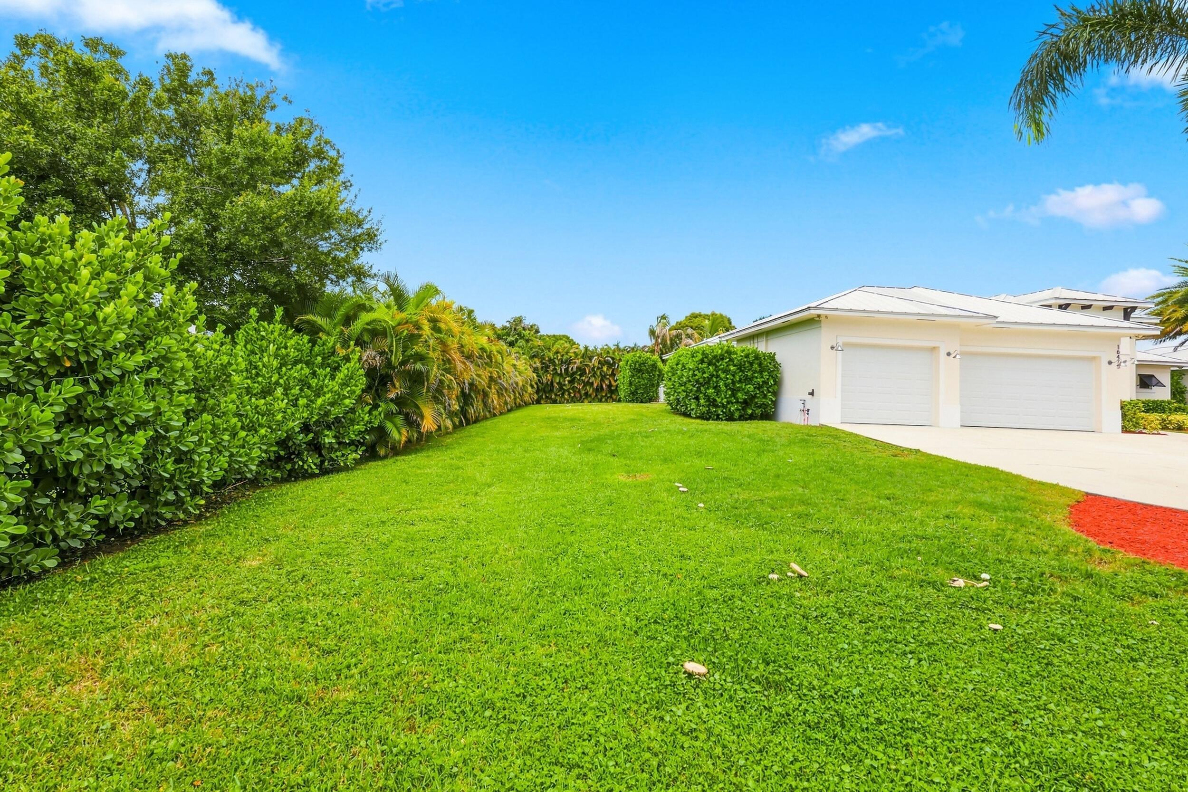
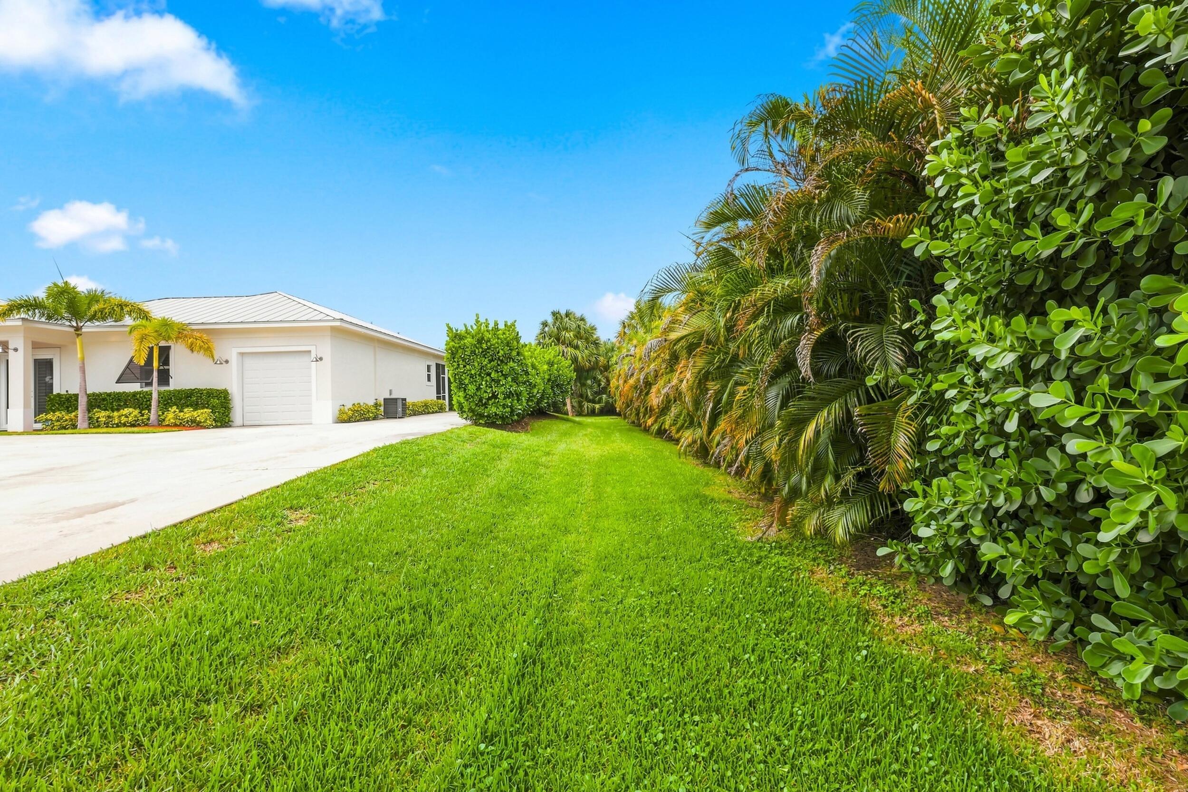
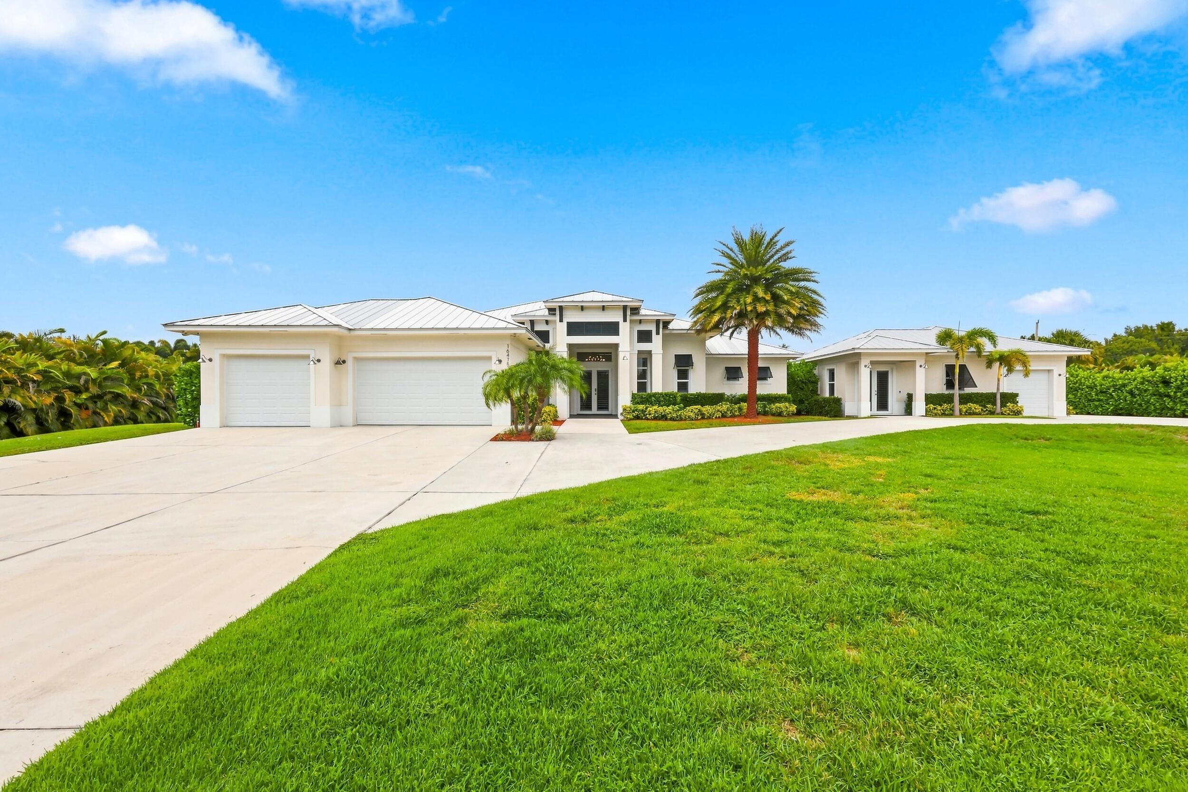
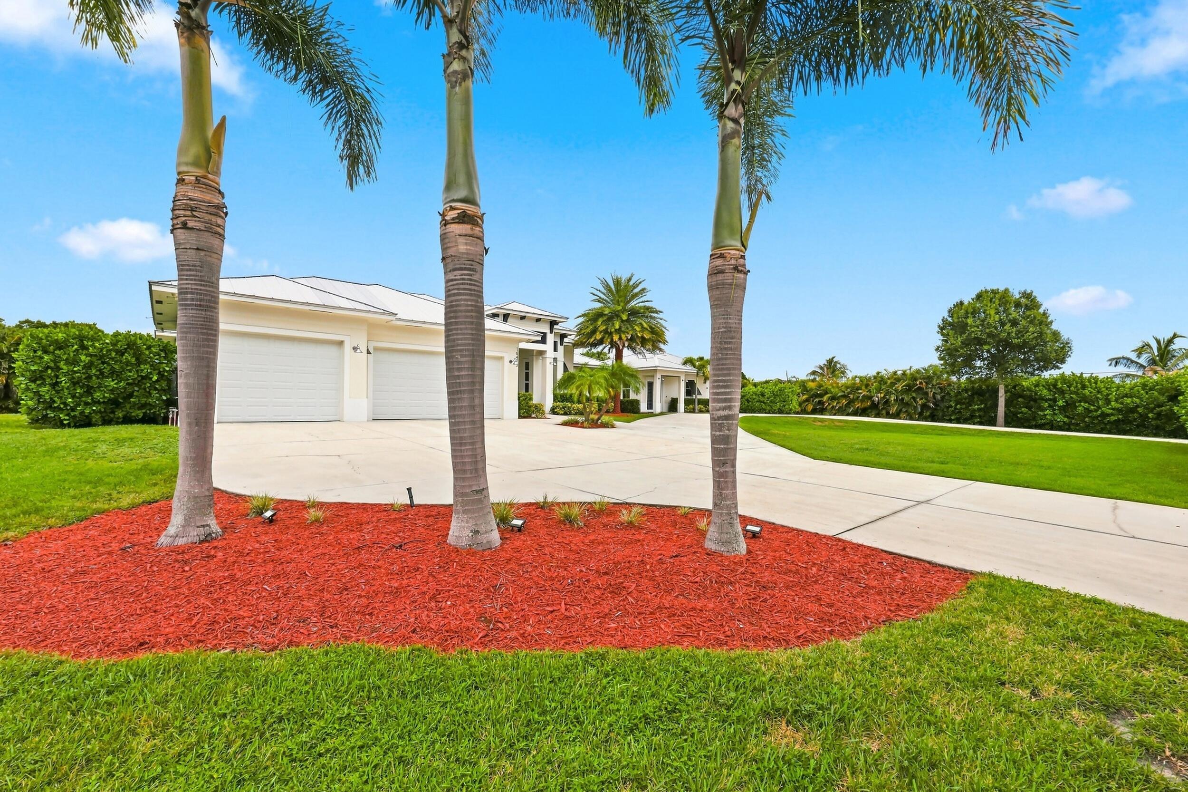
Welcome to a truly exceptional estate home in Palm Beach Country Estates, offering luxury, privacy, and unmatched versatility on nearly 1.32 acres with no HOA. This custom residence boasts 4,277 square ft under air, 5 bedrooms (all en suite) with/den, 5.5 bathrooms, impact glass throughout. A grand oversized concrete-poured circular driveway welcomes you to the property, along with dedicated boat and RV storage. The beautifully designed grounds showcase custom landscaping, professional outdoor lighting, and a private resort-inspired atmosphere. Both main and guest residences offer elegant finishes throughout, including upgraded interior lighting, wood flooring and spacious living areas designed for both everyday comfort and entertaining. You don't want to miss this one!

Save
Ask
Tour
Hide
Share
Listing Snapshot
Price 
$3,195,000
Days On Site 
18 Days
Bedrooms 
5
Inside Area (SqFt) 
4,277 sqft
Total Baths 
6
Full Baths 
5
Partial Baths 
1
Lot Size 
1.32 Acres
Year Built 
2018
MLS® Number 
B26057240
Status 
Active
Property Tax 
$19,416.04
HOA/Condo/Coop Fees 
N/A
Sq Ft Source 
Public Records
Friends & Family
Recent Activity
a week agoStatus changed to Active
a week agoListing updated with changes from the MLS®
3 weeks agoListing first seen on site
General Features
Acres 
1.32
Attached Garage 
Yes
Direction Faces 
East
Disclosures 
Owner Is Listing Agent
Foundation 
Slab
Garage 
Yes
Garage Spaces 
4
Levels 
One
Number Of Stories 
1
Parking 
AttachedBoatCircular DrivewayConcreteDrivewayGarageGolf Cart GarageGarage Door Opener
Parking Spaces 
4
Pets 
Cats OKDogs OKYes
Property Sub Type 
Single Family Residence
Security 
Smoke Detector(s)Closed Circuit Camera(s)Carbon Monoxide Detector(s)Fire AlarmSecurity Lights
Sewer 
Public SewerSeptic Tank
Special Circumstances 
Standard
SqFt Total 
6492
Style 
Other
Utilities 
Cable AvailableElectricity AvailablePropaneOtherSewer ConnectedWater Available
Water Source 
Public
Zoning 
AR
Interior Features
Appliances 
CooktopDryerDishwasherElectric CooktopFree-Standing FreezerGas CooktopDisposalGas RangeGas Water HeaterIce MakerMicrowaveOvenRefrigeratorTankless Water HeaterWater HeaterWine RefrigeratorWasher
Cooling 
Central AirCeiling Fan(s)Electric
Flooring 
ConcreteTileWoodHardwood
Furnished 
Unfurnished
Heating 
CentralElectric
Interior 
Breakfast BarBuilt-in FeaturesEntrance FoyerHigh CeilingsPantrySoaking TubVaulted Ceiling(s)BarWalk-In Closet(s)
Laundry Features 
Electric Dryer HookupMain LevelLaundry RoomIn UnitSink
Main Level Bedrooms 
5
Spa 
Yes
Window Features 
Plantation ShuttersStorm Window(s)
Bedroom 2 
Dimensions - 15 X 12Level - FirstArea - 180
Bedroom 3 
Dimensions - 15 X 12Level - FirstArea - 180
Bedroom 4 
Dimensions - 15 X 12Level - FirstArea - 180
Den 
Dimensions - 12.5 X 13Level - FirstArea - 162
Dining Room 
Dimensions - 12 X 15Level - FirstArea - 180
Kitchen 
Dimensions - 18 X 15Level - FirstArea - 270
Living Room 
Dimensions - 25 X 22Level - FirstArea - 550
PrimaryBedroom 
Dimensions - 16 X 19Level - FirstArea - 304
Save
Ask
Tour
Hide
Share
Exterior Features
Construction Details 
Block
Exterior 
Built-in BarbecueBarbecueLightingNoneOutdoor Kitchen
Fencing 
Back YardPartialWood
Lot Features 
Corner LotLandscaped
Other Structures 
Guest HouseRV/Boat StorageOutdoor Kitchen
Patio And Porch 
CoveredPatioScreened
Pool Features 
FencedGas HeatHeatedIn GroundPrivatePool/Spa Combo
Private Pool 
Yes
Road Frontage 
City Street
Roof 
Metal
Spa 
Yes
Spa Features 
HeatedIn Ground
Windows/Doors 
Plantation ShuttersStorm Window(s)
Community Features
Accessibility Features 
Accessible Washer/DryerAccessible Full BathAccessible BedroomAccessible Common AreaAccessible ClosetsAccessible KitchenAccessible EntranceTherapeutic Whirlpool
Financing Terms Available 
CashConventional
MLS Area 
5330
Roads 
Asphalt
Schools
School District
Unknown
Elementary School
Marsh Pointe
Middle School
Independence
High School
William T. Dwyer
Listing courtesy of Premier Brokers International


All listings featuring the BMLS logo are provided by BeachesMLS, Inc. This information is not verified for authenticity or accuracy and is not guaranteed. Copyright © 2026 BeachesMLS, Inc. (a Flex MLS feed)
Last checked: 2026-08-14 05:21 PM UTC

Neighborhood & Commute
Source: Walkscore
Save
Ask
Tour
Hide
Share

Perfect home finder

'VIP' Property Search

Buying a home? Why not take a few minutes to fill out a form to describe your ‘dream’ home and let us find you the closest property matches?

Get started