Save
Ask
Tour
Hide
Share
$1,599,999
New Listing

9960 PECORINO Isle
Boynton Beach, FL33473

For Sale|Single Family Residence|Active
3
Beds
4
Total Baths
3
Full Baths
1
Partial Bath
2,735
SqFt
$585
/SqFt
2021
Built
Subdivision:
MONTICELLO AGR PUD PLAT SIX
County:
Palm Beach

Due to the health concerns created by Coronavirus, we are offering personal 1-1 online video walkthrough tours for those people that cannot be here in person.
Call Now: 561-676-2200
Is this the listing for you? We can help make it yours.
561-676-2200
9960 PECORINO Isle9960 PECORINO Isle9960 PECORINO Isle9960 PECORINO Isle
Save
Ask
Tour
Hide
Share

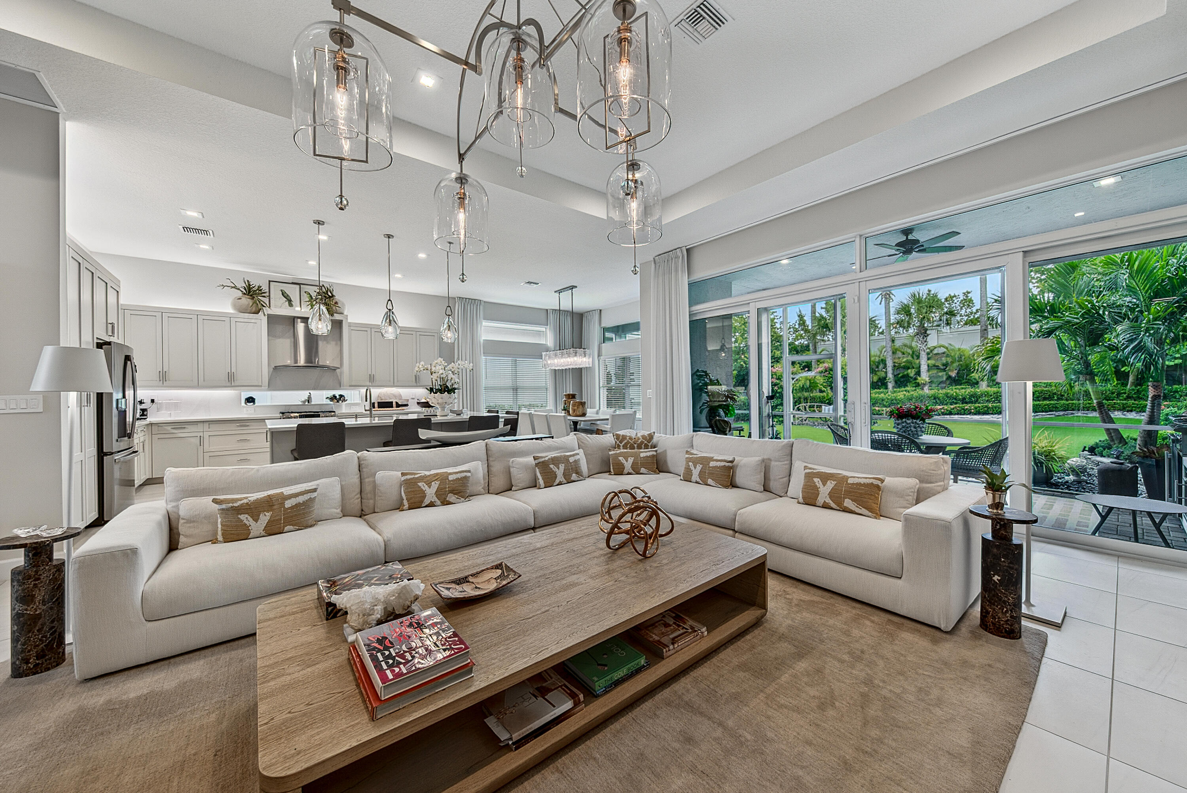
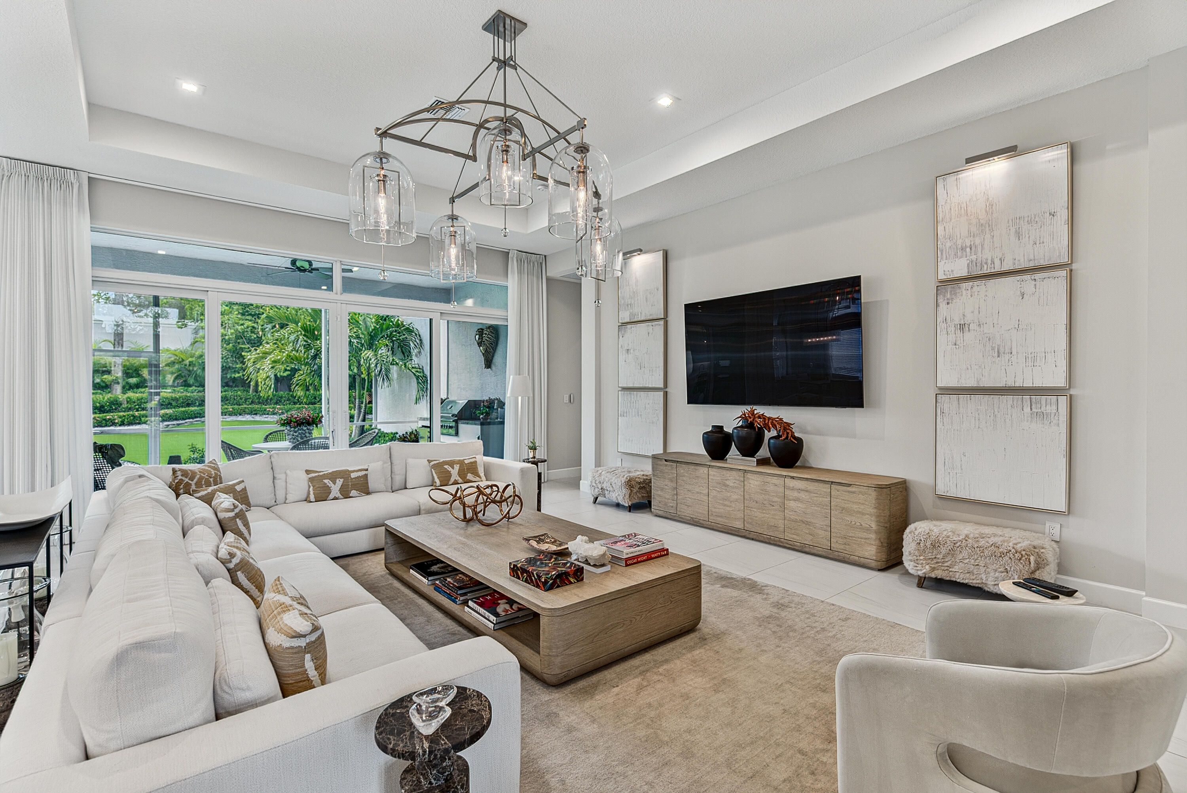
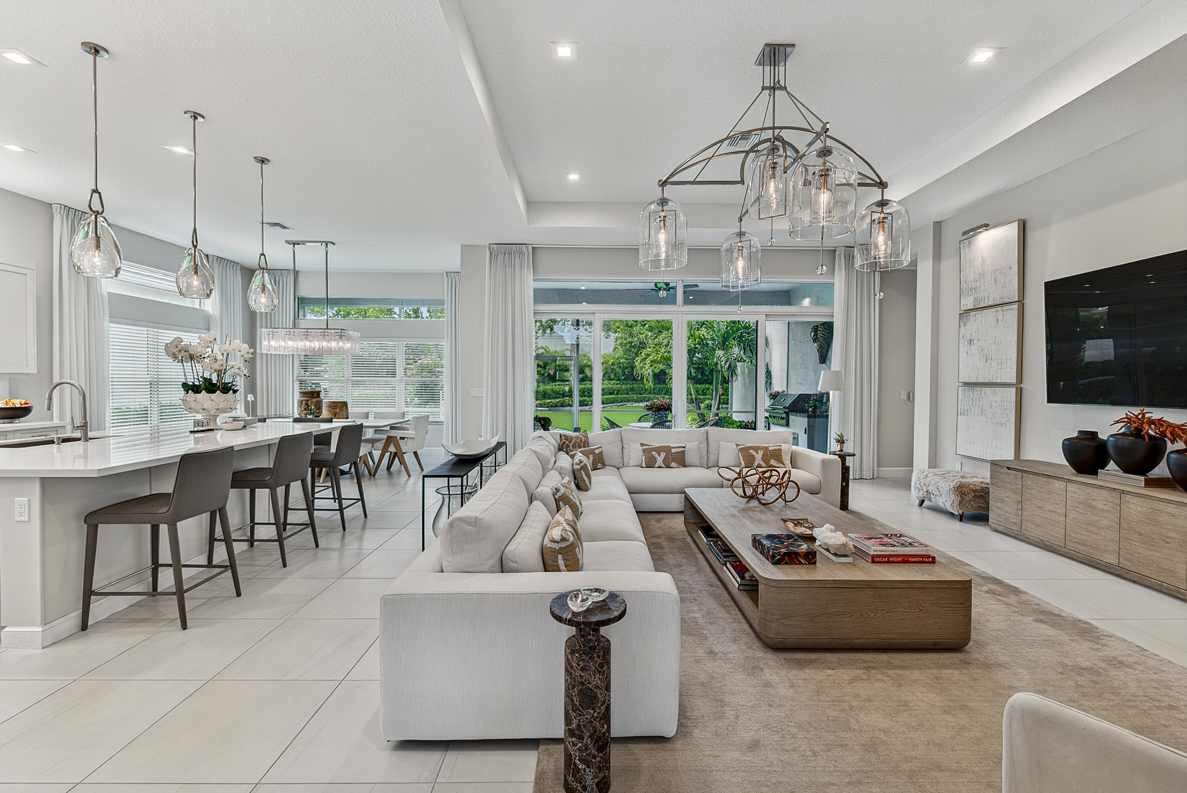
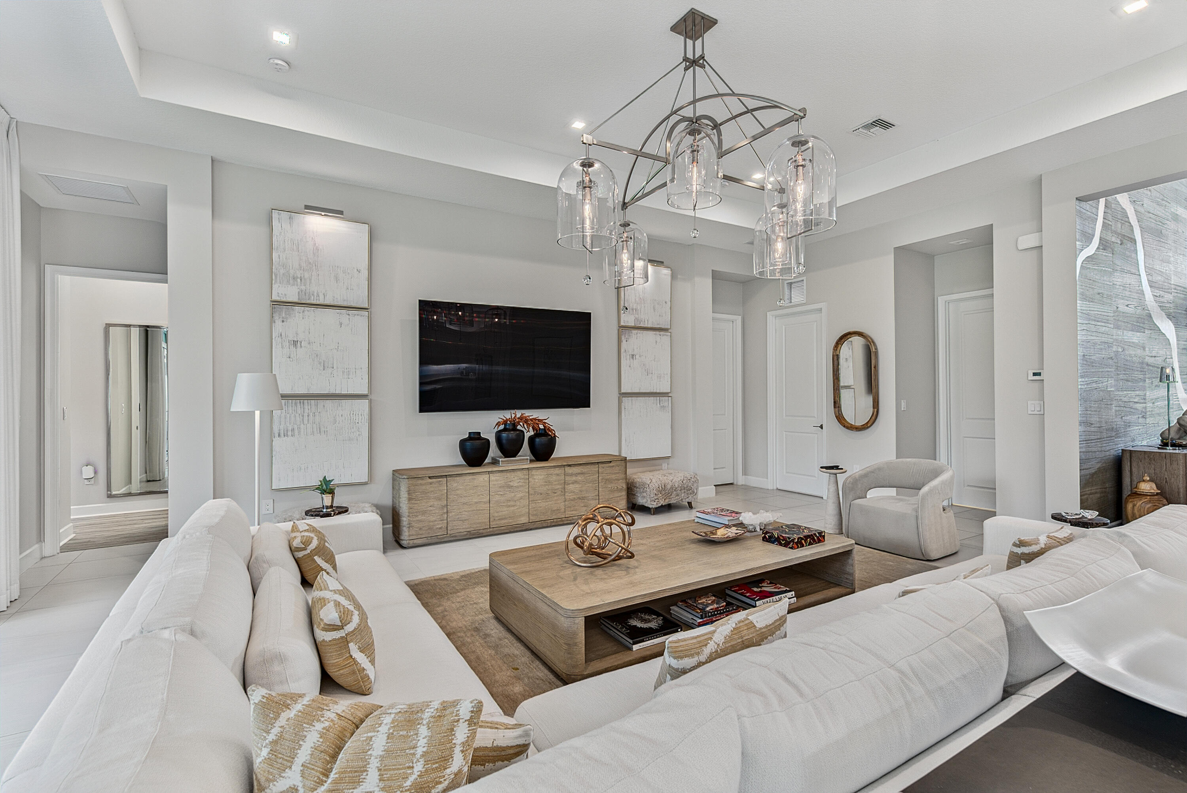
This Absolute Masterpiece is the stunning Jade Model offering an extraordinary opportunity to enjoy luxury living without the wait for new construction. Every detail has been thoughtfully upgraded with exquisite designer finishes that rival the finest custom homes. Enjoy the County Club lifestyle without mandatory country club fees. The gourmet kitchen is beautifully appointed with elegant quartz countertops, a new designer sink, top -of-the-line Stainless Steel Appliances and exceptional Craftmanship throughout. The home showcases elegant tray ceilings, designer wall Coverings, Restoration hardware light fixtures, and custom window treatments that create a sophisticated yet inviting atmosphere. The spacious Primary bedroom and guest bedrooms feature beautifully designed custom closets. The bathrooms have premium fixtures and upgraded toilets. Step outside to your private" House and Garden" inspired backyard, professionally landscaped with lush plantings, an elegant Arbor, and a screened lanai with a summer kitchen for entertaining or relaxing year round ! Additional Upgrades include a New Generator, New High End Washer and Dryer, and a spacious 3 Car Garage. This exceptional 3 bedroom , 3 and a half bath, Plus a den residence is perfectly situated on a beautiful interior corner lot ! Valencia Sound offers an unmatched resort lifestyle centered around its spectacular 38,000 sq ft Club Area. Residents enjoy a full-service restaurant with indoor and outdoor seating, a poolside bar, sports lounge with billiards, grand ballroom with a dance floor and stage for shows and events, card rooms, and dedicated arts and crafts studios. The state-of-the-art fitness center features premium equipment, steam rooms, and a massage room. Outdoors, you'll find resort-style pools with shaded cabanas, tennis courts, pickleball courts, bocce ball courts, and a fully equipped pro shop. This is luxury resort living at it's finest !!

Save
Ask
Tour
Hide
Share
Listing Snapshot
Price 
$1,599,999
Days On Site 
0 Days
Bedrooms 
3
Inside Area (SqFt) 
2,735 sqft
Total Baths 
4
Full Baths 
3
Partial Baths 
1
Lot Size 
0.19 Acres
Year Built 
2021
MLS® Number 
B26057038
Status 
Active
Property Tax 
$17,556.07
HOA/Condo/Coop Fees 
$940 monthly
Sq Ft Source 
Assessor
Friends & Family
Recent Activity
18 hours agoListing first seen on site
22 hours agoListing updated with changes from the MLS®
General Features
Acres 
0.19
Attached Garage 
Yes
Direction Faces 
North
Garage 
Yes
Garage Spaces 
3
Levels 
One
Number Of Stories 
1
Parking 
AttachedDrivewayGarageGarage Door Opener
Parking Spaces 
6
Pets 
Yes
Property Condition 
Updated/Remodeled
Property Sub Type 
Single Family Residence
Security 
Security SystemClosed Circuit Camera(s)Gated with GuardGated Community
Sewer 
Public Sewer
Special Circumstances 
Standard
SqFt Total 
3655
Utilities 
Cable AvailableNatural Gas AvailableSewer AvailableWater Available
Water Source 
Public
Zoning 
AGR-PUD
Interior Features
Appliances 
DryerDishwasherDisposalGas RangeGas Water HeaterMicrowaveRefrigeratorWater HeaterWasher
Cooling 
Central Air
Flooring 
Ceramic TileVinyl
Furnished 
Unfurnished
Heating 
Central
Interior 
Cathedral Ceiling(s)Entrance FoyerHigh CeilingsKitchen IslandPantrySoaking TubVaulted Ceiling(s)Walk-In Closet(s)Bar
Laundry Features 
InsideLaundry Room
Main Level Bedrooms 
3
Window Features 
BlindsDrapesStorm Window(s)
Atrium 
Den 
Great Room 
Kitchen 
Dimensions - 15 X 14Level - MainArea - 210
Laundry 
Living Room 
Dimensions - 25 X 19Level - MainArea - 475
PrimaryBedroom 
Dimensions - 17 X 16Level - MainArea - 272
Save
Ask
Tour
Hide
Share
Exterior Features
Construction Details 
BlockConcrete
Exterior 
Built-in BarbecueBarbecue
Patio And Porch 
PatioScreened
Pool Features 
AssociationHeated
Roof 
ConcreteTile
View 
Garden
Waterview 
Garden
Windows/Doors 
BlindsDrapesStorm Window(s)
Community Features
Association Amenities 
PoolBasketball CourtBilliard RoomCabanaClubhouseFitness CenterManagementMaintenanceRecreation FacilitiesSpa/Hot TubSecurityTennis Court(s)
Association Dues 
940
Community Features 
Gated
Financing Terms Available 
CashConventional
HOA Fee Frequency 
Monthly
MLS Area 
4720
Senior Community 
Yes
Schools
School District
Unknown
Elementary School
Hagen Road
Middle School
Carver Community
High School
Olympic Heights
Listing courtesy of Dynasty Realty Group Inc


All listings featuring the BMLS logo are provided by BeachesMLS, Inc. This information is not verified for authenticity or accuracy and is not guaranteed. Copyright © 2026 BeachesMLS, Inc. (a Flex MLS feed)
Last checked: 2026-07-28 11:07 AM UTC

Neighborhood & Commute
Source: Walkscore
Save
Ask
Tour
Hide
Share

Perfect home finder

'VIP' Property Search

Buying a home? Why not take a few minutes to fill out a form to describe your ‘dream’ home and let us find you the closest property matches?

Get started