Save
Ask
Tour
Hide
Share
$470,000
9 Days On Site

7906 LAKE SANDS Drive
Delray Beach, FL33446

For Sale|Single Family Residence|Active
2
Beds
2
Total Baths
2
Full Baths
1,524
SqFt
$308
/SqFt
1991
Built
Subdivision:
EMERALD POINTE 2
County:
Palm Beach

Due to the health concerns created by Coronavirus, we are offering personal 1-1 online video walkthrough tours for those people that cannot be here in person.
Call Now: 561-676-2200
Is this the listing for you? We can help make it yours.
561-676-2200
7906 LAKE SANDS Drive7906 LAKE SANDS Drive7906 LAKE SANDS Drive7906 LAKE SANDS Drive
Save
Ask
Tour
Hide
Share

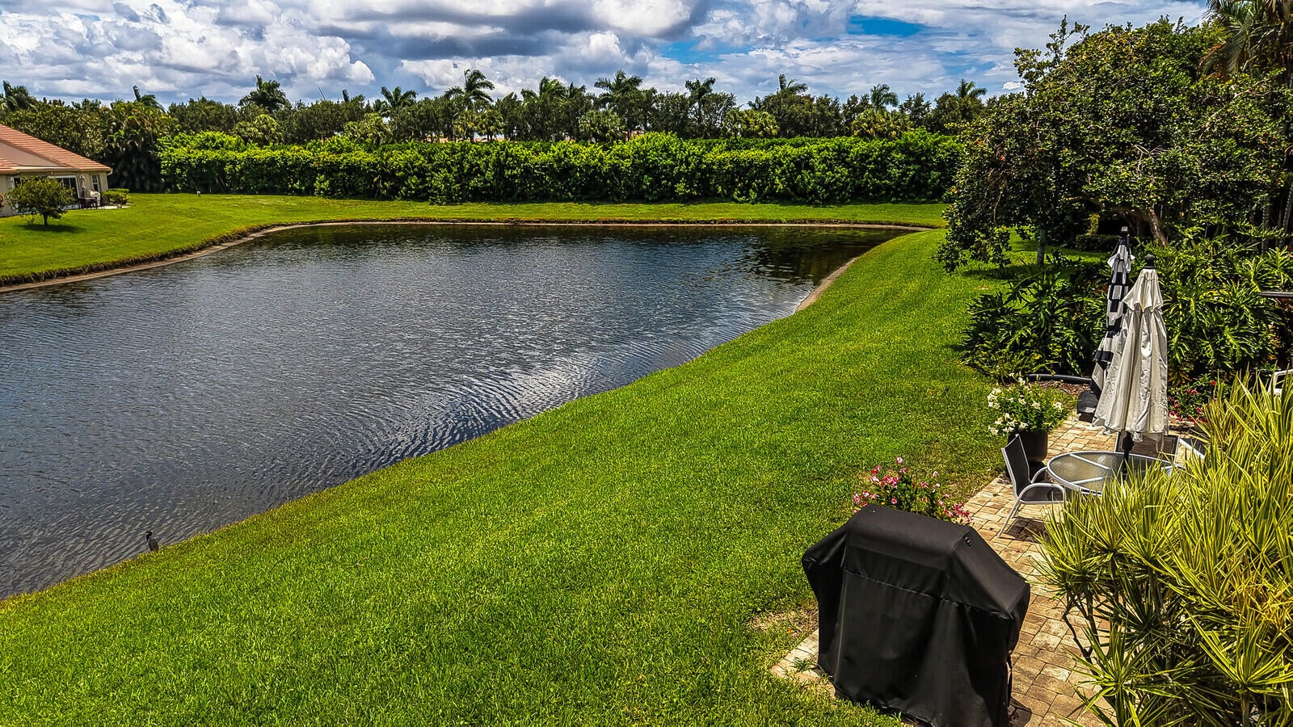
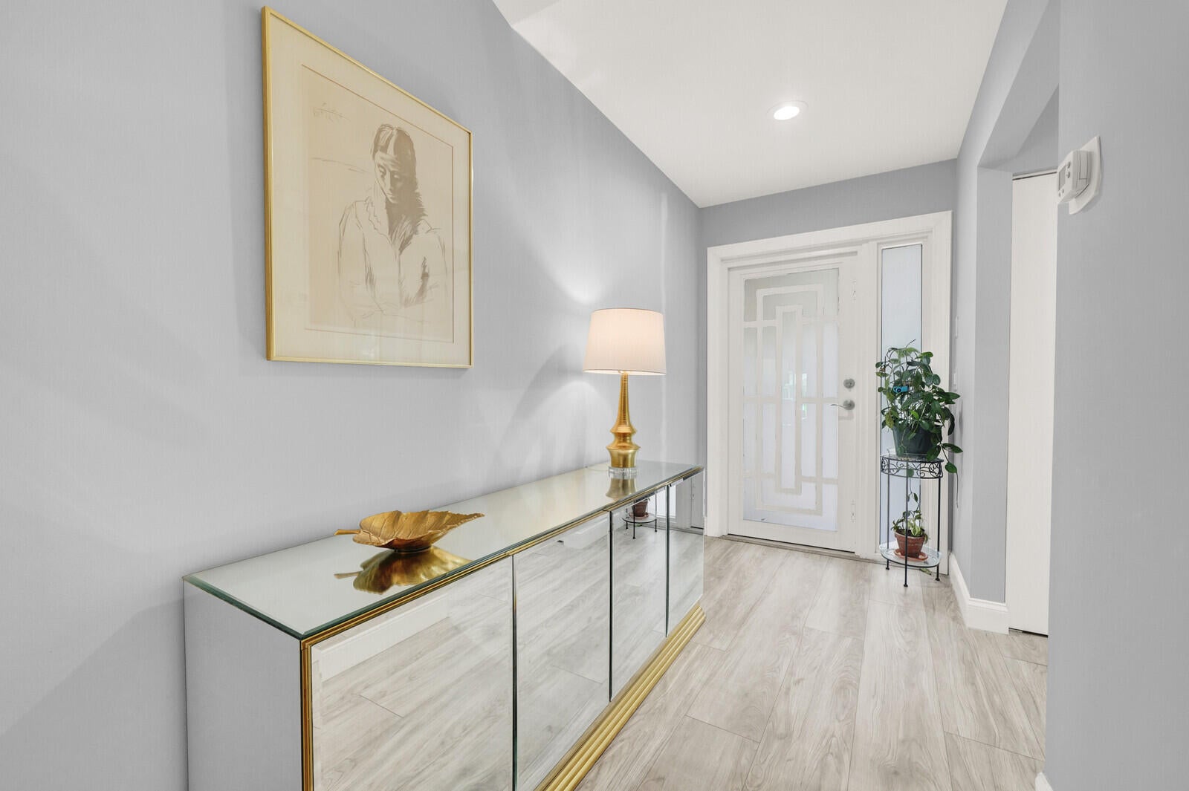
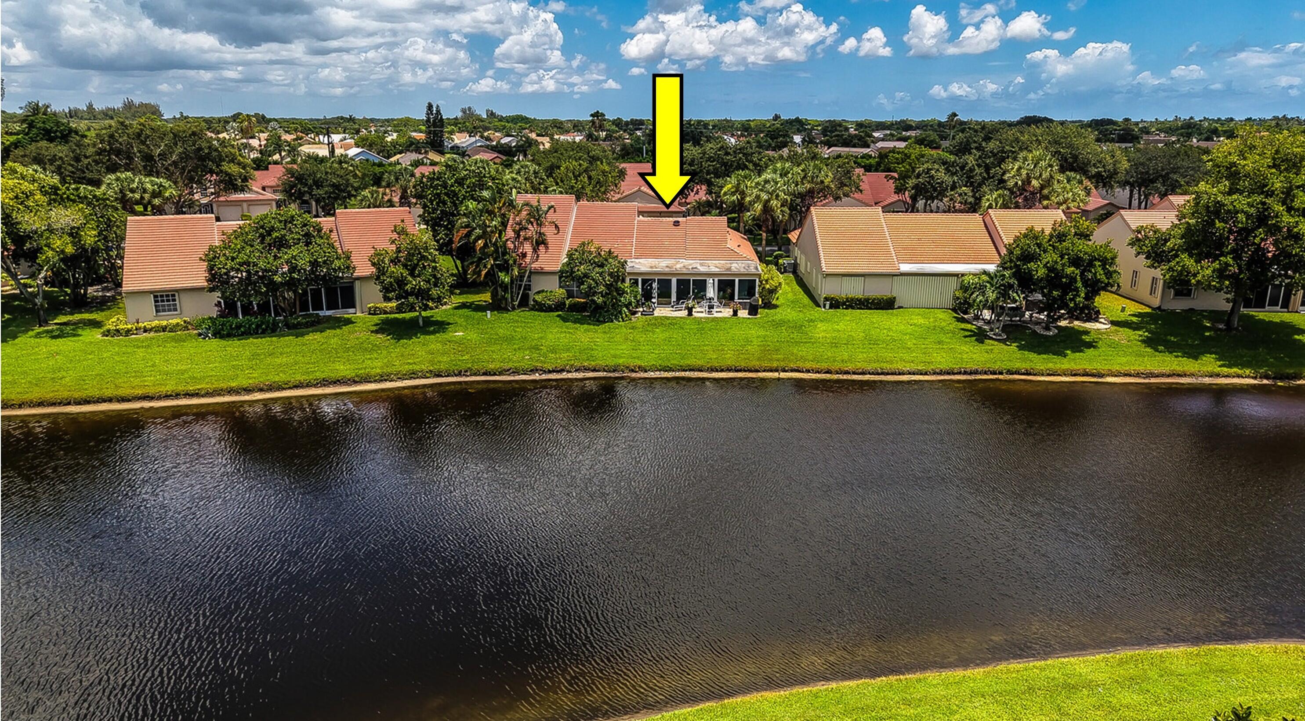
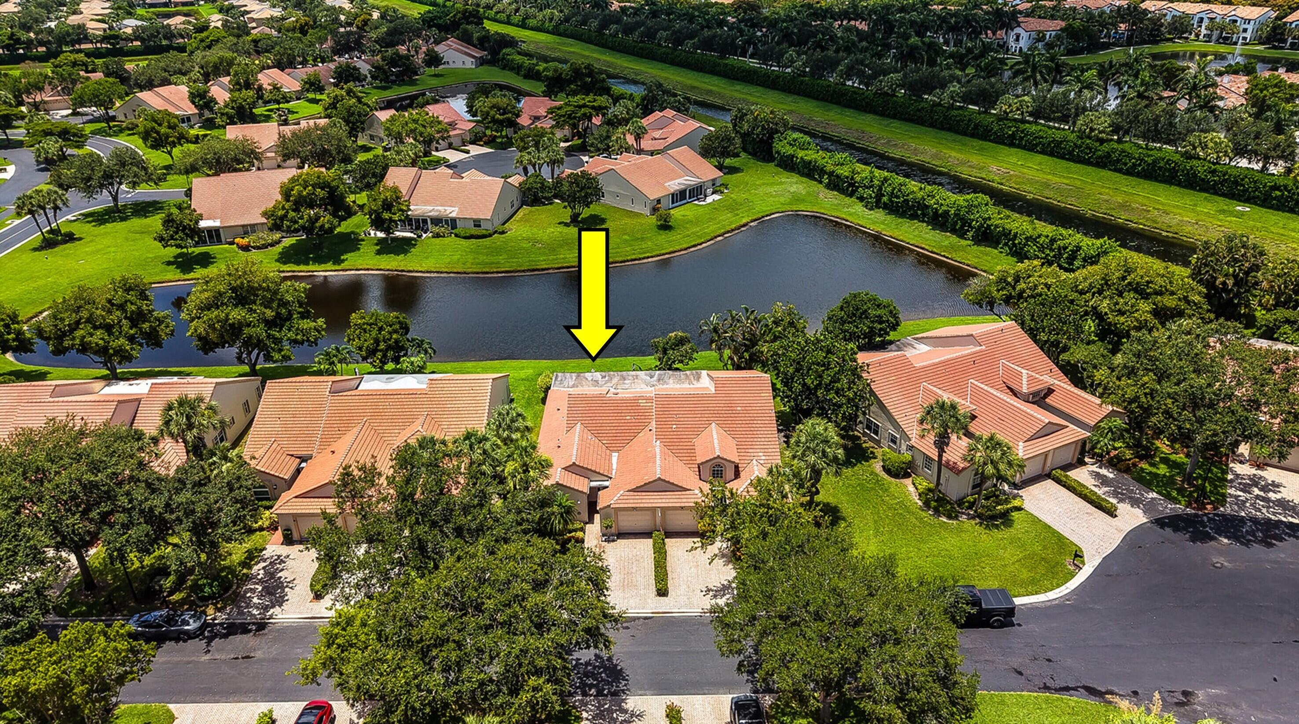
Your home search ends here! Once you step inside this beautifully remodeled 2023 Antigua model, you'll immediately appreciate the exceptional condition and meticulous care that make this home truly move-in ready. This stunning villa features 2 bedrooms, 2 bathrooms, and a spacious office/den that can easily be converted into a third bedroom. Vaulted ceilings create an open, airy feel throughout, while full-impact hurricane windows and doors provide peace of mind. The updated kitchen is equipped with stainless steel appliances, and ceiling fans are thoughtfully placed throughout the home for added comfort. Enjoy relaxing or entertaining on the expansive 31-foot screened lanai overlooking a tranquil lake, offering the perfect setting for morning coffee or evening sunsets. Located in the highly desirable gated community of Emerald Pointe in West Delray, this home is just minutes from shopping, dining, entertainment, and everything you need. Residents enjoy an active lifestyle with a full-time social director, a resort-style heated pool and spa, clubhouse with ballroom and card rooms, fitness center, tennis and pickleball courts, and a full calendar of community activities. The homeowners association provides exceptional value, covering internet, streaming TV/cable service, water, building insurance, and lawn maintenance. Don't miss this rare opportunity to own a beautifully updated lakefront villa in one of West Delray's most sought-after communities!

Save
Ask
Tour
Hide
Share
Listing Snapshot
Price 
$470,000
Days On Site 
9 Days
Bedrooms 
2
Inside Area (SqFt) 
1,524 sqft
Total Baths 
2
Full Baths 
2
Partial Baths 
N/A
Lot Size 
0.05 Acres
Year Built 
1991
MLS® Number 
B26057029
Status 
Active
Property Tax 
$4,443.29
HOA/Condo/Coop Fees 
$756 monthly
Sq Ft Source 
Public Records
Friends & Family
Recent Activity
a week agoListing first seen on site
a week agoListing updated with changes from the MLS®
General Features
Acres 
0.05
Attached Garage 
Yes
Direction Faces 
Northeast
Garage 
Yes
Garage Spaces 
1
Levels 
One
Number Of Stories 
1
Parking 
AttachedGarage
Parking Spaces 
2
Pets 
Number LimitYes
Property Sub Type 
Single Family Residence
Security 
Security SystemGated CommunityKey Card Entry
Sewer 
Public Sewer
Special Circumstances 
Standard
SqFt Total 
2060
Utilities 
Cable AvailableSewer AvailableWater Available
Water Source 
Public
Zoning 
RS
Interior Features
Appliances 
DishwasherElectric RangeElectric Water HeaterRefrigeratorWater HeaterWasher
Cooling 
Central AirCeiling Fan(s)
Flooring 
CarpetCeramic Tile
Furnished 
Furnished
Heating 
Central
Interior 
Cathedral Ceiling(s)Vaulted Ceiling(s)Walk-In Closet(s)
Laundry Features 
Inside
Main Level Bedrooms 
2
Window Features 
Blinds
Den 
Kitchen 
Dimensions - 11 X 12Level - MainArea - 132
Laundry 
Living Room 
Dimensions - 24 X 14Level - MainArea - 336
PrimaryBedroom 
Dimensions - 16 X 13Level - MainArea - 208
Save
Ask
Tour
Hide
Share
Exterior Features
Construction Details 
Block
Lot Features 
Waterfront
Pool Features 
Association
Roof 
ConcreteTile
View 
Pond
Waterfront 
Yes
Waterfront Features 
Pond
Waterview 
Pond
Windows/Doors 
Blinds
Community Features
Association Amenities 
PoolBilliard RoomClubhouseManagementShuffleboard CourtSaunaSpa/Hot TubTennis Court(s)
Association Dues 
756
Community Features 
GatedStreet Lights
Financing Terms Available 
CashConventional
HOA Fee Frequency 
Monthly
MLS Area 
4630
Senior Community 
Yes
Schools
School District
Unknown
Elementary School
Hagen Road
Middle School
Carver Community
High School
Spanish River
Listing courtesy of RE/MAX Properties


All listings featuring the BMLS logo are provided by BeachesMLS, Inc. This information is not verified for authenticity or accuracy and is not guaranteed. Copyright © 2026 BeachesMLS, Inc. (a Flex MLS feed)
Last checked: 2026-08-05 05:45 PM UTC

Neighborhood & Commute
Source: Walkscore
Save
Ask
Tour
Hide
Share

Perfect home finder

'VIP' Property Search

Buying a home? Why not take a few minutes to fill out a form to describe your ‘dream’ home and let us find you the closest property matches?

Get started