Save
Ask
Tour
Hide
Share
$1,029,500
4 Days On Site

12944 NW 21ST Street
Pembroke Pines, FL33028

For Sale|Single Family Residence|Active
5
Beds
3
Total Baths
3
Full Baths
2,829
SqFt
$364
/SqFt
1996
Built
Subdivision:
PEMBROKE FALLS - PHASE 1
County:
Broward

Due to the health concerns created by Coronavirus, we are offering personal 1-1 online video walkthrough tours for those people that cannot be here in person.
Call Now: 561-676-2200
Is this the listing for you? We can help make it yours.
561-676-2200
Upcoming Open Houses
Due to COVID-19, we recommend you verify Open Houses before attending.
Sat, Aug 1, 12:00 PM - 3:00 PM
12944 NW 21ST Street12944 NW 21ST Street12944 NW 21ST Street12944 NW 21ST Street
Save
Ask
Tour
Hide
Share

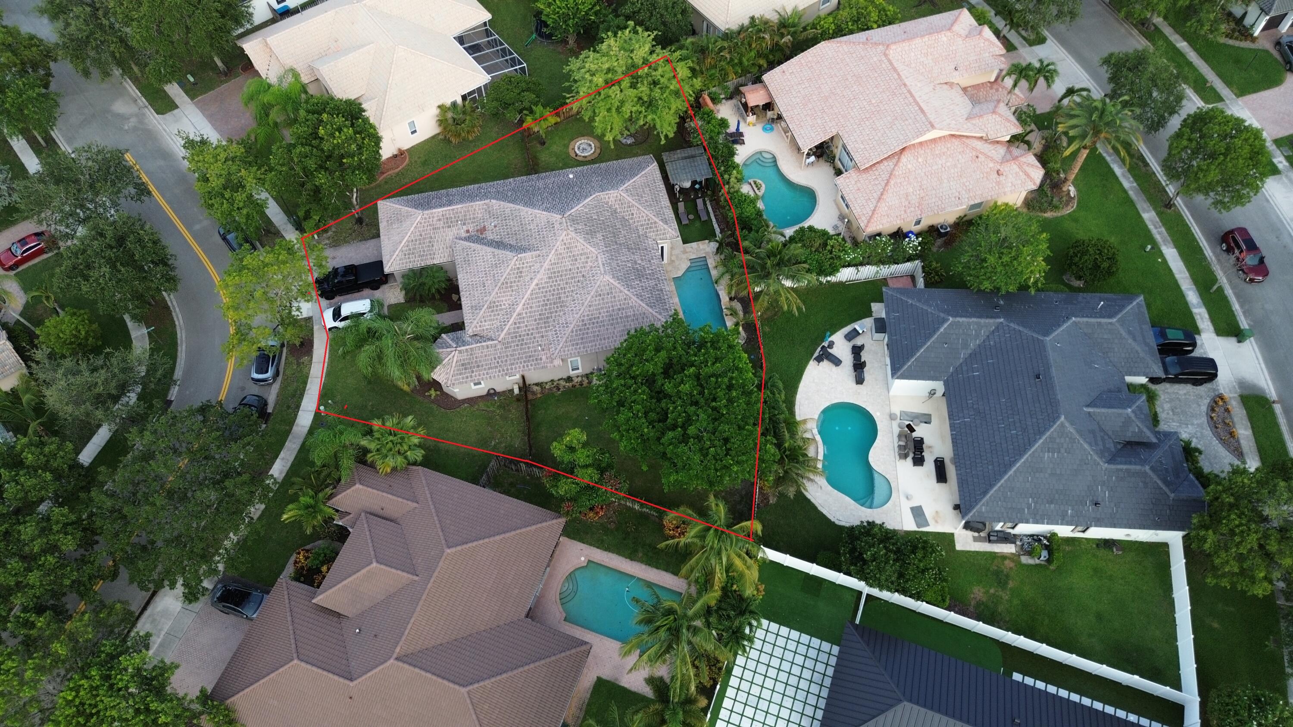
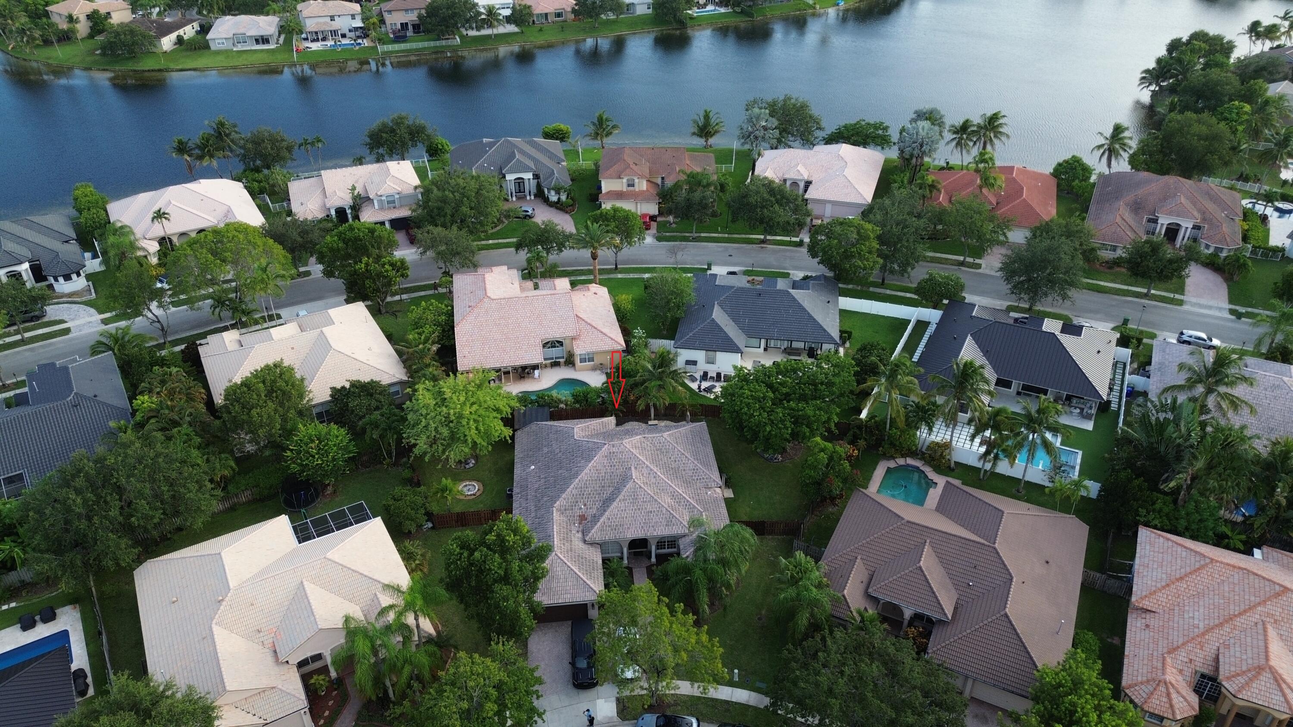
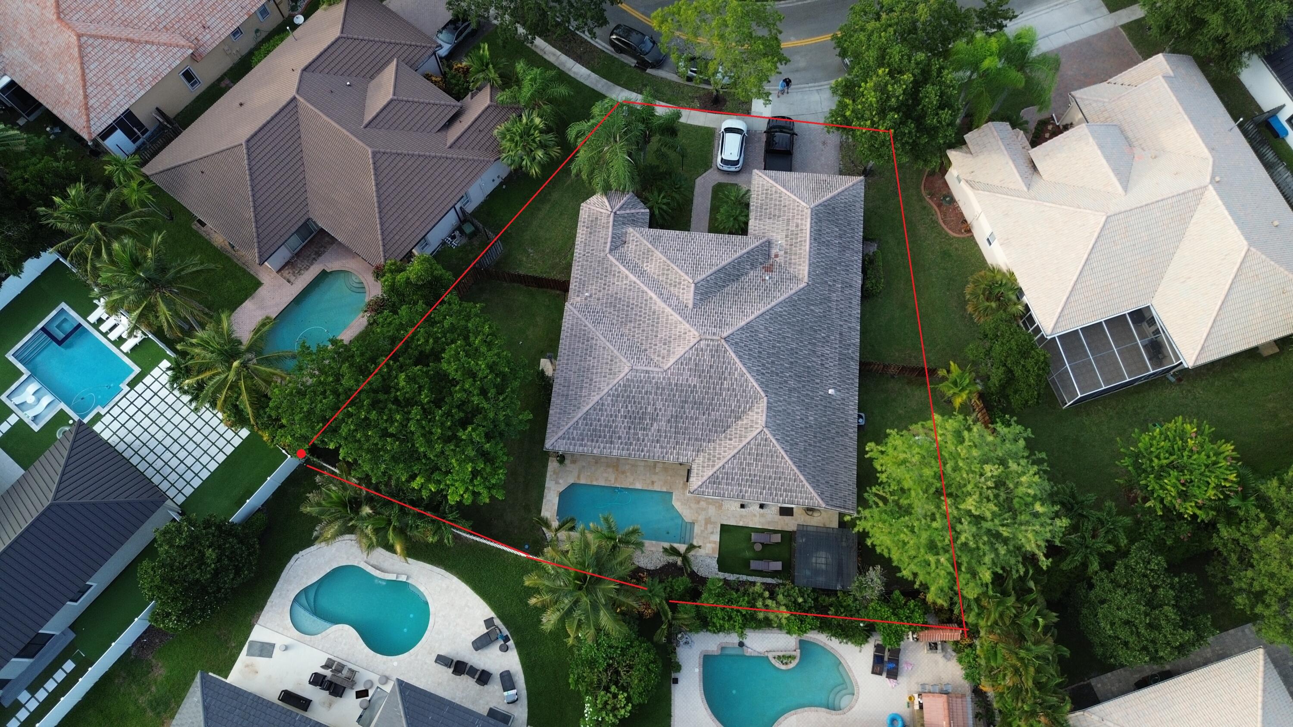
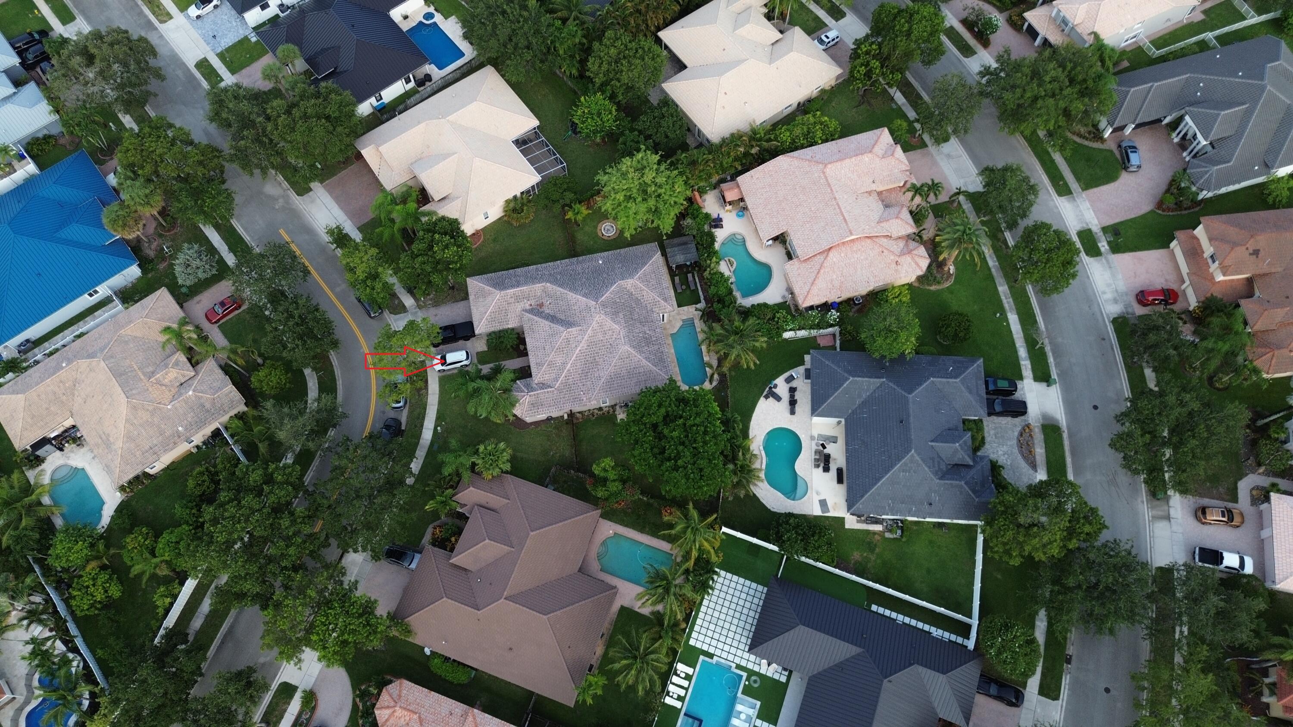
Resort style living in this highly desirable single story Monterey model in Pembroke Falls. 4 Bedrooms, 3 Baths, home office (optional 5th bedroom) Features include soaring ceilings, high-end travertine floors and a totally renovated chef's kitchen with quartz counters and stainless steel appliances. Step outside to your own private backyard oasis with sparkling pool, two garden areas and custom pergola for entertaining. Pembroke Falls features 24 hour gated security, natural gas and "all-inclusive" HOA with cable, fiber internet, alarm monitoring and a state-of-the-art clubhouse with gym, pool and sports courts. OFFER INSTRUCTIONS: Submit As-Is with proof of funds and check attachments. Showings by appointment only via listing agent. HOA NOTES: No leases allowed in the first 18 months of ownership. One-time capital contribution of $1,500 required by HOA.

Save
Ask
Tour
Hide
Share
Listing Snapshot
Price 
$1,029,500
Days On Site 
4 Days
Bedrooms 
5
Inside Area (SqFt) 
2,829 sqft
Total Baths 
3
Full Baths 
3
Partial Baths 
N/A
Lot Size 
0.28 Acres
Year Built 
1996
MLS® Number 
B26056812
Status 
Active
Property Tax 
$7,939.55
HOA/Condo/Coop Fees 
$382 monthly
Sq Ft Source 
Appraiser
Friends & Family
Recent Activity
yesterdayStatus changed to Active
yesterdayListing updated with changes from the MLS®
5 days agoListing first seen on site
General Features
Acres 
0.28
Attached Garage 
Yes
Direction Faces 
Northeast
Disclosures 
Owner Is Listing Agent
Garage 
Yes
Garage Spaces 
2
Land Lease 
No
Levels 
One
Number Of Stories 
1
Parking 
AttachedDrivewayGarageGarage Door Opener
Parking Spaces 
2
Pets 
Yes
Property Sub Type 
Single Family Residence
Security 
Gated CommunitySmoke Detector(s)Security Guard
Sewer 
Public Sewer
Special Circumstances 
Standard
SqFt Total 
3659
Style 
Ranch
Utilities 
Cable AvailableElectricity AvailableNatural Gas AvailableSewer AvailableWater Connected
Water Source 
Public
Zoning 
(PUD)
Interior Features
Appliances 
DryerDishwasherElectric Water HeaterGas RangeGas Water HeaterIce MakerMicrowaveOvenRangeRefrigeratorWater HeaterWasher
Cooling 
Central AirElectric
Flooring 
LaminateMarbleTileVinylWood
Furnished 
Unfurnished
Heating 
CentralElectric
Interior 
Built-in FeaturesHigh CeilingsKitchen IslandPantrySoaking TubWalk-In Closet(s)
Laundry Features 
Washer HookupInsideLaundry RoomSink
Main Level Bedrooms 
5
Window Features 
Blinds
Den 
Laundry 
Save
Ask
Tour
Hide
Share
Exterior Features
Construction Details 
BlockStucco
Exterior 
BarbecueLightingOutdoor Shower
Fencing 
Back YardFenced
Lot Features 
Corner Lot
Other Structures 
Pergola
Patio And Porch 
CoveredDeckPatio
Pool Features 
FencedIn GroundPrivateAssociation
Private Pool 
Yes
Road Frontage 
Private Road
Roof 
Spanish TileTile
View 
GardenPool
Waterview 
GardenPool
Windows/Doors 
Blinds
Community Features
Association Amenities 
PoolFitness CenterTennis Court(s)
Association Dues 
382
Community Features 
Gated
Financing Terms Available 
CashConventional
HOA Fee Frequency 
Monthly
MLS Area 
3180
Roads 
Asphalt
Schools
School District
Unknown
Elementary School
Lakeside
Middle School
Walter C. Young
High School
Charles W. Flanagan
Listing courtesy of United Realty Group Inc.


All listings featuring the BMLS logo are provided by BeachesMLS, Inc. This information is not verified for authenticity or accuracy and is not guaranteed. Copyright © 2026 BeachesMLS, Inc. (a Flex MLS feed)
Last checked: 2026-07-28 02:57 PM UTC

Neighborhood & Commute
Source: Walkscore
Save
Ask
Tour
Hide
Share

Perfect home finder

'VIP' Property Search

Buying a home? Why not take a few minutes to fill out a form to describe your ‘dream’ home and let us find you the closest property matches?

Get started