

Save
Ask
Tour
Hide
$699,000
13 Days On Site
9706 SANDY RoadJupiter, FL33478
For Sale|Single Family Residence|Active
3
Beds
2
Total Baths
2
Full Baths
1,435
SqFt
$487
/SqFt
1979
Built
Subdivision:
Jupiter Farms
County:
Palm Beach
Due to the health concerns created by Coronavirus, we are offering personal 1-1 online video walkthrough tours for those people that cannot be here in person.
Call Now: 561-676-2200
Is this the listing for you? We can help make it yours.
561-676-2200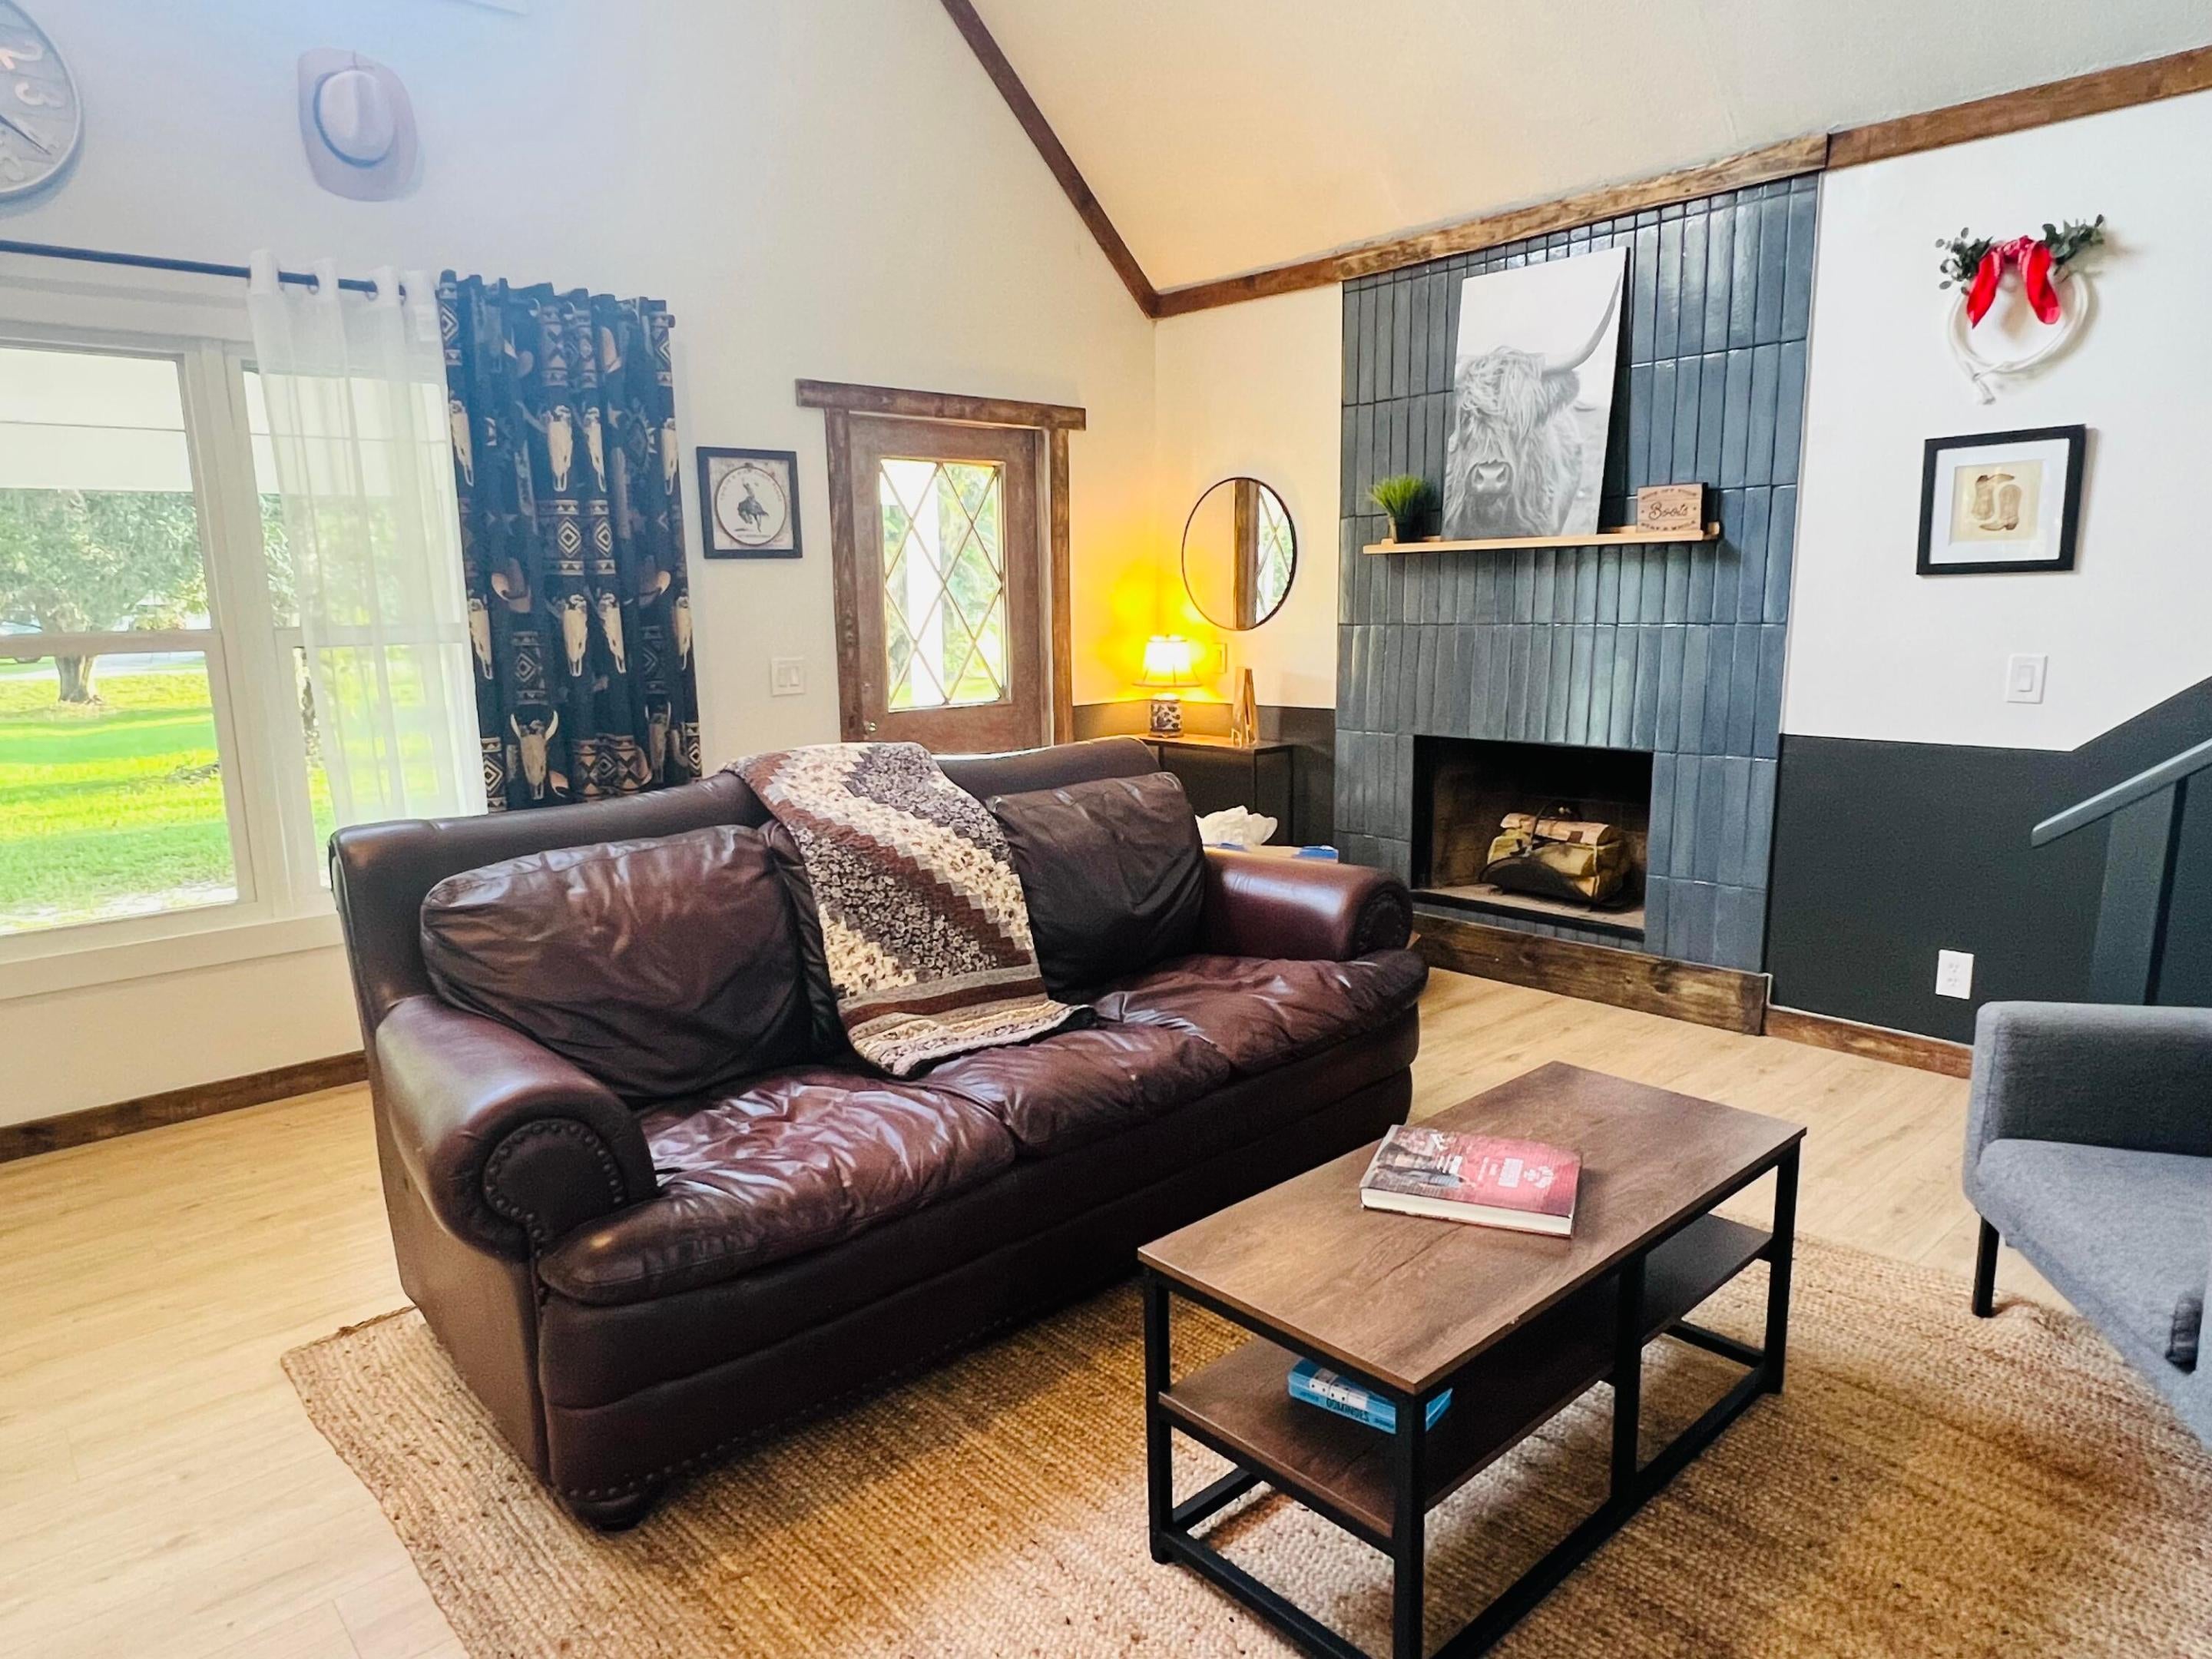
Save
Ask
Tour
Hide
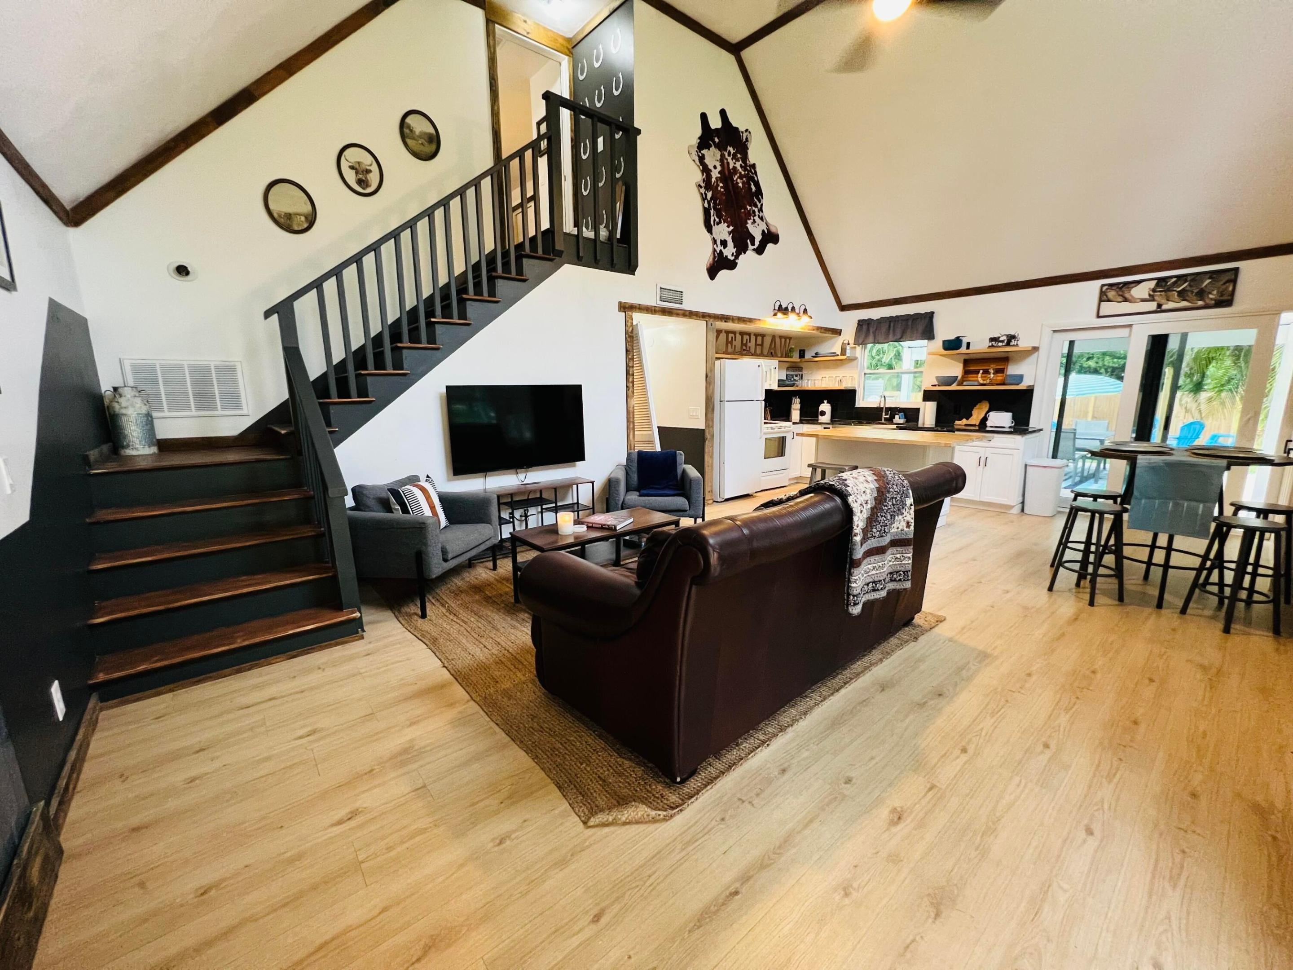
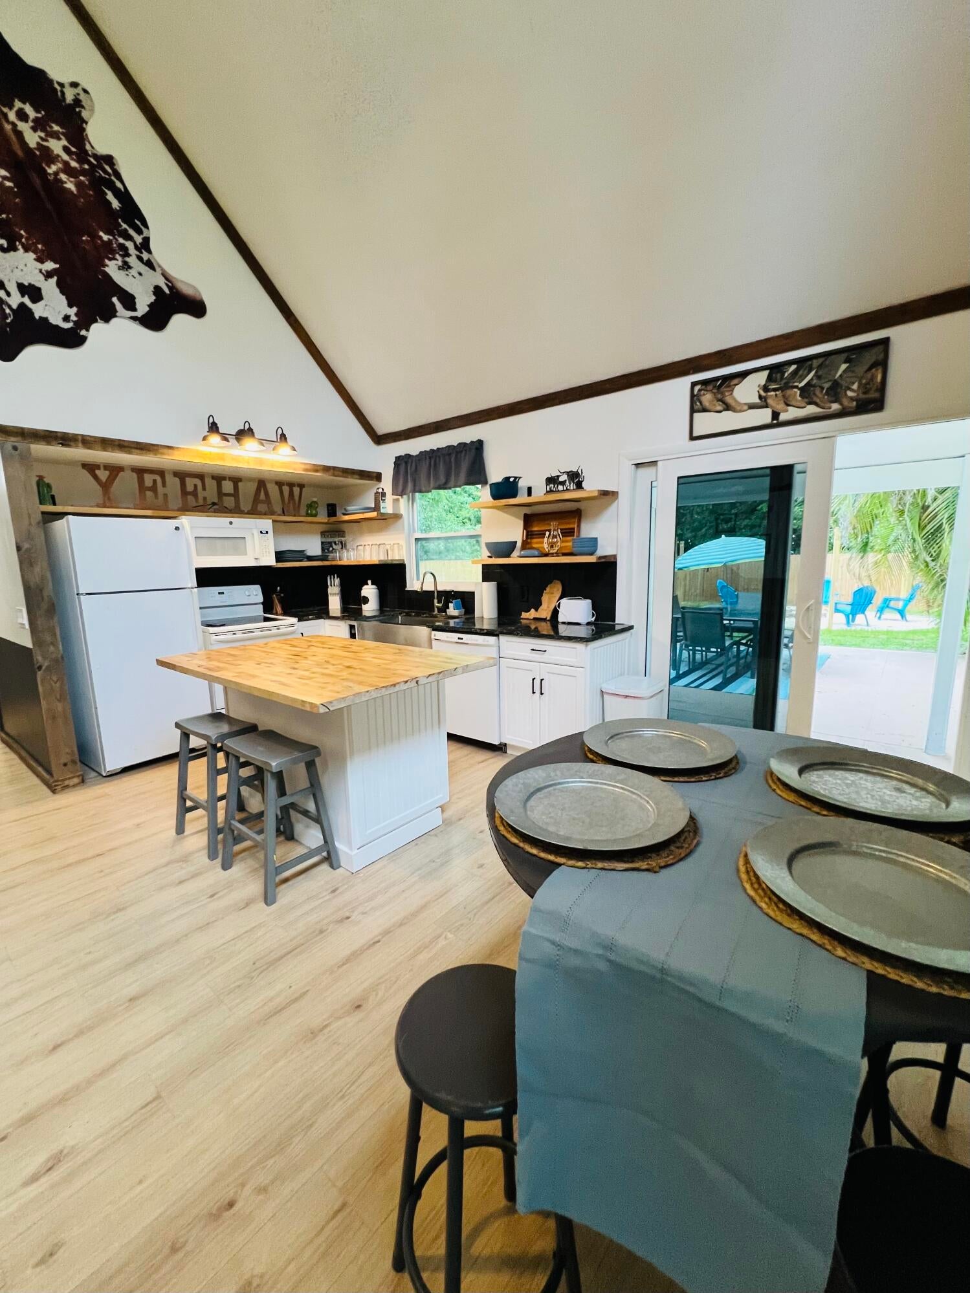
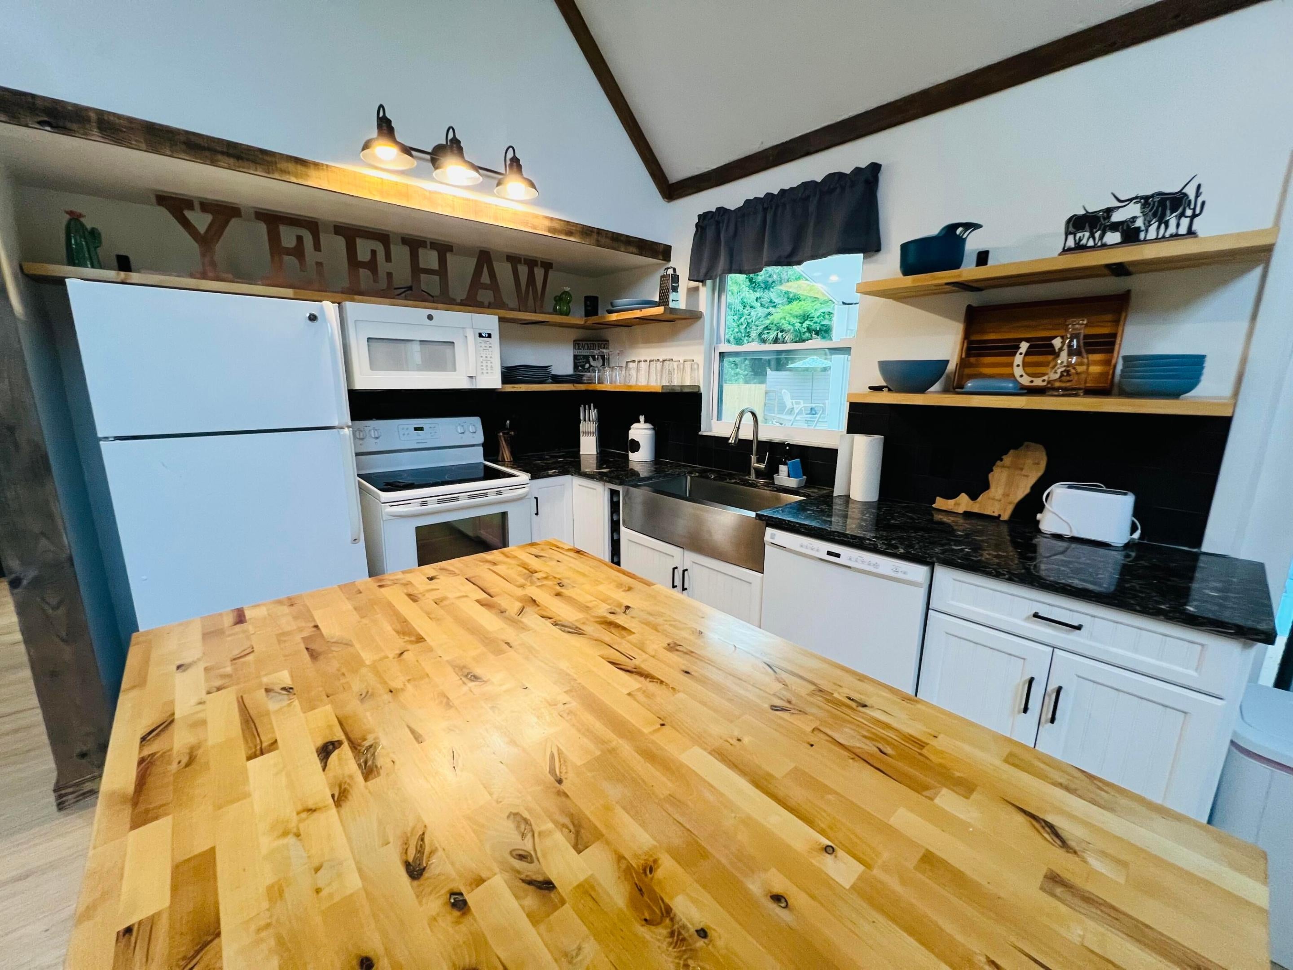
Welcome home to Jupiter Farms! This charming 3 bed 2 bath home on 1.25 acres captures the spirit of this wonderful equestrian community. Located at the front of the neighborhood on a paved road, this home lives large for the square footage with its main floor open concept. The unique outdoor space is an entertainer's dream. Included is a separate 2.5 car garage perfect for a work shop. New roof and windows in 2025.
Save
Ask
Tour
Hide
Listing Snapshot
Price
$699,000
Days On Site
13 Days
Bedrooms
3
Inside Area (SqFt)
1,435 sqft
Total Baths
2
Full Baths
2
Partial Baths
N/A
Lot Size
1.25 Acres
Year Built
1979
MLS® Number
B26056801
Status
Active
Property Tax
$12,655.51
HOA/Condo/Coop Fees
N/A
Sq Ft Source
Public Records
Friends & Family
Recent Activity
| a week ago | Status changed to Active | |
| a week ago | Listing updated with changes from the MLS® | |
| 2 weeks ago | Listing first seen on site |
General Features
Acres
1.25
Carport
1
Direction Faces
North
Disclosures
Owner Is Listing Agent
Foundation
Concrete Perimeter
Garage
Yes
Garage Spaces
2
Green Energy Efficient
Appliances
Levels
One and One HalfTwo
Number Of Stories
2
Parking
AttachedBoatConcreteCarportDetached CarportDetachedGarageGravelRV Access/Parking
Parking Spaces
25
Pets
Yes
Property Sub Type
Single Family Residence
Sewer
Septic Tank
Special Circumstances
Standard
SqFt Total
1994
Style
AFrame
Utilities
Cable AvailableElectricity AvailableWater Available
Water Source
Well
Zoning
AR
Interior Features
Appliances
CooktopDishwasherENERGY STAR Qualified DishwasherENERGY STAR Qualified DryerENERGY STAR Qualified RefrigeratorENERGY STAR Qualified WasherElectric CooktopElectric RangeElectric Water HeaterDisposalMicrowaveRangeRefrigeratorWater Softener OwnedWater SoftenerWater HeaterWasher
Cooling
Central AirElectricOther
Electric
150 Amp Service220 Volts
Fireplace
Yes
Fireplace Features
Wood Burning
Flooring
Ceramic TileLaminateTileVinylWood
Furnished
Unfurnished
Heating
CentralElectric
Interior
Entrance FoyerEat-in KitchenHigh CeilingsKitchen IslandVaulted Ceiling(s)
Laundry Features
Washer HookupElectric Dryer HookupInsideLaundry ClosetMain LevelLower Level
Main Level Bedrooms
2
Window Features
Blinds
Bedroom 2
Dimensions - 1 X 1Area - 1
Bedroom 3
Dimensions - 1 X 1Area - 1
Dining Room
Dimensions - 1 X 1Area - 1
Kitchen
Dimensions - 1 X 1Level - FirstArea - 1
Living Room
Dimensions - 1 X 1Level - FirstArea - 1
Loft
PrimaryBedroom
Dimensions - 1 X 1Level - FirstArea - 1
Save
Ask
Tour
Hide
Exterior Features
Construction Details
Frame
Fencing
Back YardWood
Other Structures
Garage(s)Outbuilding
Patio And Porch
CoveredPatioPorchWrap Around
Pool Features
Above GroundPrivate
Private Pool
Yes
Roof
CompositionShingle
View
GardenPond
Waterview
GardenPond
Windows/Doors
Blinds
Community Features
Financing Terms Available
CashConventional
Horse Property
Riding TrailTrailer Storage
MLS Area
5040
Roads
Asphalt
Schools
School District
Unknown
Elementary School
Jerry Thomas
Middle School
Independence
High School
Jupiter
Listing courtesy of Capital Homes Inc

All listings featuring the BMLS logo are provided by BeachesMLS, Inc. This information is not verified for authenticity or accuracy and is not guaranteed. Copyright © 2026 BeachesMLS, Inc. (a Flex MLS feed)
Last checked: 2026-08-09 05:10 AM UTC
All listings featuring the BMLS logo are provided by BeachesMLS, Inc. This information is not verified for authenticity or accuracy and is not guaranteed. Copyright © 2026 BeachesMLS, Inc. (a Flex MLS feed)
Last checked: 2026-08-09 05:10 AM UTC
Neighborhood & Commute
Source: Walkscore
Save
Ask
Tour
Hide
Did you know? You can invite friends and family to your search. They can join your search, rate and discuss listings with you.