Save
Ask
Tour
Hide
Share
$465,000
10 Days On Site

368 W Coral Trace Circle
Delray Beach, FL33445

Single Family Residence|Pending
3
Beds
3
Total Baths
2
Full Baths
1
Partial Bath
1,632
SqFt
$285
/SqFt
2001
Built
Subdivision:
CORAL TRACE
County:
Palm Beach

Due to the health concerns created by Coronavirus, we are offering personal 1-1 online video walkthrough tours for those people that cannot be here in person.
Call Now: 561-676-2200
Is this the listing for you? We can help make it yours.
561-676-2200
368 W Coral Trace Circle368 W Coral Trace Circle368 W Coral Trace Circle368 W Coral Trace Circle
Save
Ask
Tour
Hide
Share

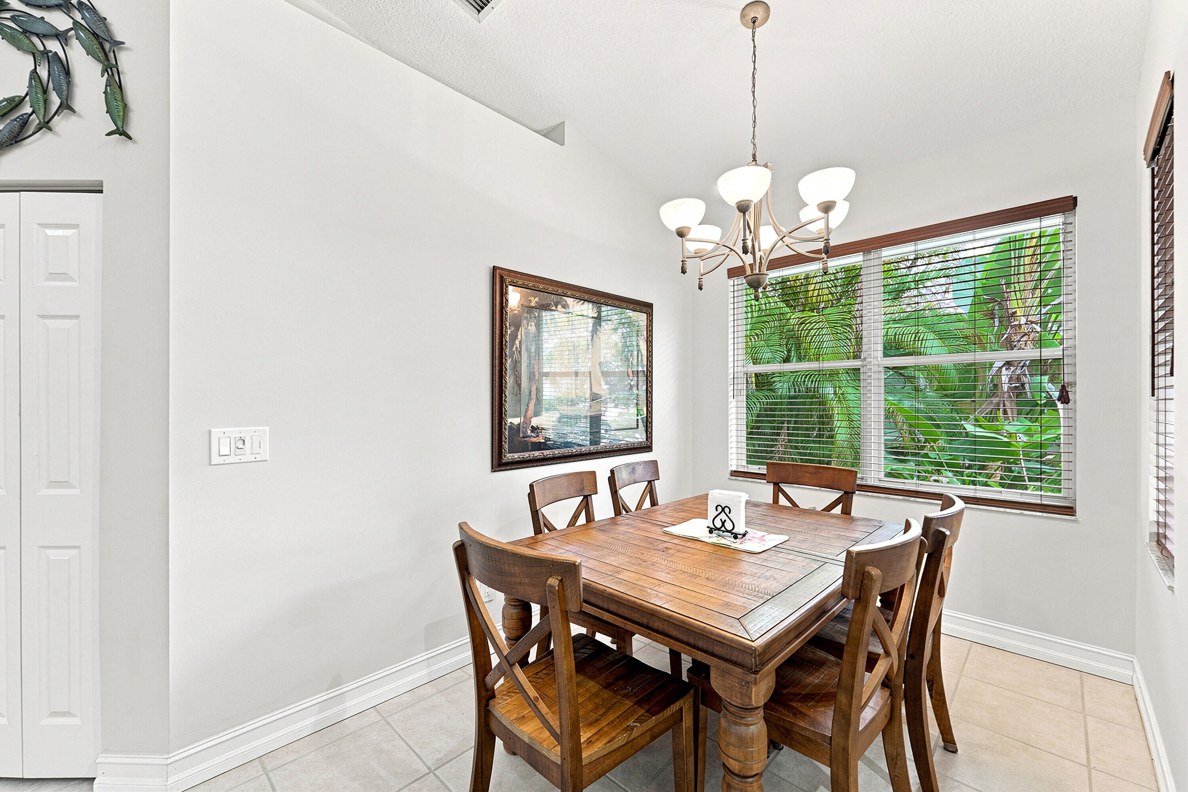
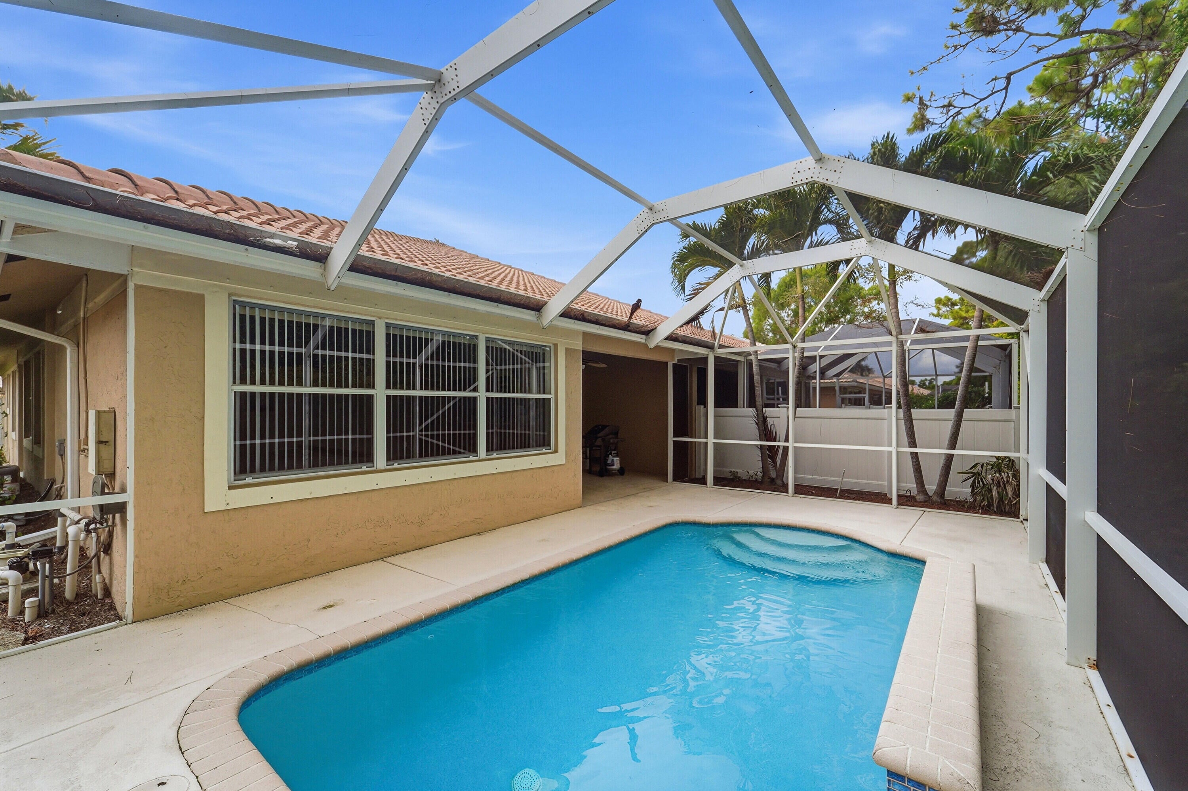
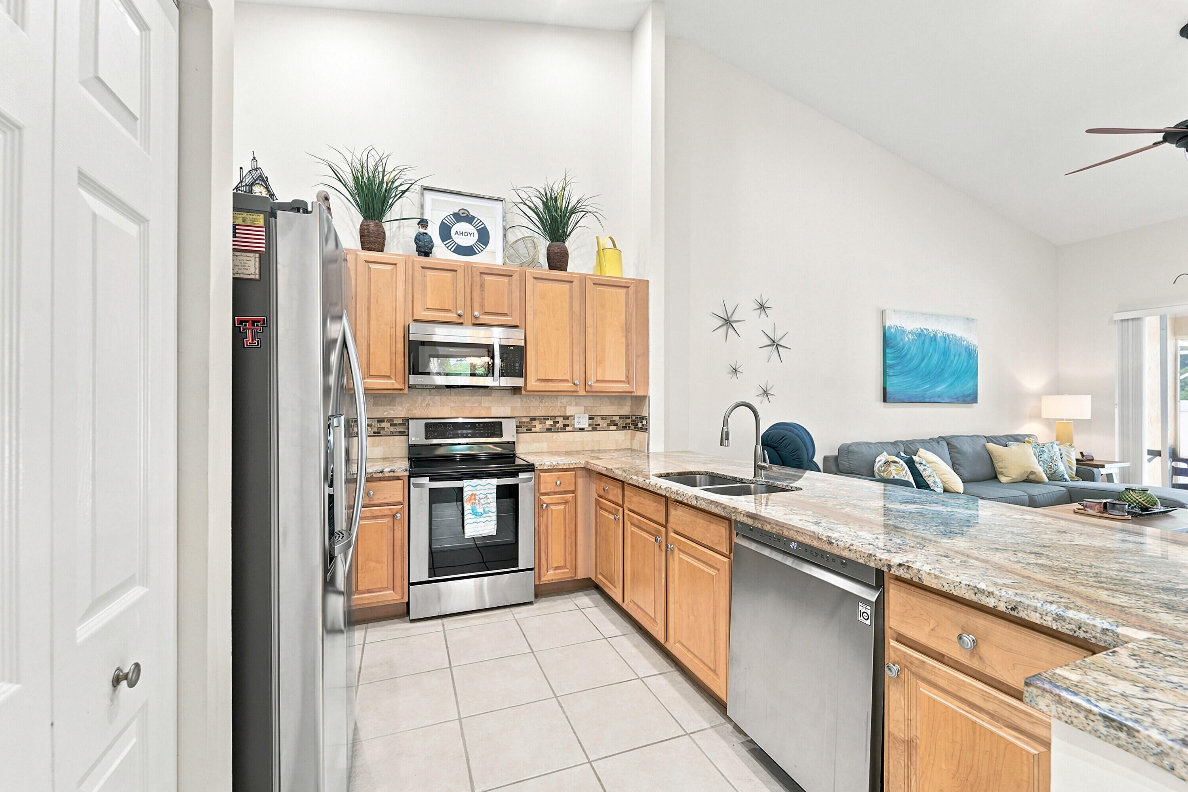
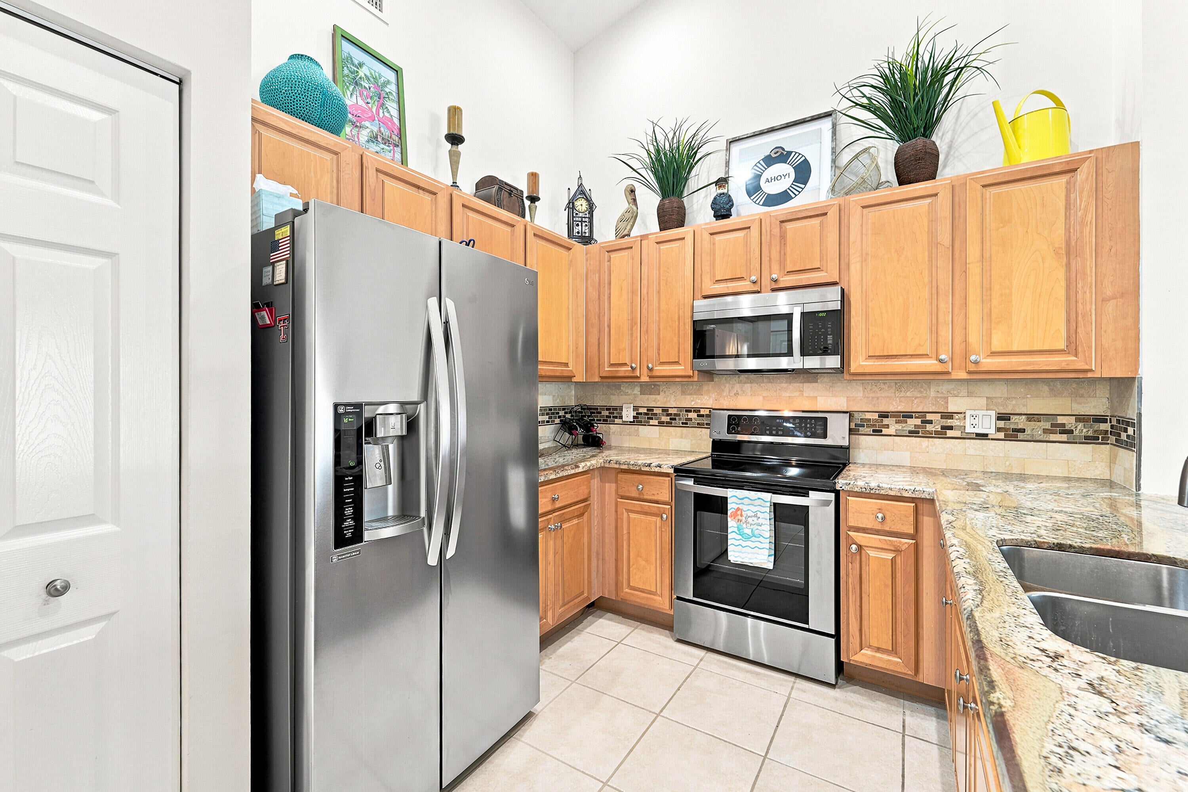
Beautiful Villa with its own tropical private screened in pool backing up to a preserve. Incredible combination of privacy and convenience. Tucked away in a small, secluded community on a quiet dead-end street with no through traffic. This gem backs up to a nature preserve creating a peaceful setting witH exceptional privacy around the screened in pool and covered patio. Incredibly, you are still close to vibrant Downtown Delray Beach, the Ocean, Delray Square, Atlantic Community High School, I95, the Turnpike and Tri Rail Station. Awesome remodeled bathrooms, new Granite, replaced A/C in 2025, refinished pool in 2023, and replaced pool pump in 2023. They have Whirlpool washer and dryer and LG kitchen appliances. The home has everything nearby!

Save
Ask
Tour
Hide
Share
Listing Snapshot
Price 
$465,000
Days On Site 
10 Days
Bedrooms 
3
Inside Area (SqFt) 
1,632 sqft
Total Baths 
3
Full Baths 
2
Partial Baths 
1
Lot Size 
0.13 Acres
Year Built 
2001
MLS® Number 
B26056793
Status 
Pending
Property Tax 
$4,346.96
HOA/Condo/Coop Fees 
$404 monthly
Sq Ft Source 
Appraiser
Friends & Family
Recent Activity
a week agoListing updated with changes from the MLS®
a week agoStatus changed to Pending
a week agoListing first seen on site
General Features
Acres 
0.13
Attached Garage 
Yes
Direction Faces 
East
Foundation 
Slab
Garage 
Yes
Garage Spaces 
1
Land Lease 
No
Levels 
One
Number Of Stories 
1
Parking 
AttachedConcreteDrivewayGarageGarage Door OpenerOpen
Parking Spaces 
3
Pets 
Number LimitYes
Property Condition 
Updated/Remodeled
Property Sub Type 
Single Family Residence
Security 
Closed Circuit Camera(s)Security GateGated Community
Sewer 
Public Sewer
Special Circumstances 
Standard
SqFt Total 
2034
Style 
Ranch
Utilities 
Cable AvailableElectricity ConnectedUnderground UtilitiesWater Connected
Water Source 
Public
Zoning 
RM-7 (city)
Interior Features
Appliances 
CooktopDryerDishwasherElectric CooktopElectric RangeElectric Water HeaterDisposalIce MakerMicrowaveOvenRangeRefrigeratorWater HeaterWasher
Cooling 
Central AirCeiling Fan(s)Electric
Electric 
220 Volts220 Volts in Kitchen
Flooring 
CarpetTile
Furnished 
Negotiable
Heating 
CentralElectric
Interior 
High CeilingsPantryStorageSoaking TubVaulted Ceiling(s)Walk-In Closet(s)
Laundry Features 
Washer HookupElectric Dryer HookupInsideLaundry ClosetIn HallLower Level
Main Level Bedrooms 
2
Window Features 
Blinds
Kitchen 
Living Room 
PrimaryBedroom 
Save
Ask
Tour
Hide
Share
Exterior Features
Construction Details 
BlockStucco
Exterior 
Barbecue
Other Structures 
Storage
Patio And Porch 
CoveredDeckPatioScreened
Pool Features 
FencedIn GroundPrivateScreen EnclosureAssociationHeated
Private Pool 
Yes
Roof 
Tile
View 
Pool
Waterview 
Pool
Windows/Doors 
Blinds
Community Features
Association Amenities 
PoolBilliard RoomClubhouseFitness CenterGatedMaintenanceParkingRecreation FacilitiesSpa/Hot TubSecurityTennis Court(s)
Association Dues 
404
Community Features 
Gated
Financing Terms Available 
CashConventionalVA Loan
HOA Fee Frequency 
Monthly
MLS Area 
4540
Schools
School District
Unknown
Elementary School
Crosspointe
Middle School
Carver Community
High School
Atlantic
Listing courtesy of United Realty Group, Inc


All listings featuring the BMLS logo are provided by BeachesMLS, Inc. This information is not verified for authenticity or accuracy and is not guaranteed. Copyright © 2026 BeachesMLS, Inc. (a Flex MLS feed)
Last checked: 2026-08-05 05:45 PM UTC

Neighborhood & Commute
Source: Walkscore
Save
Ask
Tour
Hide
Share

Perfect home finder

'VIP' Property Search

Buying a home? Why not take a few minutes to fill out a form to describe your ‘dream’ home and let us find you the closest property matches?

Get started