Save
Ask
Tour
Hide
Share
$340,000
10 Days On Site

6128 Kings Gate Circle
Delray Beach, FL33484

For Sale|Single Family Residence|Active
2
Beds
2
Total Baths
2
Full Baths
1,311
SqFt
$259
/SqFt
1990
Built
Subdivision:
HUNTINGTON POINTE
County:
Palm Beach

Due to the health concerns created by Coronavirus, we are offering personal 1-1 online video walkthrough tours for those people that cannot be here in person.
Call Now: 561-676-2200
Is this the listing for you? We can help make it yours.
561-676-2200
6128 Kings Gate Circle6128 Kings Gate Circle6128 Kings Gate Circle6128 Kings Gate Circle
Save
Ask
Tour
Hide
Share

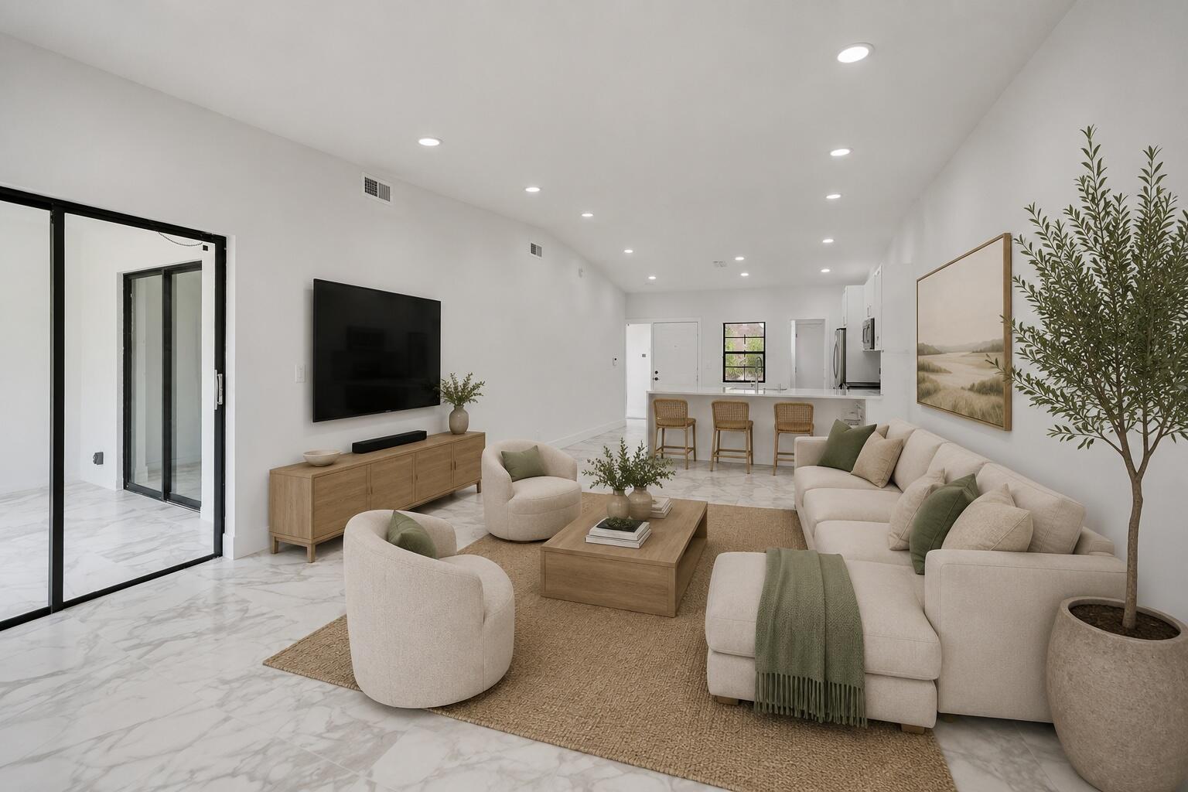
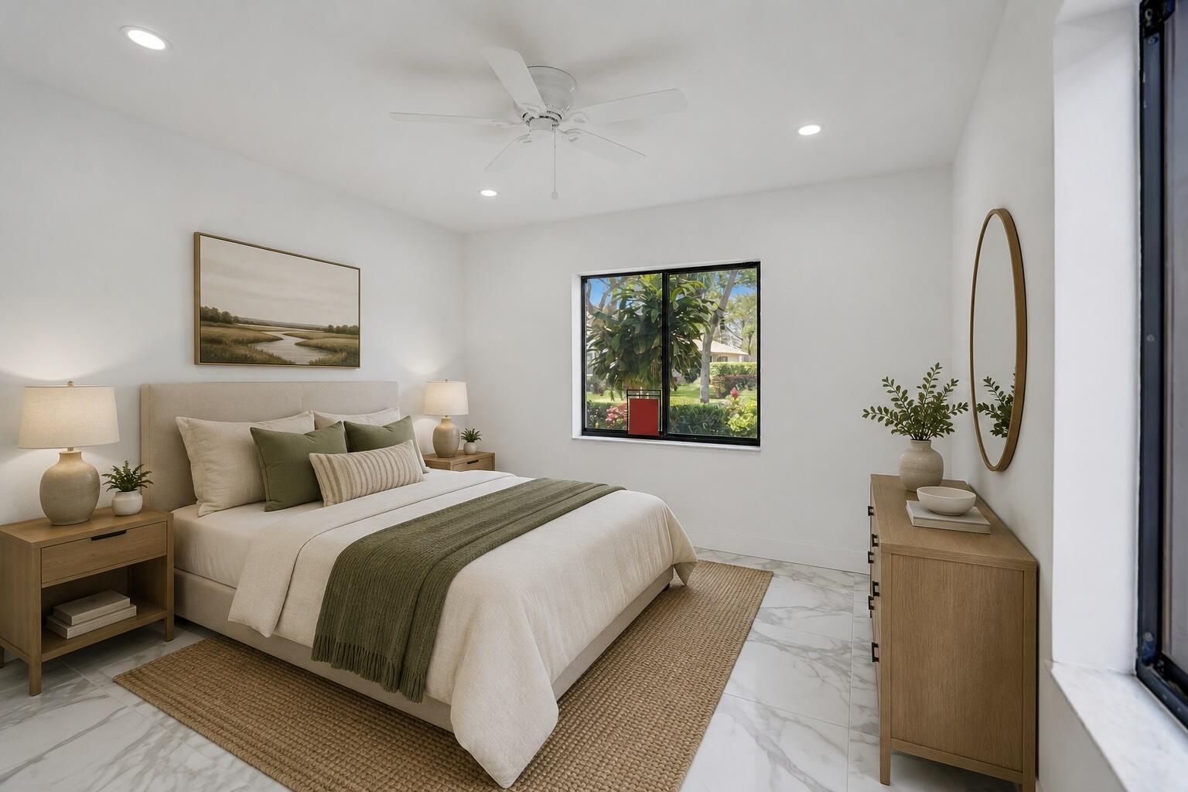
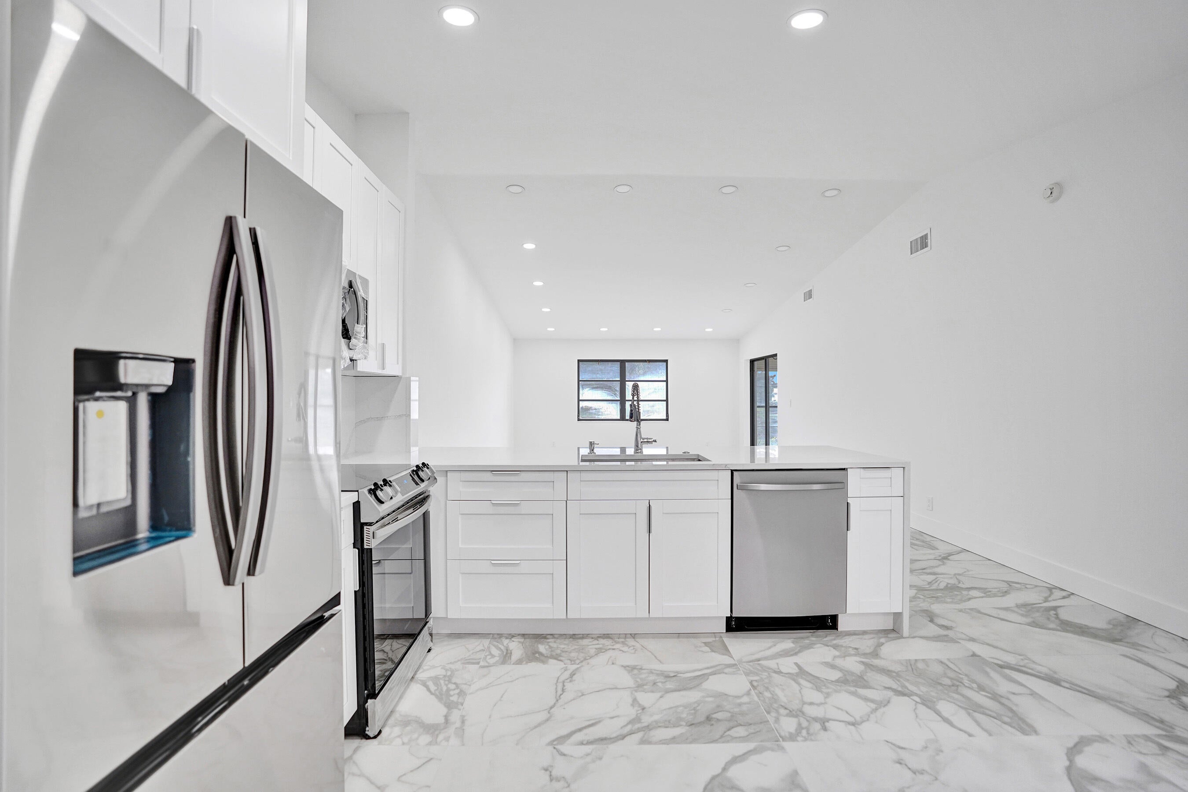
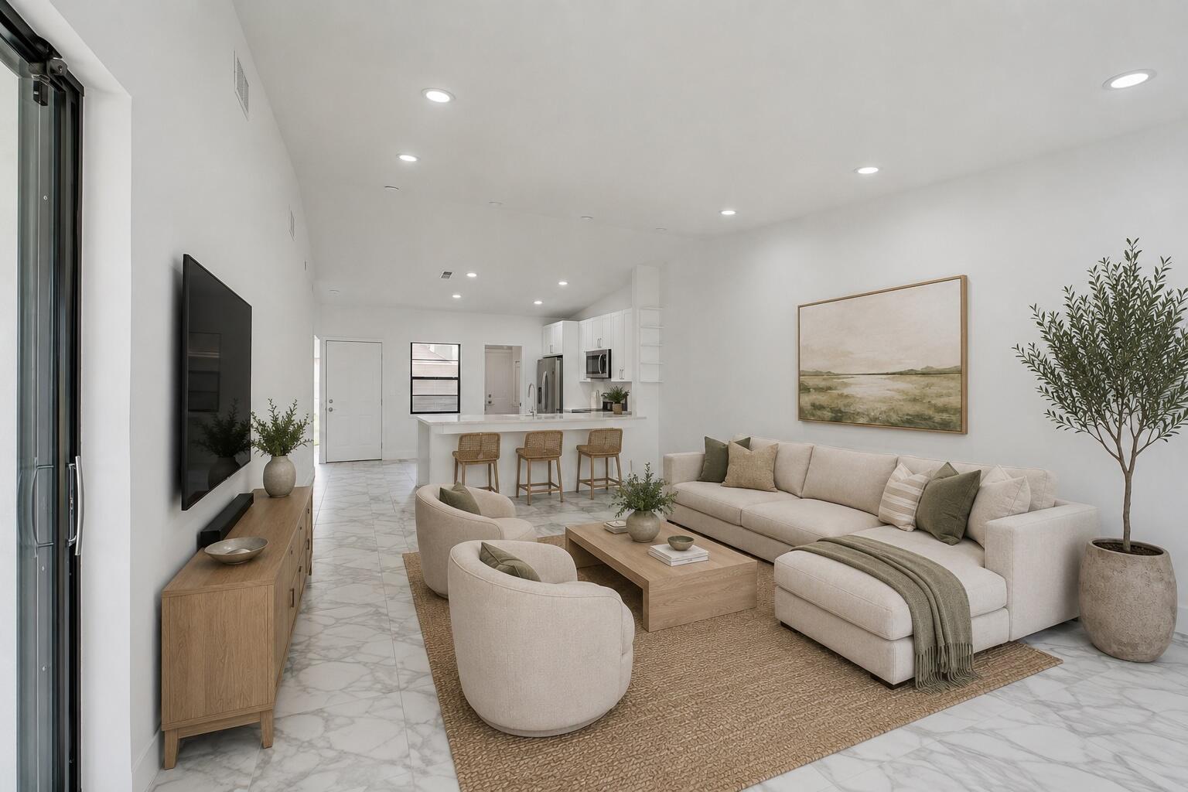
Exceptional renovation! Light, bright 2/2 villa with air-conditioned Florida room and attached one-car garage. Everything is brand new: appliances, washer and dryer, a/c and hot water heater. Hi-hats in every room. New porcelain 24'' x 48'' porcelain tile throughout. Quartz counters and white shaker cabinets in kitchen, with soft close drawers and doors. New vanities and quartz counter tops in baths. Walk-in shower in primary bedroom and 2nd bedroom. Waterfall edge electrical outlets. Two oversized closets in primary bedroom. Inside laundry room with full sized washer and dryer. Huntington Pointe is a 24/7 guard gated 55+ community. The recently renovated 53,000 square foot clubhouse has been fully redesigned. The 600 seat theater offers year round movies and live entertainment. Plus, there's an indoor heated pool. 4 outdoor heated pools with hot tubs. Gym. Billiard room. Aerobics room. Card rooms. Ping-pong room. Bocce court. Pickleball courts. Tennis courts. Numerous clubs and organized activities. And a cafe that's open for breakfast and lunch every day.

Save
Ask
Tour
Hide
Share
Listing Snapshot
Price 
$340,000
Days On Site 
10 Days
Bedrooms 
2
Inside Area (SqFt) 
1,311 sqft
Total Baths 
2
Full Baths 
2
Partial Baths 
N/A
Lot Size 
N/A
Year Built 
1990
MLS® Number 
B26056730
Status 
Active
Property Tax 
$4,255.08
HOA/Condo/Coop Fees 
$1,024 monthly
Sq Ft Source 
Public Records
Friends & Family
Recent Activity
a week agoListing first seen on site
a week agoListing updated with changes from the MLS®
General Features
Attached Garage 
Yes
Direction Faces 
North
Disclosures 
Special Assessment
Garage 
Yes
Garage Spaces 
1
Levels 
One
Number Of Stories 
2
Parking 
AssignedAttachedCoveredGarageGarage Door Opener
Parking Spaces 
2
Pets 
No
Property Condition 
Updated/Remodeled
Property Sub Type 
Single Family Residence
Security 
Gated CommunitySmoke Detector(s)Security FenceSecurity Guard
Sewer 
Public Sewer
Special Circumstances 
Standard
SqFt Total 
1311
Utilities 
Cable Available
Water Source 
Public
Zoning 
RH
Interior Features
Appliances 
DryerDishwasherElectric RangeIce MakerMicrowaveOvenRangeRefrigeratorWasher
Cooling 
Central AirCeiling Fan(s)Electric
Electric 
Fuses
Flooring 
Ceramic TileMarbleTile
Heating 
CentralHeat Pump
Interior 
Eat-in KitchenHigh CeilingsKitchen IslandPantry
Laundry Features 
InsideLaundry ClosetLaundry RoomIn Unit
Main Level Bedrooms 
2
Atrium 
FloridaRoom 
Great Room 
Laundry 
Save
Ask
Tour
Hide
Share
Exterior Features
Construction Details 
BrickBlock
Exterior 
BarbecueCourtyardUncovered Courtyard
Lot Features 
Waterfront
Patio And Porch 
CoveredDeckPatio
Pool Features 
IndoorAssociationHeated
Roof 
Barrel
View 
Garden
Waterfront 
Yes
Waterview 
Garden
Community Features
Association Amenities 
PoolBilliard RoomClubhouseFitness CenterGatedHot WaterIndoor PoolManagementMaintenancePicnic AreaParkingRecreation FacilitiesShuffleboard CourtSaunaSecurityTennis Court(s)
Association Dues 
1024
Community Features 
Gated
Financing Terms Available 
CashConventional
HOA Fee Frequency 
Monthly
MLS Area 
4630
Senior Community 
Yes
Schools
School District
Unknown
Elementary School
Hagen Road
Middle School
Carver Community
High School
Spanish River
Listing courtesy of Illustrated Properties


All listings featuring the BMLS logo are provided by BeachesMLS, Inc. This information is not verified for authenticity or accuracy and is not guaranteed. Copyright © 2026 BeachesMLS, Inc. (a Flex MLS feed)
Last checked: 2026-08-05 05:45 PM UTC

Neighborhood & Commute
Source: Walkscore
Save
Ask
Tour
Hide
Share

Perfect home finder

'VIP' Property Search

Buying a home? Why not take a few minutes to fill out a form to describe your ‘dream’ home and let us find you the closest property matches?

Get started