Save
Ask
Tour
Hide
Share
$2,495,000
14 Days On Site

3120 SE Downwinds Road
Jupiter, FL33478

For Sale|Single Family Residence|Active
4
Beds
4
Total Baths
4
Full Baths
2,910
SqFt
$857
/SqFt
1988
Built
Subdivision:
COLONY PARK
County:
Martin

Due to the health concerns created by Coronavirus, we are offering personal 1-1 online video walkthrough tours for those people that cannot be here in person.
Call Now: 561-676-2200
Is this the listing for you? We can help make it yours.
561-676-2200
3120 SE Downwinds Road3120 SE Downwinds Road3120 SE Downwinds Road3120 SE Downwinds Road
Save
Ask
Tour
Hide
Share

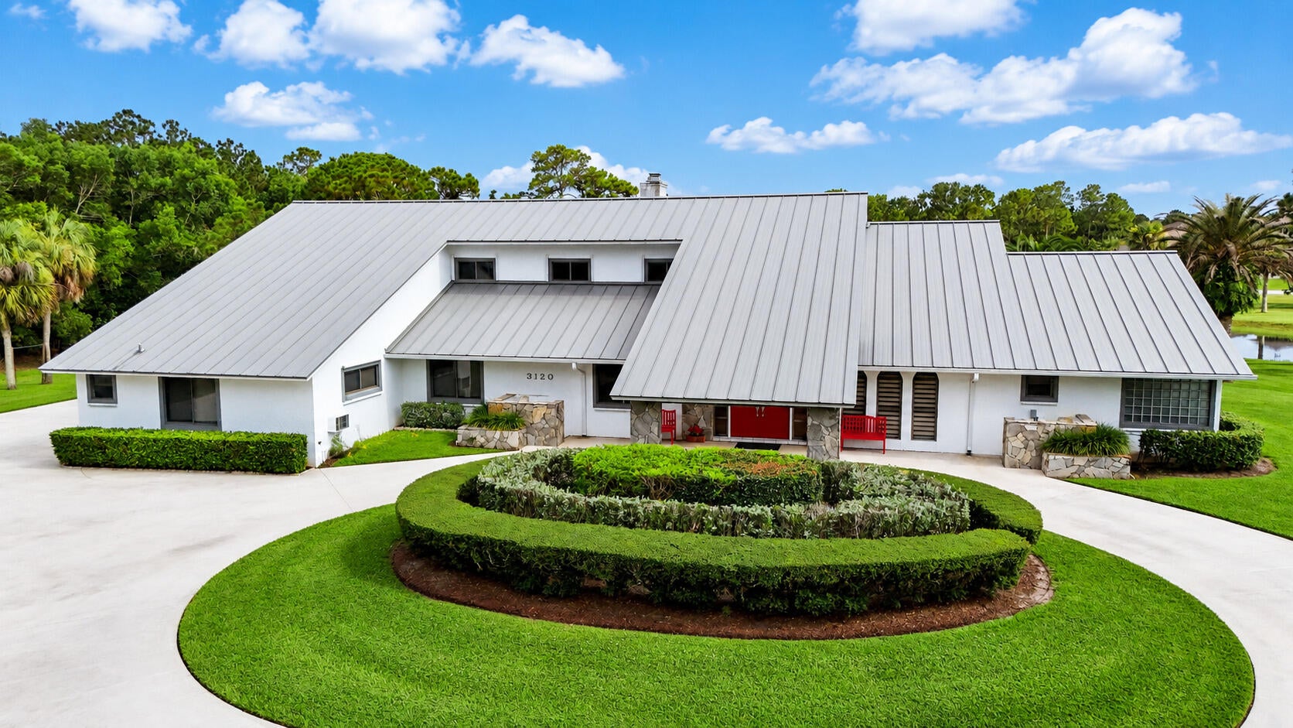
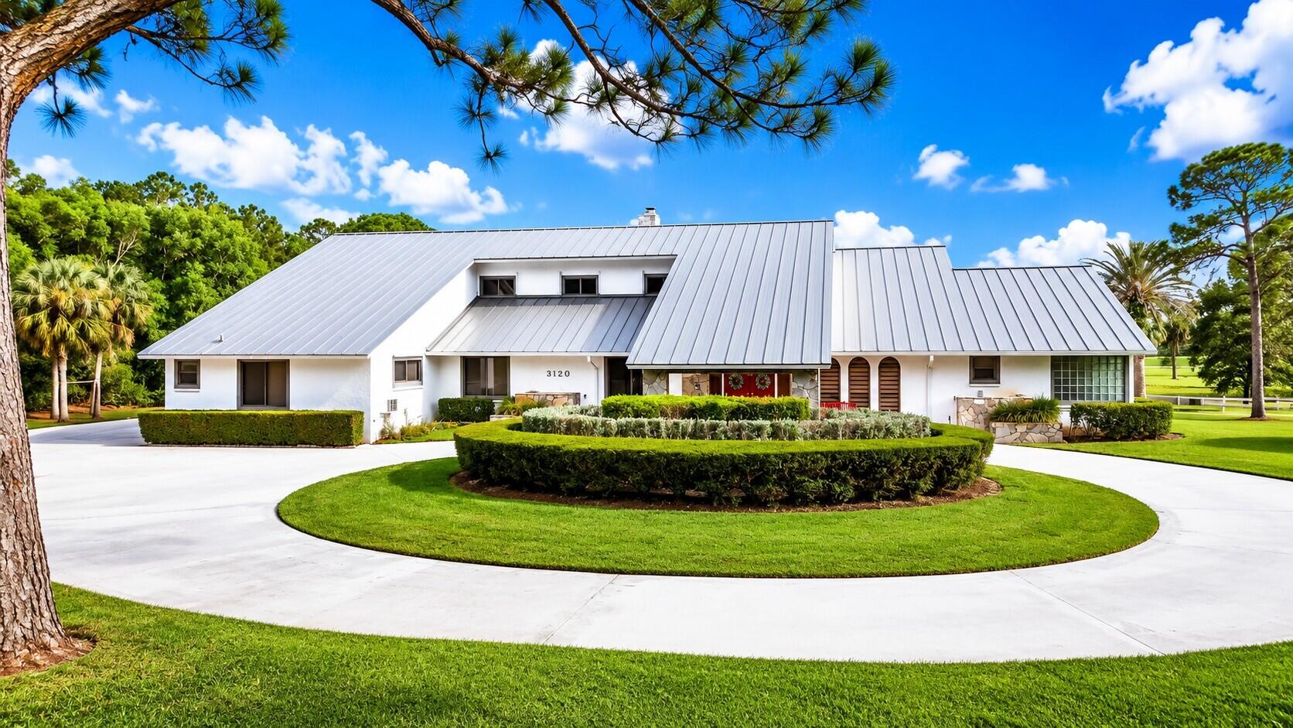
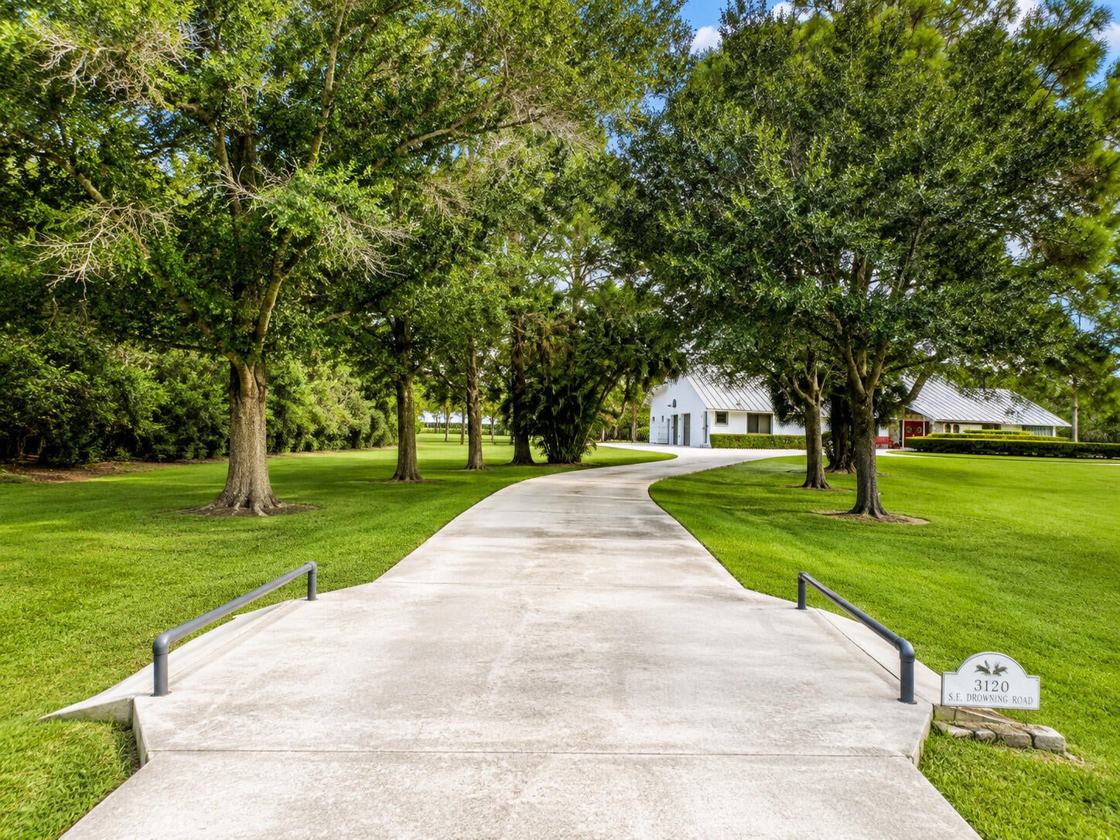
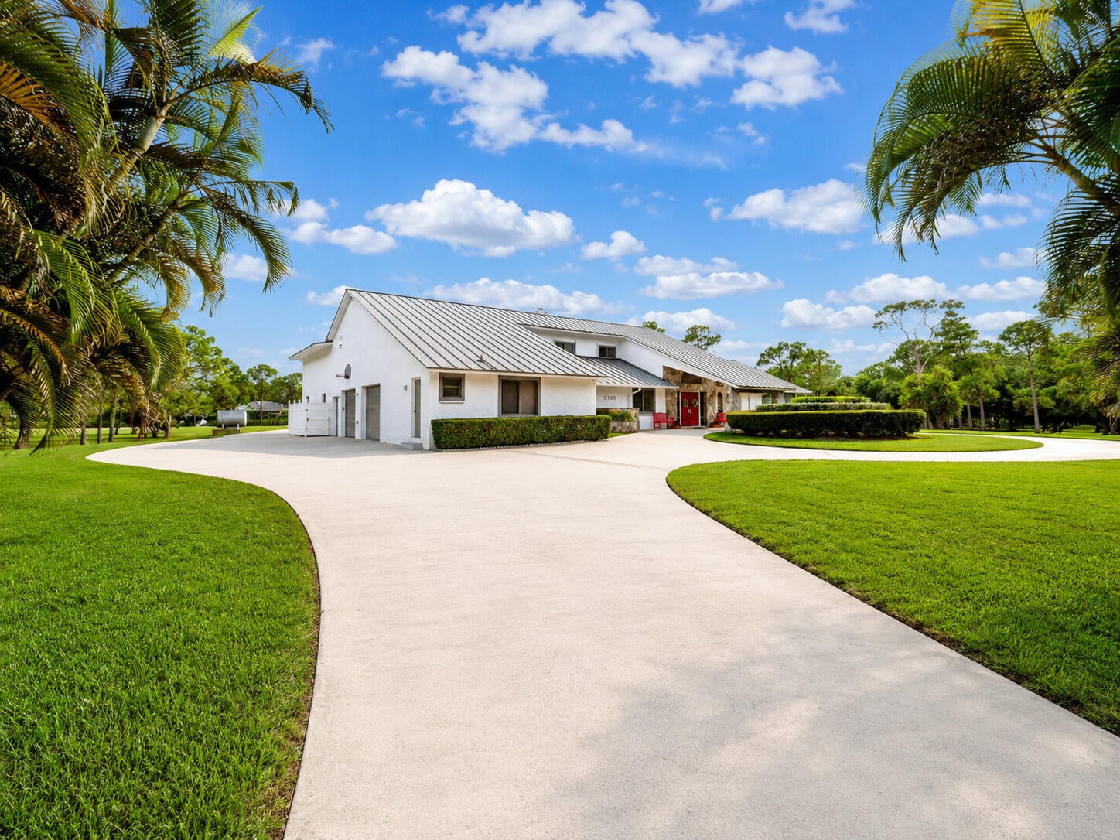
Discover a rare opportunity in Tailwinds Airpark at Ranch Colony, one of Jupiter's most sought-after aviation communities, where properties span five acres or more. This exceptional residence enjoys direct frontage on the community's 3,000-foot lighted, paved runway, providing seamless aircraft access without the need to cross easements on neighboring properties. Meticulously maintained by its original owner, the four-bedroom, four-bath home offers a spacious kitchen with center island, spacious, pantry, generous living areas, beautiful views of the private pool and runway. The residence has been exceptionally cared for and provides an ideal foundation for personalized cosmetic updates.1,160-square-foot hangar. Two car garage plus golf cart garage. The hangar includes a 38-foot-wide by 12-foot-high electric bi-fold door opening, offering ample space for aircraft storage, maintenance, equipment, and aviation-related needs. The expansive five-acre lot also provides excellent potential for the construction of an additional hangar, workshop, guest facility, or other improvements, subject to community and governmental approvals. Combining privacy, acreage, direct runway access, and exceptional expansion potential, this property presents a unique opportunity to create a customized aviation estate in the heart of Jupiter.

Save
Ask
Tour
Hide
Share
Listing Snapshot
Price 
$2,495,000
Days On Site 
14 Days
Bedrooms 
4
Inside Area (SqFt) 
2,910 sqft
Total Baths 
4
Full Baths 
4
Partial Baths 
N/A
Lot Size 
5.08 Acres
Year Built 
1988
MLS® Number 
B26056658
Status 
Active
Property Tax 
$6,768.75
HOA/Condo/Coop Fees 
$462.83 monthly
Sq Ft Source 
Assessor
Friends & Family
Recent Activity
2 weeks agoListing first seen on site
2 weeks agoListing updated with changes from the MLS®
General Features
Acres 
5.08
Attached Garage 
Yes
Direction Faces 
North
Foundation 
Concrete Perimeter
Garage 
Yes
Garage Spaces 
2
Land Lease 
No
Levels 
Two
Number Of Stories 
2
Parking 
AttachedCircular DrivewayGarageGolf Cart GarageGarage Door OpenerDriveway
Parking Spaces 
5
Pets 
Breed RestrictionsYes
Property Sub Type 
Single Family Residence
Security 
Gated with GuardGated CommunitySmoke Detector(s)Security Guard
Sewer 
Septic Tank
Special Circumstances 
Standard
SqFt Total 
3808
Style 
ContemporaryRanch
Utilities 
Cable AvailableElectricity ConnectedSewer Not AvailableWater Not Available
Water Source 
Well
Zoning 
A-2
Interior Features
Appliances 
DryerDishwasherElectric RangeElectric Water HeaterDisposalMicrowaveRangeRefrigeratorWater HeaterWasher
Cooling 
Central AirCeiling Fan(s)Electric
Fireplace 
Yes
Fireplace Features 
Wood Burning
Flooring 
CarpetWood
Furnished 
Unfurnished
Heating 
CentralElectric
Interior 
Breakfast BarCathedral Ceiling(s)Kitchen IslandStorageSoaking TubVaulted Ceiling(s)
Laundry Features 
InsideLaundry Room
Main Level Bedrooms 
4
Bedroom 2 
Dimensions - 11 X 11Area - 121
Dining Room 
Dimensions - 13 X 9.19Area - 119
Kitchen 
Dimensions - 16 X 14.5Area - 232
Living Room 
Dimensions - 24 X 20Area - 480
Loft 
Dimensions - 16.1 X 14.11Level - SecondArea - 227
PrimaryBedroom 
Dimensions - 15 X 18Area - 270
Save
Ask
Tour
Hide
Share
Exterior Features
Construction Details 
BlockStucco
Exterior 
Balcony
Lot Features 
Interior LotLandscapedWaterfront
Other Structures 
Airplane HangarStorage
Patio And Porch 
CoveredDeckPatioScreened
Pool Features 
In GroundScreen EnclosurePrivate
Private Pool 
Yes
Roof 
Metal
View 
OtherPondPool
Waterfront 
Yes
Waterview 
OtherPondPool
Community Features
Accessibility Features 
Accessible BedroomAccessible Common AreaAccessible KitchenAccessible Central Living AreaAccessible Approach with RampAccessible DoorsTherapeutic Whirlpool
Association Amenities 
Airport/RunwayPicnic Area
Association Dues 
462.83
Building Access 
front
Community Features 
Gated
Financing Terms Available 
CashConventional
HOA Fee Frequency 
Monthly
MLS Area 
5020 - Jupiter/Hobe Sound (Martin County) - South of Bridge Rd
Schools
School District
Unknown
Elementary School
Crystal Lake (Martin)
Middle School
Dr. David L. Anderson
High School
South Fork
Listing courtesy of The Keyes Company (Tequesta)


All listings featuring the BMLS logo are provided by BeachesMLS, Inc. This information is not verified for authenticity or accuracy and is not guaranteed. Copyright © 2026 BeachesMLS, Inc. (a Flex MLS feed)
Last checked: 2026-08-09 05:15 AM UTC

Neighborhood & Commute
Source: Walkscore
Save
Ask
Tour
Hide
Share

Perfect home finder

'VIP' Property Search

Buying a home? Why not take a few minutes to fill out a form to describe your ‘dream’ home and let us find you the closest property matches?

Get started