

336 S CHILLINGWORTH DriveWest Palm Beach, FL33409
Due to the health concerns created by Coronavirus, we are offering personal 1-1 online video walkthrough tours for those people that cannot be here in person.
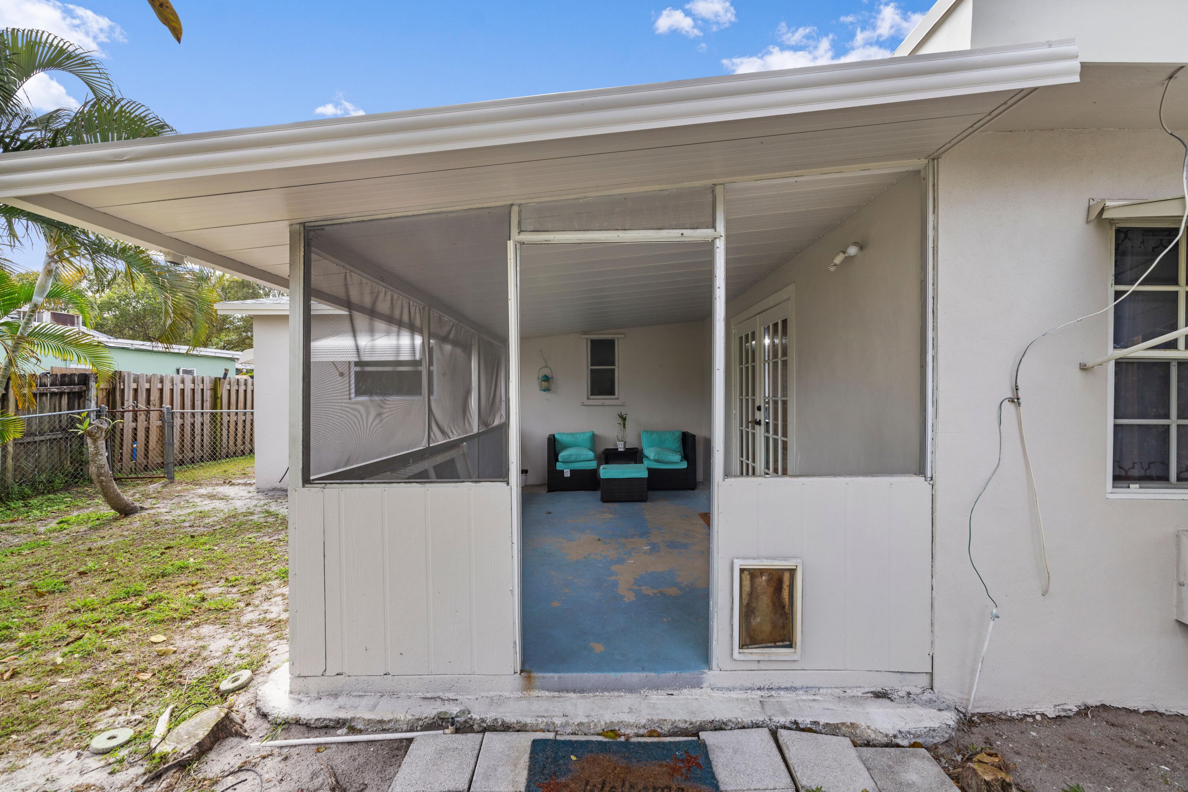
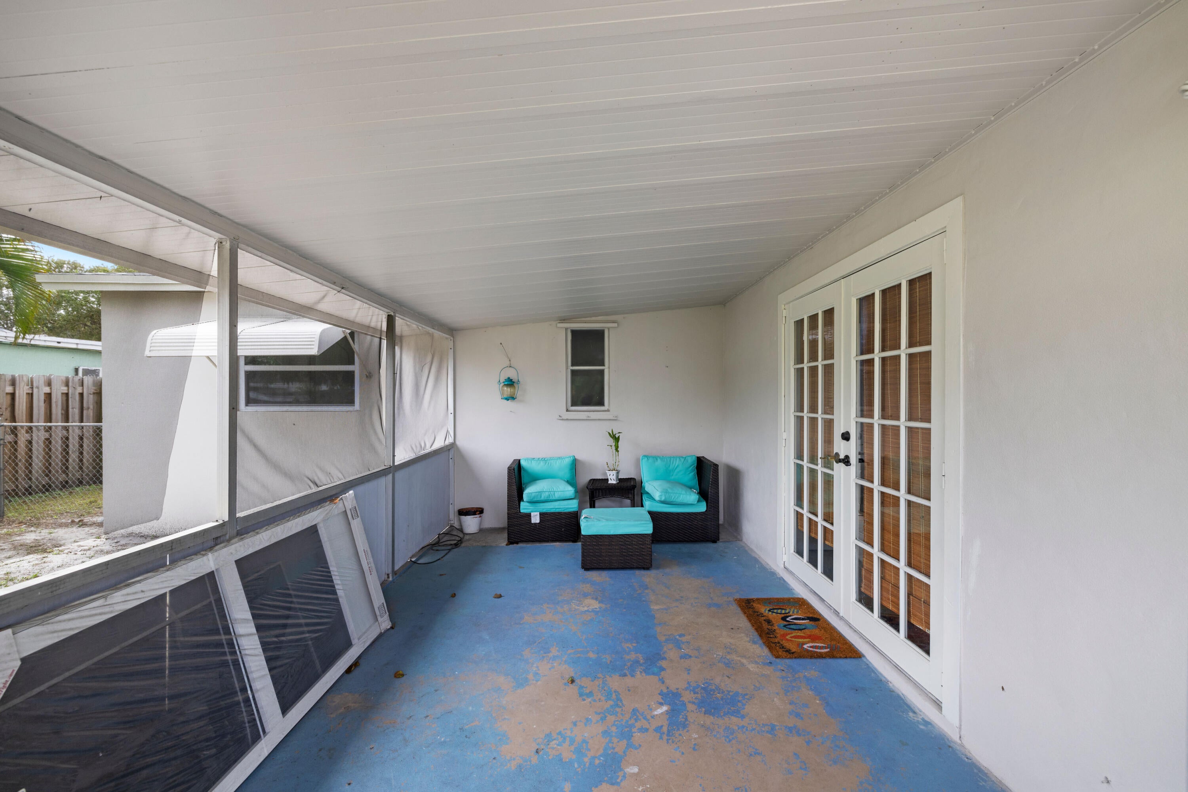
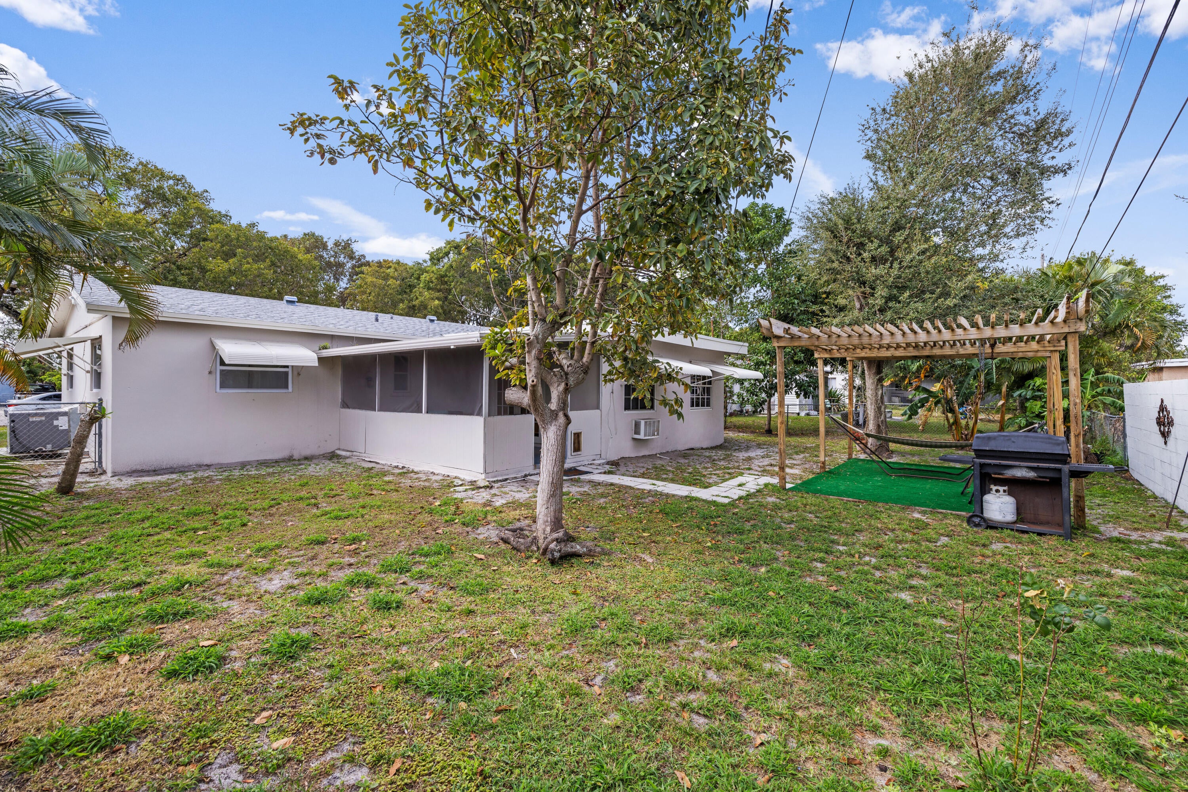
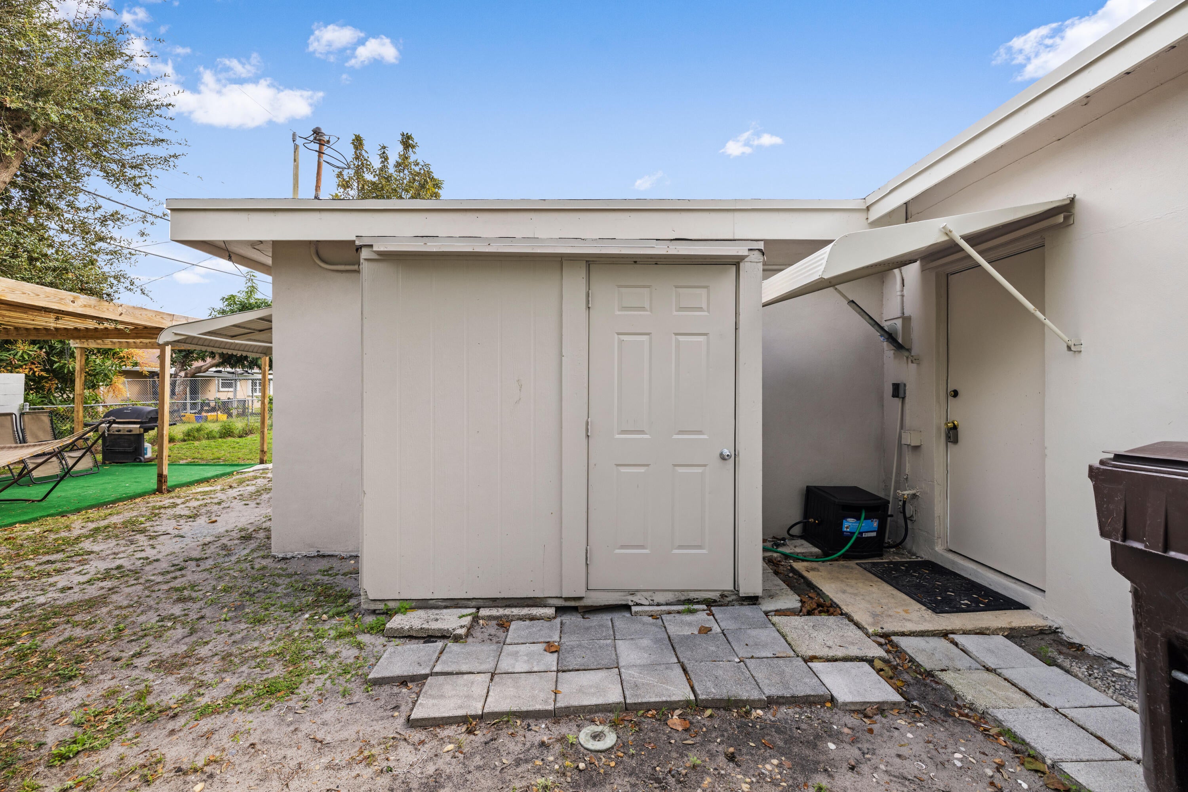
Welcome home to this beautifully updated 4 Bedroom, 2 Bath gem, perfectly situated to embrace the best of Florida living. Step inside and be captivated by gleaming granite countertops in both the kitchen and bathrooms. The kitchen island offers the ideal space for culinary creations, while the open-concept design seamlessly connects the living room, kitchen, and family room — so you never miss a moment with the people who matter most. The master suite features a sleek stand-up shower, while the second bathroom offers a relaxing tub/shower combination — comfort and style for the whole household. This home has been thoughtfully maintained with major updates already done for you: a new water heater (2022), a new roof (2022), and fresh interior and exterior paint that gives the whole home a Welcome home to this beautifully updated 4 Bedroom, 2 Bath gem, perfectly situated to embrace the best of Florida living. Step inside and be captivated by gleaming granite countertops in both the kitchen and bathrooms. The kitchen island offers the ideal space for culinary creations, while the open-concept design seamlessly connects the living room, kitchen, and family room — so you never miss a moment with the people who matter most. The master suite features a sleek stand-up shower, while the second bathroom offers a relaxing tub/shower combination — comfort and style for the whole household. This home has been thoughtfully maintained with major updates already done for you: a new water heater (2022), a new roof (2022), and fresh interior and exterior paint that gives the whole home a vibrant, move-in-ready feel. Tile flooring runs throughout for easy, low-maintenance living — perfect for busy schedules and active lifestyles. Need extra space? A versatile den/family room is ready to become your home office, gym, or creative studio. And with abundant storage throughout, staying organized has never been easier. Outside, a fully fenced yard offers privacy and peace of mind for kids, pets, or weekend entertaining. This one won't last — schedule your private showing today.
| a week ago | Listing first seen on site | |
| a week ago | Listing updated with changes from the MLS® |

All listings featuring the BMLS logo are provided by BeachesMLS, Inc. This information is not verified for authenticity or accuracy and is not guaranteed. Copyright © 2026 BeachesMLS, Inc. (a Flex MLS feed)
Last checked: 2026-08-04 09:04 PM UTC
Did you know? You can invite friends and family to your search. They can join your search, rate and discuss listings with you.