Save
Ask
Tour
Hide
Share
$3,595,000
1 Day On Site

2740 Buck Ridge Trail
Loxahatchee, FL33470

For Sale|Single Family Residence|Active
4
Beds
4
Total Baths
4
Full Baths
3,890
SqFt
$924
/SqFt
1988
Built
Subdivision:
DEER RUN
County:
Palm Beach

Due to the health concerns created by Coronavirus, we are offering personal 1-1 online video walkthrough tours for those people that cannot be here in person.
Call Now: 561-676-2200
Is this the listing for you? We can help make it yours.
561-676-2200
2740 Buck Ridge Trail2740 Buck Ridge Trail2740 Buck Ridge Trail2740 Buck Ridge Trail
Save
Ask
Tour
Hide
Share

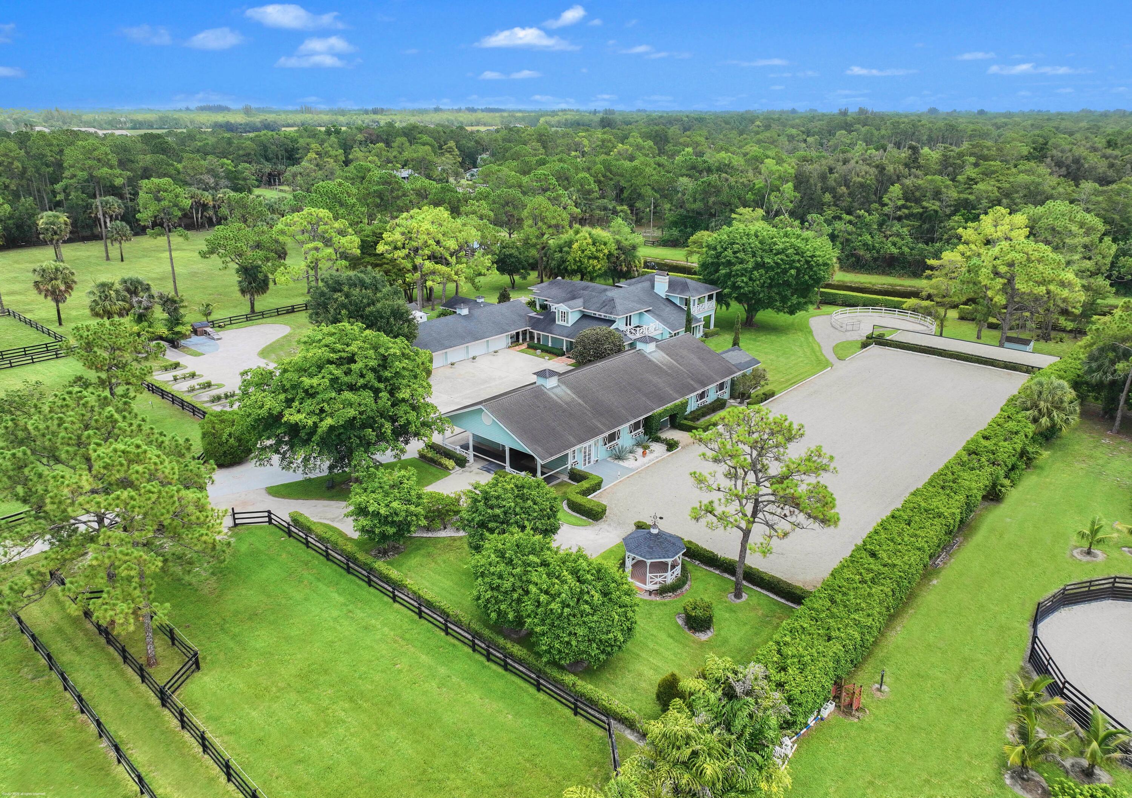
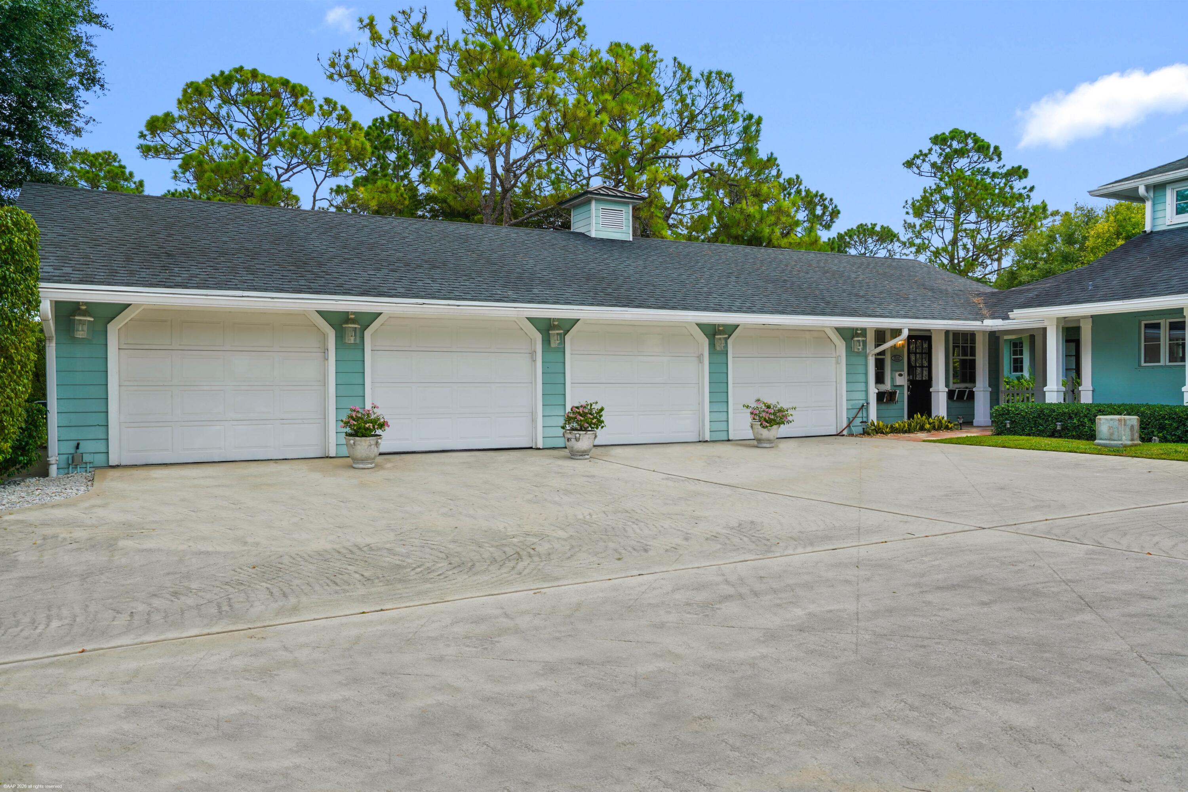
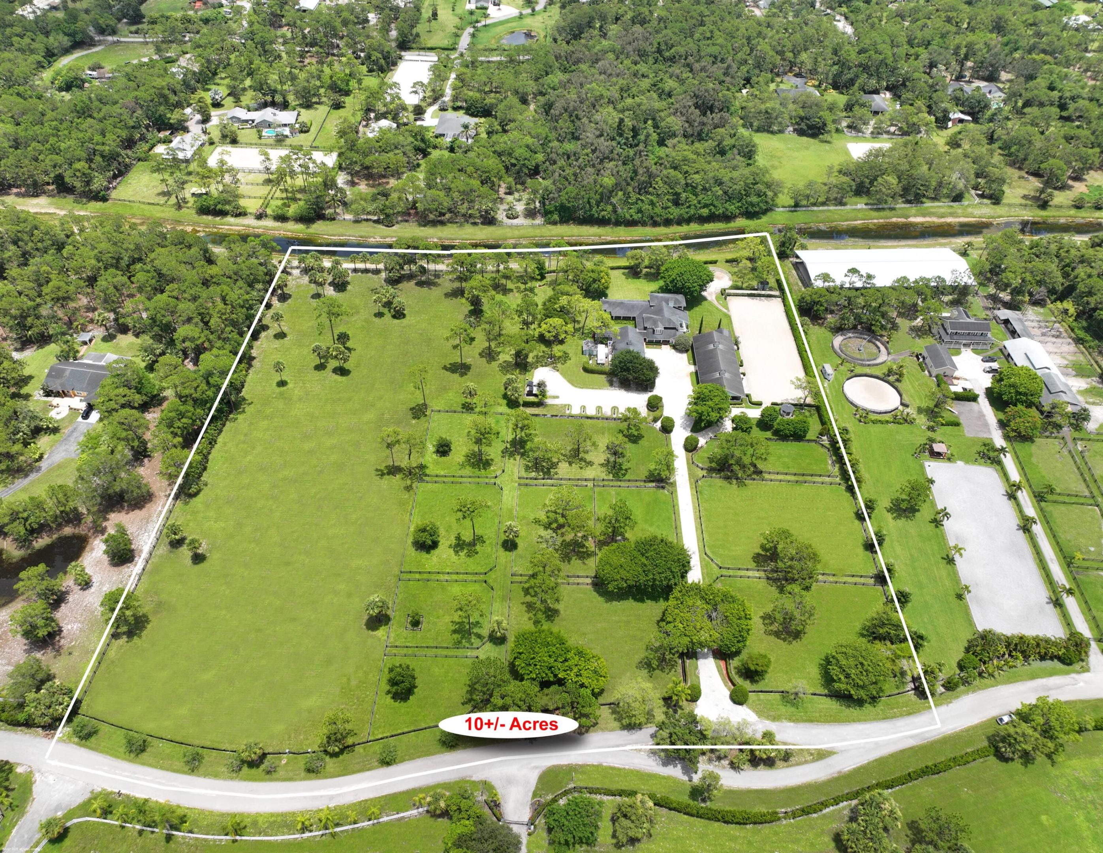
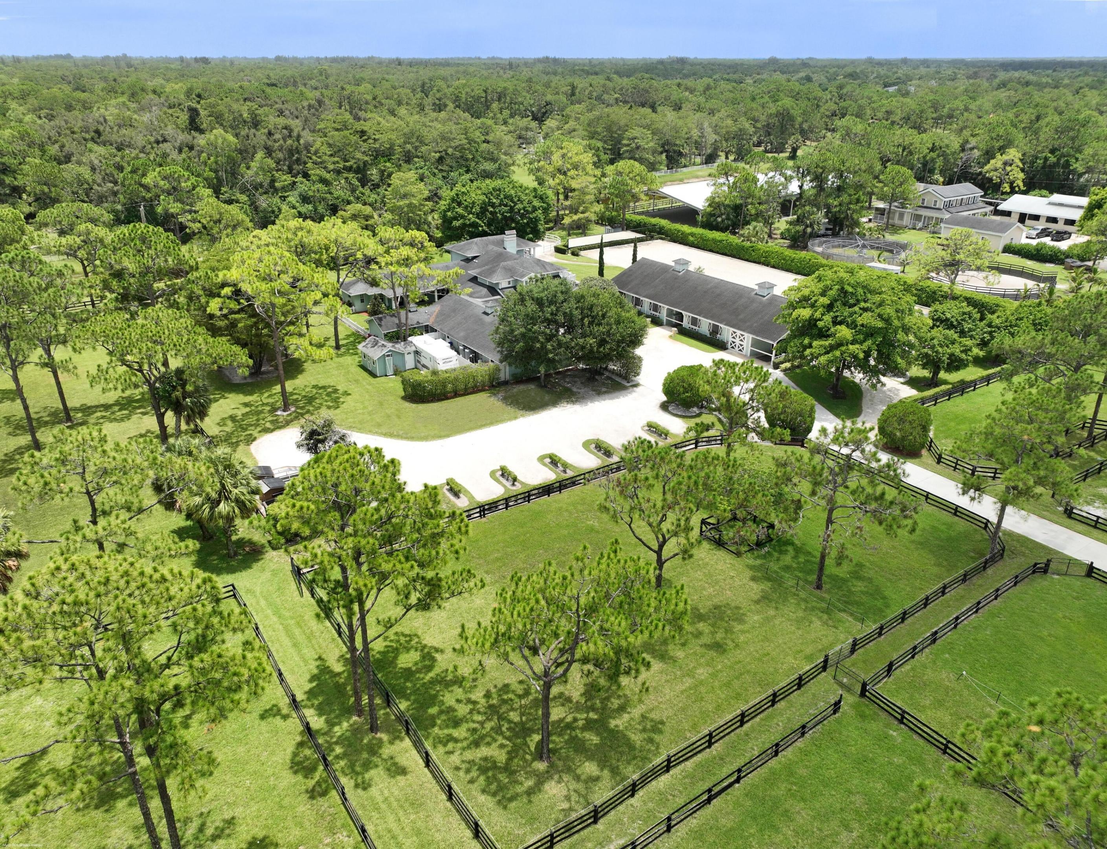
Double lots, offering endless possibilities! Discover the perfect blend of privacy, elegance, and equestrian excellence on this exceptional 10-acre estate. The beautifully appointed 4Br/5Bth modern farmhouse showcases cathedral ceilings, a custom oak chef's kitchen with a professional gas range which opens to an inviting great room with a gas fireplace. Attached to the main residence is a 2Br/2Bth guest house. For discerning equestrians, the property features a center-aisle barn, 11-stalls, arena with mirrors, 11-grass paddocks, and a sprawling 4-acre riding field, offering the ideal location for a covered arena or grass grand prix field. Don't miss out on this rare opportunity to own a private equestrian retreat in one of areas most sought-after gated subdivisions.

Save
Ask
Tour
Hide
Share
Listing Snapshot
Price 
$3,595,000
Days On Site 
1 Day
Bedrooms 
4
Inside Area (SqFt) 
3,890 sqft
Total Baths 
4
Full Baths 
4
Partial Baths 
N/A
Lot Size 
10 Acres
Year Built 
1988
MLS® Number 
B26056635
Status 
Active
Property Tax 
$17,164.18
HOA/Condo/Coop Fees 
$84 monthly
Sq Ft Source 
Public Records
Friends & Family
Recent Activity
yesterdayListing first seen on site
yesterdayListing updated with changes from the MLS®
General Features
Acres 
10
Attached Garage 
Yes
Direction Faces 
West
Disclosures 
Deed Restriction
Foundation 
Slab
Garage 
Yes
Garage Spaces 
4
Levels 
Multi/SplitTwo
Number Of Stories 
2
Parking 
AttachedDrivewayGarageGarage Door OpenerGuestOpenRV Access/Parking
Parking Spaces 
12
Pets 
Yes
Property Sub Type 
Single Family Residence
Security 
Closed Circuit Camera(s)Gated CommunitySmoke Detector(s)Security Lights
Sewer 
Septic Tank
Special Circumstances 
Standard
SqFt Total 
5129
Style 
GeorgianSpanishMediterranean
Utilities 
Cable AvailableElectricity AvailablePropanePhone AvailableSewer AvailableUnderground UtilitiesWater Available
Water Source 
Well
Zoning 
AR
Interior Features
Appliances 
DryerDishwasherElectric RangeElectric Water HeaterDisposalMicrowaveRefrigeratorWater HeaterWasher
Cooling 
Central AirRoof Turbine(s)Zoned
Fireplace 
Yes
Fireplace Features 
Double SidedWood Burning
Flooring 
CarpetCeramic TileWood
Furnished 
Unfurnished
Heating 
CentralZoned
Interior 
Wet BarBreakfast BarBidetBuilt-in FeaturesCathedral Ceiling(s)Entrance FoyerPantryStorage
Laundry Features 
Washer HookupInsideLaundry Closet
Main Level Bedrooms 
2
Window Features 
Tinted Windows
Attic 
Bedroom 2 
Dimensions - 19 X 14Area - 266
Bedroom 3 
Dimensions - 18 X 14Area - 252
Bedroom 4 
Dimensions - 11 X 11Area - 121
Bedroom 5 
Dimensions - 11 X 10Area - 110
Den 
Dimensions - 11 X 11Area - 121
Dining Room 
Dimensions - 15 X 12Area - 180
Family Room 
Dimensions - 31 X 21Area - 651
Great Room 
InLawSuite 
Kitchen 
Dimensions - 17 X 15Area - 255
Laundry 
Living Room 
Dimensions - 18 X 15Area - 270
PrimaryBedroom 
Dimensions - 18 X 18Area - 324
Utility Room 
Dimensions - 12 X 6Area - 72
Save
Ask
Tour
Hide
Share
Exterior Features
Construction Details 
BlockFrameStucco
Exterior 
BalconyNone
Fencing 
FencedFullWood
Lot Features 
Interior LotLandscapedWaterfront
Other Structures 
Guest HouseOutbuildingStorage
Patio And Porch 
CoveredPatioPorchWrap Around
Road Frontage 
Private Road
Roof 
CompositionFiberglassShingleWood
View 
CanalGardenOther
Waterfront 
Yes
Waterfront Features 
Canal AccessCanal Front
Waterview 
CanalGardenOther
Windows/Doors 
Tinted Windows
Community Features
Accessibility Features 
Therapeutic Whirlpool
Association Amenities 
GatedOtherTrail(s)
Association Dues 
84
Community Features 
Gated
Financing Terms Available 
CashConventional1031 Exchange
HOA Fee Frequency 
Monthly
Horse Property 
ArenaBarnBoarding FacilitiesHay StoragePasturePaddocksRound Pen
MLS Area 
5590
Roads 
Paved
Schools
School District
Unknown
Elementary School
Binks Forest
Middle School
Wellington Landings
High School
Wellington
Listing courtesy of EXP Realty LLC


All listings featuring the BMLS logo are provided by BeachesMLS, Inc. This information is not verified for authenticity or accuracy and is not guaranteed. Copyright © 2026 BeachesMLS, Inc. (a Flex MLS feed)
Last checked: 2026-07-27 11:56 AM UTC

Neighborhood & Commute
Source: Walkscore
Save
Ask
Tour
Hide
Share

Perfect home finder

'VIP' Property Search

Buying a home? Why not take a few minutes to fill out a form to describe your ‘dream’ home and let us find you the closest property matches?

Get started