Save
Ask
Tour
Hide
Share
$1,150,000
23 Days On Site

9535 Phipps Lane
Wellington, FL33414

For Sale|Single Family Residence|Active
5
Beds
5
Total Baths
5
Full Baths
4,065
SqFt
$283
/SqFt
2012
Built
Subdivision:
OLYMPIA 2
County:
Palm Beach

Due to the health concerns created by Coronavirus, we are offering personal 1-1 online video walkthrough tours for those people that cannot be here in person.
Call Now: 561-676-2200
Is this the listing for you? We can help make it yours.
561-676-2200
9535 Phipps Lane9535 Phipps Lane9535 Phipps Lane9535 Phipps Lane
Save
Ask
Tour
Hide
Share

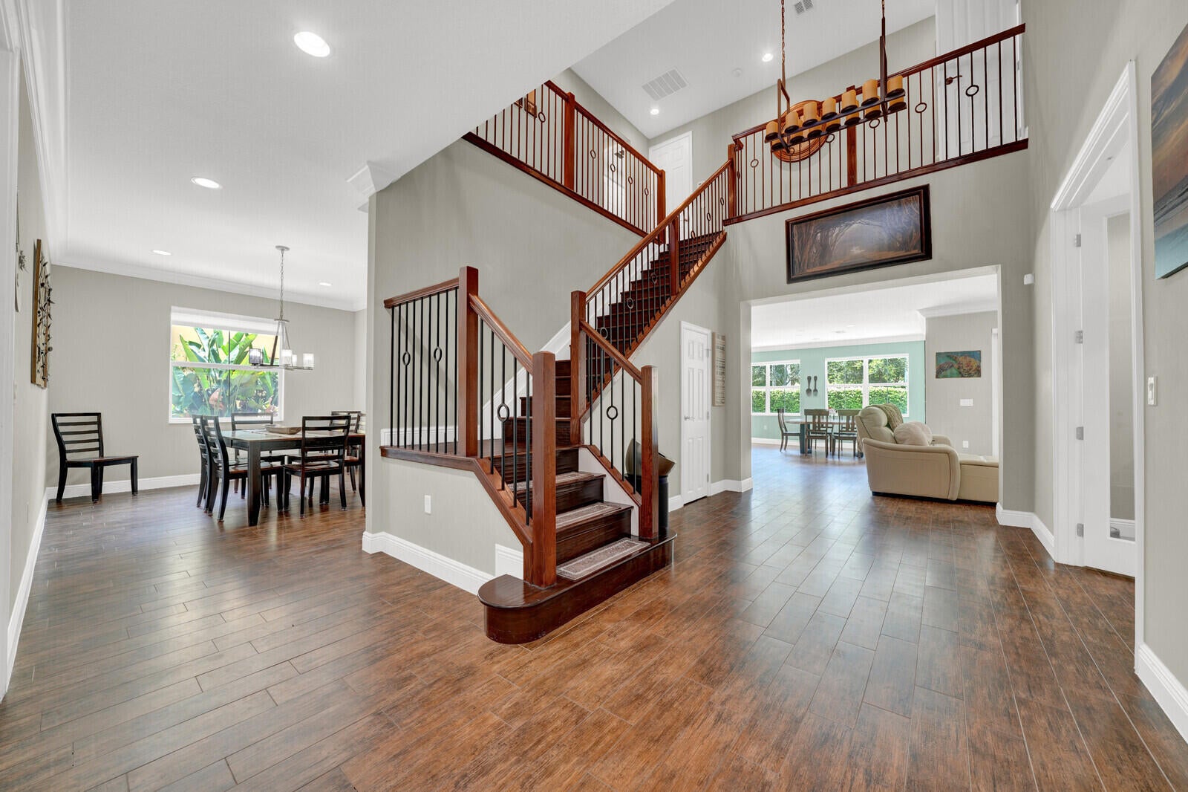
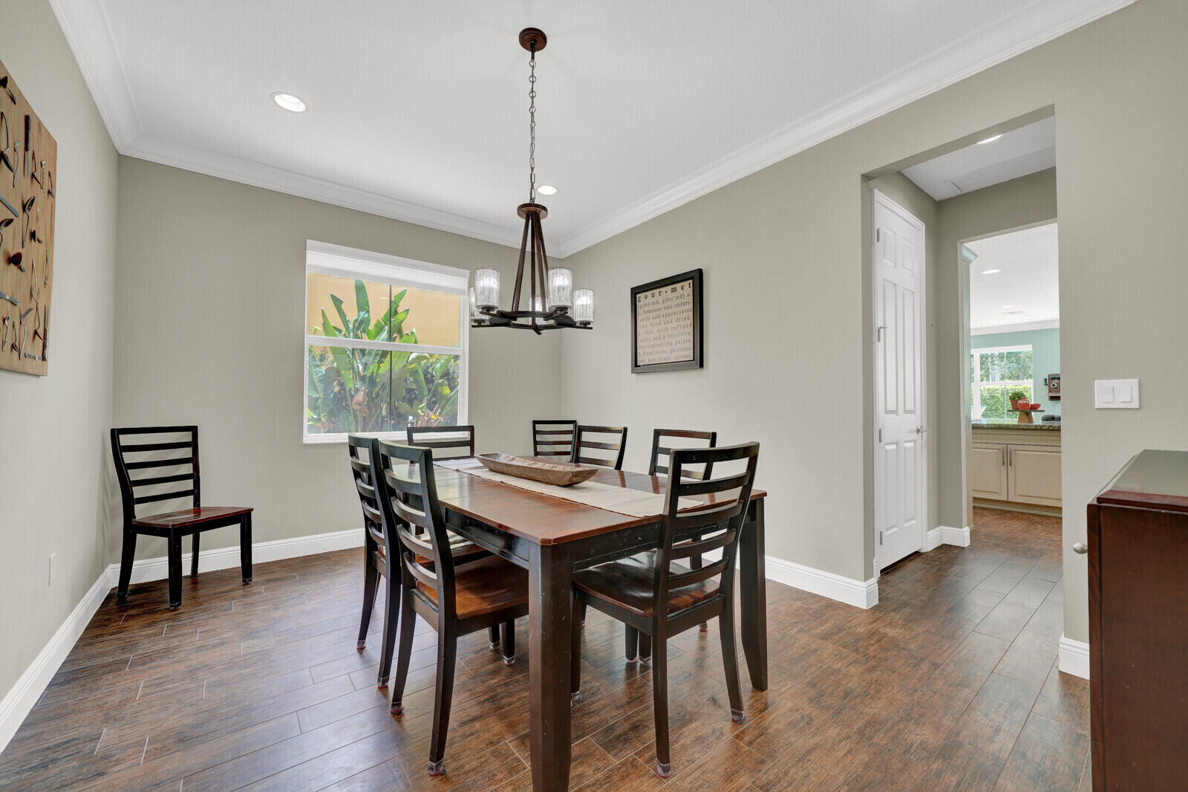
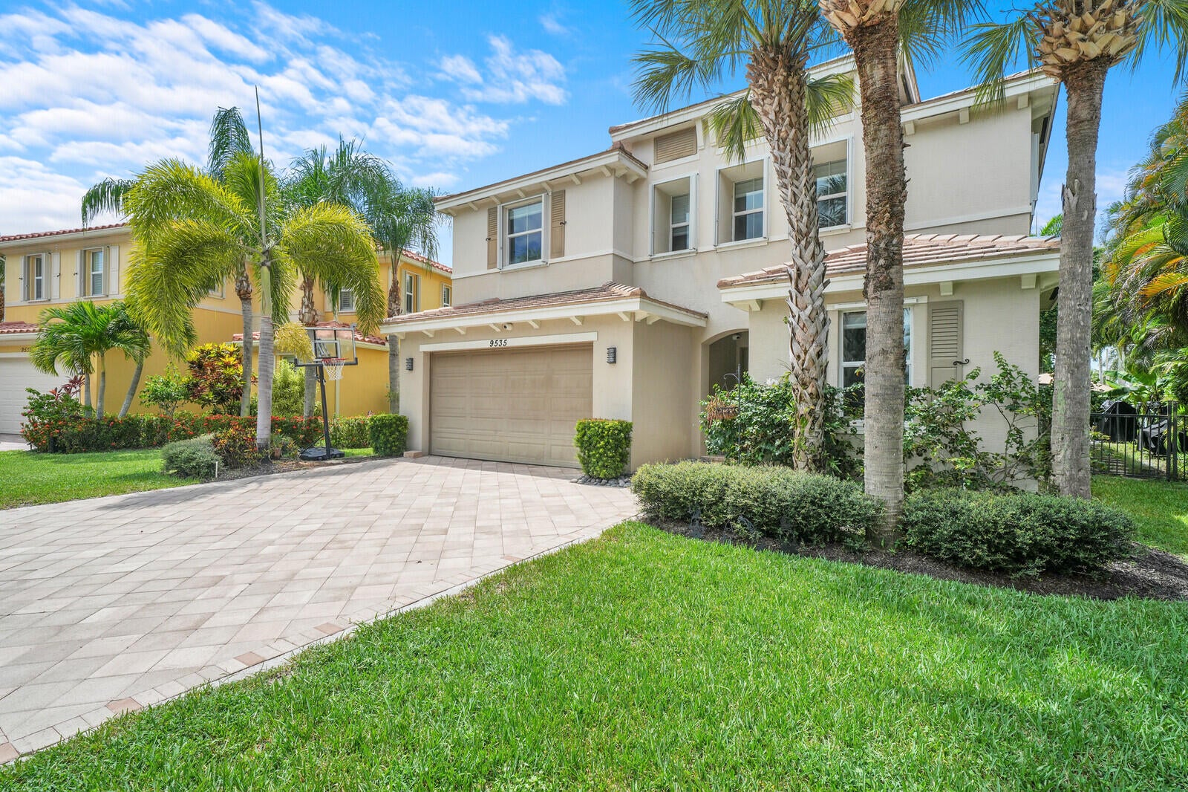
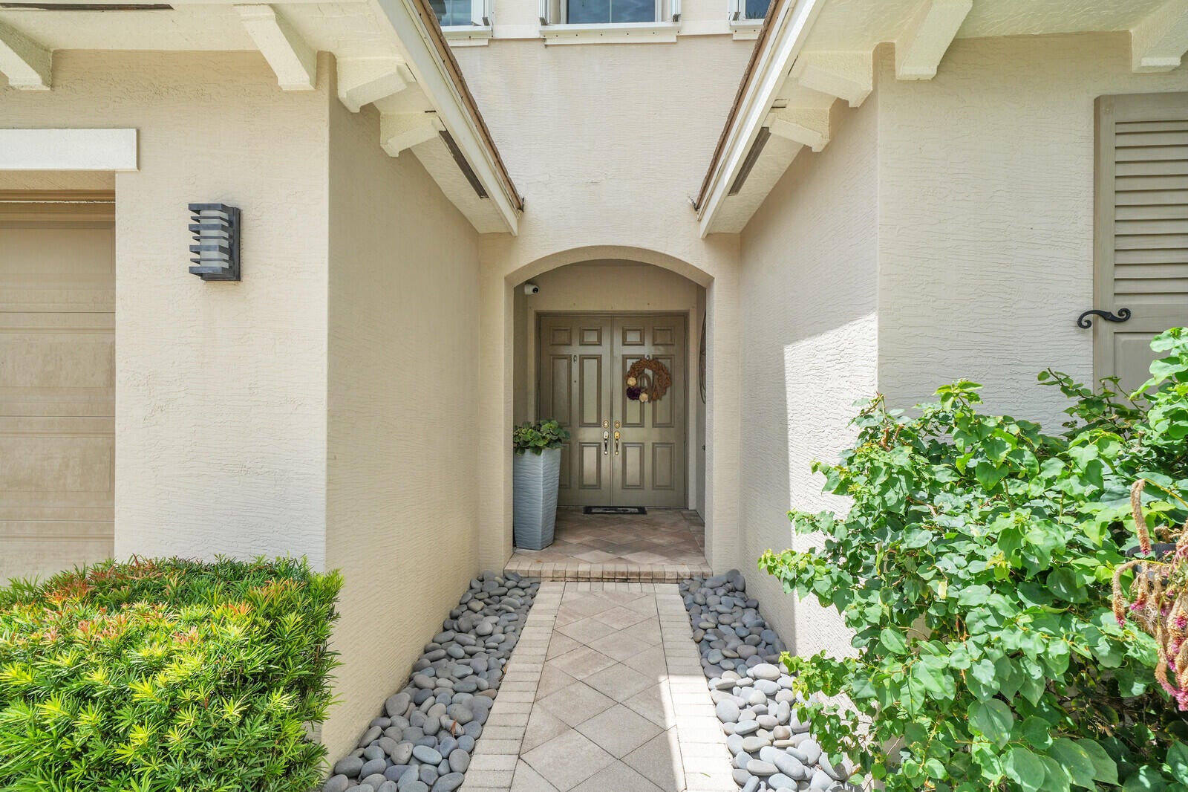
Welcome to luxury living at its finest in the heart of Wellington! This exceptional 5-bedroom, 5-bath residence offers over 4,000 living SqFt of sophisticated design, impressive upgrades, and resort-style amenities on a private oversized corner lot. From the moment you enter the grand two-story foyer, you are greeted by soaring ceilings, elegant architectural details, and beautiful views throughout the home. Each generously sized bedroom features its own en-suite bathroom, offering comfort and privacy for family and guests. The gourmet chef's kitchen showcases premium finishes, custom cabinetry, granite countertops, double ovens, a built-in cooktop, SS appliances, and a spacious island perfect for entertaining... A stunning primary suite retreat features a coffered ceiling, customized walk-in closets, and a spa-inspired bathroom with luxurious finishes as well as a true owner's retreat with a dedicated adjoining space designed to adapt to your lifestyle; whether used as a private office, wellness room, or peaceful lounge. The home's outdoor living space is truly exceptional, featuring a spectacular 16' x 30' resort-style pool with a new pool heater and pump (2025) and new salt system (2026), with infinity spillway spa, custom water features, sun shelf, elegant glass tile accents, oversized marble decking, and lush privacy landscaping—creating your own private backyard oasis. Additional highlights include a dedicated media room with stadium seating and surround sound, custom closets and window treatments throughout, upgraded bathrooms, a three-car parking arrangement with extended driveway, impact glass sliding doors, storm protection, 2023 and 2025 AC systems, and so much more. Located in the highly sought-after Wellington area, this home offers an unbeatable lifestyle with an A-rated school system and elementary and middle schools just a short walk away. Enjoy being minutes from world-class equestrian venues, shopping, dining, parks, and all that Wellington has to offer. A rare opportunity to experience luxury, convenience, and resort-style living in one of Wellington's premier locations.

Save
Ask
Tour
Hide
Share
Listing Snapshot
Price 
$1,150,000
Days On Site 
23 Days
Bedrooms 
5
Inside Area (SqFt) 
4,065 sqft
Total Baths 
5
Full Baths 
5
Partial Baths 
N/A
Lot Size 
0.25 Acres
Year Built 
2012
MLS® Number 
B26056589
Status 
Active
Property Tax 
$9,643.98
HOA/Condo/Coop Fees 
$46.67 monthly
Sq Ft Source 
Assessor
Friends & Family
Recent Activity
3 weeks agoStatus changed to Active
3 weeks agoListing updated with changes from the MLS®
3 weeks agoListing first seen on site
General Features
Acres 
0.25
Attached Garage 
Yes
Direction Faces 
Southeast
Garage 
Yes
Garage Spaces 
2
Levels 
Two
Number Of Stories 
2
Parking 
AttachedDrivewayGarageGarage Door Opener
Parking Spaces 
5
Pets 
Cats OKDogs OKYes
Property Sub Type 
Single Family Residence
Security 
Security SystemGated CommunitySmoke Detector(s)
Sewer 
Public Sewer
Special Circumstances 
Standard
SqFt Total 
4829
Style 
Mediterranean
Utilities 
Cable ConnectedElectricity ConnectedSewer AvailableWater Available
Water Source 
Public
Zoning 
PUD (city)
Interior Features
Appliances 
CooktopDryerDishwasherElectric CooktopElectric RangeElectric Water HeaterDisposalMicrowaveOvenRefrigeratorVented Exhaust FanWater HeaterWine RefrigeratorWasher
Cooling 
Central AirElectric
Flooring 
Tile
Furnished 
Unfurnished
Heating 
CentralElectric
Interior 
Breakfast BarEntrance FoyerHigh CeilingsKitchen IslandPantryStorageSoaking TubWalk-In Closet(s)
Laundry Features 
InsideLaundry RoomUpper Level
Main Level Bedrooms 
1
Spa 
Yes
Window Features 
Blinds
Bedroom 2 
Dimensions - 14 X 11Level - SecondArea - 154
Bedroom 3 
Dimensions - 12 X 11Level - SecondArea - 132
Bedroom 4 
Dimensions - 15 X 12Level - SecondArea - 180
Bedroom 5 
Dimensions - 12 X 11Level - SecondArea - 132
Den 
Dimensions - 13 X 12Level - SecondArea - 156
Dining Room 
Dimensions - 10 X 9Level - FirstArea - 90
Family Room 
Dimensions - 24 X 17Level - FirstArea - 408
Kitchen 
Dimensions - 16 X 14Level - FirstArea - 224
Living Room 
Dimensions - 13 X 13Level - FirstArea - 169
Loft 
Dimensions - 15 X 10Level - SecondArea - 150
PrimaryBedroom 
Dimensions - 19 X 14Level - SecondArea - 266
Utility Room 
Dimensions - 8 X 4Level - SecondArea - 32
Save
Ask
Tour
Hide
Share
Exterior Features
Construction Details 
BlockStucco
Fencing 
Back YardGate
Other Structures 
Storage
Patio And Porch 
CoveredDeckPatioPorch
Pool Features 
In GroundPrivatePool/Spa ComboAssociationHeated
Private Pool 
Yes
Roof 
Concrete
Spa 
Yes
Spa Features 
HeatedIn Ground
View 
Pool
Waterview 
Pool
Windows/Doors 
Blinds
Community Features
Association Amenities 
PoolBasketball CourtCabanaClubhouseFitness CenterGatedMaintenancePlaygroundParkingRecreation FacilitiesSpa/Hot TubSecurityTennis Court(s)Trail(s)
Association Dues 
140
Community Features 
GatedStreet Lights
Financing Terms Available 
CashConventionalVA Loan
HOA Fee Frequency 
Quarterly
MLS Area 
5520
Schools
School District
Unknown
Elementary School
Equestrian Trails
Middle School
Emerald Cove
High School
Palm Beach Central
Listing courtesy of Illustrated Properties LLC (We


All listings featuring the BMLS logo are provided by BeachesMLS, Inc. This information is not verified for authenticity or accuracy and is not guaranteed. Copyright © 2026 BeachesMLS, Inc. (a Flex MLS feed)
Last checked: 2026-08-17 06:45 PM UTC

Neighborhood & Commute
Source: Walkscore
Save
Ask
Tour
Hide
Share

Perfect home finder

'VIP' Property Search

Buying a home? Why not take a few minutes to fill out a form to describe your ‘dream’ home and let us find you the closest property matches?

Get started