Save
Ask
Tour
Hide
Share
$289,900
3 Days On Site

Delray Colonial
1001 NE 8th Avenue 212
Delray Beach, FL33483

For Sale|Condominium|Active
1
Bed
1
Total Bath
1
Full Bath
615
SqFt
$471
/SqFt
1968
Built
Subdivision:
LEONARD WILLIAM F % DELRAY COLONIAL INC
County:
Palm Beach

Due to the health concerns created by Coronavirus, we are offering personal 1-1 online video walkthrough tours for those people that cannot be here in person.
Call Now: 561-676-2200
Is this the listing for you? We can help make it yours.
561-676-2200
1001 NE 8th Avenue 2121001 NE 8th Avenue 2121001 NE 8th Avenue 2121001 NE 8th Avenue 212
Save
Ask
Tour
Hide
Share

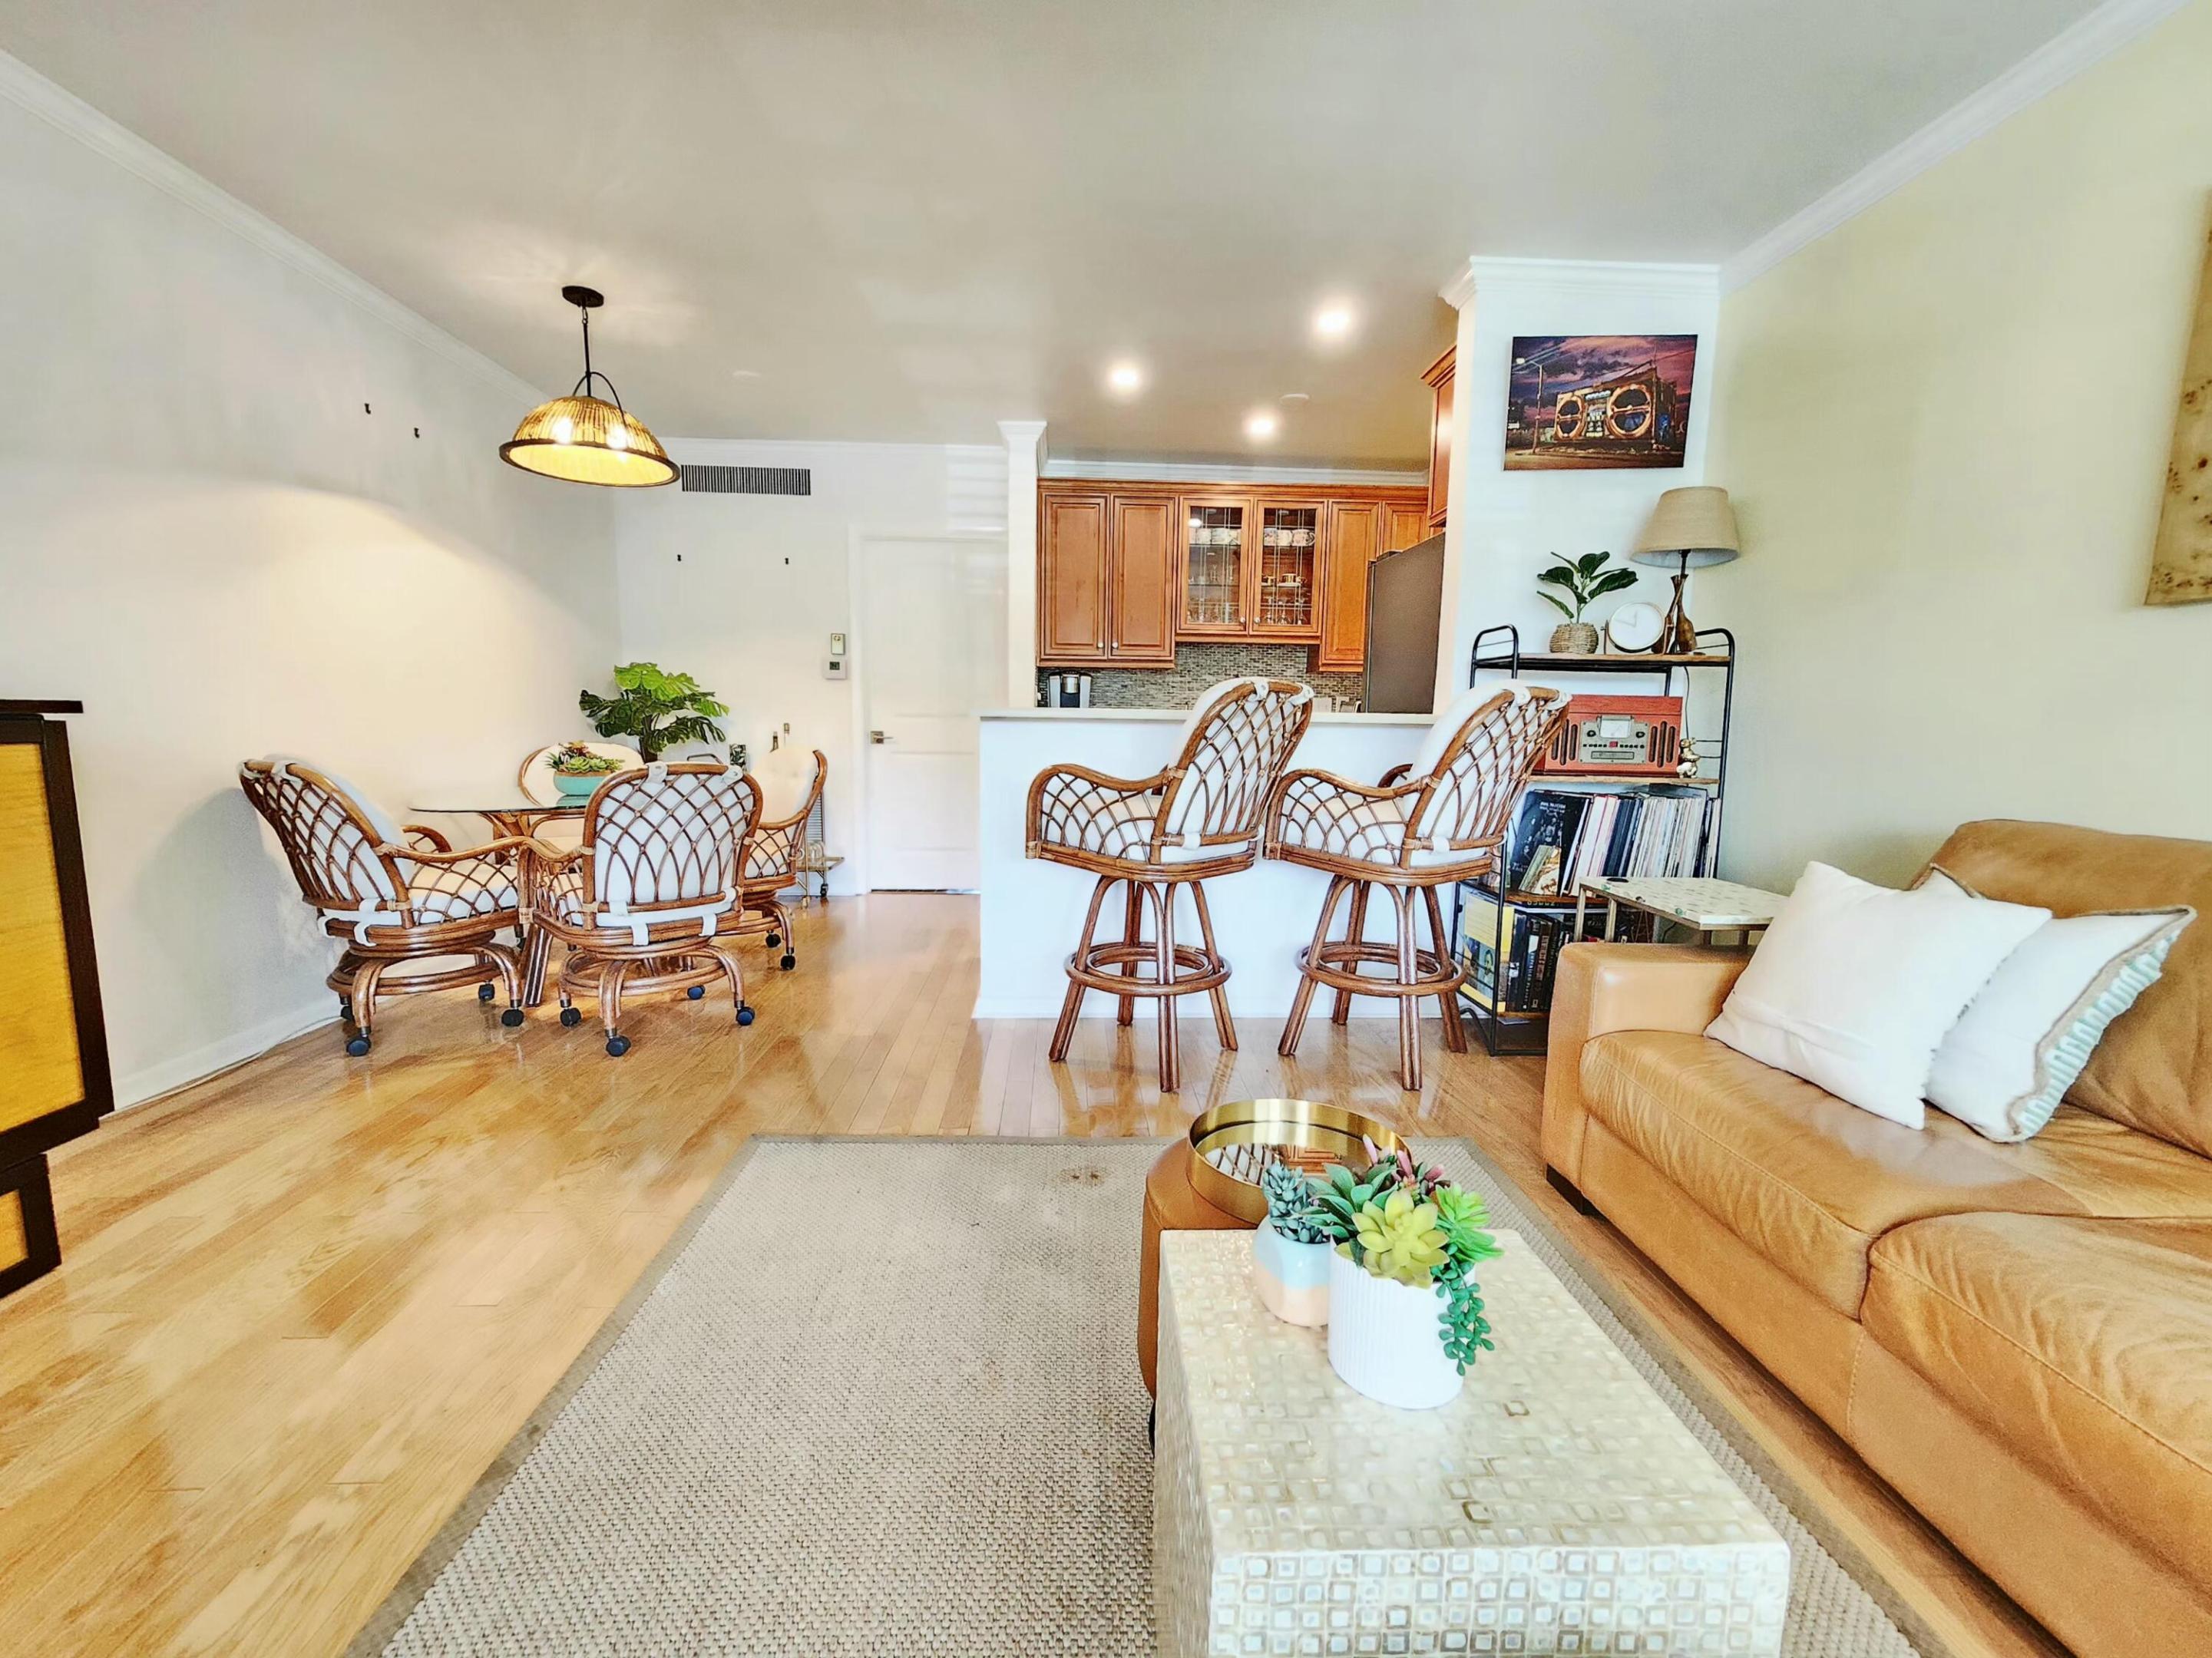
Experience dreamy coastal living at The Delray Colonial, a boutique community of just 34 residents tucked away on a quiet road on the upper east side of downtown. Just a few blocks from the Intracoastal, a short stroll to our pristine beaches & only minutes to Delray's exciting social scene on Atlantic Ave. Surrounded by tropical palms, a heated pool, outdoor shower, grilling area, active clubhouse, gated entry, deeded parking, w/ plenty of extra guest spaces, and on site laundry. Embrace unmatched amenities, convenience & comfort in this perfect space. This is the beach-side retreat you've been looking for! *Well-funded & exceptionally maintained co op with robust reserves and beach access just moments away! Well funded co op with strong reserves and very low monthly costs—ideal fit for retirees, part time residents, or winter snowbirds. Cash or private financing only. Broker Disclaimer: The information herein is believed to be accurate but is not guaranteed & may be subject to errors or omissions & may be changed without notice. All measurements are approximate and must be confirmed by buyer. All such information should be independently verified. All parties should perform their own due diligence to verify all information.

Save
Ask
Tour
Hide
Share
Listing Snapshot
Price 
$289,900
Days On Site 
3 Days
Bedrooms 
1
Inside Area (SqFt) 
615 sqft
Total Baths 
1
Full Baths 
1
Partial Baths 
N/A
Lot Size 
N/A
Year Built 
1968
MLS® Number 
B26056407
Status 
Active
Property Tax 
$3,370.07
HOA/Condo/Coop Fees 
$440 monthly
Sq Ft Source 
Appraiser
Friends & Family
Recent Activity
4 days agoListing first seen on site
4 days agoListing updated with changes from the MLS®
General Features
Direction Faces 
West
Green Energy Efficient 
Appliances
Levels 
Two
Number Of Stories 
2
Parking 
AssignedGuest
Parking Spaces 
1
Pets 
No
Property Condition 
Updated/Remodeled
Property Sub Type 
Condominium
Security 
Smoke Detector(s)Fire AlarmGated Community
Sewer 
Public Sewer
Special Circumstances 
Standard
SqFt Total 
615
Utilities 
Cable ConnectedElectricity ConnectedPhone AvailableSewer AvailableUnderground UtilitiesWater Available
Water Source 
Public
Zoning 
RM (city)
Interior Features
Appliances 
CooktopDishwasherENERGY STAR Qualified RefrigeratorElectric CooktopElectric Water HeaterFreezerDisposalIce MakerMicrowaveOvenRefrigeratorVented Exhaust FanWater Heater
Cooling 
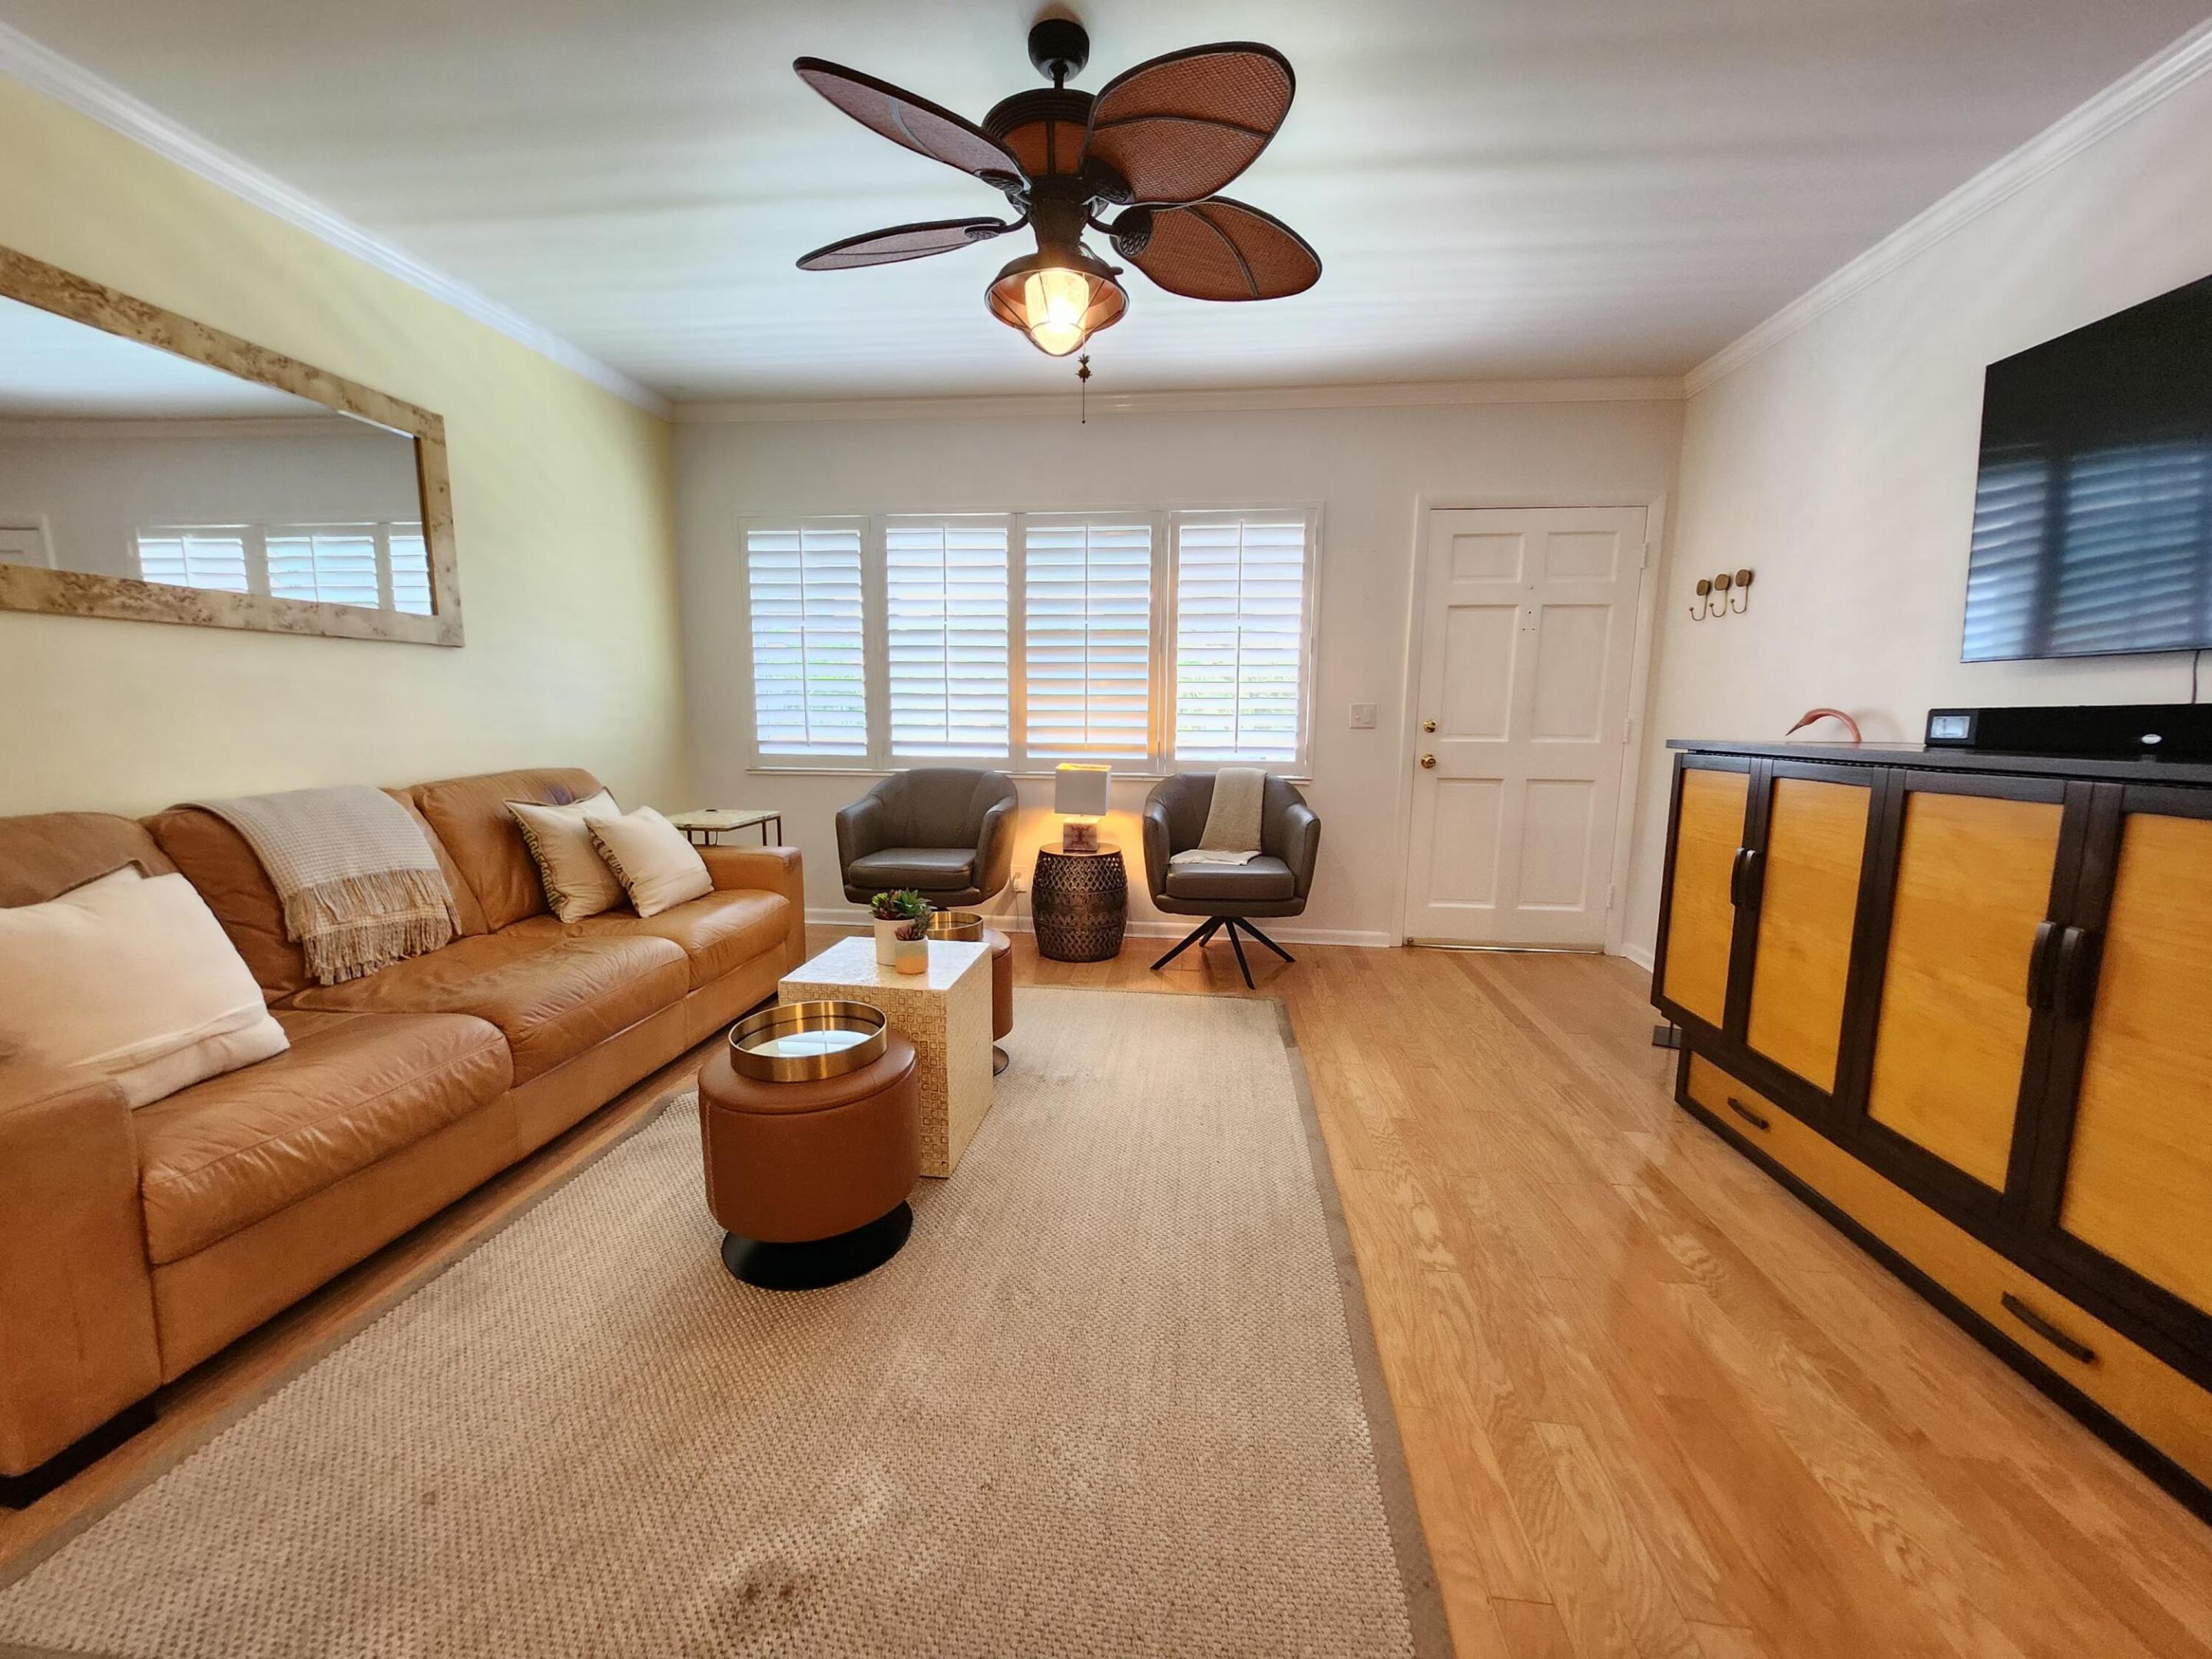
Central AirCeiling Fan(s)
Flooring 
TileWood
Furnished 
Unfurnished
Heating 
Central
Interior 
Breakfast BarEntrance FoyerHigh CeilingsKitchen IslandStorageBar
Laundry Features 
Lower LevelLaundry Room
Main Level Bedrooms 
1
Window Features 
Plantation ShuttersStorm Window(s)
Dining Room 
Dimensions - 8 X 7Level - SecondArea - 56
Kitchen 
Dimensions - 8 X 7Level - SecondArea - 56
Living Room 
Dimensions - 15 X 14Level - SecondArea - 210
PrimaryBedroom 
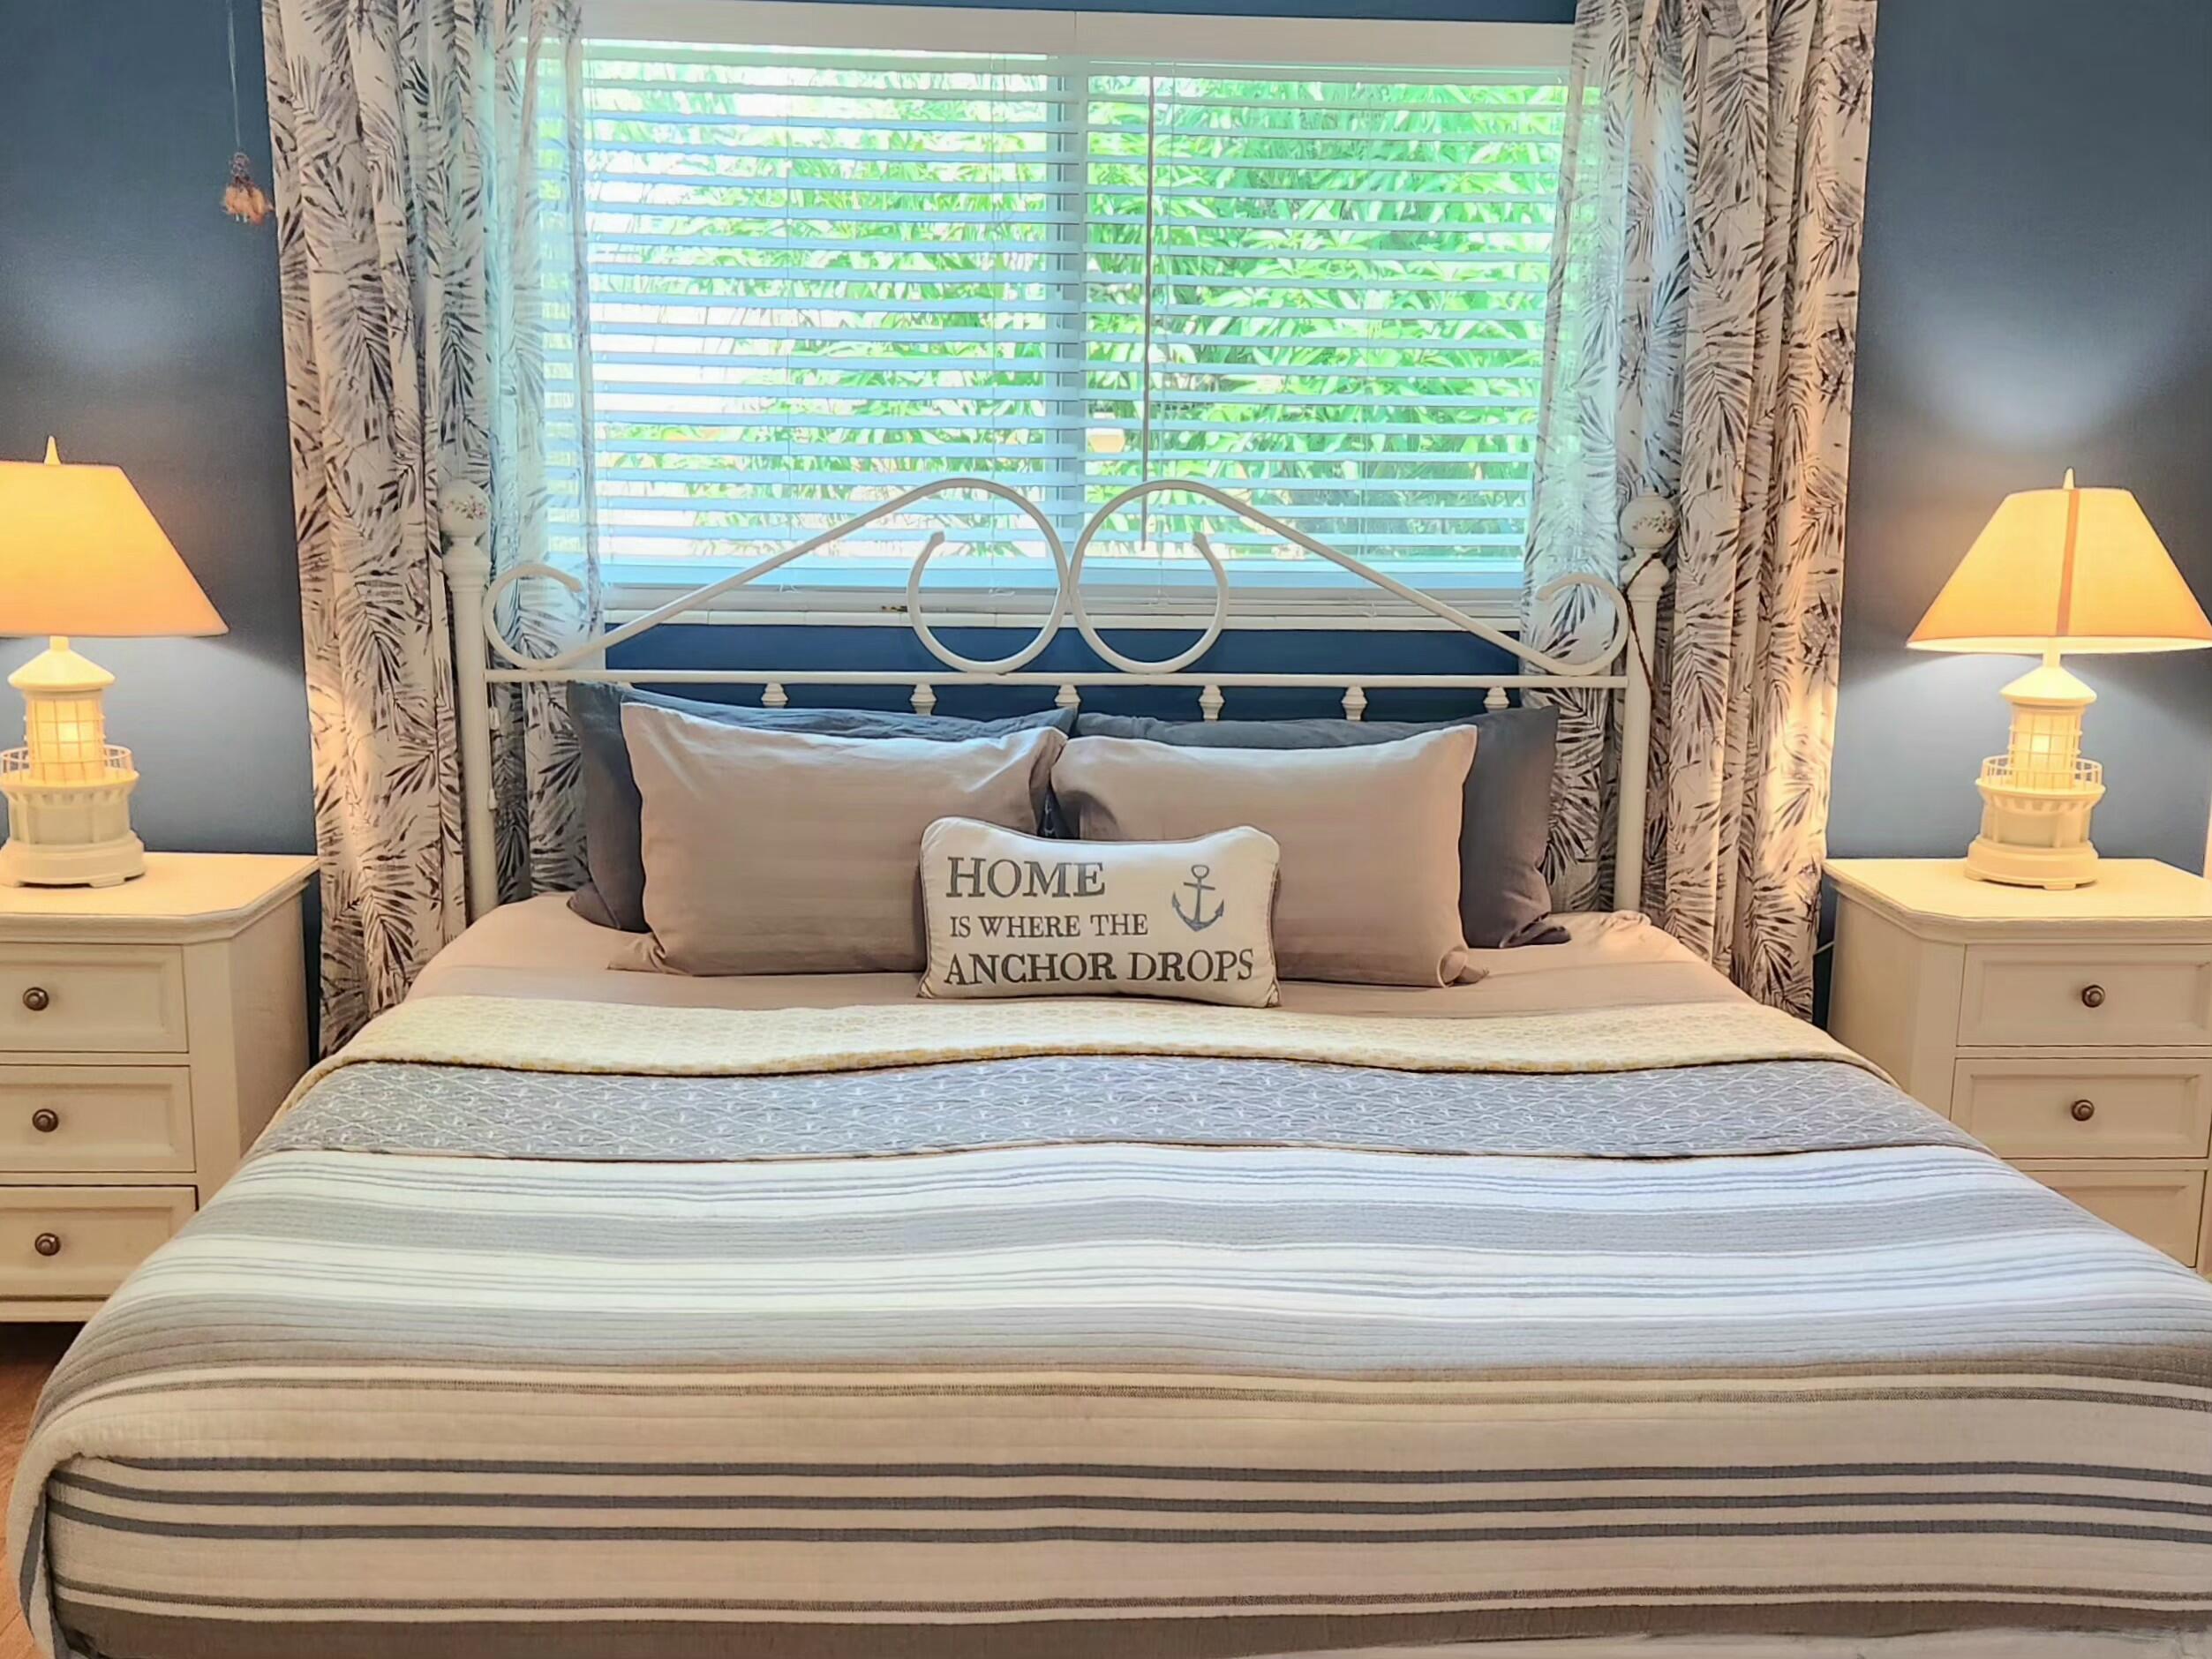
Dimensions - 12 X 11Level - SecondArea - 132
Save
Ask
Tour
Hide
Share
Exterior Features
Construction Details 
BlockConcrete
Exterior 
BarbecueCourtyardOutdoor ShowerOtherUncovered Courtyard
Fencing 
FencedPerimeterSecurityWrought Iron
Lot Features 
Landscaped
Other Structures 
Pool HouseStorage
Patio And Porch 
Terrace
Pool Features 
AssociationHeated
Roof 
Mansard
View 
Pool
Waterfront Features 
No Fixed BridgesOcean Access
Waterview 
Pool
Windows/Doors 
Plantation ShuttersStorm Window(s)
Community Features
Association Amenities 
PoolClubhouseMaintenance GroundsGatedHot WaterLaundryMaintenanceParking
Association Dues 
440
Community Features 
Street Lights
Financing Terms Available 
CashPrivate Financing Available
HOA Fee Frequency 
Monthly
MLS Area 
4220
Roads 
Concrete
Senior Community 
Yes
Schools
School District
Unknown
Elementary School
Plumosa School of the Arts K-8
Middle School
Unknown
High School
Atlantic
Listing courtesy of United Realty Group Inc.


All listings featuring the BMLS logo are provided by BeachesMLS, Inc. This information is not verified for authenticity or accuracy and is not guaranteed. Copyright © 2026 BeachesMLS, Inc. (a Flex MLS feed)
Last checked: 2026-07-28 08:40 PM UTC

Neighborhood & Commute
Source: Walkscore
Save
Ask
Tour
Hide
Share

Perfect home finder

'VIP' Property Search

Buying a home? Why not take a few minutes to fill out a form to describe your ‘dream’ home and let us find you the closest property matches?

Get started