Save
Ask
Tour
Hide
Share
$600,000
15 Days On Site

502 N Loxahatchee Drive
Jupiter, FL33458

Single Family Residence|Pending
3
Beds
3
Total Baths
2
Full Baths
1
Partial Bath
1,766
SqFt
$340
/SqFt
1955
Built
Subdivision:
PINE GARDENS
County:
Palm Beach

Due to the health concerns created by Coronavirus, we are offering personal 1-1 online video walkthrough tours for those people that cannot be here in person.
Call Now: 561-676-2200
Is this the listing for you? We can help make it yours.
561-676-2200
502 N Loxahatchee Drive502 N Loxahatchee Drive502 N Loxahatchee Drive502 N Loxahatchee Drive
Save
Ask
Tour
Hide
Share

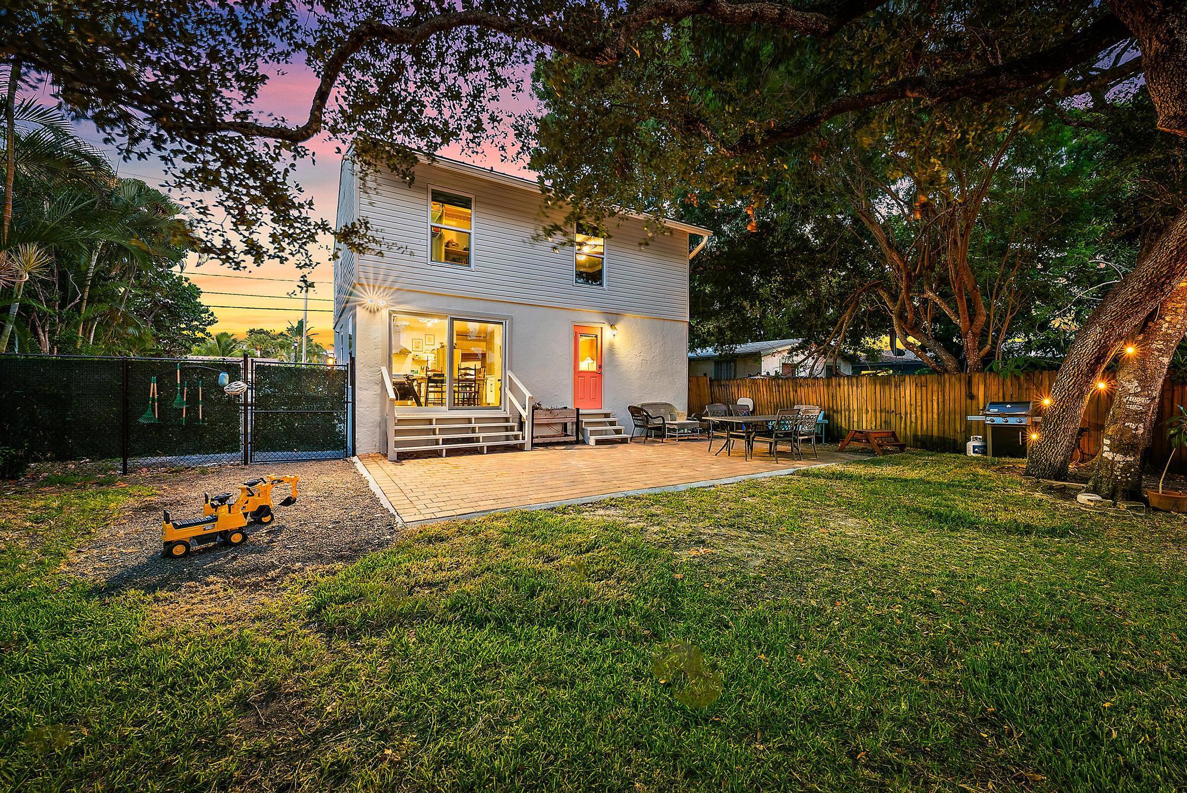
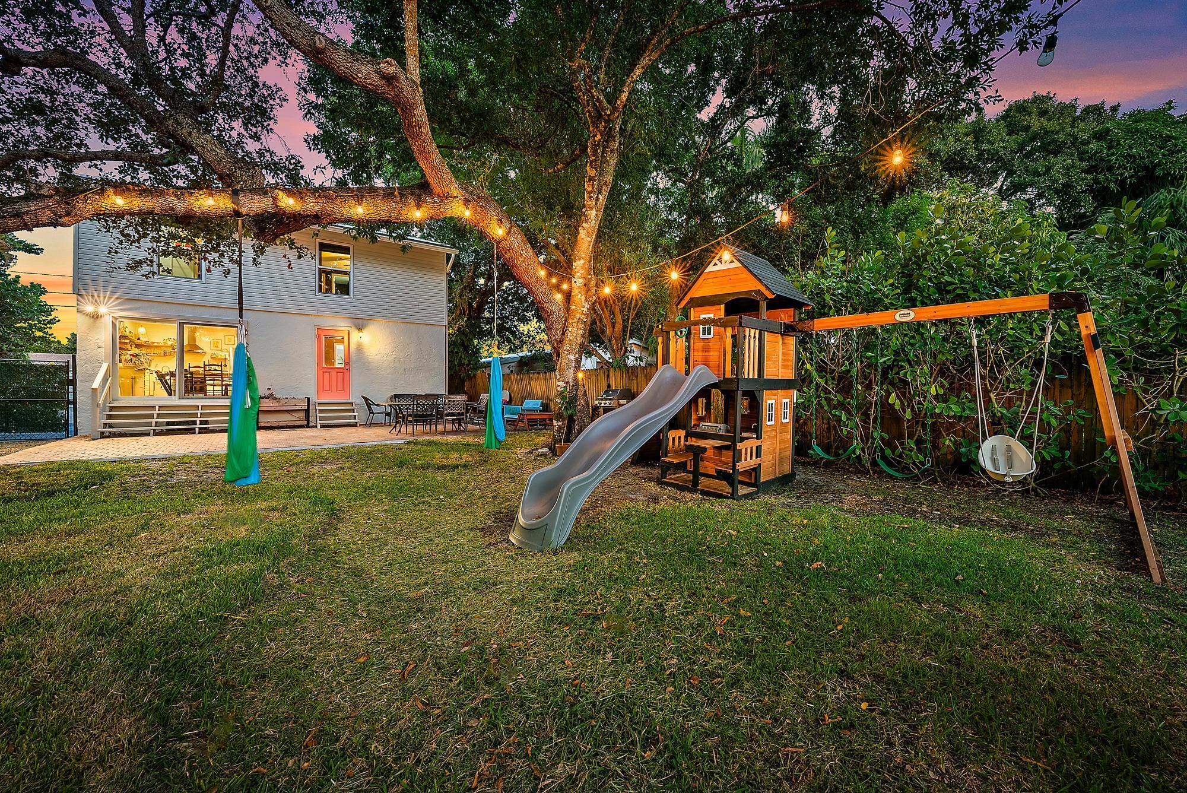
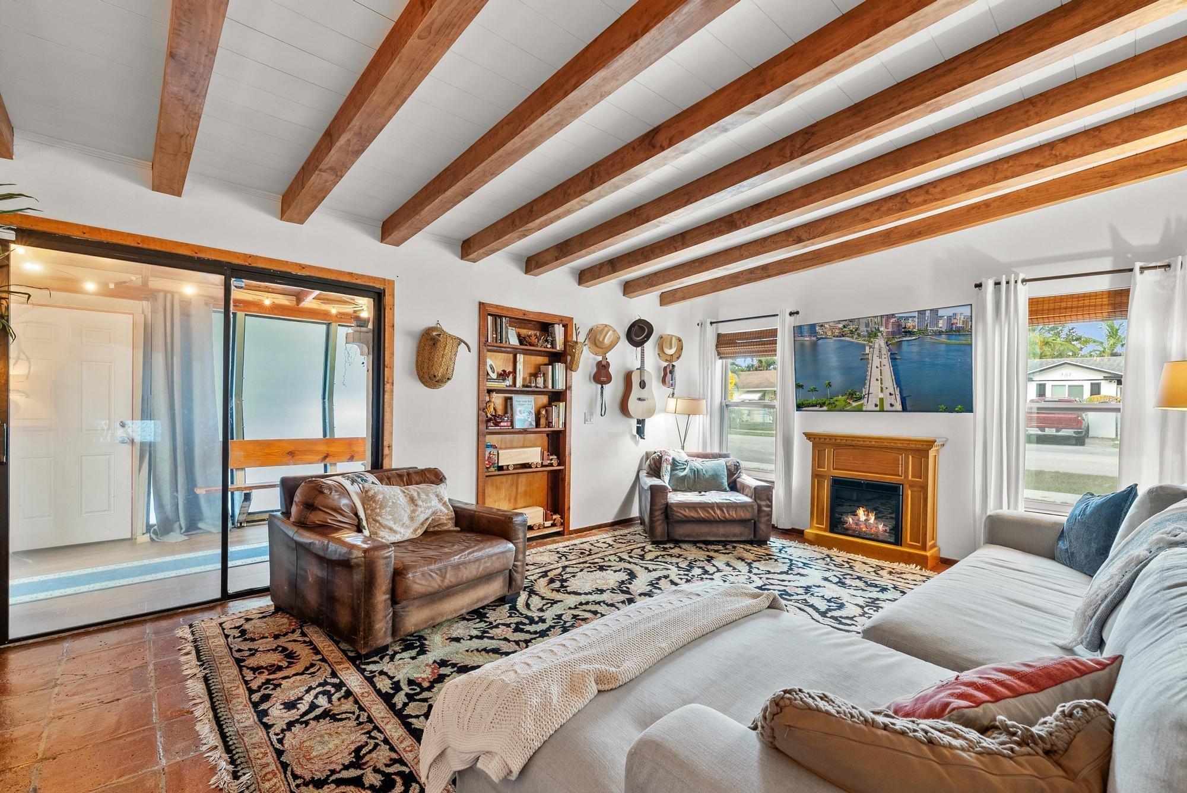
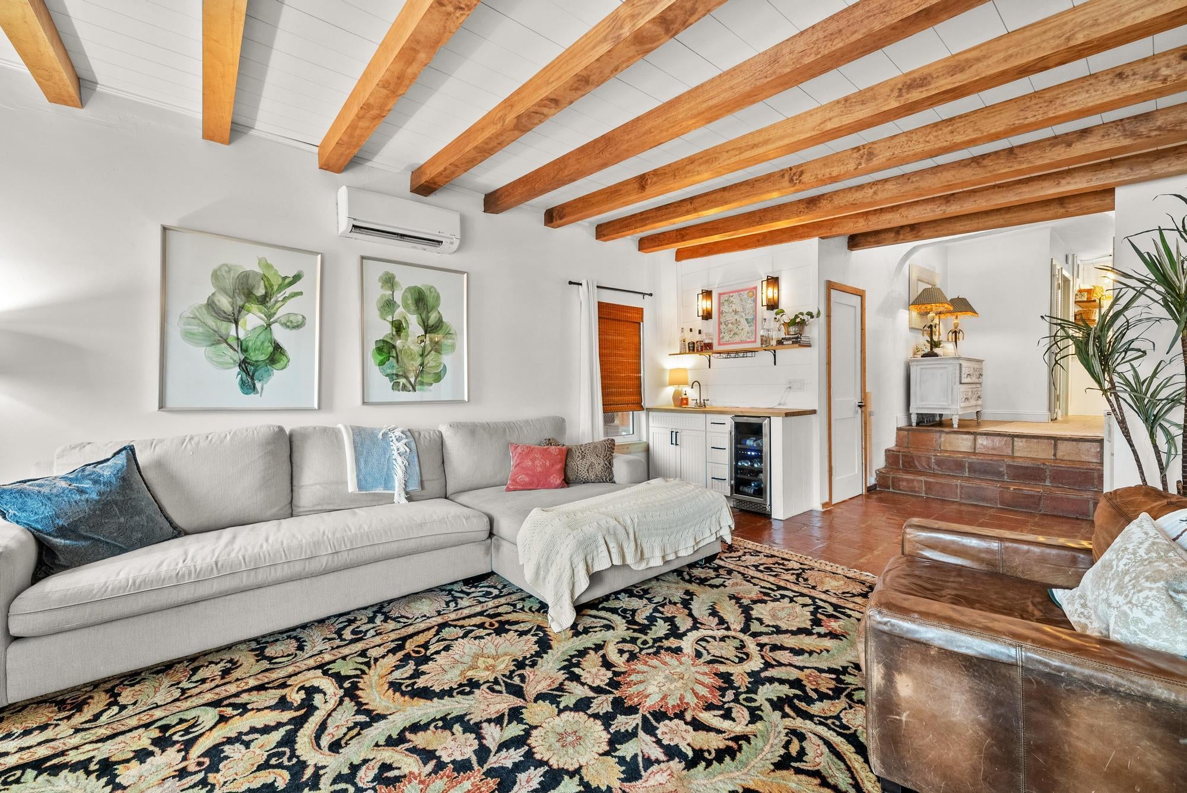
Two miles to the ocean, with no HOA. A 2019 standing seam metal roof, newer HVAC, and impact windows and doors throughout. Old Florida character inside - Saltillo tile, refinished beams, crown molding - with remodeled baths and an updated kitchen. Approximately 1800 sf; 3 bedrooms with generous closets, 2.5 baths with stone floors and quartz countertops, and an open eat-in kitchen with a 10' impact slider. A towering oak tree shades the fenced lot, which has a brick paver patio and an outdoor shower. This home also has a screened in patio on the side, giving you plenty of options. Make this charming home yours!!

Save
Ask
Tour
Hide
Share
Listing Snapshot
Price 
$600,000
Days On Site 
15 Days
Bedrooms 
3
Inside Area (SqFt) 
1,766 sqft
Total Baths 
3
Full Baths 
2
Partial Baths 
1
Lot Size 
0.15 Acres
Year Built 
1955
MLS® Number 
B26056388
Status 
Pending
Property Tax 
$4,569.47
HOA/Condo/Coop Fees 
N/A
Sq Ft Source 
Public Records
Friends & Family
Recent Activity
a week agoStatus changed to Pending
2 weeks agoListing first seen on site
2 weeks agoListing updated with changes from the MLS®
General Features
Acres 
0.15
Direction Faces 
East
Land Lease 
No
Levels 
Multi/SplitTwo
Number Of Stories 
2
Parking 
Asphalt
Parking Spaces 
4
Pets 
Yes
Property Sub Type 
Single Family Residence
Security 
Smoke Detector(s)
Sewer 
Public Sewer
Special Circumstances 
Standard
SqFt Total 
1974
Style 
SpanishMediterranean
Utilities 
Cable AvailableElectricity AvailableSewer AvailableWater Available
Water Source 
Public
Zoning 
R1 (city)
Interior Features
Appliances 
DryerDishwasherElectric RangeElectric Water HeaterDisposalIce MakerRefrigeratorWater Softener OwnedWater SoftenerTankless Water HeaterWater HeaterWasher
Cooling 
Central AirCeiling Fan(s)
Flooring 
Ceramic TileTileWood
Furnished 
Unfurnished
Heating 
Central
Interior 
Wet BarBuilt-in FeaturesEntrance FoyerEat-in KitchenPantryWalk-In Closet(s)
Laundry Features 
InsideLaundry Room
Main Level Bedrooms 
1
Window Features 
Insulated WindowsStorm Window(s)Tinted Windows
Bedroom 2 
Dimensions - 16 X 12Level - SecondArea - 192
Bedroom 3 
Dimensions - 11.5 X 10Level - SecondArea - 115
Kitchen 
Dimensions - 29 X 19Level - MainArea - 551
Laundry 
Dimensions - 8 X 5Area - 40
Living Room 
Dimensions - 26 X 16Level - LowerArea - 416
PrimaryBedroom 
Dimensions - 16 X 12Level - MainArea - 192
Save
Ask
Tour
Hide
Share
Exterior Features
Construction Details 
BlockStuccoVinyl Siding
Exterior 
Outdoor Shower
Fencing 
Fenced
Lot Features 
LandscapedMany Trees
Other Structures 
Shed(s)
Patio And Porch 
PorchPatioScreened
Roof 
Metal
Windows/Doors 
Insulated WindowsStorm Window(s)Tinted Windows
Community Features
Community Features 
Sidewalks
Financing Terms Available 
CashConventionalFHAVA Loan
MLS Area 
5100
Roads 
Asphalt
Schools
School District
Unknown
Elementary School
Jupiter
Middle School
Jupiter
High School
Jupiter
Listing courtesy of Platinum Properties/The Keyes


All listings featuring the BMLS logo are provided by BeachesMLS, Inc. This information is not verified for authenticity or accuracy and is not guaranteed. Copyright © 2026 BeachesMLS, Inc. (a Flex MLS feed)
Last checked: 2026-08-09 05:15 AM UTC

Neighborhood & Commute
Source: Walkscore
Save
Ask
Tour
Hide
Share

Perfect home finder

'VIP' Property Search

Buying a home? Why not take a few minutes to fill out a form to describe your ‘dream’ home and let us find you the closest property matches?

Get started