Save
Ask
Tour
Hide
Share
$1,425,000
New Listing

12269 Waterstone Circle
Palm Beach Gardens, FL33412

Single Family Residence|Coming Soon
4
Beds
4
Total Baths
3
Full Baths
1
Partial Bath
3,284
SqFt
$434
/SqFt
2022
Built
Subdivision:
La Terre at Avenir
County:
Palm Beach

Due to the health concerns created by Coronavirus, we are offering personal 1-1 online video walkthrough tours for those people that cannot be here in person.
Call Now: 561-676-2200
Is this the listing for you? We can help make it yours.
561-676-2200
12269 Waterstone Circle12269 Waterstone Circle12269 Waterstone Circle12269 Waterstone Circle
Save
Ask
Tour
Hide
Share

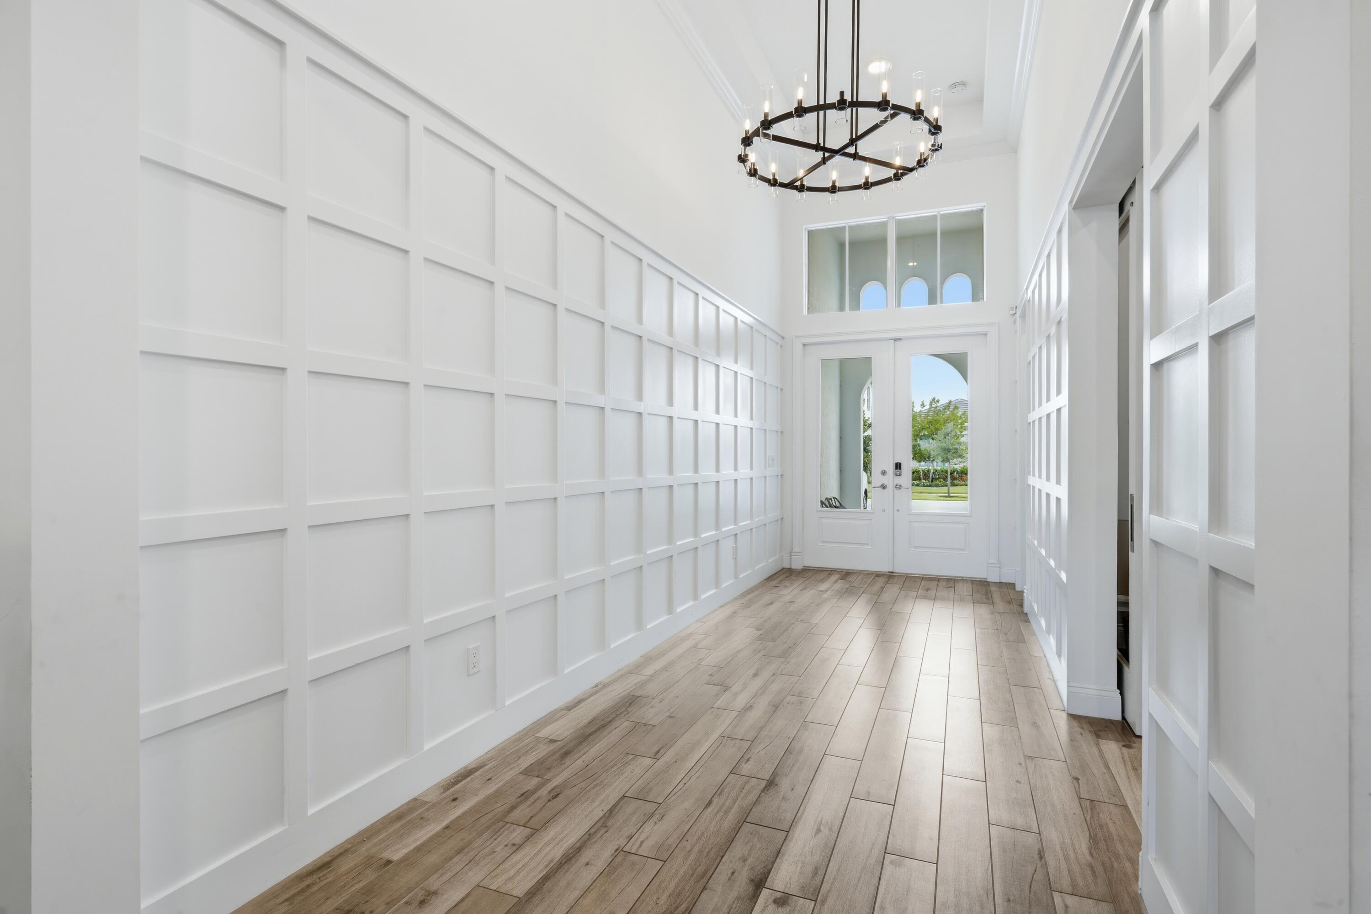
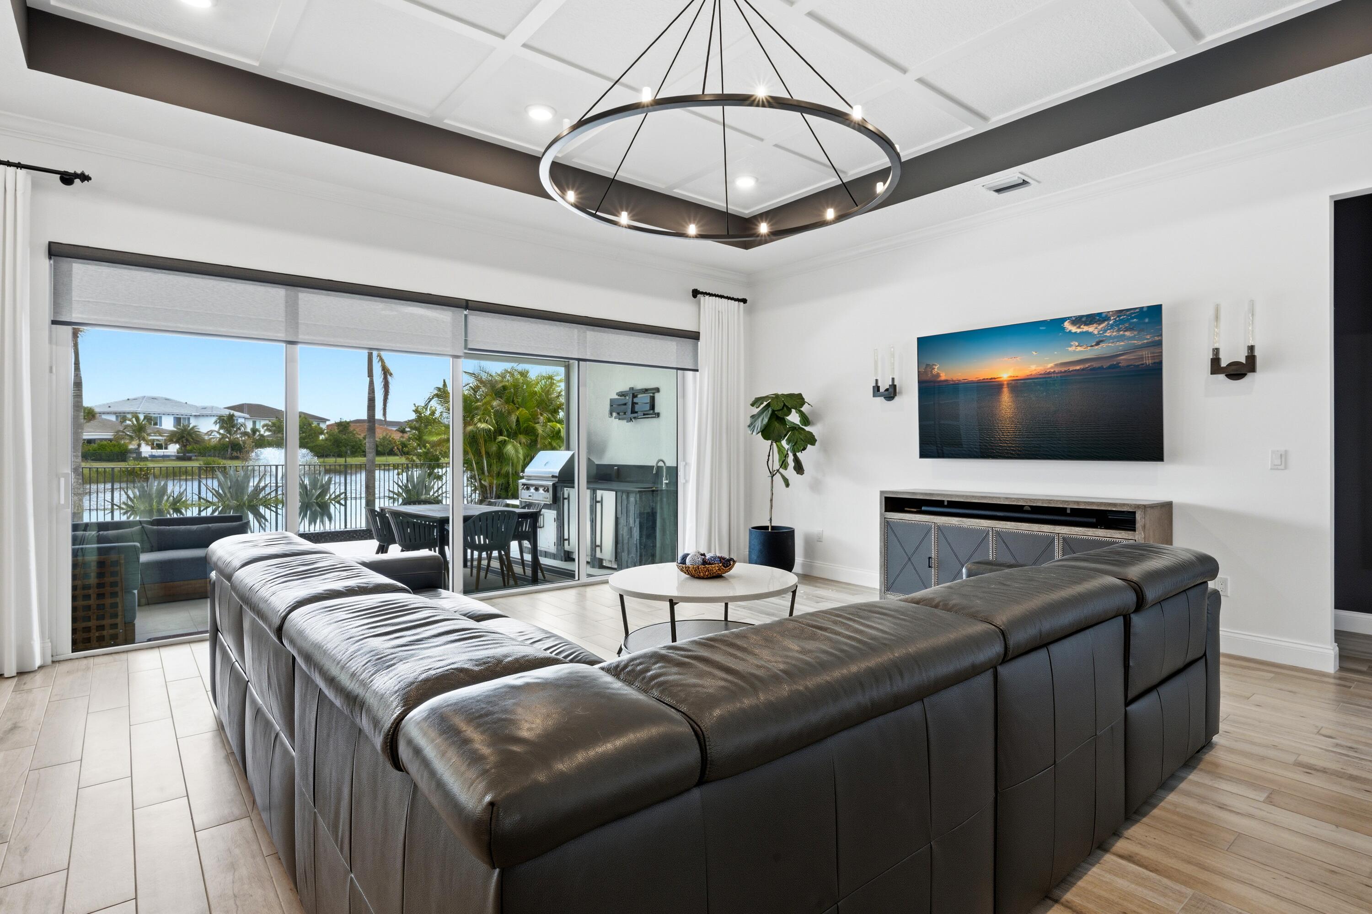
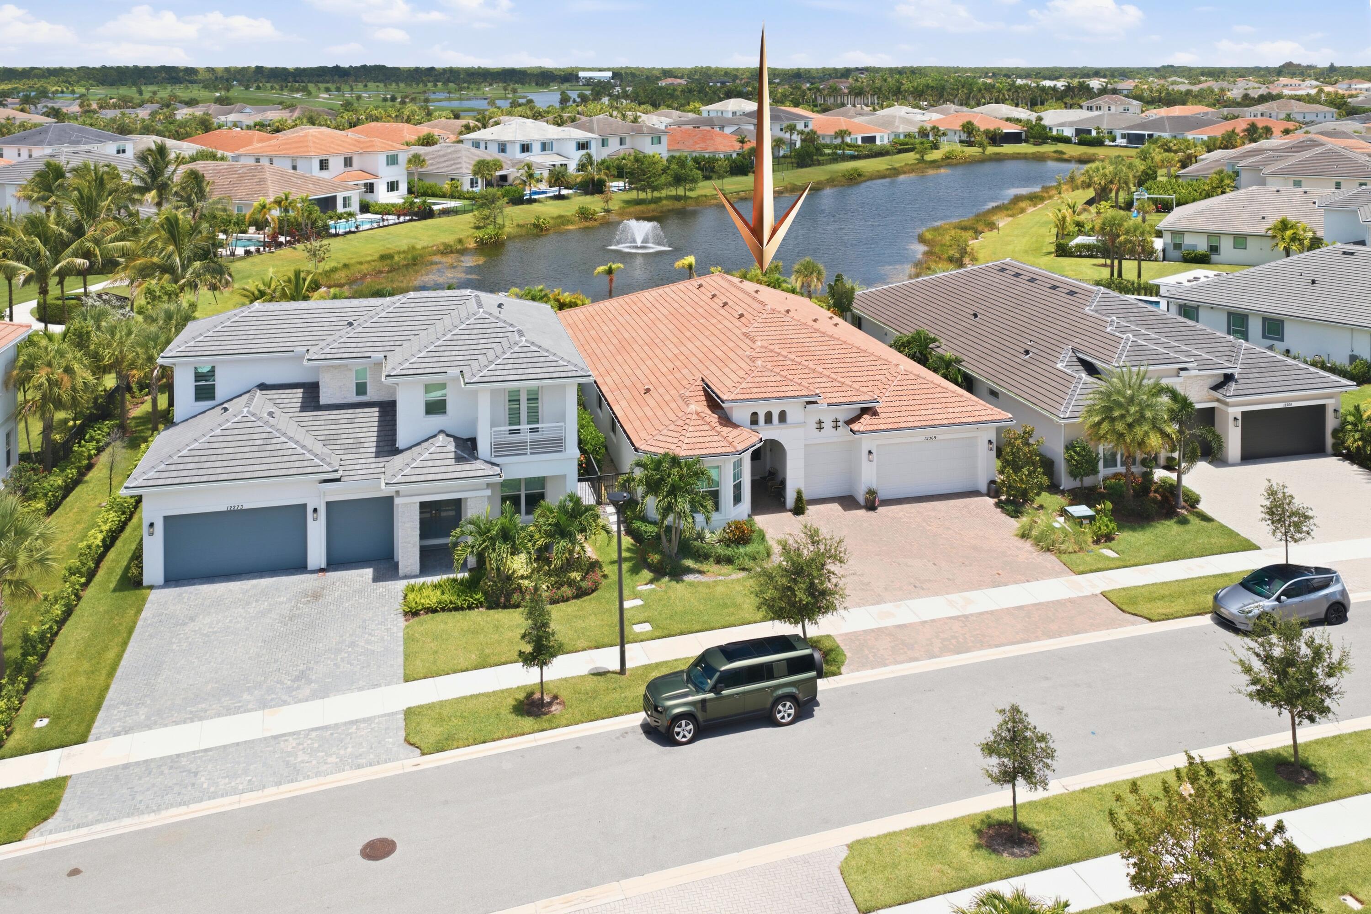
Welcome to luxury living in the prestigious gated community of La Terre at Avenir. Built in 2022, this meticulously upgraded 4-bedroom, 3.5-bath residence with a dedicated den seamlessly blends sophisticated design with exceptional indoor-outdoor living. Situated on a lakefront homesite, the home showcases beautiful views overlooking a resort-style infinity pool finished with shimmering glass tile and surrounded by elegant Italian porcelain decking. Designed for both everyday living and entertaining, the open-concept floor plan features designer finishes throughout, including Restoration Hardware lighting, custom ceiling details, decorative wall molding, upgraded flooring, tailored window treatments, custom closet systems, and extensive millwork. The gourmet chef's kitchen is equipped with premium custom cabinetry, a Sub-Zero refrigerator, natural gas cooktop, oversized island, and abundant space for effortless entertaining. In addition to the private den, an inviting flex space offers endless possibilities, perfect for creating a custom bar and wine room, an intimate reading nook, a study area, or a stylish workspace to suit your lifestyle. The spacious primary suite serves as a private retreat with coffered ceilings, crown molding, and a spa-inspired bath designed for ultimate relaxation. Pocket sliding glass doors create a seamless transition to the covered lanai, where a custom summer kitchen and motorized Phantom Screen allow you to enjoy open air living or added comfort at the touch of a button while taking in the spectacular lake and pool views. The resort-inspired backyard is designed for effortless entertaining and year-round Florida living with a heated or chilled pool. Additional highlights include an air-conditioned 3 car garage, a whole house water filtration system, and a whole-house generator for added comfort and peace of mind. Located within the highly sought-after Avenir community, residents enjoy resort-style amenities including a clubhouse, fitness center, swimming pool, tennis and pickleball courts, playgrounds, scenic walking trails, and beautifully maintained green spaces. Experience elevated Florida living in one of Palm Beach Gardens' premier luxury communities.

Save
Ask
Tour
Hide
Share
Listing Snapshot
Price 
$1,425,000
Days On Site 
0 Days
Bedrooms 
4
Inside Area (SqFt) 
3,284 sqft
Total Baths 
4
Full Baths 
3
Partial Baths 
1
Lot Size 
0.19 Acres
Year Built 
2022
MLS® Number 
B26056314
Status 
Coming Soon
Property Tax 
$24,544
HOA/Condo/Coop Fees 
$350 monthly
Sq Ft Source 
Public Records
Friends & Family
Recent Activity
an hour agoListing first seen on site
5 hours agoListing updated with changes from the MLS®
General Features
Acres 
0.19
Attached Garage 
Yes
Direction Faces 
West
Garage 
Yes
Garage Spaces 
3
Levels 
One
Number Of Stories 
1
Parking 
AttachedDrivewayGarageGarage Door OpenerOn Street
Parking Spaces 
6
Pets 
Breed RestrictionsYes
Property Sub Type 
Single Family Residence
Security 
Gated CommunitySmoke Detector(s)
Sewer 
Public Sewer
Special Circumstances 
Standard
SqFt Total 
4220
Style 
Traditional
Utilities 
Cable AvailableElectricity AvailableNatural Gas AvailableSewer AvailableWater Available
Water Source 
Public
Zoning 
PDA(ci
Interior Features
Appliances 
DryerDishwasherDisposalGas RangeGas Water HeaterMicrowaveRefrigeratorWater HeaterWasher
Cooling 
Central AirCeiling Fan(s)ElectricZoned
Flooring 
Ceramic Tile
Furnished 
Unfurnished
Heating 
CentralElectric
Interior 
Built-in FeaturesEntrance FoyerEat-in KitchenHigh CeilingsKitchen IslandPantryStorageSoaking TubWalk-In Closet(s)
Laundry Features 
InsideLaundry RoomSink
Main Level Bedrooms 
4
Window Features 
Blinds
Bedroom 2 
Dimensions - 12 X 11.1Level - FirstArea - 133
Bedroom 3 
Dimensions - 13.4 X 11.4Level - FirstArea - 152
Bedroom 4 
Dimensions - 15.6 X 11.1Level - FirstArea - 173
Den 
Dimensions - 13.9 X 11.1Level - FirstArea - 154Description - Home Office
Dining Room 
Dimensions - 12.4 X 12.1Level - FirstArea - 150
Kitchen 
Dimensions - 17 X 12.6Level - FirstArea - 214
Living Room 
Dimensions - 20.2 X 19.1Level - FirstArea - 385
Other 
Dimensions - 12.6 X 13Level - FirstArea - 163Description - Dining Area
PrimaryBedroom 
Dimensions - 17.5 X 15.2Level - FirstArea - 266
Save
Ask
Tour
Hide
Share
Exterior Features
Construction Details 
Block
Exterior 
Outdoor Kitchen
Fencing 
Fenced
Frontage 
Waterfront
Other Structures 
Outdoor KitchenStorage
Patio And Porch 
CoveredPatioScreened
Pool Features 
HeatedInfinityOtherAssociationPrivate
Private Pool 
Yes
Roof 
ConcreteTile
View 
LakePoolWater
Waterfront 
Yes
Waterfront Features 
Lake FrontNone
Waterview 
LakePoolWater
Windows/Doors 
Blinds
Community Features
Association Amenities 
PoolClubhouseFitness CenterManagementPlaygroundTennis Court(s)
Association Dues 
1050
Community Features 
GatedStreet LightsSidewalks
Financing Terms Available 
CashConventional
HOA Fee Frequency 
Quarterly
MLS Area 
5550
Schools
School District
Unknown
Elementary School
Pierce Hammock
Middle School
Osceola Creek
High School
Palm Beach Gardens
Listing courtesy of The Keyes Company (PBG)


All listings featuring the BMLS logo are provided by BeachesMLS, Inc. This information is not verified for authenticity or accuracy and is not guaranteed. Copyright © 2026 BeachesMLS, Inc. (a Flex MLS feed)
Last checked: 2026-07-24 09:38 PM UTC

Neighborhood & Commute
Source: Walkscore
Save
Ask
Tour
Hide
Share

Perfect home finder

'VIP' Property Search

Buying a home? Why not take a few minutes to fill out a form to describe your ‘dream’ home and let us find you the closest property matches?

Get started