Save
Ask
Tour
Hide
Share
$2,150,000
7 Days On Site

7190 MONTRICO Drive
Boca Raton, FL33433

For Sale|Single Family Residence|Active
4
Beds
4
Total Baths
4
Full Baths
3,254
SqFt
$661
/SqFt
1985
Built
Subdivision:
ENCANTADA
County:
Palm Beach

Due to the health concerns created by Coronavirus, we are offering personal 1-1 online video walkthrough tours for those people that cannot be here in person.
Call Now: 561-676-2200
Is this the listing for you? We can help make it yours.
561-676-2200
Upcoming Open Houses
Due to COVID-19, we recommend you verify Open Houses before attending.
Sat, Aug 1, 11:00 AM - 2:00 PM
7190 MONTRICO Drive7190 MONTRICO Drive7190 MONTRICO Drive7190 MONTRICO Drive
Save
Ask
Tour
Hide
Share

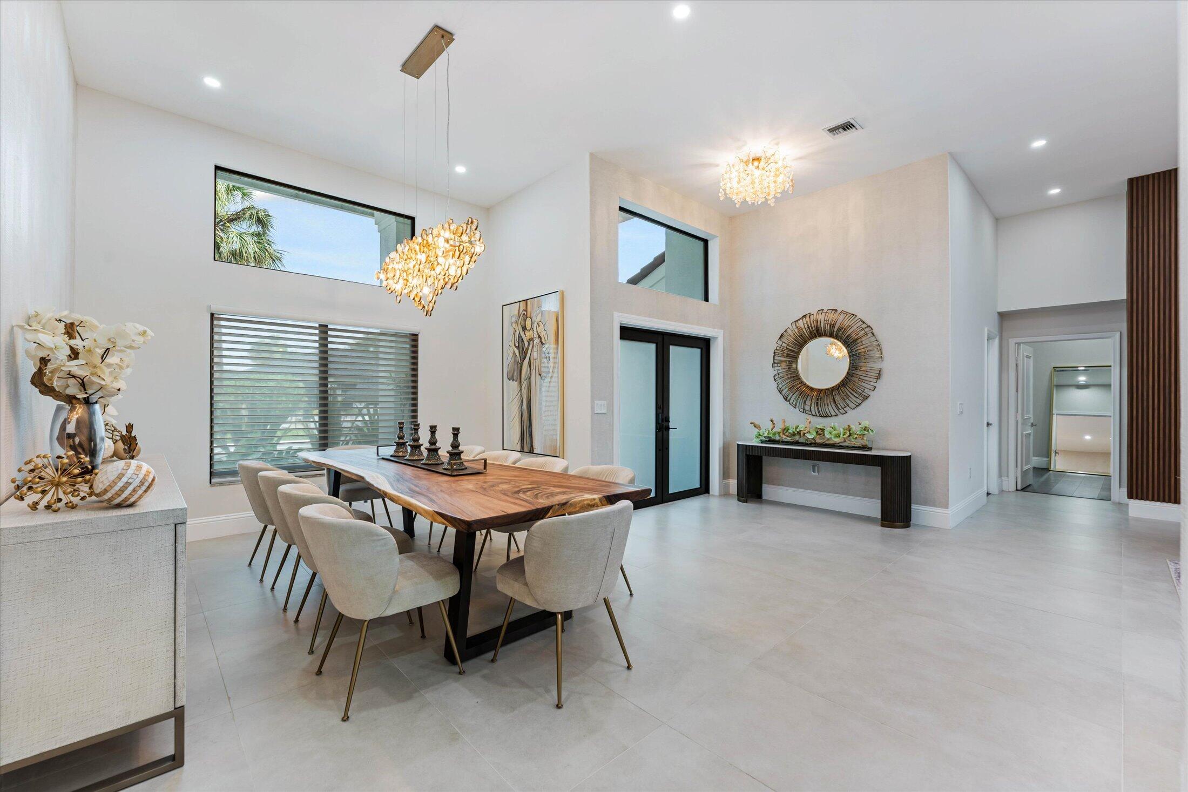
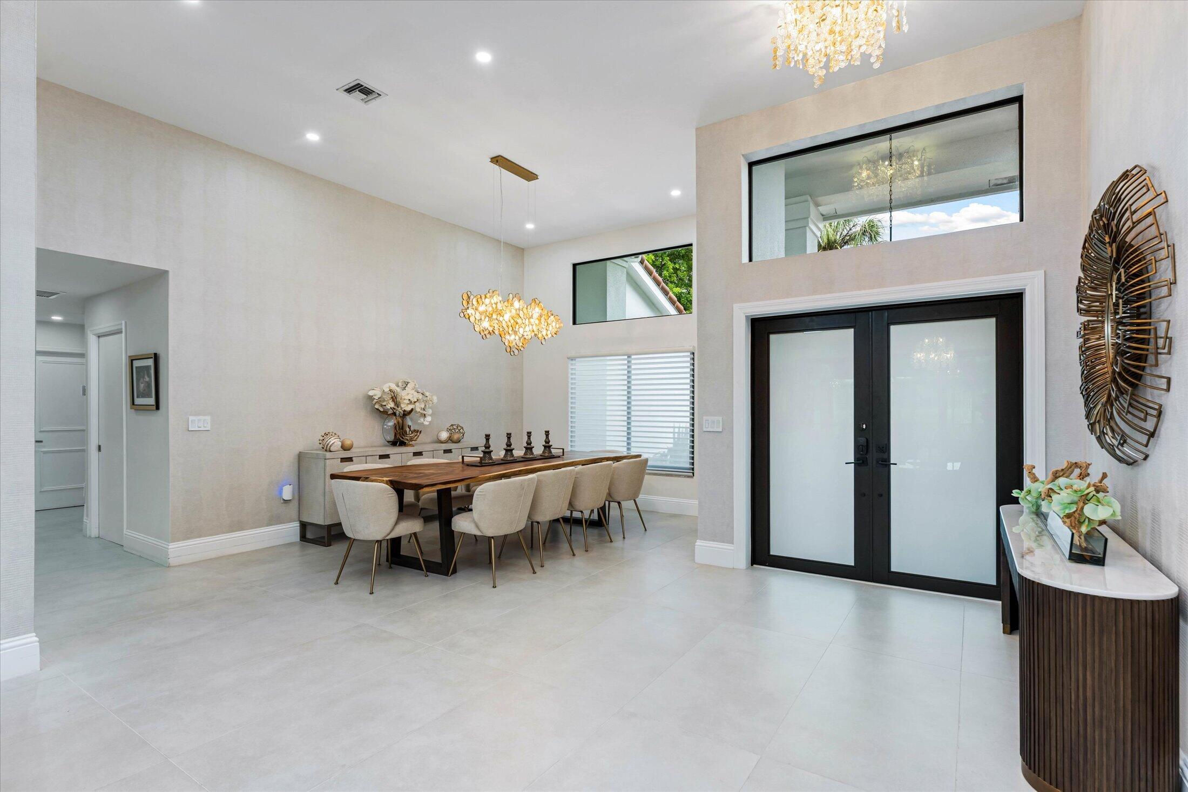
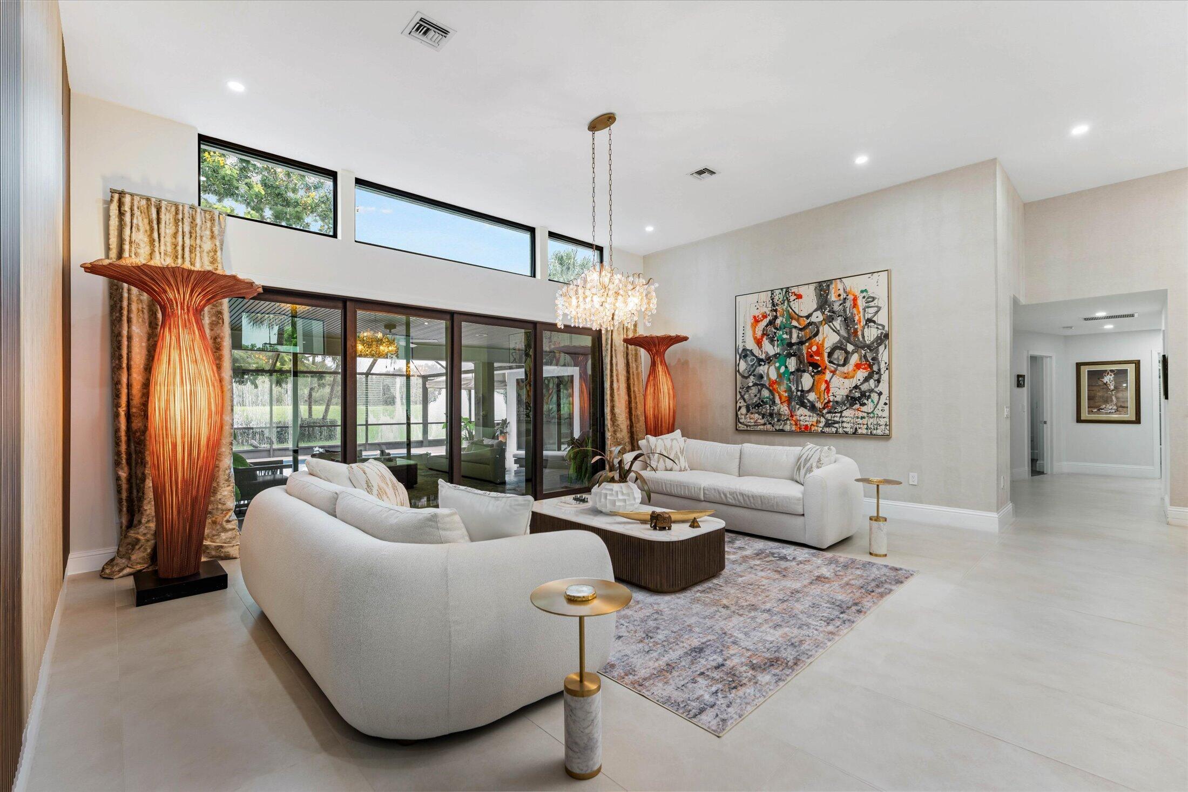
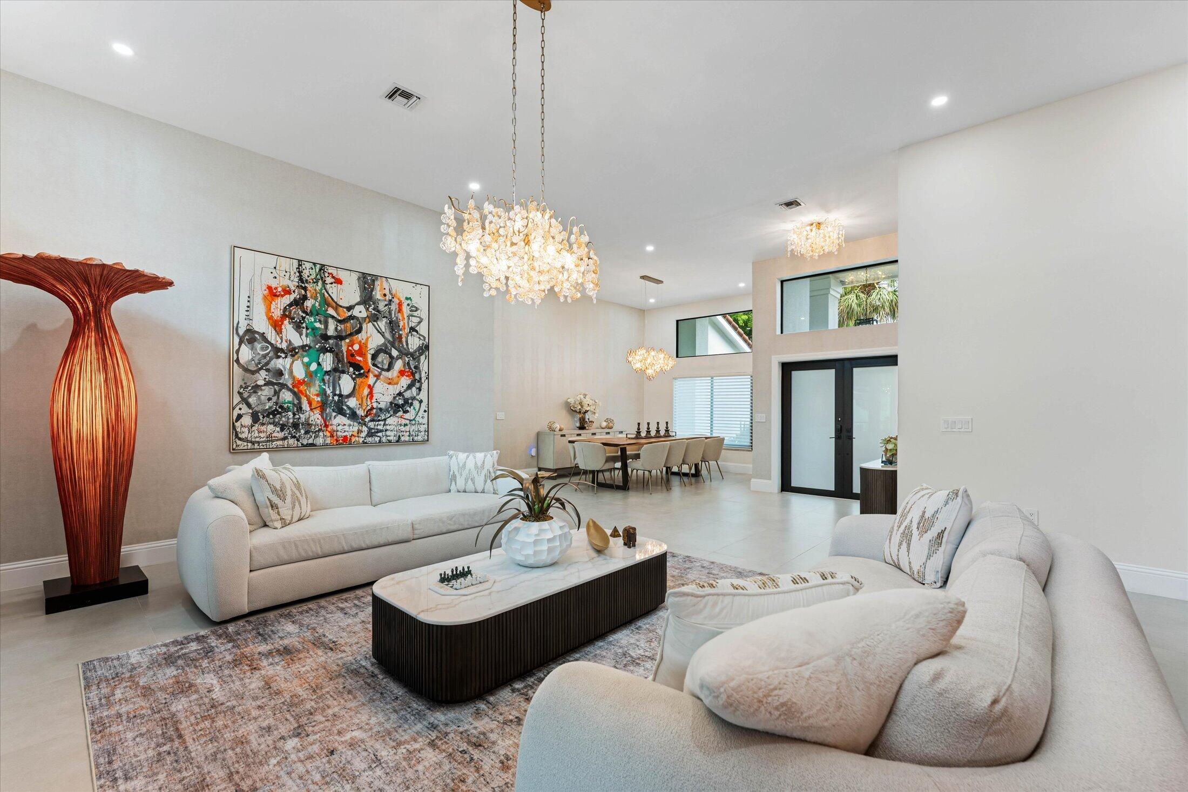
Fully renovated 4BR/4BA luxury home! Features a wood fireplace, large walk-in closets, designer wallpaper and light fixtures throughout, with panoramic windows. Dream kitchen offers Monogram appliances, induction cooktop, dual sinks, marble waterfall island, and a double oven with microwave-convection/air-fryer. Oversized laundry room with abundant cabinet storage. Automated bedroom shades. All 4 baths feature Porcelanosa tile and zero-entry walk-in showers. Fully screened, resort-style backyard boasts a smart heated pool with LED lighting, hot tub, cabana bath, covered deck, and outdoor kitchen with BBQ, fridge, and stovetop. Dual 1.5-yr-old AC units. Oversized 2-car garage with built-in storage, porcelain tile floors, and EV charger. This home has it all.

Save
Ask
Tour
Hide
Share
Listing Snapshot
Price 
$2,150,000
Days On Site 
7 Days
Bedrooms 
4
Inside Area (SqFt) 
3,254 sqft
Total Baths 
4
Full Baths 
4
Partial Baths 
N/A
Lot Size 
0.35 Acres
Year Built 
1985
MLS® Number 
B26056241
Status 
Active
Property Tax 
$16,995
HOA/Condo/Coop Fees 
$400 monthly
Sq Ft Source 
Public Records
Friends & Family
Recent Activity
3 days agoStatus changed to Active
a week agoListing first seen on site
a week agoListing updated with changes from the MLS®
General Features
Acres 
0.35
Attached Garage 
Yes
Direction Faces 
North
Disclosures 
Owner Is Listing Agent
Garage 
Yes
Garage Spaces 
2
Levels 
One
Number Of Stories 
1
Parking 
AttachedDrivewayGarageGarage Door Opener
Parking Spaces 
6
Pets 
CallYes
Property Condition 
New Construction
Property Sub Type 
Single Family Residence
Security 
Gated with GuardGated CommunitySmoke Detector(s)
Sewer 
Public Sewer
Special Circumstances 
Standard
SqFt Total 
4243
Utilities 
Cable AvailableElectricity ConnectedWater Connected
Water Source 
Public
Zoning 
RS
Interior Features
Appliances 
CooktopDryerDishwasherElectric CooktopElectric RangeElectric Water HeaterFreezerDisposalIce MakerMicrowaveOvenWater Purifier OwnedRefrigeratorTrash CompactorVented Exhaust FanWater HeaterWater PurifierWasher
Cooling 
Central AirCeiling Fan(s)
Fireplace 
Yes
Fireplace Features 
Wood Burning
Flooring 
ConcreteCeramic TileLaminate
Heating 
Central
Interior 
Cathedral Ceiling(s)Entrance FoyerHigh CeilingsKitchen IslandPantryVaulted Ceiling(s)Walk-In Closet(s)
Laundry Features 
Laundry Room
Main Level Bedrooms 
4
Spa 
Yes
Window Features 
Storm Window(s)
Family Room 
Laundry 
Save
Ask
Tour
Hide
Share
Exterior Features
Construction Details 
Block
Exterior 
Awning(s)Built-in BarbecueBarbecueLighting
Frontage 
0.00
Lot Features 
Waterfront
Patio And Porch 
PatioScreened
Pool Features 
Electric HeatIn GroundScreen EnclosurePool/Spa ComboSalt WaterPrivate
Private Pool 
Yes
Roof 
BarrelConcrete
Spa 
Yes
Spa Features 
HeatedIn Ground
View 
CanalGardenPool
Waterfront 
Yes
Waterfront Features 
Canal AccessCanal FrontOther
Waterview 
CanalGardenPool
Windows/Doors 
Storm Window(s)
Community Features
Association Amenities 
GatedMaintenance
Association Dues 
400
Community Features 
Gated
Financing Terms Available 
CashConventionalFHA
HOA Fee Frequency 
Monthly
MLS Area 
4680
Schools
School District
Unknown
Elementary School
Del Prado
Middle School
Omni
High School
Spanish River
Listing courtesy of The Real Estate Shoppe


All listings featuring the BMLS logo are provided by BeachesMLS, Inc. This information is not verified for authenticity or accuracy and is not guaranteed. Copyright © 2026 BeachesMLS, Inc. (a Flex MLS feed)
Last checked: 2026-08-01 03:08 AM UTC

Neighborhood & Commute
Source: Walkscore
Save
Ask
Tour
Hide
Share

Perfect home finder

'VIP' Property Search

Buying a home? Why not take a few minutes to fill out a form to describe your ‘dream’ home and let us find you the closest property matches?

Get started