Save
Ask
Tour
Hide
Share
$825,000
New Listing

150 Euphrates Circle
Palm Beach Gardens, FL33410

For Sale|Single Family Residence|Active
3
Beds
3
Total Baths
3
Full Baths
2,028
SqFt
$407
/SqFt
2002
Built
Subdivision:
ISLES AT PALM BEACH GARDENS
County:
Palm Beach

Due to the health concerns created by Coronavirus, we are offering personal 1-1 online video walkthrough tours for those people that cannot be here in person.
Call Now: 561-676-2200
Is this the listing for you? We can help make it yours.
561-676-2200
150 Euphrates Circle150 Euphrates Circle150 Euphrates Circle150 Euphrates Circle
Save
Ask
Tour
Hide
Share

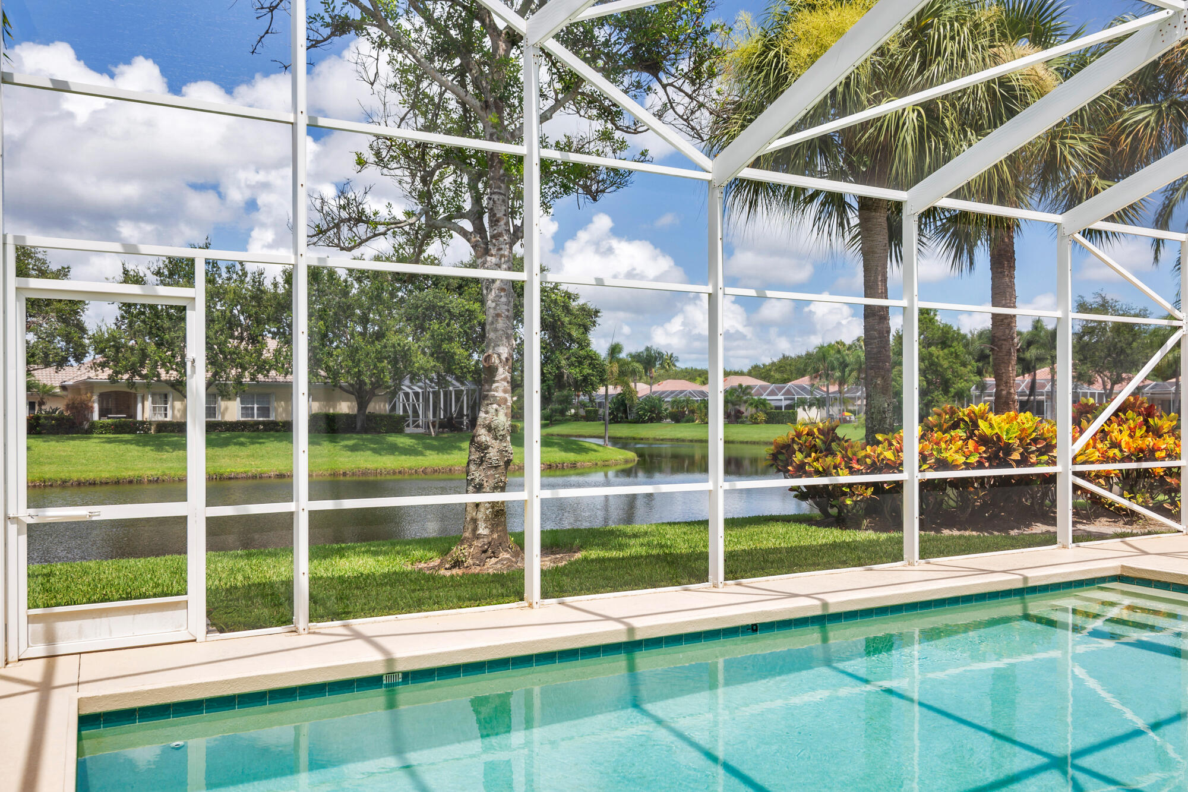
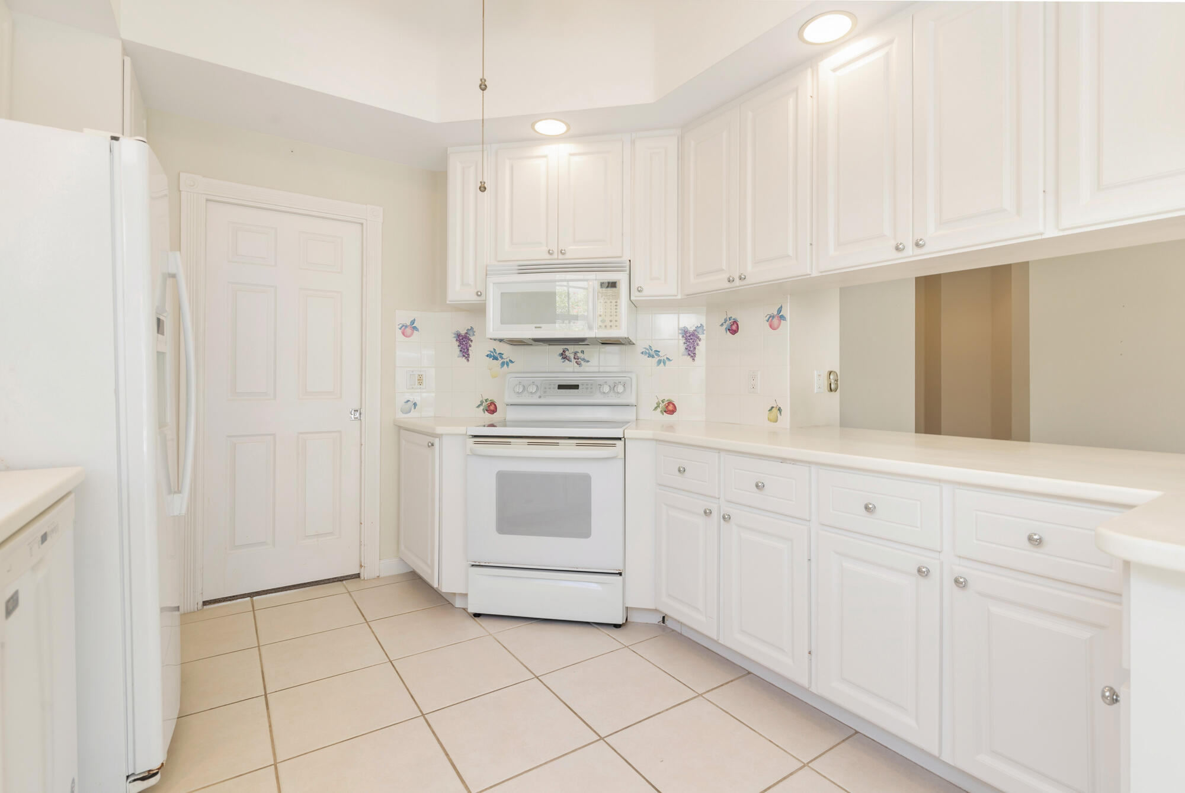
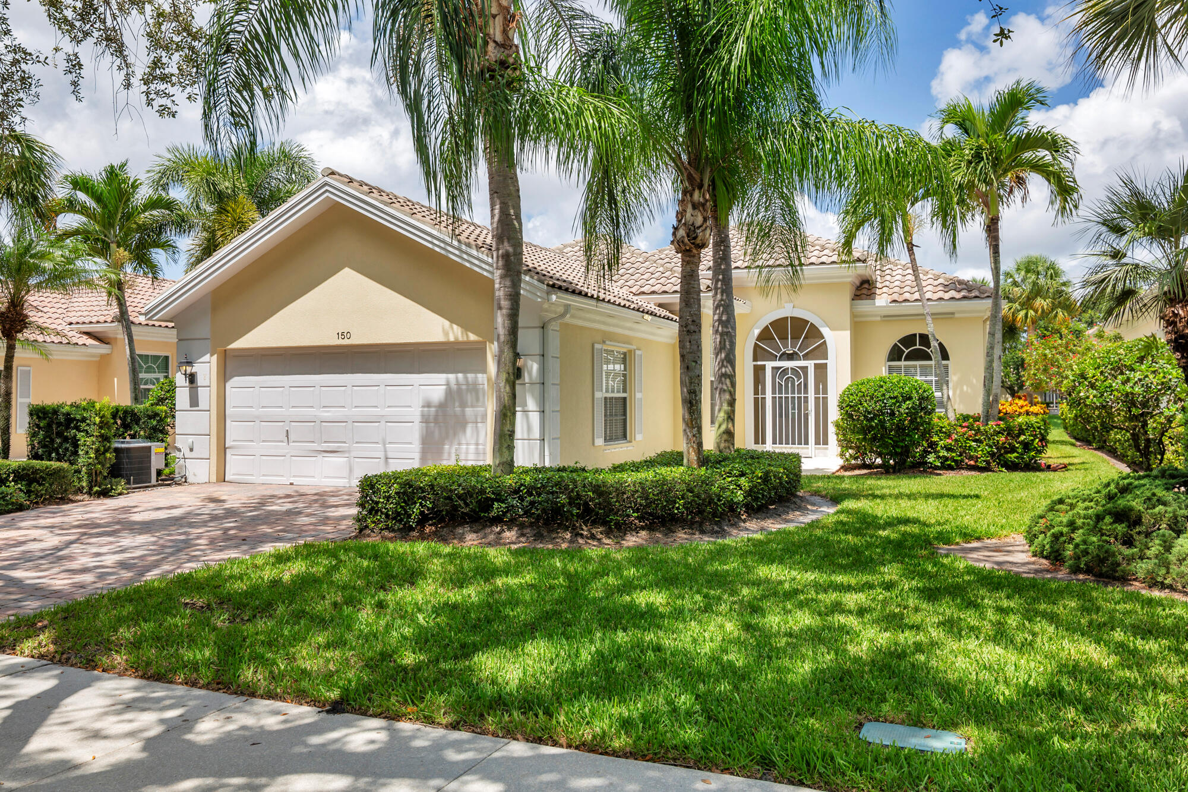
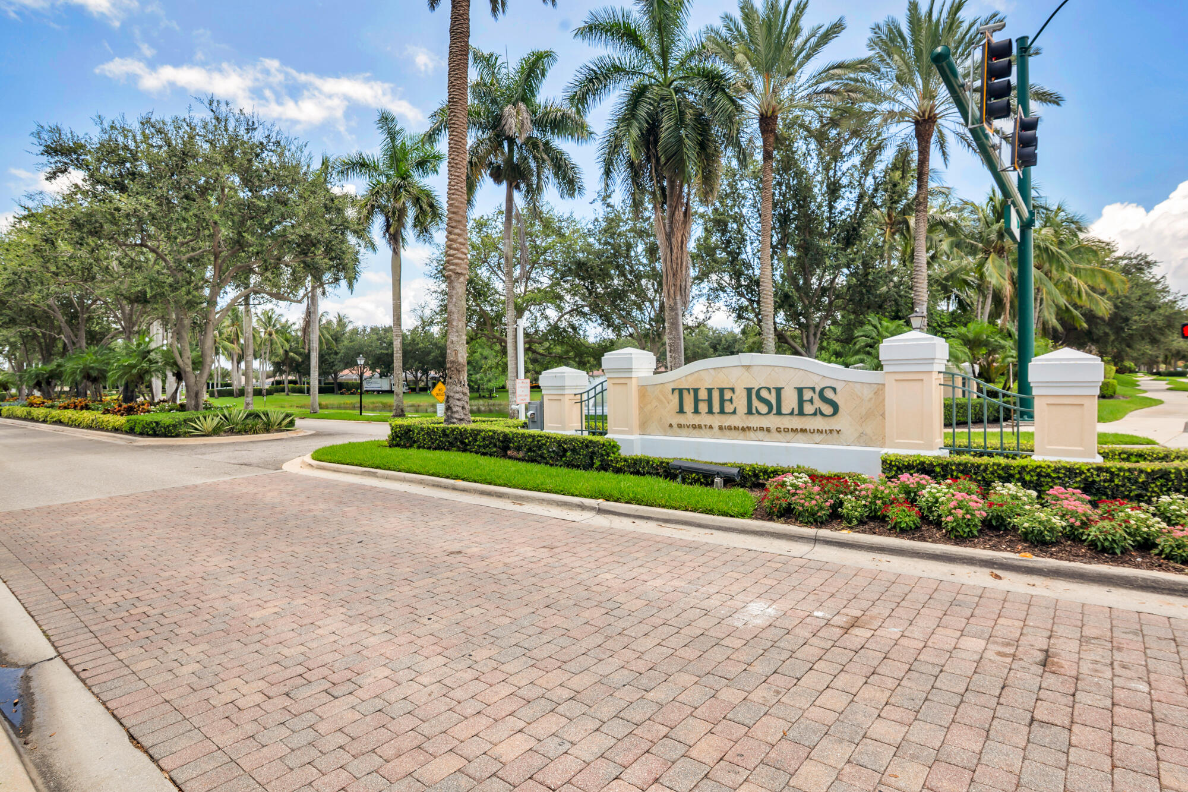
Discover this popular Oakmont model by Divosta. Located in the Isles one of the most desirable communities in Palm Beach Gardens. Serene Lake & pool views from almost every room. This spacious floor plan of 3 bedrooms + den, 3 bath home awaits your personal updates. Enjoy resort style living with a screened in pool, automatic awning and enjoy beautiful sunsets on the lake. This space is an open concept & is filled with natural light, a great room with 12 ft ceilings overlooking a spacious kitchen, with lots of cabinetry & counters for easy entertaining. The primary suite offers his and her bathrooms with a separate walk-in shower, roman tub, and personal vanity. The other 2 bedrooms are of generous size and all closets in the home are California style. The den is in the front of the home and can be versatile as a den/office or a space of your choosing. Screened in front entry to home, epoxy flooring in garage & paver driveway. Low HOA fees includes cable, internet, ADT monitoring, lawn & tree maintenance , gorgeous clubhouse with kitchen, tennis & pickle ball courts, bocce ball, large fitness center on lake. Happy hour, holiday parties, enjoy card games, many social activities or just relax on your patio. The Isles is located just off PGA Blvd and 1 mile south of Jupiter. Less than 5 miles from pristine beaches, marinas, golfing & minutes to the Gardens Mall with Saks 5th Ave, Macys, TIffany's, Louie Vuitton, Bloomingdales, first class dining, Carmines Trattoria, River House, Seasons 54, Waterway Cafe, Barcellos, Limoncello's, Dive Bar, U-Tiki, Lamasseria, & so many more. Trader Joe's, Whole Foods, Fresh Market & Sprouts within 5 minutes & 4 Publix markets Plus 3 Italian markets (Carmine's. Doris & Joseph) within 4 miles. Minutes to I-95 & Turnpike, 15 minutes to PB International airport, Palm Beach, Downtown Wall Street, Kravis Center to enjoy Broadway shows, golfing, boating & so much more! This is a place you will love to call home.

Save
Ask
Tour
Hide
Share
Listing Snapshot
Price 
$825,000
Days On Site 
0 Days
Bedrooms 
3
Inside Area (SqFt) 
2,028 sqft
Total Baths 
3
Full Baths 
3
Partial Baths 
N/A
Lot Size 
0.16 Acres
Year Built 
2002
MLS® Number 
B26056163
Status 
Active
Property Tax 
$6,578
HOA/Condo/Coop Fees 
$587.78 monthly
Sq Ft Source 
Public Records
Friends & Family
Recent Activity
5 hours agoListing first seen on site
9 hours agoListing updated with changes from the MLS®
General Features
Acres 
0.16
Attached Garage 
Yes
Direction Faces 
East
Foundation 
Slab
Garage 
Yes
Garage Spaces 
2
Land Lease 
No
Levels 
One
Number Of Stories 
1
Parking 
AttachedDrivewayGarageGarage Door OpenerPaver Block
Parking Spaces 
4
Pets 
Breed RestrictionsYes
Property Sub Type 
Single Family Residence
Security 
Security System OwnedSmoke Detector(s)
Sewer 
Public Sewer
Special Circumstances 
Standard
SqFt Total 
2697
Style 
RanchTraditional
Utilities 
Cable AvailableElectricity AvailableSewer AvailableUnderground UtilitiesWater Available
Water Source 
Public
Zoning 
RES
Interior Features
Appliances 
DryerDishwasherElectric RangeElectric Water HeaterDisposalMicrowaveOvenRangeRefrigeratorVented Exhaust FanWater HeaterWasher
Cooling 
Central AirCeiling Fan(s)Electric
Electric 
200+ Amp Service
Flooring 
CarpetOtherTile
Furnished 
Unfurnished
Heating 
CentralElectric
Interior 
Breakfast BarBuilt-in FeaturesCentral VacuumEntrance FoyerEat-in KitchenHigh CeilingsPantrySoaking Tub
Laundry Features 
InsideMain LevelLaundry RoomSink
Main Level Bedrooms 
3
Window Features 
Blinds
Den 
Dimensions - 11 X 13Level - MainArea - 143
Dining Room 
Dimensions - 12 X 10Level - MainArea - 120
Great Room 
Dimensions - 16 X 25Level - MainArea - 400
Kitchen 
Dimensions - 13 X 11Level - MainArea - 143
PrimaryBedroom 
Dimensions - 17 X 15Level - MainArea - 255
Save
Ask
Tour
Hide
Share
Exterior Features
Construction Details 
BlockOtherConcrete
Exterior 
Awning(s)
Lot Features 
Waterfront
Patio And Porch 
PorchCoveredPatioScreened
Pool Features 
In GroundPrivateScreen EnclosureAssociationHeated
Private Pool 
Yes
Roof 
BarrelTile
View 
LakePoolWater
Waterfront 
Yes
Waterfront Features 
Lake FrontLake Privileges
Waterview 
LakePoolWater
Windows/Doors 
Blinds
Community Features
Association Amenities 
PoolClubhouseFitness CenterManagementMaintenanceTennis Court(s)
Association Dues 
1763.33
Building Access 
Entry Level Living Area Y
Community Features 
Street LightsSidewalks
Financing Terms Available 
CashConventional
HOA Fee Frequency 
Quarterly
MLS Area 
5310
Roads 
Asphalt
Schools
School District
Unknown
Elementary School
Timber Trace
Middle School
Watson B. Duncan
High School
William T. Dwyer
Listing courtesy of RE/MAX Ocean Properties


All listings featuring the BMLS logo are provided by BeachesMLS, Inc. This information is not verified for authenticity or accuracy and is not guaranteed. Copyright © 2026 BeachesMLS, Inc. (a Flex MLS feed)
Last checked: 2026-07-24 09:38 PM UTC

Neighborhood & Commute
Source: Walkscore
Save
Ask
Tour
Hide
Share

Perfect home finder

'VIP' Property Search

Buying a home? Why not take a few minutes to fill out a form to describe your ‘dream’ home and let us find you the closest property matches?

Get started