Save
Ask
Tour
Hide
Share
$239,900
3 Days On Site

5965 Parkwalk Drive 913
Boynton Beach, FL33472

For Sale|Single Family Residence|Active
2
Beds
2
Total Baths
2
Full Baths
1,306
SqFt
$184
/SqFt
1988
Built
Subdivision:
COVES AT PARKWALK
County:
Palm Beach

Due to the health concerns created by Coronavirus, we are offering personal 1-1 online video walkthrough tours for those people that cannot be here in person.
Call Now: 561-676-2200
Is this the listing for you? We can help make it yours.
561-676-2200
5965 Parkwalk Drive 9135965 Parkwalk Drive 9135965 Parkwalk Drive 9135965 Parkwalk Drive 913
Save
Ask
Tour
Hide
Share

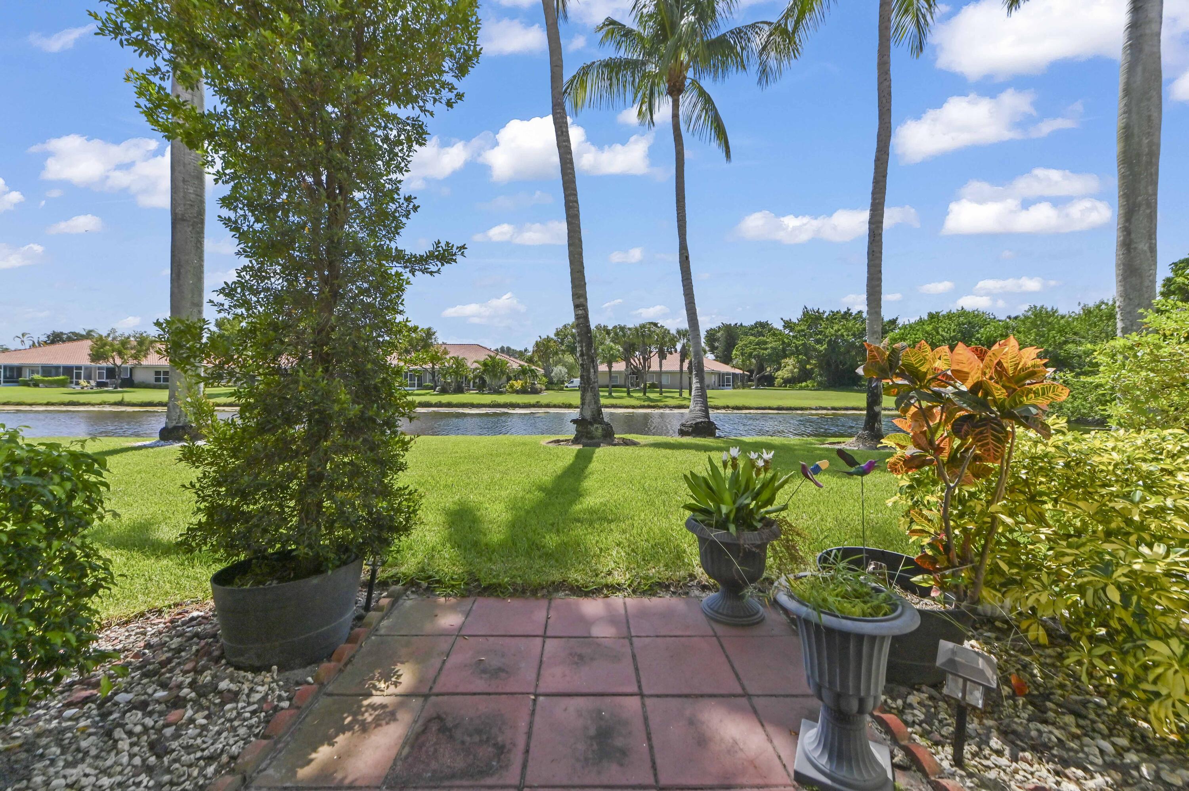
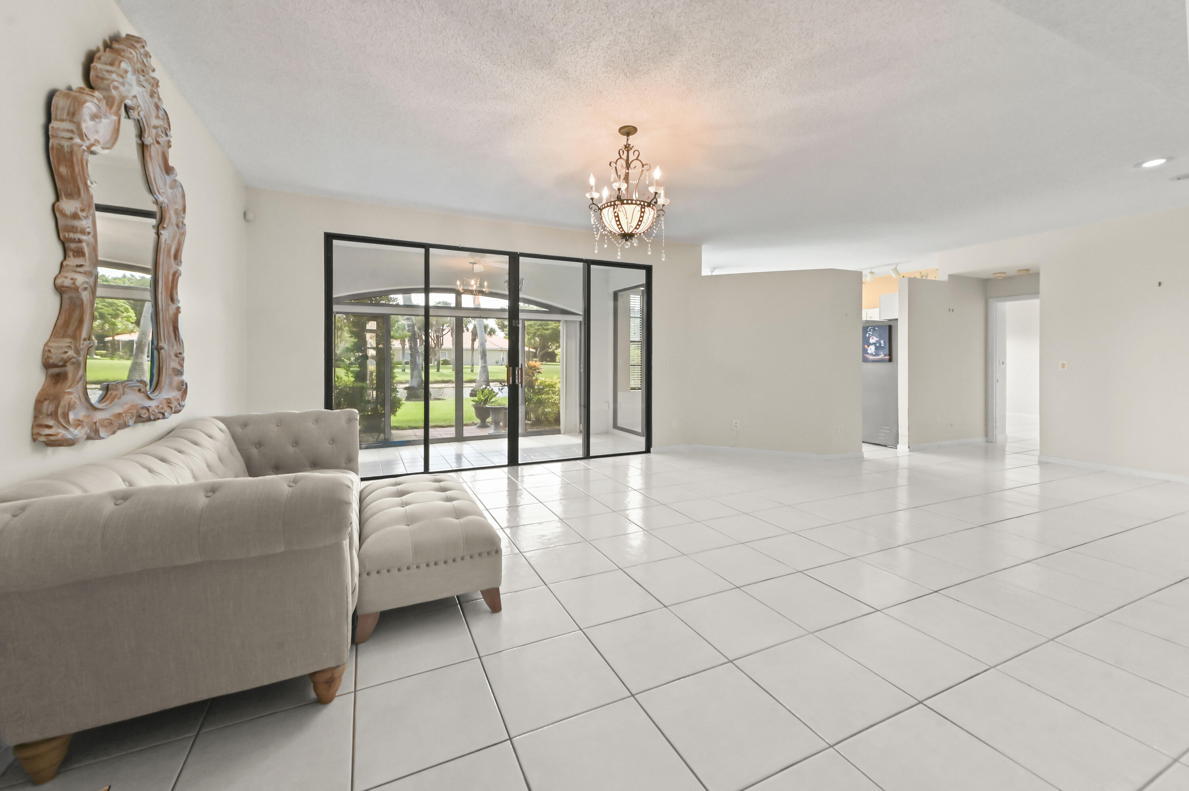
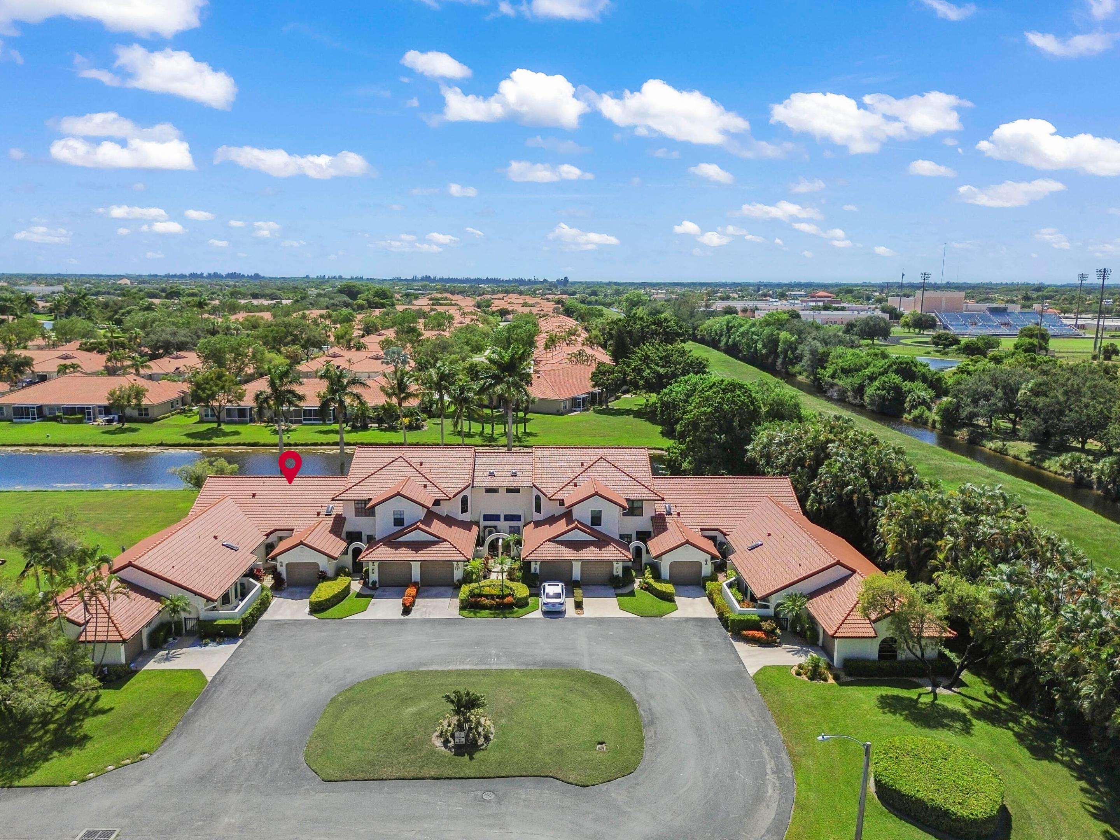
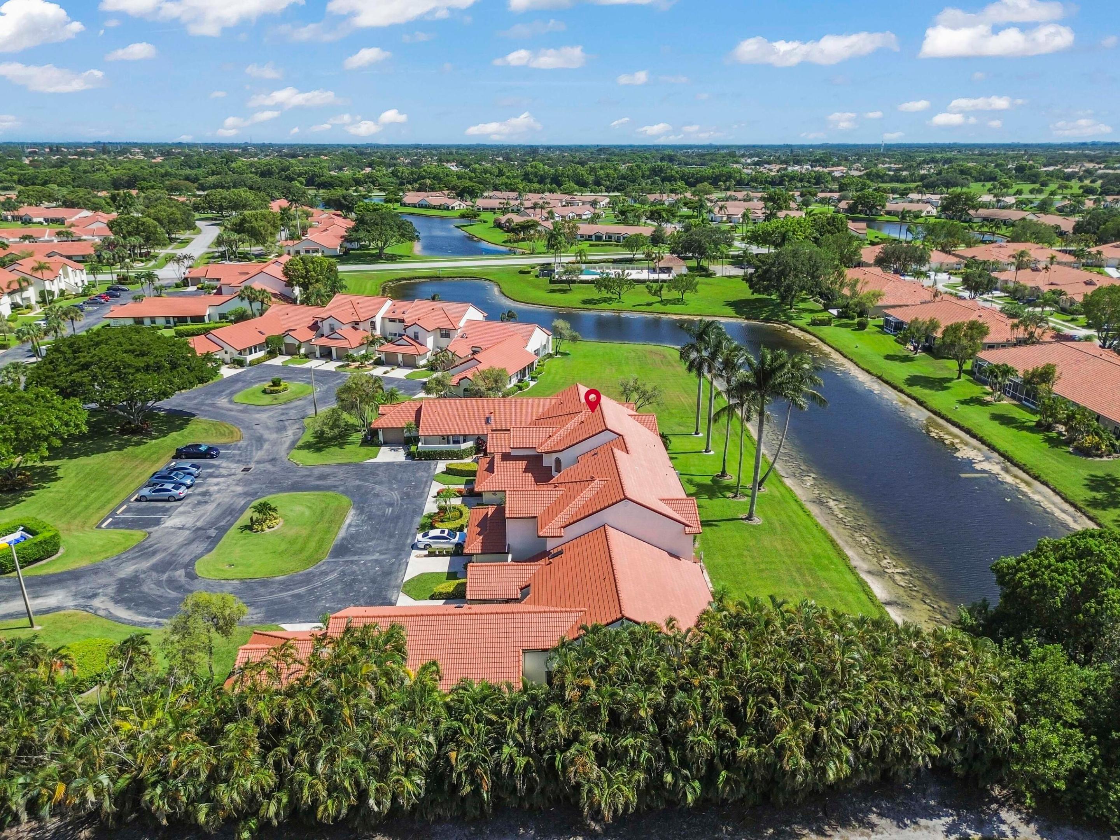
Welcome to a charming two-bedroom, two-bathroom main-level waterfront villa in the desirable 55+ Coves at Parkwalk community within Aberdeen in Boynton Beach. This spacious residence offers 1,306 square feet of thoughtfully designed living space, featuring an inviting entrance foyer, an attached one-car garage, and a functional layout ideal for year-round or seasonal living. Enjoy peaceful water views from the screened patio, providing the perfect space to relax and unwind. Nestled in a quiet interior location surrounded by lush landscaping and scenic waterways, this home offers comfort, convenience, and tranquility. Residents of this well-maintained active adult community enjoy easy access to shopping, dining, golf courses, parks, and major roadways, making it the perfect place to embrace the relaxed South Florida.

Save
Ask
Tour
Hide
Share
Listing Snapshot
Price 
$239,900
Days On Site 
3 Days
Bedrooms 
2
Inside Area (SqFt) 
1,306 sqft
Total Baths 
2
Full Baths 
2
Partial Baths 
N/A
Lot Size 
N/A
Year Built 
1988
MLS® Number 
B26056136
Status 
Active
Property Tax 
$1,116.08
HOA/Condo/Coop Fees 
$901 monthly
Sq Ft Source 
Plans
Friends & Family
Recent Activity
4 days agoListing first seen on site
4 days agoListing updated with changes from the MLS®
General Features
Attached Garage 
Yes
Direction Faces 
East
Garage 
Yes
Garage Spaces 
1
Levels 
TwoOne
Number Of Stories 
2
Parking 
AttachedDrivewayGarageGuest
Parking Spaces 
2
Pets 
Breed RestrictionsNumber LimitSize LimitYes
Property Sub Type 
Single Family Residence
Security 
Smoke Detector(s)
Sewer 
Public Sewer
Special Circumstances 
Standard
SqFt Total 
1526
Style 
Mediterranean
Utilities 
Cable AvailableElectricity ConnectedSewer AvailableWater Available
Water Source 
Public
Zoning 
RS
Interior Features
Appliances 
DryerDishwasherElectric RangeElectric Water HeaterFreezerDisposalMicrowaveOvenRangeRefrigeratorWater HeaterWasher
Cooling 
Central AirCeiling Fan(s)Electric
Flooring 
Ceramic TileTile
Heating 
CentralElectric
Interior 
Cathedral Ceiling(s)Entrance FoyerHigh CeilingsPantrySoaking TubVaulted Ceiling(s)Walk-In Closet(s)
Laundry Features 
InsideLaundry ClosetIn HallMain Level
Main Level Bedrooms 
2
Window Features 
BlindsPlantation ShuttersStorm Window(s)
Bedroom 2 
Dimensions - 10.6 X 10.11Level - MainArea - 107
Dining Room 
Dimensions - 8.19 X 12Level - MainArea - 98
FloridaRoom 
Dimensions - 16 X 8Level - MainArea - 128Description - Screened Patio - Water View
Foyer 
Dimensions - 6.9 X 5.8Level - MainArea - 40
Kitchen 
Dimensions - 15.7 X 11.5Level - MainArea - 180
Laundry 
Dimensions - 2.1 X 6.1Level - MainArea - 12
Living Room 
Dimensions - 19 X 15.1Level - MainArea - 286
PrimaryBedroom 
Dimensions - 13 X 14.11Level - MainArea - 183
Save
Ask
Tour
Hide
Share
Exterior Features
Construction Details 
BlockStucco
Exterior 
Other
Lot Features 
Waterfront
Patio And Porch 
PorchCoveredGlass EnclosedPatioScreened
Pool Features 
Association
Roof 
BarrelSpanish Tile
View 
LakeWater
Waterfront 
Yes
Waterfront Features 
Lake Front
Waterview 
LakeWater
Windows/Doors 
BlindsPlantation ShuttersStorm Window(s)
Community Features
Association Amenities 
PoolBilliard RoomClubhouseFitness CenterManagementSecurityTennis Court(s)Trail(s)
Association Dues 
901
Community Features 
Street Lights
Financing Terms Available 
CashConventionalFHAVA Loan
HOA Fee Frequency 
Monthly
MLS Area 
4590
Roads 
Paved
Senior Community 
Yes
Schools
School District
Unknown
Elementary School
Crystal Lakes (Palm Beach)
Middle School
Christa McAuliffe
High School
Park Vista
Listing courtesy of KW Reserve Palm Beach


All listings featuring the BMLS logo are provided by BeachesMLS, Inc. This information is not verified for authenticity or accuracy and is not guaranteed. Copyright © 2026 BeachesMLS, Inc. (a Flex MLS feed)
Last checked: 2026-07-28 11:07 AM UTC

Neighborhood & Commute
Source: Walkscore
Save
Ask
Tour
Hide
Share

Perfect home finder

'VIP' Property Search

Buying a home? Why not take a few minutes to fill out a form to describe your ‘dream’ home and let us find you the closest property matches?

Get started