

Save
Ask
Tour
Hide
$635,000
11 Days On Site
2395 Edgewater DriveWest Palm Beach, FL33406
For Sale|Single Family Residence|Active
3
Beds
2
Total Baths
2
Full Baths
1,417
SqFt
$448
/SqFt
1969
Built
Subdivision:
EDGEWATER PARK
County:
Palm Beach
Due to the health concerns created by Coronavirus, we are offering personal 1-1 online video walkthrough tours for those people that cannot be here in person.
Call Now: 561-676-2200
Is this the listing for you? We can help make it yours.
561-676-2200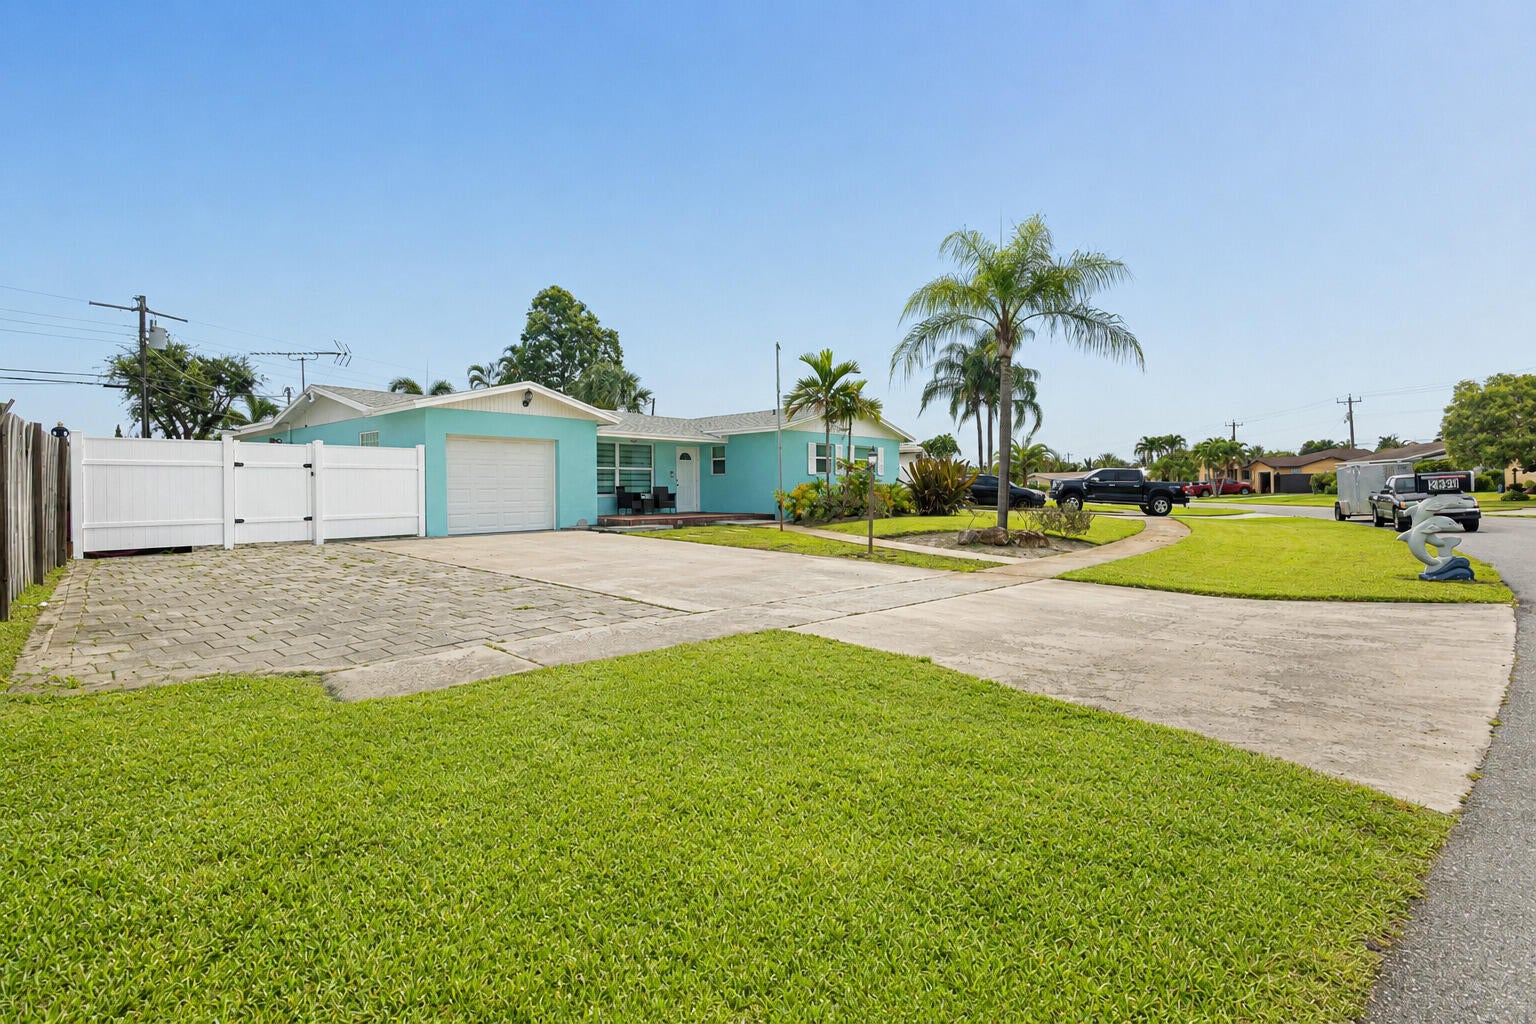
Save
Ask
Tour
Hide
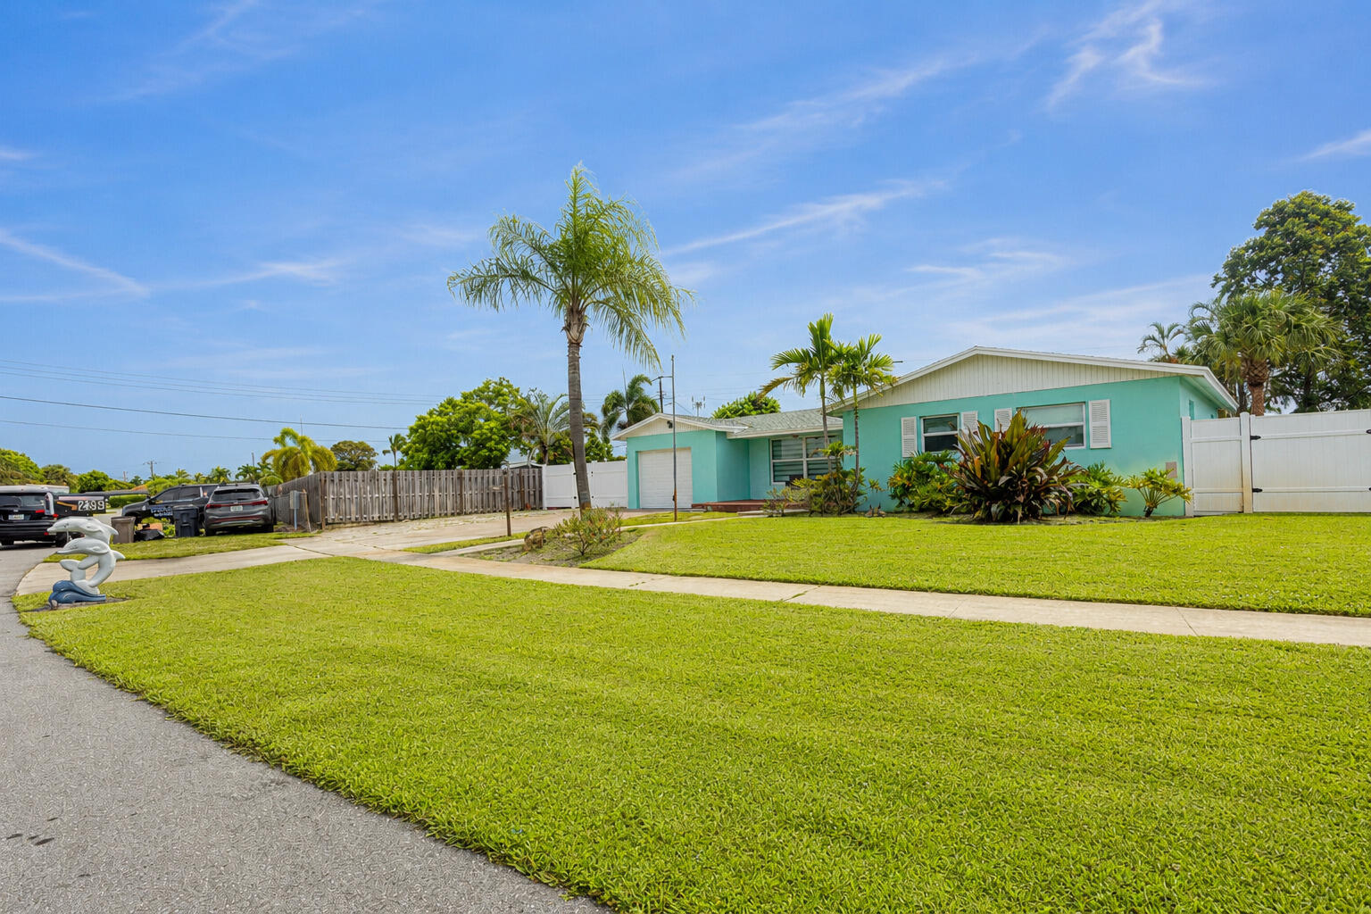
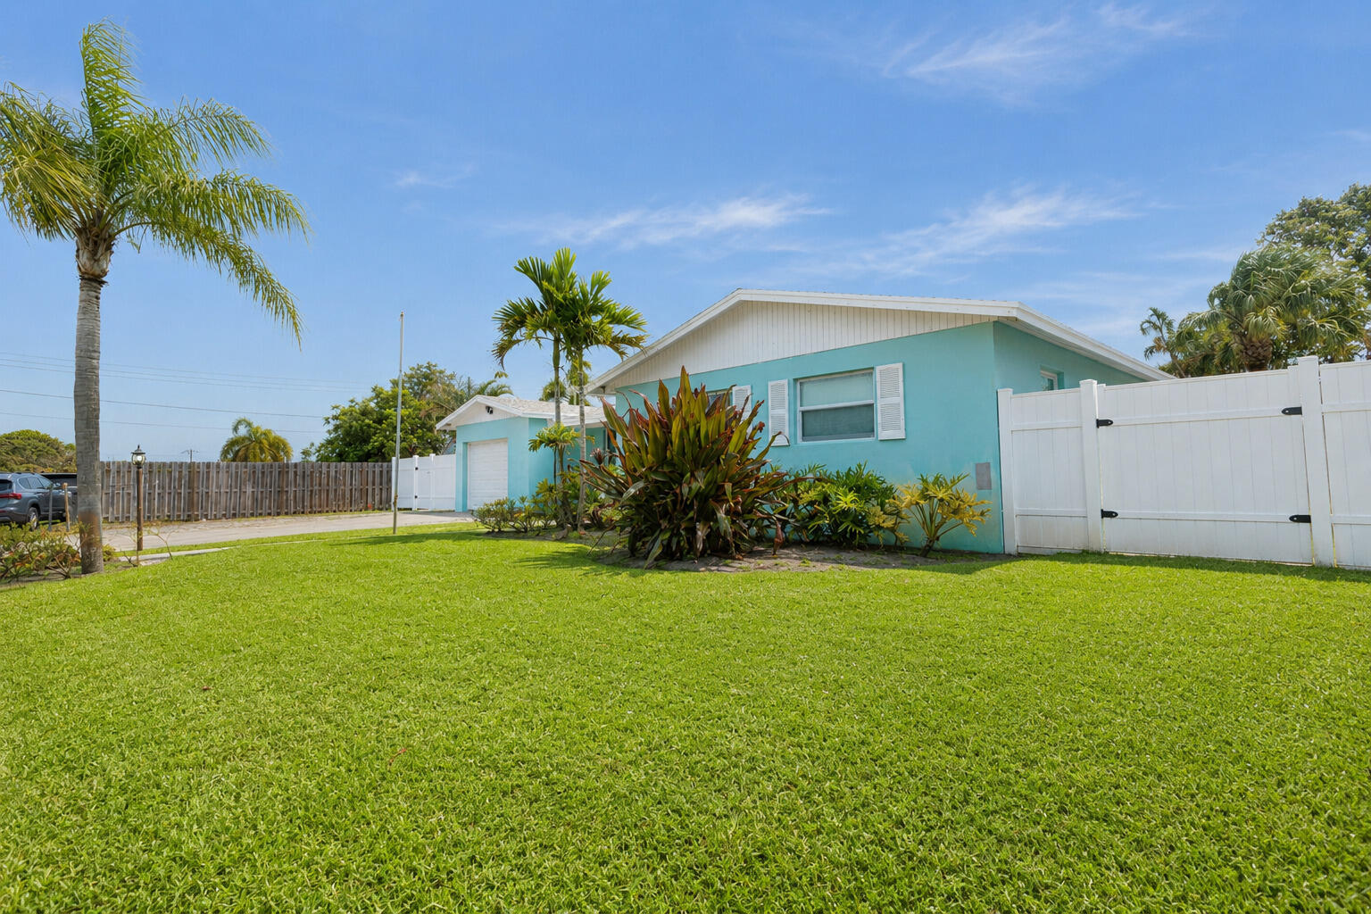
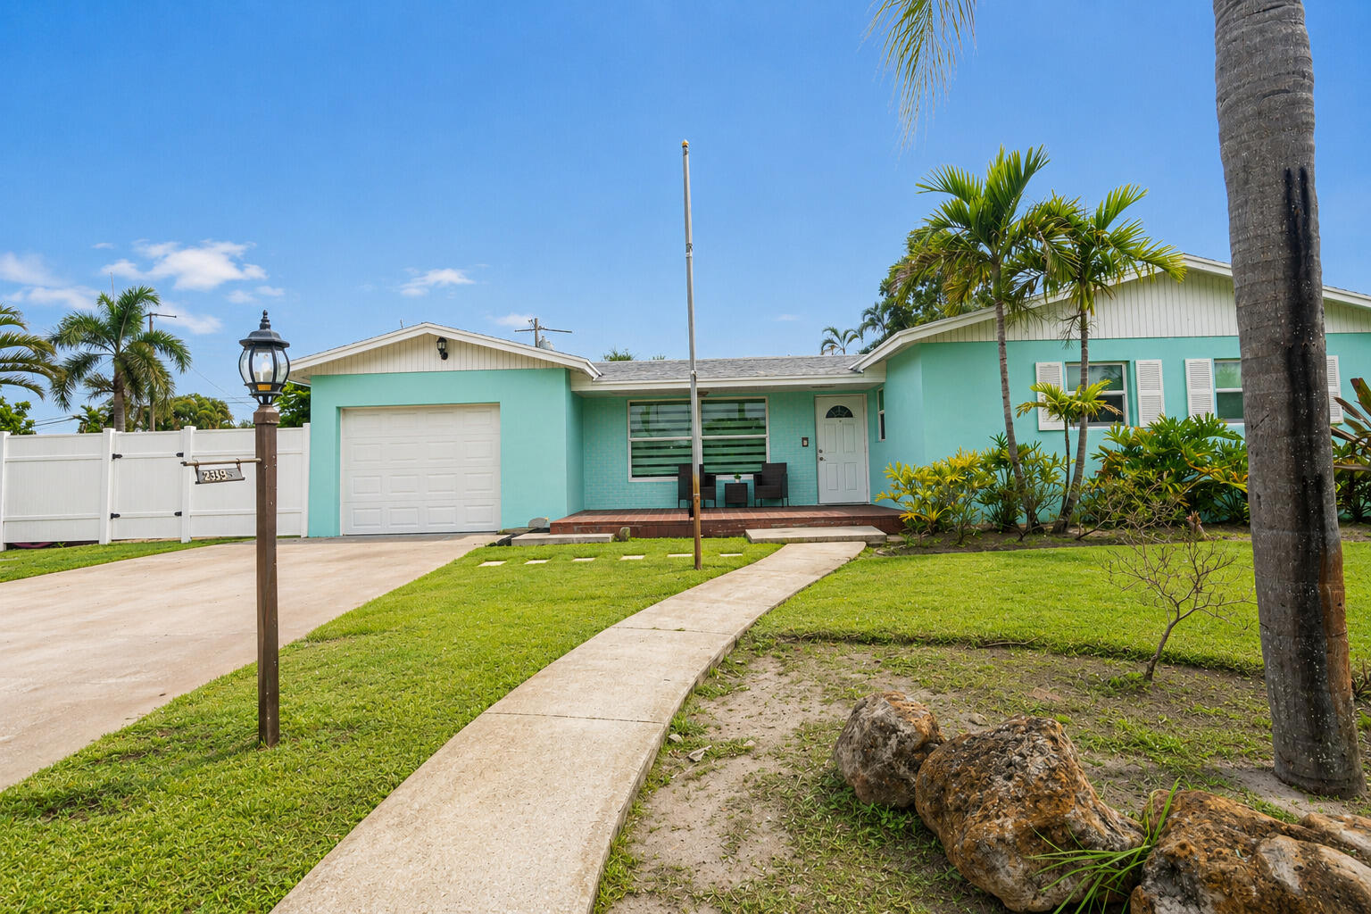
Welcome to this charming three-bedroom, two-bathroom single-family residence located in the desirable Edgewater Park community of West Palm Beach, Florida. This well-proportioned home offers 1,417 square feet of finished living space across one convenient floor plan, making it easy to navigate and maintain. The residence includes a one-car garage for secure vehicle storage and practical everyday living. Situated in the established Edgewater Park subdivision, this property provides a solid foundation for homeownership in West Palm Beach. New Roof 2024, Remodeled
Save
Ask
Tour
Hide
Listing Snapshot
Price
$635,000
Days On Site
11 Days
Bedrooms
3
Inside Area (SqFt)
1,417 sqft
Total Baths
2
Full Baths
2
Partial Baths
N/A
Lot Size
0.18 Acres
Year Built
1969
MLS® Number
B26056114
Status
Active
Property Tax
$7,703
HOA/Condo/Coop Fees
N/A
Sq Ft Source
Public Records
Friends & Family
Recent Activity
| 2 weeks ago | Listing first seen on site | |
| 2 weeks ago | Listing updated with changes from the MLS® |
General Features
Acres
0.18
Attached Garage
Yes
Direction Faces
Southwest
Disclosures
Owner Is Listing Agent
Garage
Yes
Garage Spaces
1
Levels
One
Number Of Stories
1
Parking
AttachedDrivewayGarageGarage Door OpenerRV Access/Parking
Parking Spaces
4
Pets
Yes
Property Sub Type
Single Family Residence
Security
Smoke Detector(s)Security Lights
Sewer
Public Sewer
Special Circumstances
Standard
SqFt Total
1875
Style
FloridaRanchTraditional
Utilities
Cable AvailableSewer AvailableWater Available
Water Source
Public
Zoning
RS
Interior Features
Appliances
CooktopDryerDishwasherElectric CooktopElectric RangeElectric Water HeaterDisposalIce MakerMicrowaveOvenRefrigeratorWater HeaterWasher
Cooling
Central AirCeiling Fan(s)
Flooring
CarpetConcreteTerrazzo
Furnished
Negotiable
Heating
CentralElectric
Interior
Breakfast BarEat-in KitchenKitchen IslandBar
Laundry Features
Washer HookupInsideIn Garage
Main Level Bedrooms
3
Spa
Yes
Window Features
Storm Window(s)
Bedroom 2
Dimensions - 12 X 11Level - MainArea - 132Description - 2 windows
Bedroom 3
Dimensions - 11 X 10Level - MainArea - 110
Dining Room
Dimensions - 12 X 10Level - MainArea - 120Description - open to kitchen & backyard
Great Room
Kitchen
Dimensions - 17.5 X 12Level - MainArea - 210Description - room for island, open to backyard
Laundry
Living Room
Dimensions - 18 X 14Level - MainArea - 252Description - lots of light, open to kitch/dining
PrimaryBedroom
Dimensions - 12 X 12Level - MainArea - 144Description - with adjoining bathroom with huge shower
Utility Room
Save
Ask
Tour
Hide
Exterior Features
Construction Details
BrickBlockStucco
Exterior
BarbecueStorage
Fencing
Back YardFencedGate
Other Structures
OutbuildingPergolaShed(s)Storage
Patio And Porch
DeckPatio
Pool Features
Above GroundFencedPrivate
Private Pool
Yes
Roof
CompositionShingle
Spa
Yes
Spa Features
Above Ground
View
Garden
Waterview
Garden
Windows/Doors
Storm Window(s)
Community Features
Building Access
Entry Level Living Area Y
Community Features
Sidewalks
Financing Terms Available
CashConventionalFHAVA Loan
MLS Area
5470
Roads
Paved
Schools
School District
Unknown
Elementary School
North Grade K-8
Middle School
Lake Worth
High School
Forest Hill
Listing courtesy of Partnership Realty Inc.

All listings featuring the BMLS logo are provided by BeachesMLS, Inc. This information is not verified for authenticity or accuracy and is not guaranteed. Copyright © 2026 BeachesMLS, Inc. (a Flex MLS feed)
Last checked: 2026-08-04 09:04 PM UTC
All listings featuring the BMLS logo are provided by BeachesMLS, Inc. This information is not verified for authenticity or accuracy and is not guaranteed. Copyright © 2026 BeachesMLS, Inc. (a Flex MLS feed)
Last checked: 2026-08-04 09:04 PM UTC
Neighborhood & Commute
Source: Walkscore
Save
Ask
Tour
Hide
Did you know? You can invite friends and family to your search. They can join your search, rate and discuss listings with you.