Save
Ask
Tour
Hide
Share
$798,325
6 Days On Site

4122 PARKSIDE Drive
Jupiter, FL33458

Townhouse|Coming Soon
3
Beds
3
Total Baths
3
Full Baths
1,830
SqFt
$436
/SqFt
2003
Built
Subdivision:
TUSCANY AT ABACOA
County:
Palm Beach

Due to the health concerns created by Coronavirus, we are offering personal 1-1 online video walkthrough tours for those people that cannot be here in person.
Call Now: 561-676-2200
Is this the listing for you? We can help make it yours.
561-676-2200
Upcoming Open Houses
Due to COVID-19, we recommend you verify Open Houses before attending.
Sun, Aug 2, 1:00 PM - 3:00 PM
4122 PARKSIDE Drive4122 PARKSIDE Drive4122 PARKSIDE Drive
Save
Ask
Tour
Hide
Share

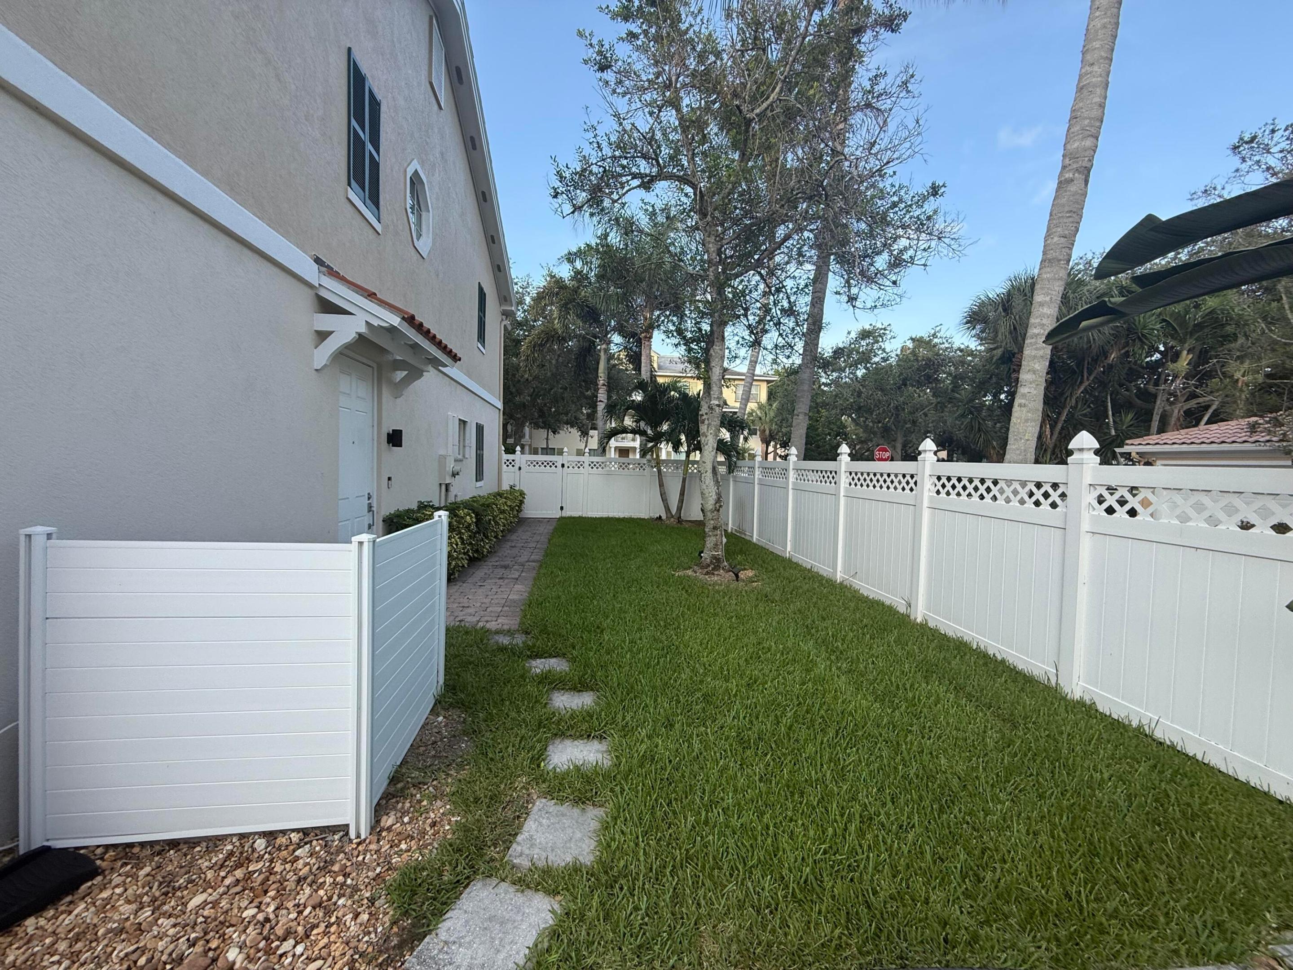
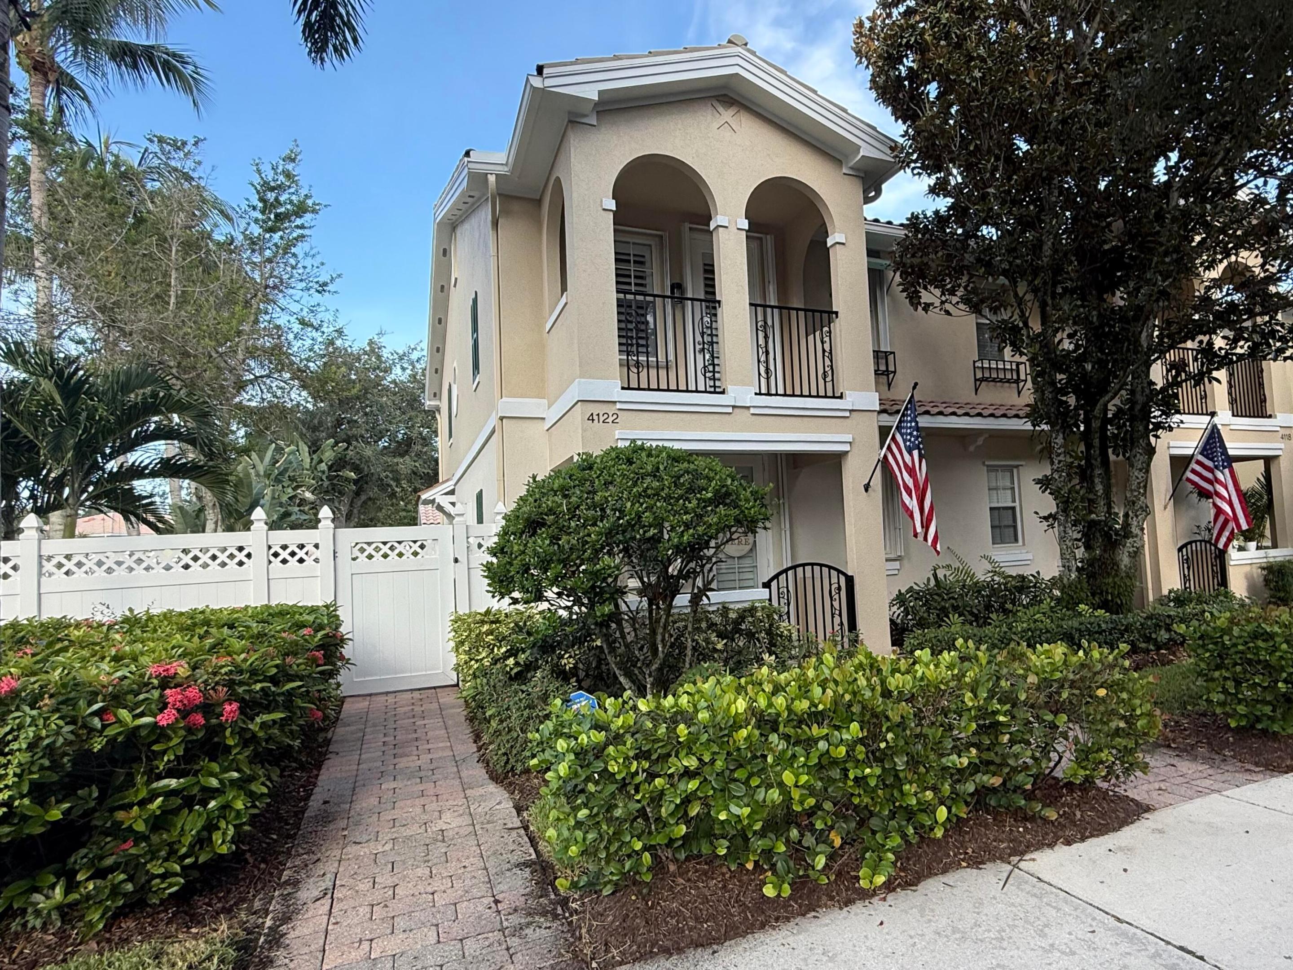
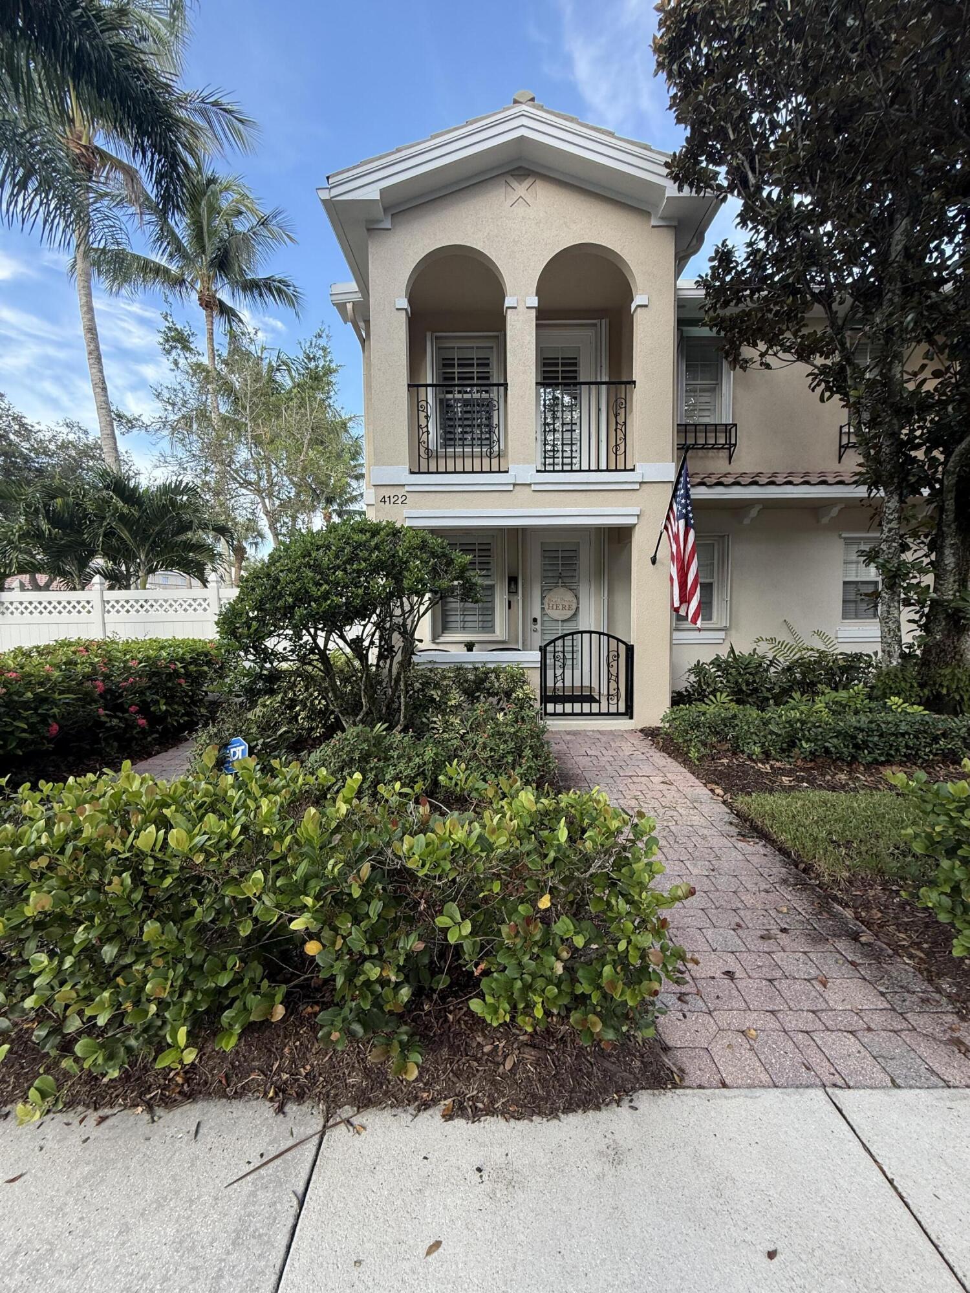
One-of-a-Kind Tuscany at Abacoa Townhome with a HUGE Private Backyard Oasis! Rarely available and truly one of a kind, this beautifully updated 3-bedroom, 3-bathroom townhome offers the space, privacy, and lifestyle of a single-family home in the heart of Tuscany at Abacoa. Designed with a highly desirable floor plan, this home features two spacious primary suites upstairs, each with its own private en-suite bathroom and generous walk-in closet, plus a first-floor bedroom with a full bath, making it ideal for guests, multi-generational living, or a home office. Inside, you'll find a beautifully updated kitchen, luxury wide-plank vinyl flooring throughout, elegant plantation shutters, and an abundance of storage with walk-in closets in all three bedrooms. A brand-new A/C provides peace of mind, while accordion hurricane shutters and the freshly painted exterior add both value and convenience. Step outside to what truly sets this property apart—a huge fenced backyard featuring an expansive paver patio and private pool. Unlike most townhomes, there are no rear exterior walls blocking your view or limiting your outdoor space, creating a bright, open feel that's perfect for entertaining, relaxing, or letting pets and kids play. This exceptional outdoor living area is almost unheard of in Abacoa and makes this home truly feel like a single-family residence. Additional features include a 2-car garage and an unbeatable location just a short stroll to Downtown Abacoa and Alton Town Center, where you'll enjoy restaurants, shopping, live music, concerts, Roger Dean Chevrolet Stadium, spring training baseball, community events, and more. This is a rare opportunity to own one of Tuscany at Abacoa's most unique homes—offering exceptional indoor and outdoor living in one of Jupiter's most sought-after neighborhoods.

Save
Ask
Tour
Hide
Share
Listing Snapshot
Price 
$798,325
Days On Site 
6 Days
Bedrooms 
3
Inside Area (SqFt) 
1,830 sqft
Total Baths 
3
Full Baths 
3
Partial Baths 
N/A
Lot Size 
0.14 Acres
Year Built 
2003
MLS® Number 
B26056068
Status 
Coming Soon
Property Tax 
$8,035.89
HOA/Condo/Coop Fees 
$410 monthly
Sq Ft Source 
Assessor
Friends & Family
Recent Activity
3 days agoListing updated with changes from the MLS®
3 days agoStatus changed to Coming Soon
7 days agoListing first seen on site
General Features
Acres 
0.14
Direction Faces 
East
Disclosures 
Owner Is Listing Agent
Garage 
Yes
Garage Spaces 
2
Levels 
Two
Number Of Stories 
2
Parking 
DrivewayDetachedGarageGarage Door OpenerGuest
Parking Spaces 
4
Pets 
Breed RestrictionsYes
Property Sub Type 
Townhouse
Security 
Security System OwnedSecurity SystemClosed Circuit Camera(s)Smoke Detector(s)Security Lights
Sewer 
Public Sewer
Special Circumstances 
Standard
SqFt Total 
2427
Style 
Mediterranean
Utilities 
Cable ConnectedElectricity ConnectedSewer ConnectedWater Connected
Water Source 
Public
Zoning 
MXD (city)
Interior Features
Appliances 
DryerDishwasherElectric RangeElectric Water HeaterFreezerDisposalMicrowaveRefrigeratorWater HeaterWasher
Cooling 
Central AirCeiling Fan(s)
Flooring 
Ceramic TileVinyl
Furnished 
Negotiable
Heating 
Central
Interior 
Breakfast BarSoaking TubWalk-In Closet(s)
Laundry Features 
InsideLaundry RoomUpper Level
Main Level Bedrooms 
1
Window Features 
Plantation ShuttersTinted Windows
Kitchen 
Dimensions - 15 X 7Level - FirstArea - 105
Laundry 
Living Room 
Dimensions - 20 X 16Level - FirstArea - 320
PrimaryBedroom 
Dimensions - 14 X 14Level - SecondArea - 196
Save
Ask
Tour
Hide
Share
Exterior Features
Construction Details 
Block
Exterior 
BalconyCourtyardGardenUncovered Courtyard
Fencing 
Back YardFencedFullGatePrivacy
Lot Features 
Corner LotLandscapedGarden
Other Structures 
Garage(s)
Patio And Porch 
CoveredDeckPatioPorch
Pool Features 
In GroundSalt WaterAssociationPrivate
Private Pool 
Yes
Roof 
Barrel
View 
GardenPool
Waterview 
GardenPool
Windows/Doors 
Plantation ShuttersTinted Windows
Community Features
Association Amenities 
PoolBasketball CourtClubhouseDog ParkFitness CenterManagementMaintenancePlaygroundParkingTennis Court(s)Trail(s)
Association Dues 
410
Building Access 
Parkside Dr
Community Features 
Street Lights
Financing Terms Available 
CashConventionalVA Loan
HOA Fee Frequency 
Monthly
MLS Area 
5100
Schools
School District
Unknown
Elementary School
Beacon Cove Intermediate
Middle School
Independence
High School
William T. Dwyer
Listing courtesy of Goble Realty, LLC


All listings featuring the BMLS logo are provided by BeachesMLS, Inc. This information is not verified for authenticity or accuracy and is not guaranteed. Copyright © 2026 BeachesMLS, Inc. (a Flex MLS feed)
Last checked: 2026-07-27 06:19 PM UTC

Neighborhood & Commute
Source: Walkscore
Save
Ask
Tour
Hide
Share

Perfect home finder

'VIP' Property Search

Buying a home? Why not take a few minutes to fill out a form to describe your ‘dream’ home and let us find you the closest property matches?

Get started