Save
Ask
Tour
Hide
Share
$349,900
12 Days On Site

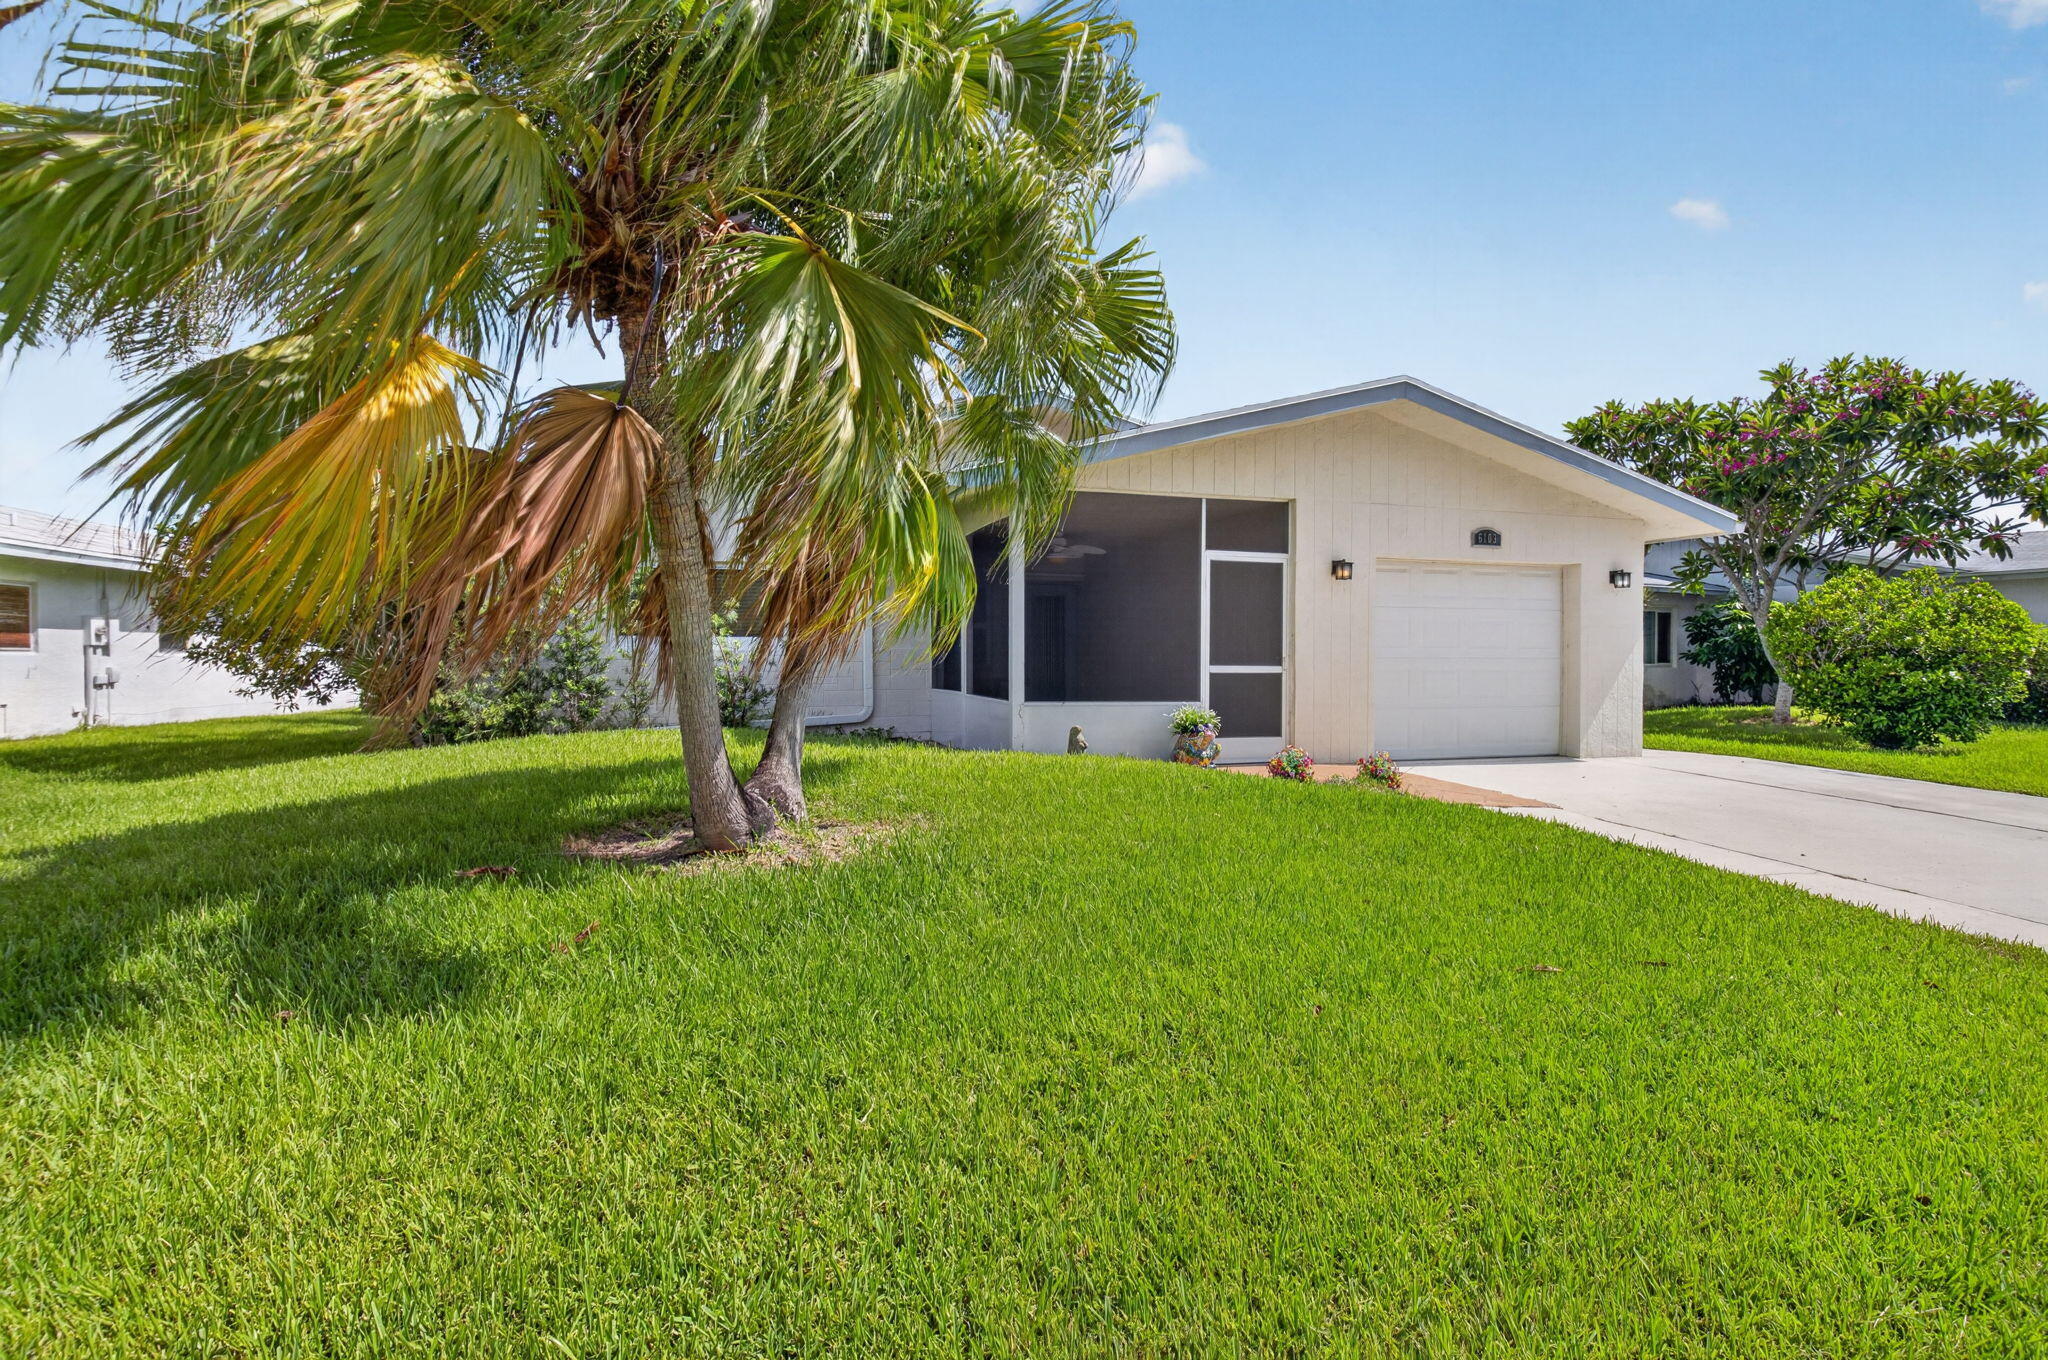
6103 Stanley Lane
Delray Beach, FL33484

For Sale|Single Family Residence|Active
2
Beds
2
Total Baths
2
Full Baths
1,687
SqFt
$207
/SqFt
1982
Built
Subdivision:
DELRAY VILLAS 5
County:
Palm Beach

Due to the health concerns created by Coronavirus, we are offering personal 1-1 online video walkthrough tours for those people that cannot be here in person.
Call Now: 561-676-2200
Is this the listing for you? We can help make it yours.
561-676-2200
6103 Stanley Lane6103 Stanley Lane6103 Stanley Lane6103 Stanley Lane
Save
Ask
Tour
Hide
Share

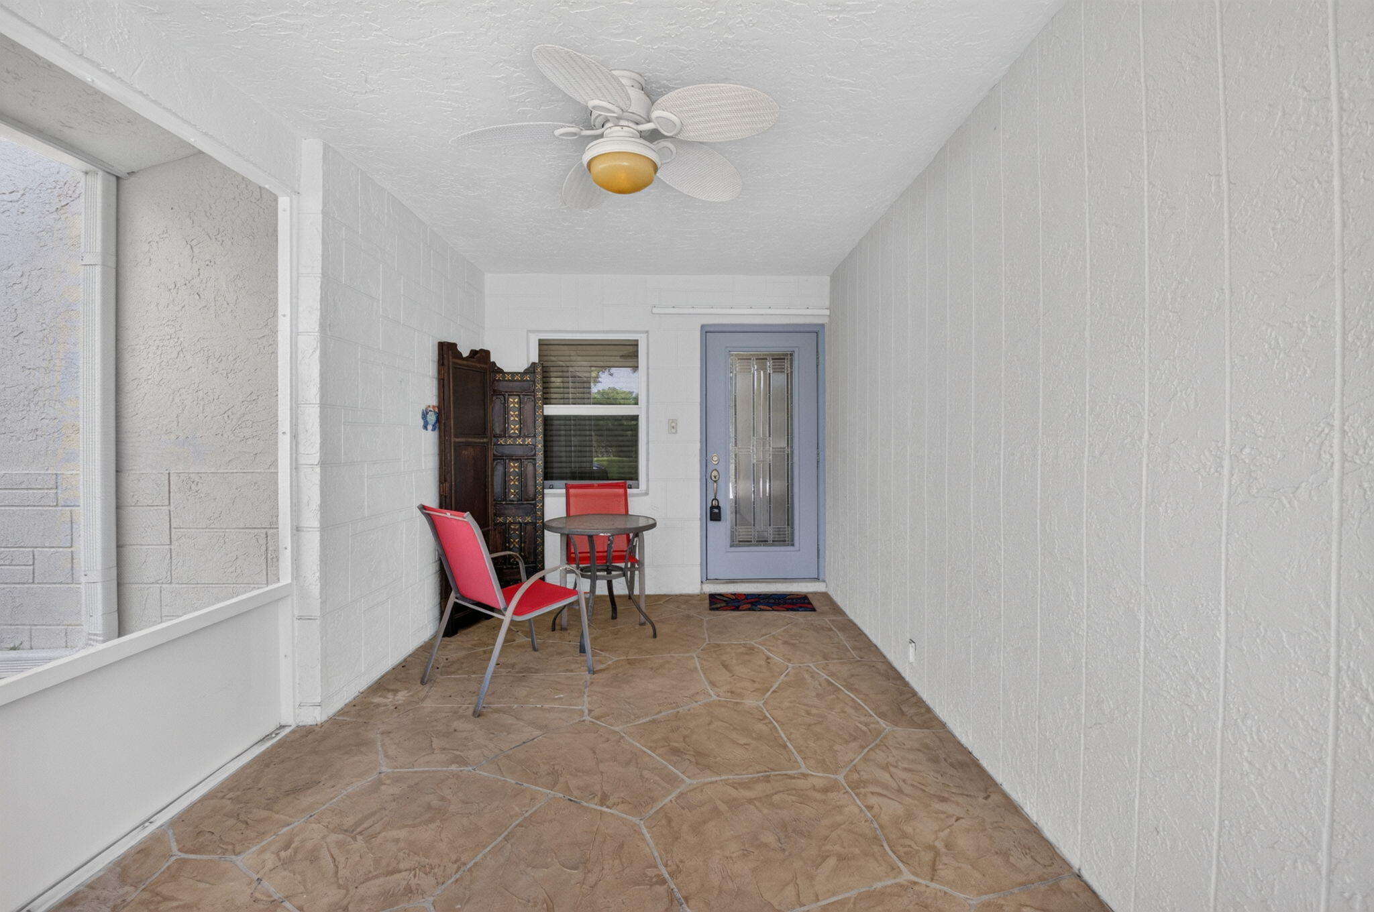
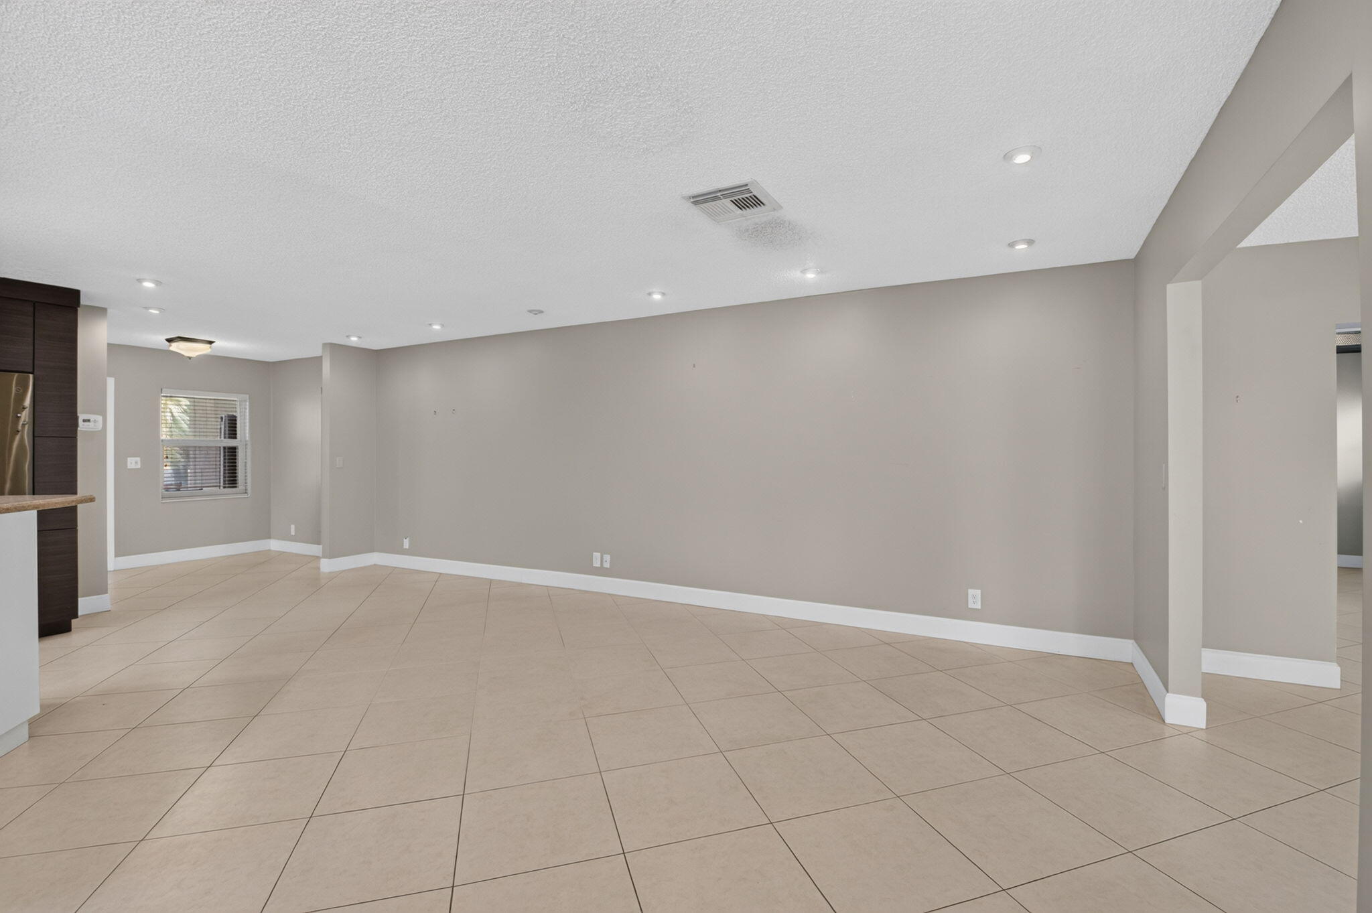
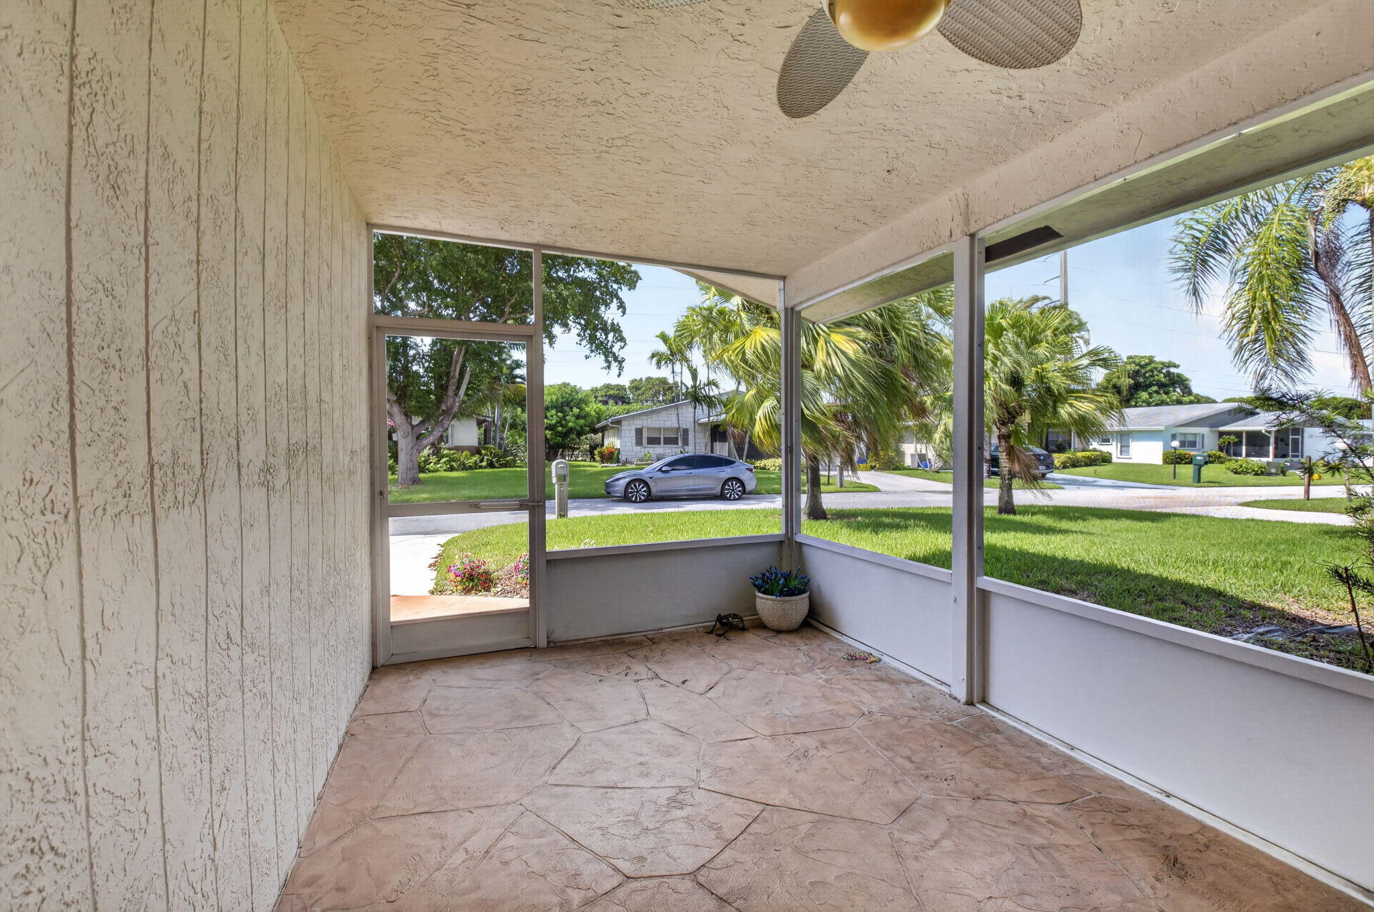
Beautiful 2-bedroom plus den/bonus room, 2-bath single-family home with a 1-car garage in the Delray Villas community. The bright, spacious interior features an open floor plan with tile flooring. The kitchen offers upgraded cabinetry, Corian countertops, center island, stainless steel appliances, and abundant storage. Both bedrooms are generously sized, and both bathrooms have been recently remodeled with seamless glass doors and upgraded vanities. The primary bath was custom-designed for ADA accessibility. Additional upgrades include hurricane-impact windows and a newer roof installed in 2021. Delray Villas is a 55+ community which offers a very low HOA fee that includes internet, lawn care, cable, two remodeled clubhouses, a heated pool, pickleball, a fitness center, billiards and more a card room, and a wide variety of activities. Conveniently located near shopping, dining, Atlantic Avenue, and the beach—this home will not last!

Save
Ask
Tour
Hide
Share
Listing Snapshot
Price 
$349,900
Days On Site 
12 Days
Bedrooms 
2
Inside Area (SqFt) 
1,687 sqft
Total Baths 
2
Full Baths 
2
Partial Baths 
N/A
Lot Size 
0.13 Acres
Year Built 
1982
MLS® Number 
B26055971
Status 
Active
Property Tax 
$1,517.52
HOA/Condo/Coop Fees 
$280 monthly
Sq Ft Source 
Public Records
Friends & Family
Recent Activity
2 weeks agoListing first seen on site
2 weeks agoListing updated with changes from the MLS®
General Features
Acres 
0.13
Attached Garage 
Yes
Direction Faces 
Southwest
Garage 
Yes
Garage Spaces 
1
Levels 
One
Number Of Stories 
1
Parking 
AttachedDrivewayGarageSee Remarks
Parking Spaces 
2
Pets 
Number LimitSize LimitYes
Property Sub Type 
Single Family Residence
Security 
Other
Sewer 
Public Sewer
Special Circumstances 
Standard
SqFt Total 
2224
Style 
RanchTraditional
Utilities 
Cable AvailableElectricity AvailableSewer AvailableWater Available
Water Source 
Public
Zoning 
RS
Interior Features
Appliances 
CooktopDryerDishwasherElectric Water HeaterMicrowaveOvenWater HeaterWasher
Cooling 
Central AirCeiling Fan(s)
Flooring 
CarpetTile
Furnished 
Unfurnished
Heating 
Central
Interior 
Breakfast BarOther
Laundry Features 
Laundry RoomOther
Main Level Bedrooms 
2
Window Features 
Storm Window(s)
Kitchen 
Dimensions - 0 X 0Level - First
Living Room 
Dimensions - 0 X 0Level - First
PrimaryBedroom 
Dimensions - 0 X 0Level - First
Save
Ask
Tour
Hide
Share
Exterior Features
Construction Details 
Block
Lot Features 
Zero Lot Line
Patio And Porch 
PorchScreened
Pool Features 
AssociationHeated
Roof 
Other
View 
GardenOther
Waterview 
GardenOther
Windows/Doors 
Storm Window(s)
Community Features
Accessibility Features 
Accessible Full Bath
Association Amenities 
PoolClubhouseFitness Center
Association Dues 
280
Financing Terms Available 
CashConventional
HOA Fee Frequency 
Monthly
MLS Area 
4630
Senior Community 
Yes
Schools
School District
Unknown
Elementary School
Hagen Road
Middle School
Carver Community
High School
Spanish River
Listing courtesy of Kingdom Living Properties, LLC


All listings featuring the BMLS logo are provided by BeachesMLS, Inc. This information is not verified for authenticity or accuracy and is not guaranteed. Copyright © 2026 BeachesMLS, Inc. (a Flex MLS feed)
Last checked: 2026-08-05 05:45 PM UTC

Neighborhood & Commute
Source: Walkscore
Save
Ask
Tour
Hide
Share

Perfect home finder

'VIP' Property Search

Buying a home? Why not take a few minutes to fill out a form to describe your ‘dream’ home and let us find you the closest property matches?

Get started