Save
Ask
Tour
Hide
Share
$2,095,000
12 Days On Site

11091 Rockledge View Drive
West Palm Beach, FL33412

For Sale|Single Family Residence|Active Under Contract
5
Beds
7
Total Baths
6
Full Baths
1
Partial Bath
5,344
SqFt
$392
/SqFt
2015
Built
Subdivision:
The Preserve at Bay Hill Estates
County:
Palm Beach

Due to the health concerns created by Coronavirus, we are offering personal 1-1 online video walkthrough tours for those people that cannot be here in person.
Call Now: 561-676-2200
Is this the listing for you? We can help make it yours.
561-676-2200
11091 Rockledge View Drive11091 Rockledge View Drive11091 Rockledge View Drive11091 Rockledge View Drive
Save
Ask
Tour
Hide
Share

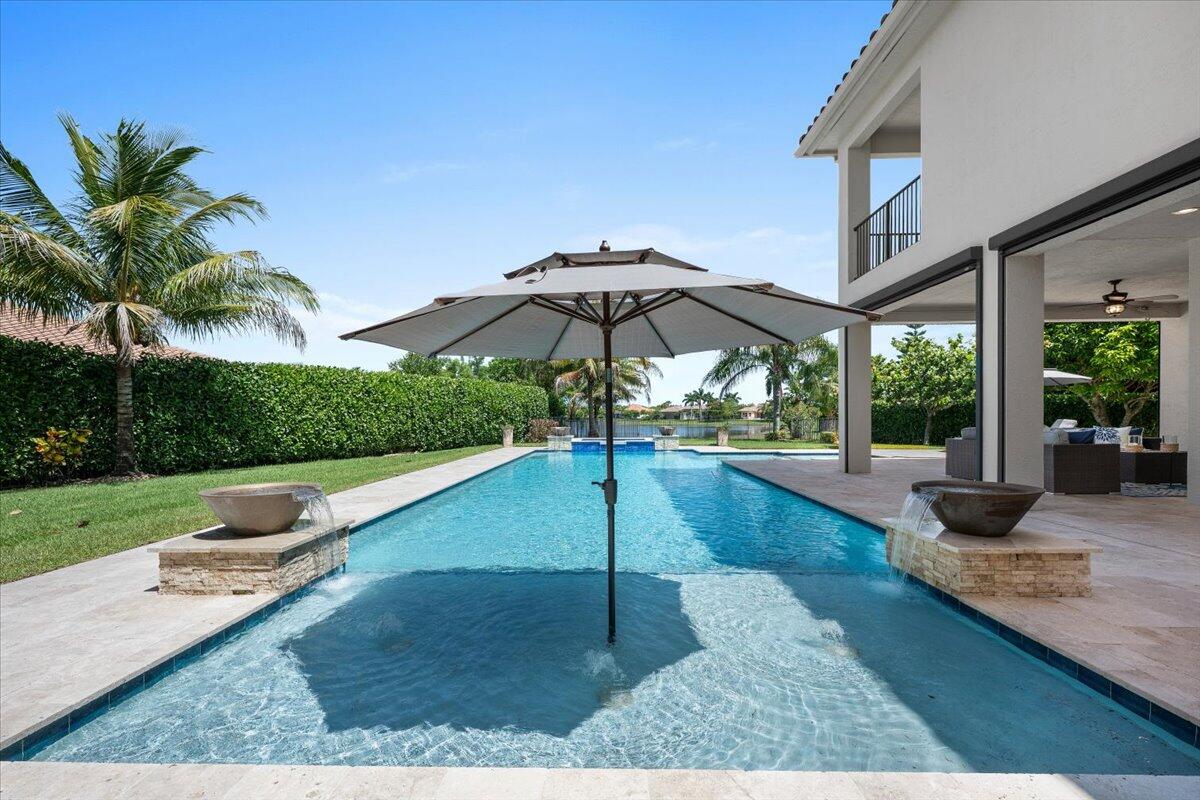
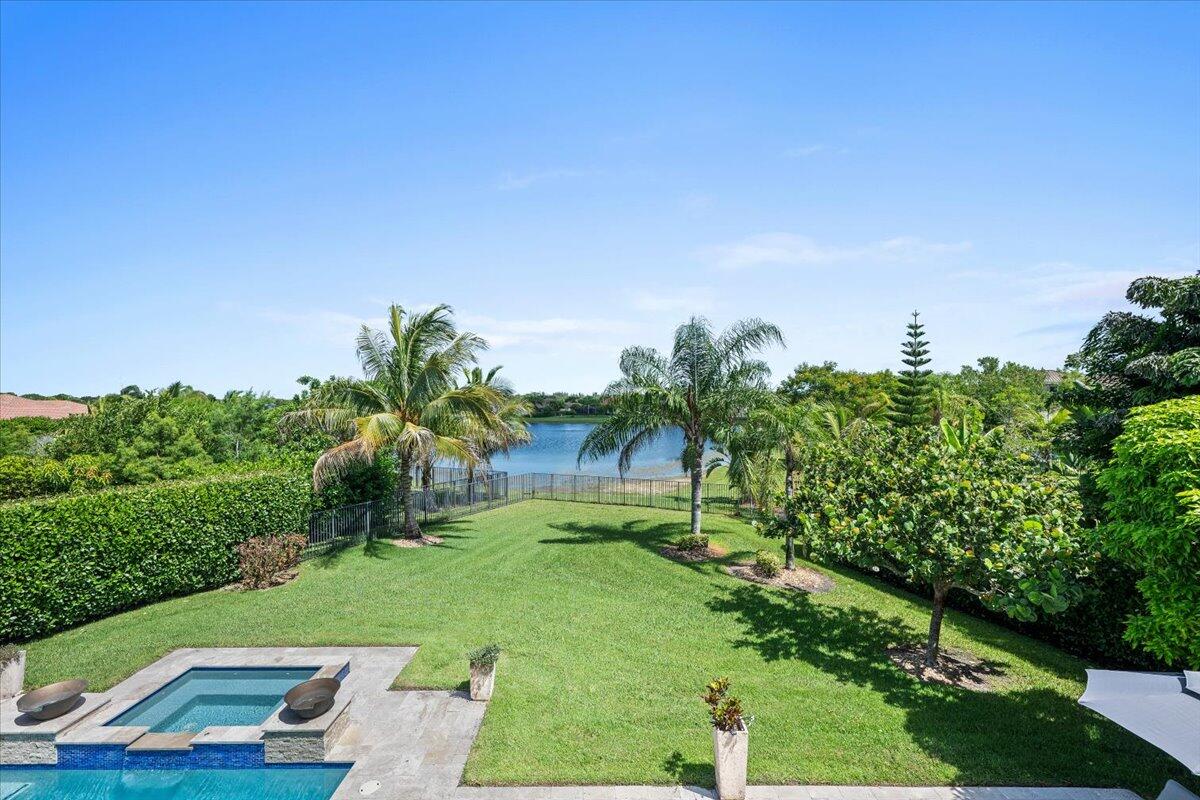
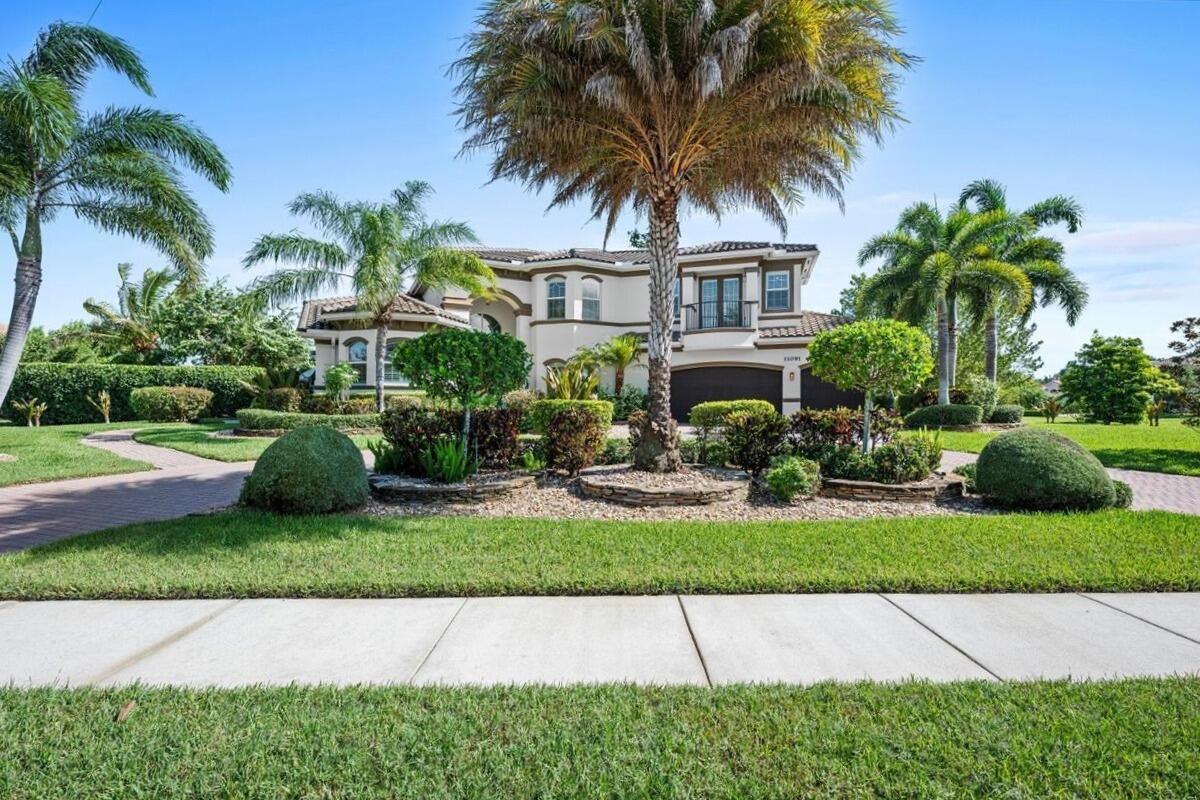
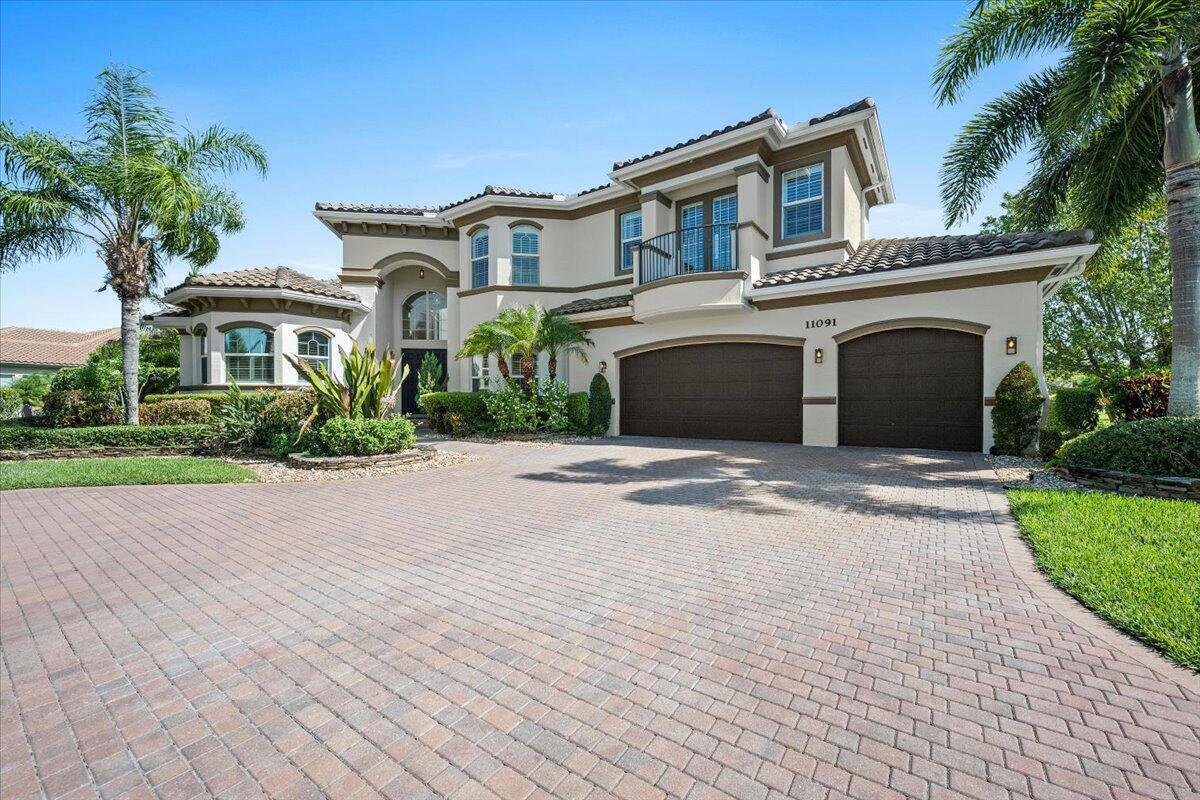
Experience refined Florida living in The Preserve of Bay Hill Estates. This exceptional 5-bedroom, 6.5-bath estate sits on an expansive pie-shaped corner lot with beautiful lake views. Designed for both everyday comfort and effortless entertaining, this home offers spacious living areas, abundant natural light, and a thoughtfully designed floor plan. The luxurious primary suite provides a private retreat with a relaxation area, private balcony, spacious en-suite & custom walk-in closet. Step outside to your own backyard oasis featuring a resort-style heated & salt chlorinated pool and spa, enjoy 2 relaxing sun shelves, multiple water fountains & ambient pool lighting. The generous open and covered patio space with electronic screens, and tranquil lake views are perfect for entertaining. Inside you will appreciate the soaring 22 foot ceilings and windows as you enter through the front double door entry. In the west wing on the main level, you will find an optional in-law suite. These rooms are currently used as a gym featuring a built-in refreshment center and access to the pool area along with a separate large room currently used as a bedroom. On the East Wing main level you will find a spacious bedroom with ensuite, an additional guest half-bath, the formal dining room, spacious eat-in kitchen, large family room, a full pool bath, the laundry center with ample counter tops and cabinet storage and a 3-car garage. On the second level you will be impressed by the large loft area, perfect for game or movie night! You will also find the Primary bedroom with ensuite. There are 2 additional bedrooms on this level along with 2 additional bathrooms plus a multi-purpose room that can be used as a playroom, library or office; it is currently used as a 6th bedroom. This home has many special features including hurricane windows throughout and beautiful custom window treatments consisting of decorative shutters and elegant drapery. Outside you will find a decorative circular drive, mature landscaping and a large back yard with lush Coconut Palms and Mango trees with plenty of green space overlooking the tranquil lake. The back yard is completely fenced. The extra large pool is a rare find (50' x 16') and the patio has several designated areas for entertaining including a lounging area with outdoor tv and dining area that are protected with motorized retractable screens. The impressive curb appeal completes this remarkable property. Offering the perfect blend of sophistication, comfort, and indoor-outdoor living, this exceptional residence is offered furnished (optional) and ready to welcome you home. Located in a PGA golf course community with optional, non mandatory PGA National memberships available.

Save
Ask
Tour
Hide
Share
Listing Snapshot
Price 
$2,095,000
Days On Site 
12 Days
Bedrooms 
5
Inside Area (SqFt) 
5,344 sqft
Total Baths 
7
Full Baths 
6
Partial Baths 
1
Lot Size 
0.77 Acres
Year Built 
2015
MLS® Number 
B26055921
Status 
Active Under Contract
Property Tax 
$24,489.57
HOA/Condo/Coop Fees 
$273.33 monthly
Sq Ft Source 
Assessor
Friends & Family
Recent Activity
12 hours agoStatus changed to Active Under Contract
2 weeks agoListing updated with changes from the MLS®
2 weeks agoListing first seen on site
General Features
Acres 
0.77
Attached Garage 
Yes
Direction Faces 
South
Garage 
Yes
Garage Spaces 
3
Levels 
Two
Number Of Stories 
2
Parking 
AttachedCircular DrivewayDrivewayElectric Vehicle Charging Station(s)GarageGarage Door Opener
Parking Spaces 
7
Pets 
Yes
Property Sub Type 
Single Family Residence
Security 
Security System OwnedGated with GuardGated CommunitySmoke Detector(s)
Sewer 
Public Sewer
Special Circumstances 
Standard
SqFt Total 
6621
Style 
Mediterranean
Utilities 
Cable ConnectedElectricity AvailableSewer AvailableUnderground UtilitiesWater Available
Water Source 
Public
Zoning 
RL3
Interior Features
Appliances 
CooktopDryerDishwasherElectric RangeElectric Water HeaterMicrowaveOvenRefrigeratorWater HeaterWasher
Cooling 
Central AirCeiling Fan(s)ElectricZoned
Electric 
Underground
Flooring 
Ceramic TileHardwood
Furnished 
Negotiable
Heating 
CentralElectricZoned
Interior 
Breakfast BarEntrance FoyerEat-in KitchenHigh CeilingsKitchen IslandPantrySoaking TubWalk-In Closet(s)
Laundry Features 
InsideMain LevelLaundry RoomSink
Main Level Bedrooms 
2
Spa 
Yes
Window Features 
DrapesPlantation ShuttersStorm Window(s)
Bedroom 2 
Dimensions - 14 X 12Level - FirstArea - 168
Bedroom 3 
Dimensions - 15 X 12Level - SecondArea - 180
Bedroom 4 
Dimensions - 14 X 13Level - SecondArea - 182
Bedroom 5 
Dimensions - 17 X 14Level - FirstArea - 238Description - Without Closet
Dining Room 
Dimensions - 16 X 12Level - FirstArea - 192
Family Room 
Dimensions - 22 X 18Level - FirstArea - 396
Game Room 
Dimensions - 17 X 14Level - SecondArea - 238Description - Currently used as a 6th bedroom without a closet.
Kitchen 
Dimensions - 14 X 12Level - FirstArea - 168
Laundry 
Dimensions - 11 X 8Level - FirstArea - 88
Living Room 
Dimensions - 19 X 19Level - FirstArea - 361
Loft 
Dimensions - 21 X 22Level - SecondArea - 462
Other 
Dimensions - 17 X 14Level - FirstArea - 238Description - Multi-purpose room. Currently used as a gym.
PrimaryBedroom 
Dimensions - 26 X 15Level - SecondArea - 390
Save
Ask
Tour
Hide
Share
Exterior Features
Construction Details 
Block
Exterior 
Balcony
Fencing 
Back Yard
Lot Features 
Corner LotLandscapedWaterfront
Patio And Porch 
CoveredPatioScreened
Pool Features 
HeatedSalt WaterPrivate
Private Pool 
Yes
Roof 
Spanish TileTile
Spa 
Yes
Spa Features 
HeatedIn Ground
View 
LakePoolWater
Waterfront 
Yes
Waterfront Features 
Lake Front
Waterview 
LakePoolWater
Windows/Doors 
DrapesPlantation ShuttersStorm Window(s)
Community Features
Association Amenities 
Basketball CourtGolf CourseGatedPlaygroundTennis Court(s)Trail(s)
Association Dues 
820
Community Features 
GatedSidewalks
Financing Terms Available 
CashConventional
HOA Fee Frequency 
Quarterly
MLS Area 
5540
Roads 
Paved
Schools
School District
Unknown
Elementary School
Pierce Hammock
Middle School
Western Pines
High School
Seminole Ridge
Listing courtesy of Keller Williams Coastal Partners


All listings featuring the BMLS logo are provided by BeachesMLS, Inc. This information is not verified for authenticity or accuracy and is not guaranteed. Copyright © 2026 BeachesMLS, Inc. (a Flex MLS feed)
Last checked: 2026-08-04 09:04 PM UTC

Neighborhood & Commute
Source: Walkscore
Save
Ask
Tour
Hide
Share

Perfect home finder

'VIP' Property Search

Buying a home? Why not take a few minutes to fill out a form to describe your ‘dream’ home and let us find you the closest property matches?

Get started