Save
Ask
Tour
Hide
Share
$899,900
16 Days On Site

15421 110th Avenue N
Jupiter, FL33478

Single Family Residence|Pending
3
Beds
3
Total Baths
2
Full Baths
1
Partial Bath
2,447
SqFt
$368
/SqFt
1988
Built
Subdivision:
Jupiter Farms
County:
Palm Beach

Due to the health concerns created by Coronavirus, we are offering personal 1-1 online video walkthrough tours for those people that cannot be here in person.
Call Now: 561-676-2200
Is this the listing for you? We can help make it yours.
561-676-2200
15421 110th Avenue N15421 110th Avenue N15421 110th Avenue N15421 110th Avenue N
Save
Ask
Tour
Hide
Share

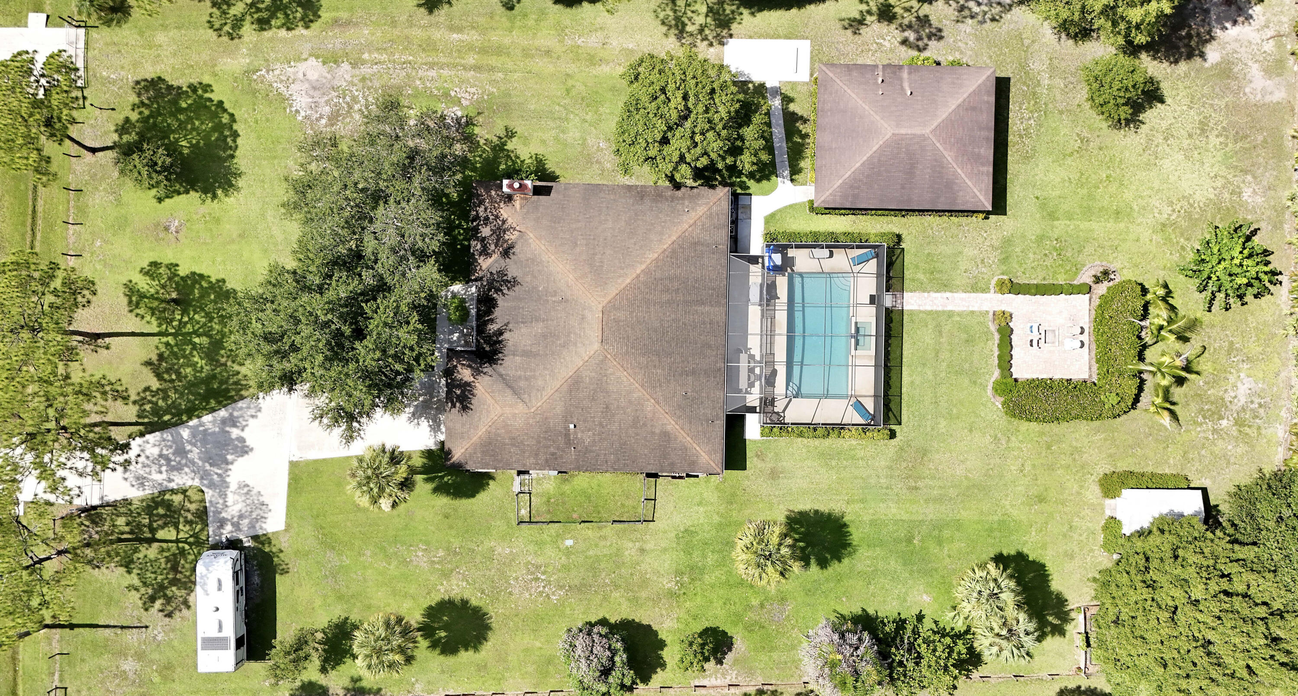
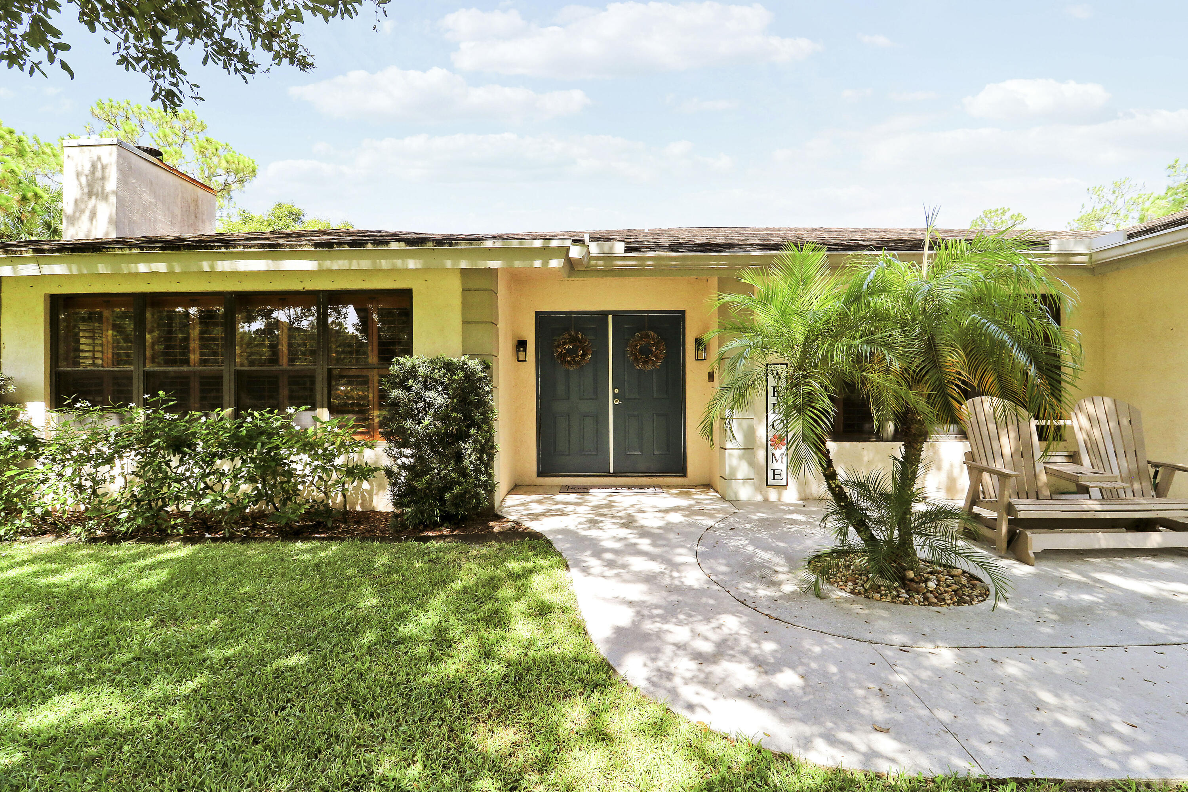
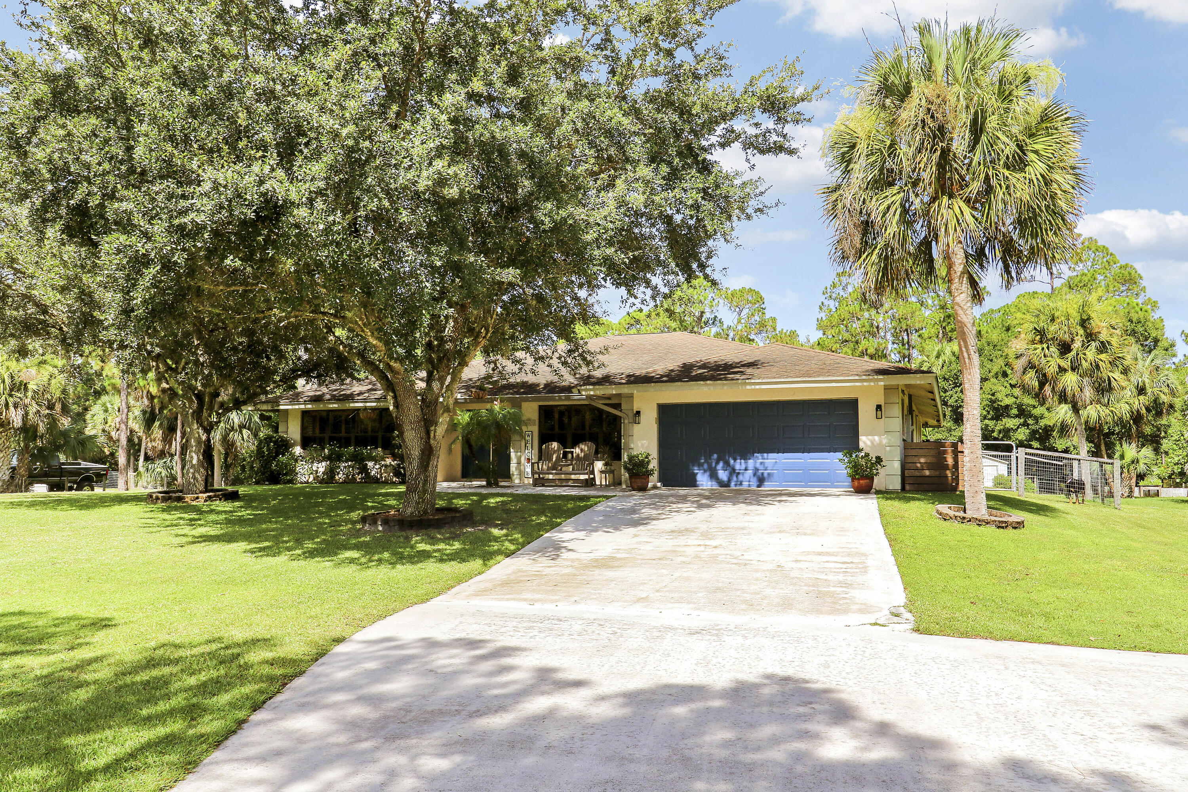
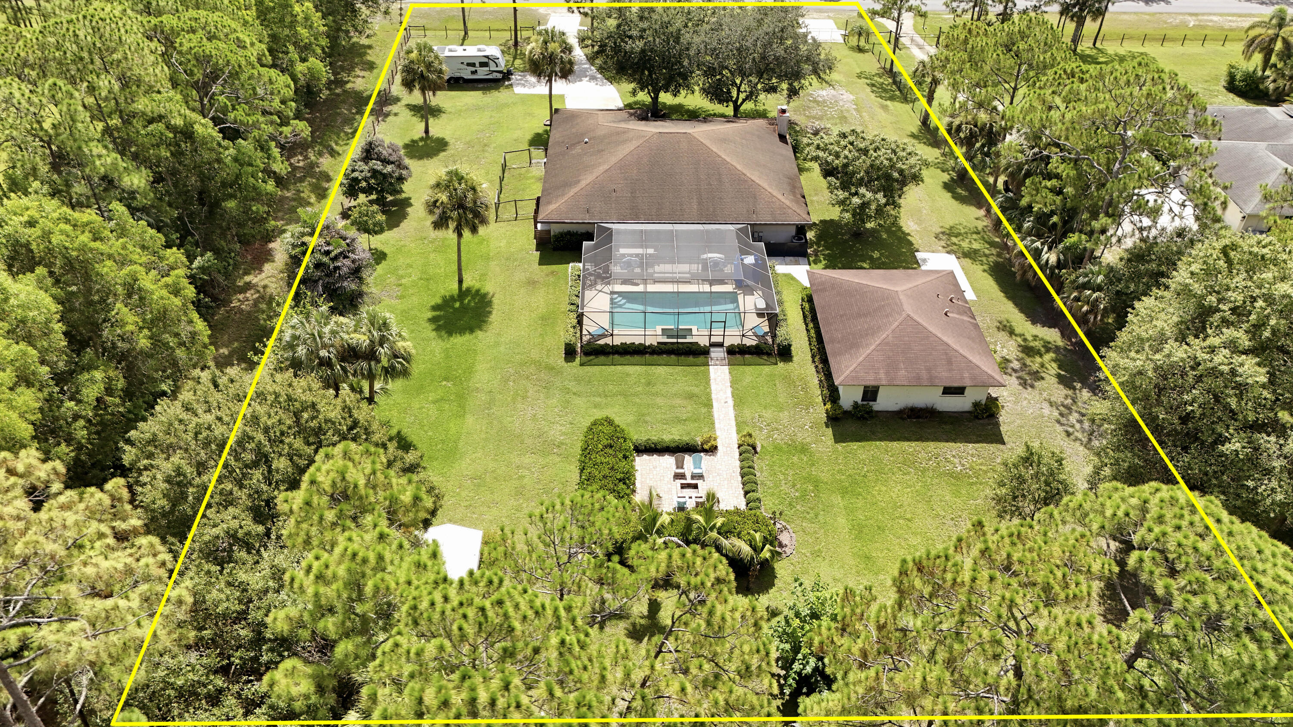
Located in the heart of Jupiter Farms, this inviting single-story ranch-style pool home offers the perfect blend of space, comfort, and functionality. The main residence features 2,447 square feet with 3 bedrooms, 2 1/2 bathrooms, and a versatile floor plan that easily adapts to a variety of lifestyles, whether you're entertaining, working from home, or enjoying everyday life. A standout feature is the detached CBS guest house, built in 2000, offering 2 bedrooms and 1 full bathroom. Ideal for multi-generational living, extended family, guests, or a private retreat, it provides a level of versatility that's increasingly difficult to find. Set on a generous property, this unique offering combines privacy, flexibility, and the relaxed lifestyle that has made Jupiter Farms one of Northern Palm Beach County's most sought-after acreage communities.

Save
Ask
Tour
Hide
Share
Listing Snapshot
Price 
$899,900
Days On Site 
16 Days
Bedrooms 
3
Inside Area (SqFt) 
2,447 sqft
Total Baths 
3
Full Baths 
2
Partial Baths 
1
Lot Size 
1.25 Acres
Year Built 
1988
MLS® Number 
B26055619
Status 
Pending
Property Tax 
$6,815.01
HOA/Condo/Coop Fees 
N/A
Sq Ft Source 
Public Records
Friends & Family
Recent Activity
2 weeks agoStatus changed to Pending
2 weeks agoListing first seen on site
2 weeks agoListing updated with changes from the MLS®
General Features
Acres 
1.25
Attached Garage 
Yes
Direction Faces 
East
Foundation 
Slab
Garage 
Yes
Garage Spaces 
2
Levels 
One
Number Of Stories 
1
Parking 
AttachedGarageGarage Door Opener
Parking Spaces 
4
Pets 
Yes
Property Sub Type 
Single Family Residence
Security 
Smoke Detector(s)
Sewer 
Septic Tank
Special Circumstances 
Standard
SqFt Total 
3278
Style 
Ranch
Utilities 
Cable ConnectedElectricity AvailablePropane
Water Source 
Well
Zoning 
AR
Interior Features
Appliances 
CooktopDryerDishwasherElectric CooktopElectric RangeElectric Water HeaterMicrowaveOvenRefrigeratorWater HeaterWasher
Cooling 
Central AirCeiling Fan(s)
Fireplace 
Yes
Fireplace Features 
Wood Burning
Flooring 
LaminateTile
Furnished 
Unfurnished
Heating 
Central
Interior 
Entrance FoyerHigh CeilingsWalk-In Closet(s)
Laundry Features 
InsideLaundry Room
Main Level Bedrooms 
4
Spa 
Yes
Window Features 
Blinds
Kitchen 
Living Room 
PrimaryBedroom 
Save
Ask
Tour
Hide
Share
Exterior Features
Construction Details 
Block
Lot Features 
Landscaped
Other Structures 
Guest House
Patio And Porch 
PatioScreened
Pool Features 
GuniteHeatedIn GroundScreen EnclosurePrivate
Private Pool 
Yes
Roof 
CompositionShingle
Spa 
Yes
Spa Features 
Heated
View 
GardenPool
Waterview 
GardenPool
Windows/Doors 
Blinds
Community Features
Financing Terms Available 
CashConventionalFHAVA Loan
MLS Area 
5040
Roads 
Paved
Schools
School District
Unknown
Elementary School
Jupiter Farms
Middle School
Watson B. Duncan
High School
Jupiter
Listing courtesy of Gulfstream Properties


All listings featuring the BMLS logo are provided by BeachesMLS, Inc. This information is not verified for authenticity or accuracy and is not guaranteed. Copyright © 2026 BeachesMLS, Inc. (a Flex MLS feed)
Last checked: 2026-08-09 05:15 AM UTC

Neighborhood & Commute
Source: Walkscore
Save
Ask
Tour
Hide
Share

Perfect home finder

'VIP' Property Search

Buying a home? Why not take a few minutes to fill out a form to describe your ‘dream’ home and let us find you the closest property matches?

Get started