Save
Ask
Tour
Hide
Share
$449,900
13 Days On Site

6125 Stanley Lane
Delray Beach, FL33484

For Sale|Single Family Residence|Active Under Contract
2
Beds
2
Total Baths
2
Full Baths
1,527
SqFt
$295
/SqFt
1985
Built
Subdivision:
DELRAY VILLAS 5
County:
Palm Beach

Due to the health concerns created by Coronavirus, we are offering personal 1-1 online video walkthrough tours for those people that cannot be here in person.
Call Now: 561-676-2200
Is this the listing for you? We can help make it yours.
561-676-2200
6125 Stanley Lane6125 Stanley Lane6125 Stanley Lane6125 Stanley Lane
Save
Ask
Tour
Hide
Share

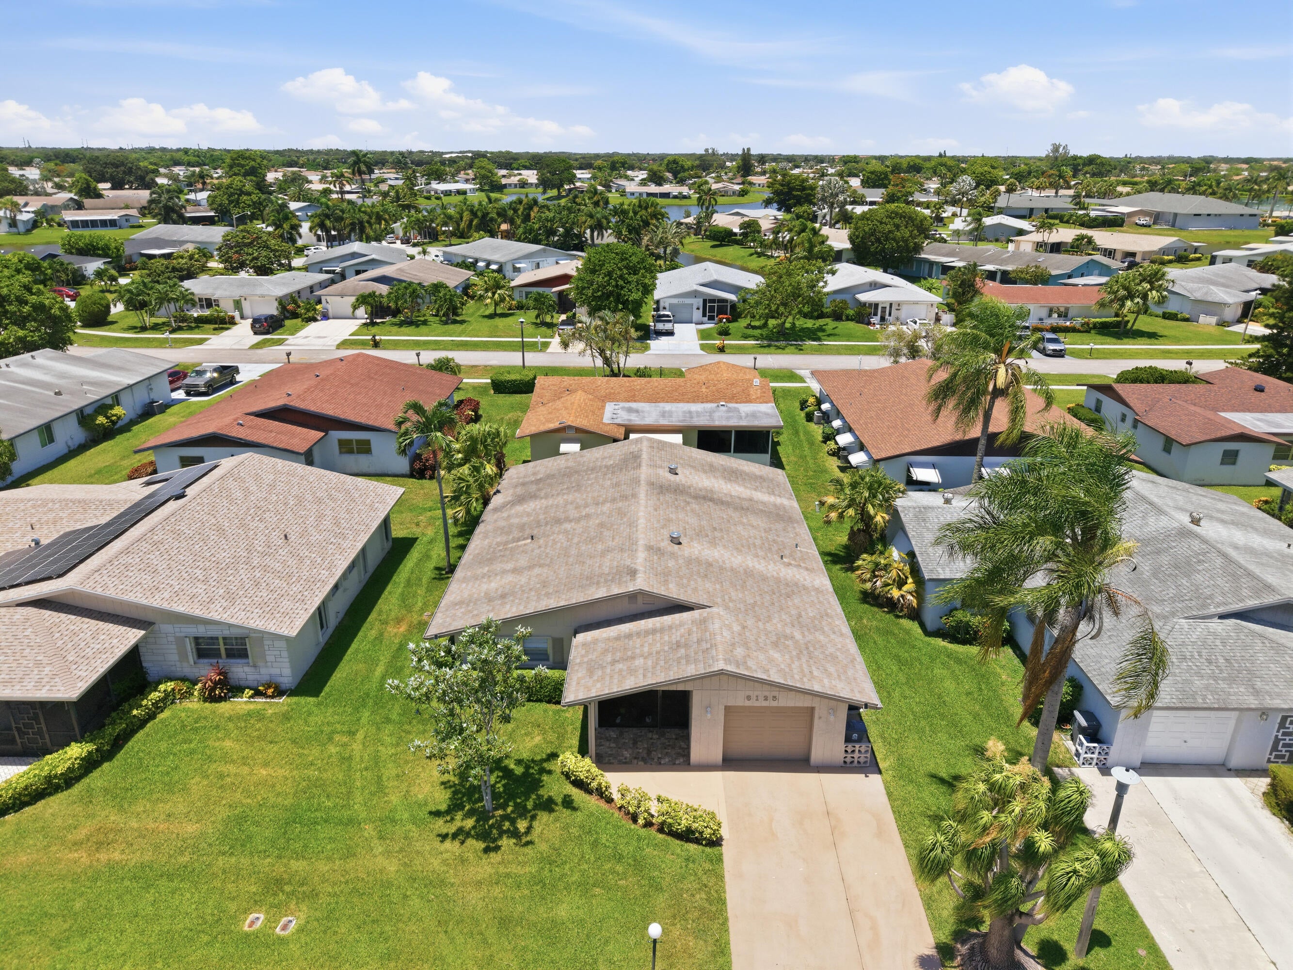
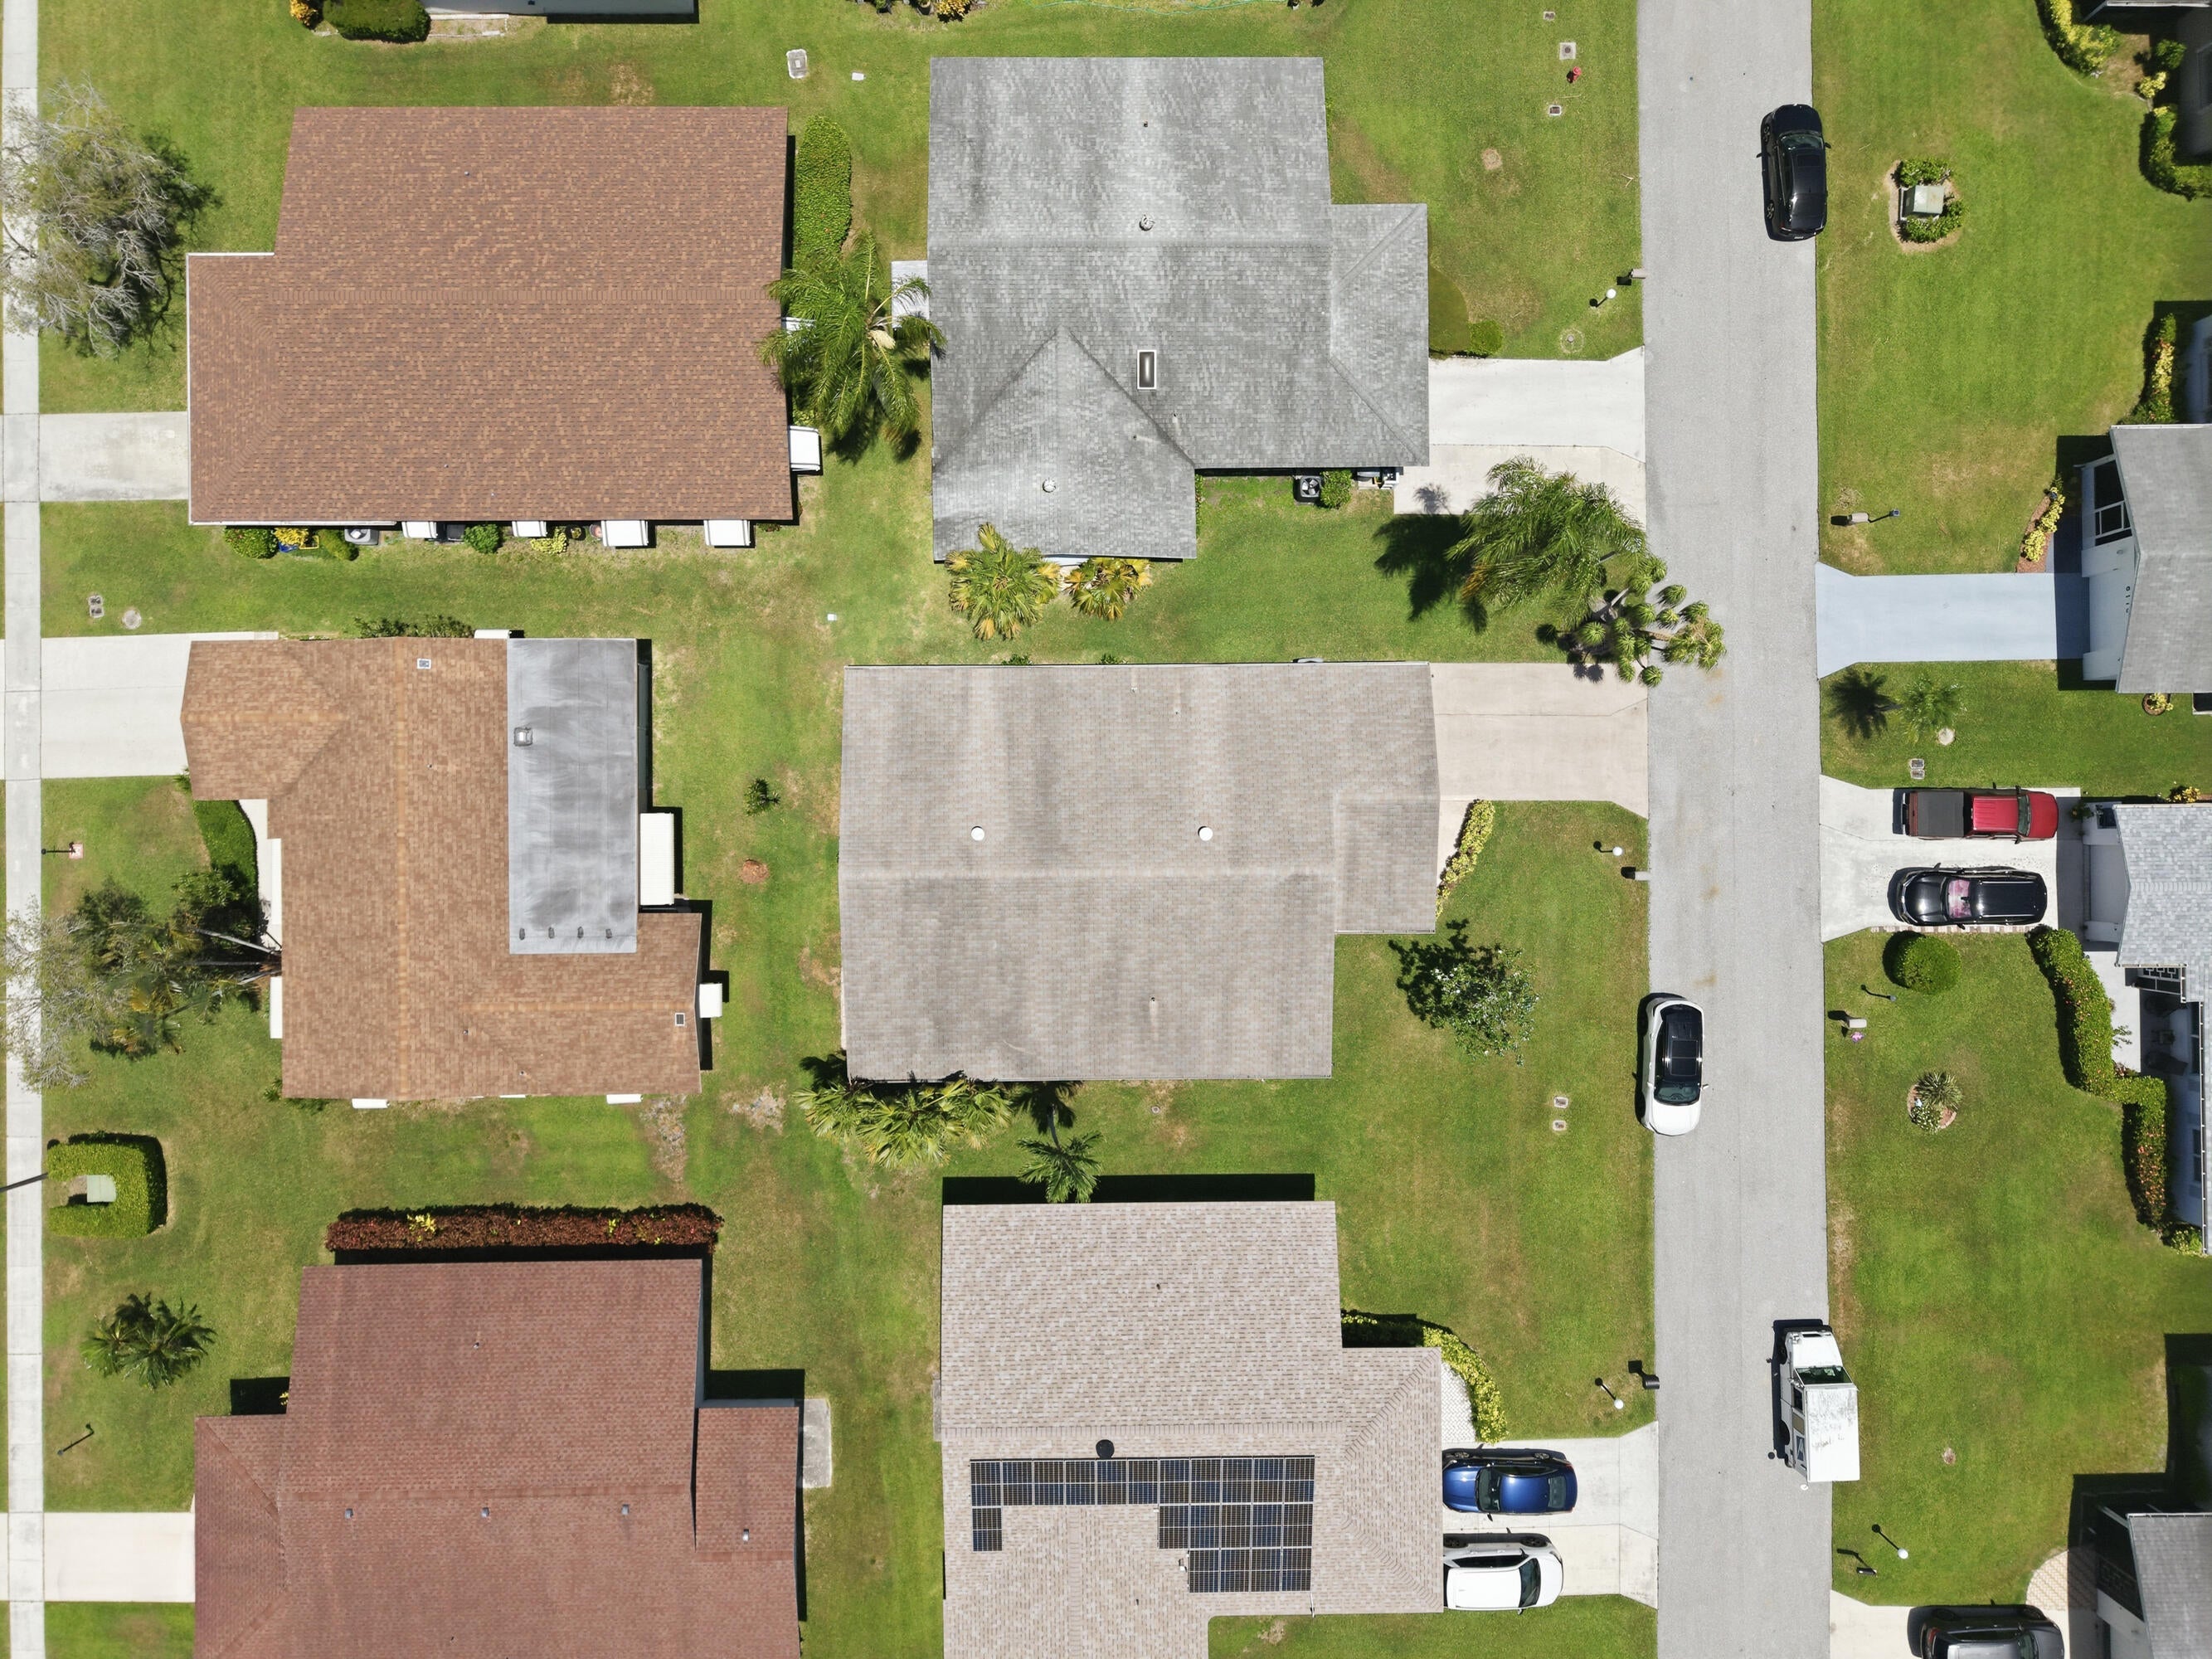
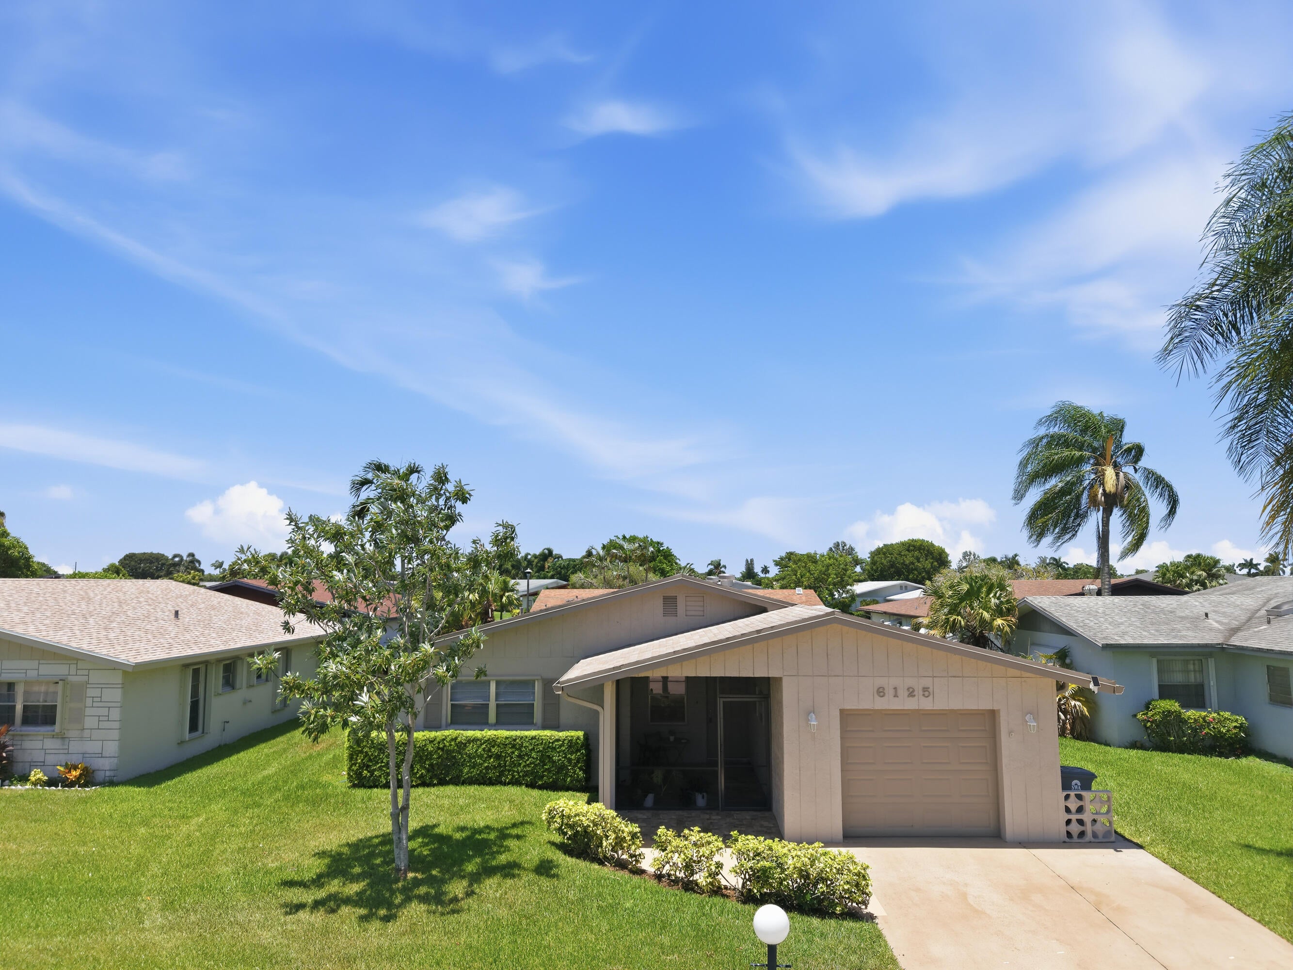
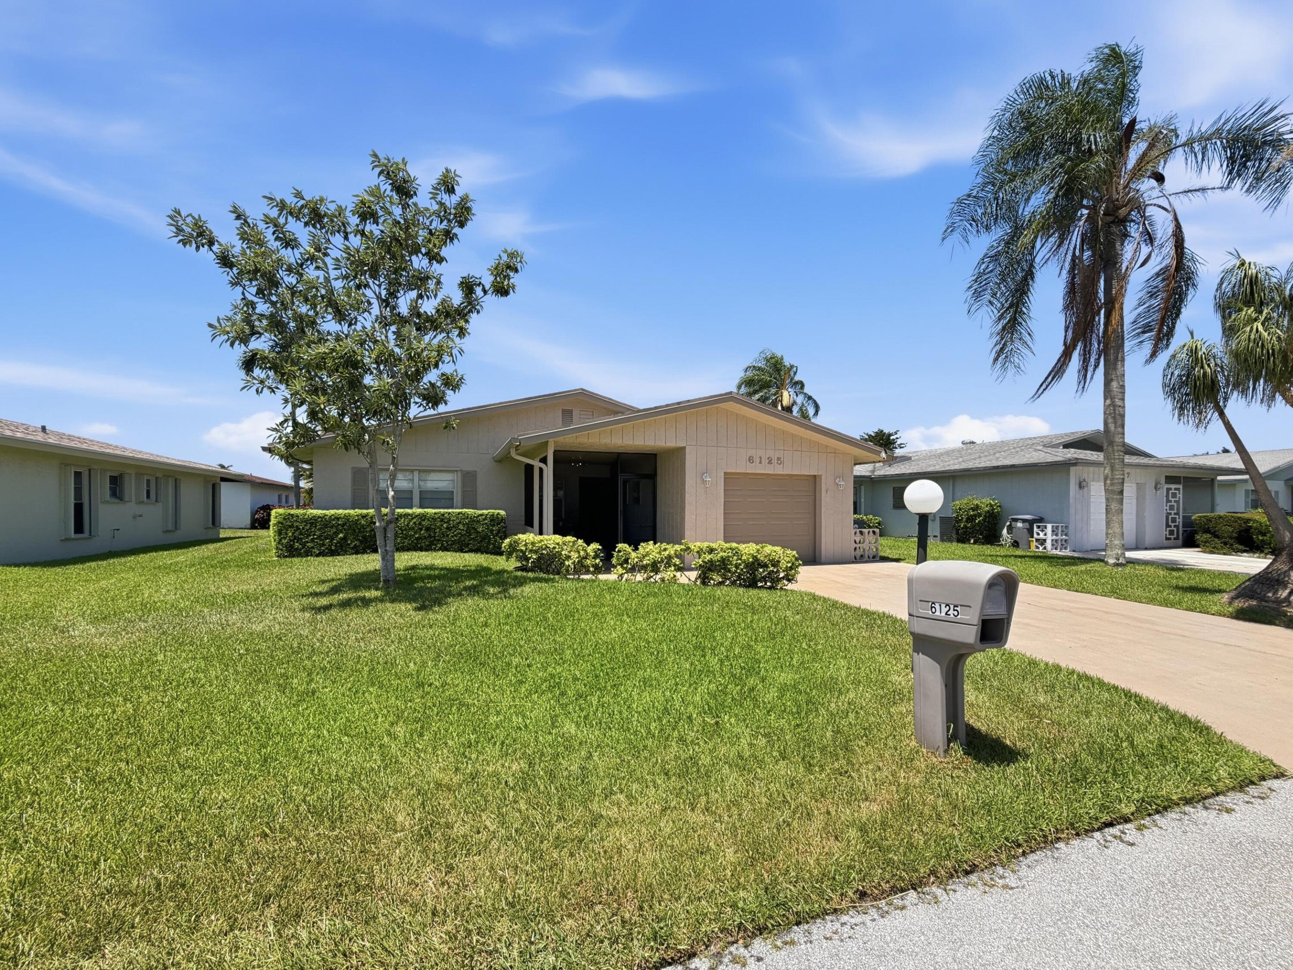
Turnkey Paradise in Delray Beach | Fully Renovated & Move-In Ready! Welcome to 6125 Stanley Ln, where modern luxury meets effortless coastal living. Renovated top-to-bottom over the last two years, everything is brand new and finished with exquisite, high-end details throughout. Key Features & Highlights: Spacious 2 Bed, 2 Bath + Versatile Lanai/Den: Generous layout featuring a light-filled lanai/den space currently outfitted as a charming craft room—perfect for a home office, sunroom, or creative studio. Designer Kitchen: Built for entertaining with real wood cabinetry, sleek quartz countertops, all-new stainless steel appliances, and a massive custom oversized island loaded with an abundance of drawer and cabinet storage. Upgraded Baths: Luxurious quartz counter in the primary bath, both featuring elegant porcelain tile work. Premium Finishes: Seamless luxury vinyl plank flooring throughout (no carpet!), custom light fixtures, and modern recessed high-hat lighting. Custom mounted TVs and fireplace stay with the property! Turnkey & Furniture Negotiable: Immaculate, stylish, and completely move-in ready. The curated furniture suits the modern renovation so well that it can be negotiated. Move right in and start enjoying the Delray Beach lifestyle without lifting a finger! Great active adult community with a new clubhouse with endless amenities, and a new pool in the works. Reach out to schedule your showing today! This is a must see!

Save
Ask
Tour
Hide
Share
Listing Snapshot
Price 
$449,900
Days On Site 
13 Days
Bedrooms 
2
Inside Area (SqFt) 
1,527 sqft
Total Baths 
2
Full Baths 
2
Partial Baths 
N/A
Lot Size 
0.12 Acres
Year Built 
1985
MLS® Number 
B26055604
Status 
Active Under Contract
Property Tax 
$2,673.1
HOA/Condo/Coop Fees 
$280 monthly
Sq Ft Source 
Appraiser
Friends & Family
Recent Activity
6 days agoStatus changed to Active Under Contract
2 weeks agoListing first seen on site
2 weeks agoListing updated with changes from the MLS®
General Features
Acres 
0.12
Attached Garage 
Yes
Direction Faces 
South
Garage 
Yes
Garage Spaces 
1
Levels 
One
Number Of Stories 
1
Parking 
AttachedDrivewayGarageGarage Door Opener
Parking Spaces 
5
Pets 
Size LimitYes
Property Sub Type 
Single Family Residence
Sewer 
Public Sewer
Special Circumstances 
Standard
SqFt Total 
2224
Style 
Contemporary
Utilities 
Cable AvailableElectricity AvailableSewer AvailableWater Available
Water Source 
Public
Zoning 
RS
Interior Features
Appliances 
CooktopDryerDishwasherElectric RangeFreezerDisposalIce MakerMicrowaveOvenRefrigeratorWasher
Cooling 
Central Air
Flooring 
Ceramic TileVinyl
Furnished 
Negotiable
Heating 
CentralElectric
Interior 
Entrance FoyerKitchen IslandOther
Laundry Features 
In Garage
Main Level Bedrooms 
2
Window Features 
BlindsDrapes
Kitchen 
Dimensions - 10 X 10Level - MainArea - 100
Laundry 
Living Room 
Dimensions - 24 X 13Level - MainArea - 312
PrimaryBedroom 
Dimensions - 15 X 14Level - MainArea - 210
Save
Ask
Tour
Hide
Share
Exterior Features
Construction Details 
Block
Lot Features 
Landscaped
Patio And Porch 
PorchScreened
Pool Features 
Association
Roof 
Composition
Windows/Doors 
BlindsDrapes
Community Features
Association Amenities 
PoolBasketball CourtBilliard RoomClubhouseFitness CenterMaintenance GroundsShuffleboard CourtSpa/Hot TubTennis Court(s)
Association Dues 
280
Financing Terms Available 
CashConventionalFHAVA Loan
HOA Fee Frequency 
Monthly
MLS Area 
4630
Senior Community 
Yes
Schools
School District
Unknown
Elementary School
Hagen Road
Middle School
Carver Community
High School
Spanish River
Listing courtesy of Compass Florida LLC


All listings featuring the BMLS logo are provided by BeachesMLS, Inc. This information is not verified for authenticity or accuracy and is not guaranteed. Copyright © 2026 BeachesMLS, Inc. (a Flex MLS feed)
Last checked: 2026-08-05 05:45 PM UTC

Neighborhood & Commute
Source: Walkscore
Save
Ask
Tour
Hide
Share

Perfect home finder

'VIP' Property Search

Buying a home? Why not take a few minutes to fill out a form to describe your ‘dream’ home and let us find you the closest property matches?

Get started