Save
Ask
Tour
Hide
Share
$220,000
4 Days On Site

1440 SW 28th Avenue 10
Boynton Beach, FL33426

For Sale|Single Family Residence|Active Under Contract
2
Beds
2
Total Baths
2
Full Baths
1,053
SqFt
$209
/SqFt
1976
Built
Subdivision:
VILLAS OF GOLF VIEW HARBOUR CONDO
County:
Palm Beach

Due to the health concerns created by Coronavirus, we are offering personal 1-1 online video walkthrough tours for those people that cannot be here in person.
Call Now: 561-676-2200
Is this the listing for you? We can help make it yours.
561-676-2200
1440 SW 28th Avenue 101440 SW 28th Avenue 101440 SW 28th Avenue 101440 SW 28th Avenue 10
Save
Ask
Tour
Hide
Share

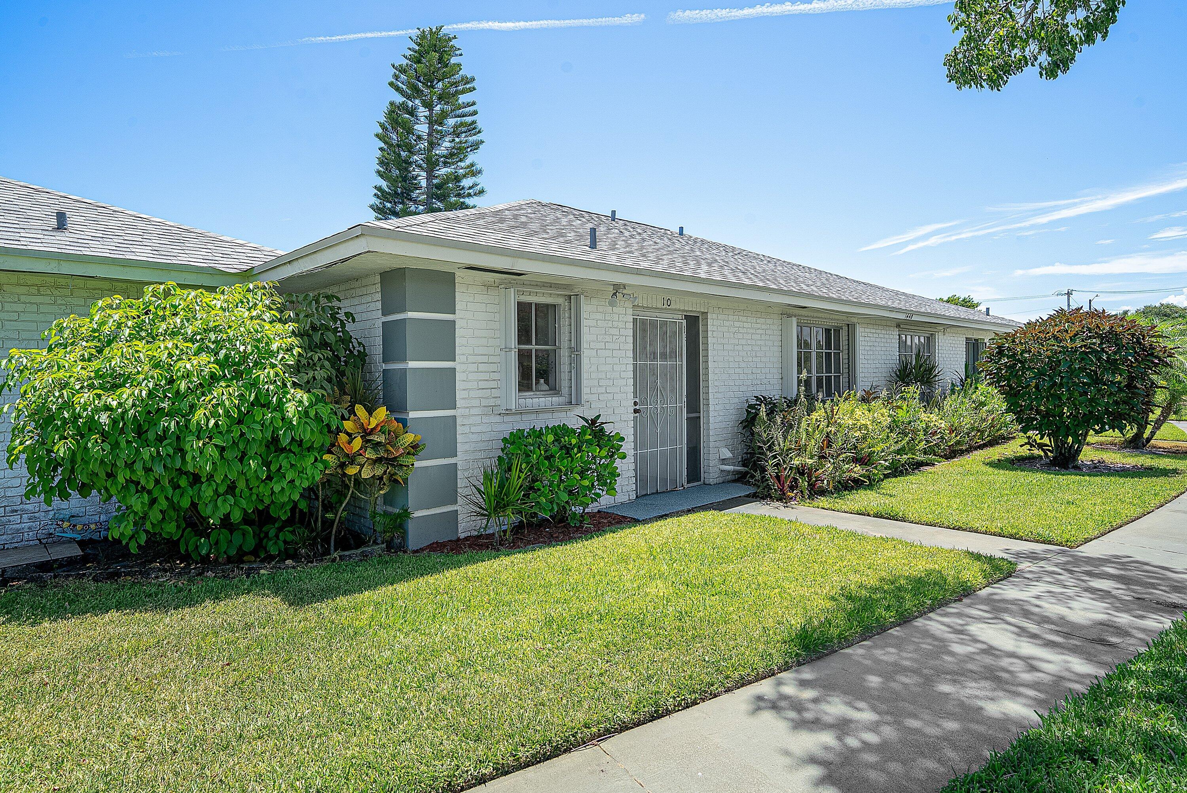
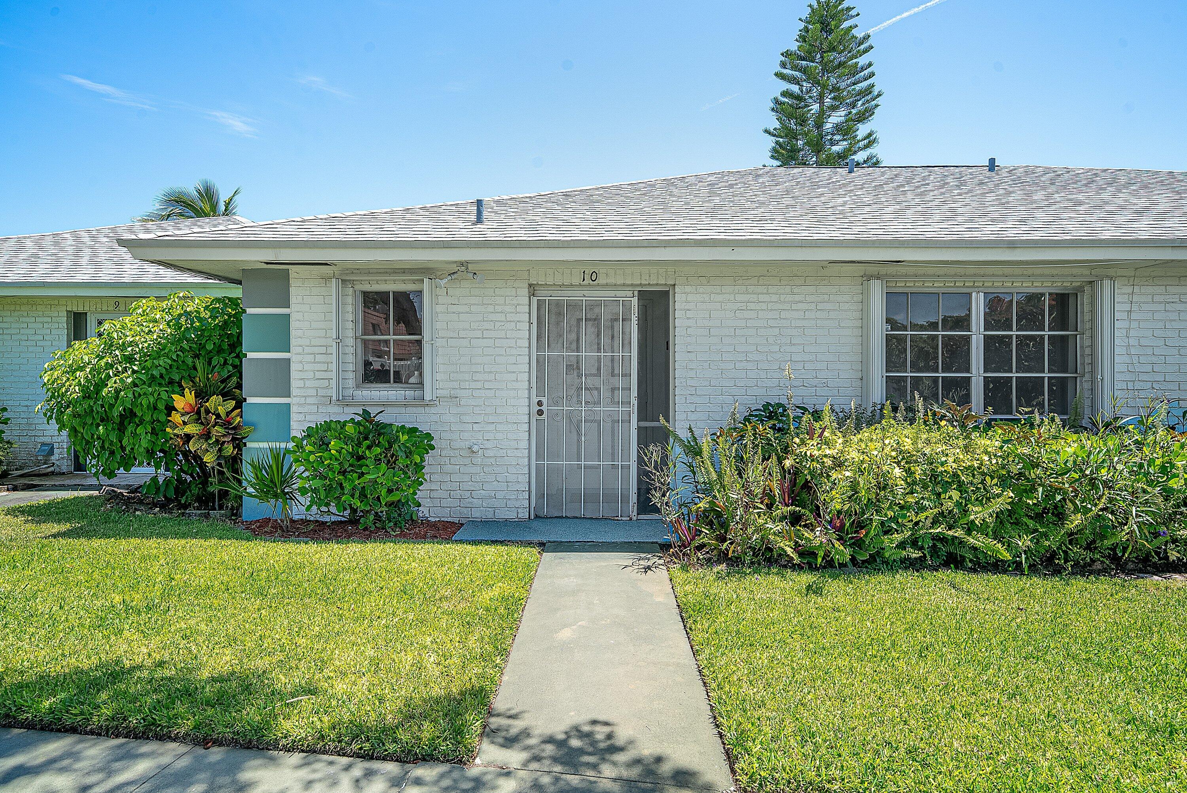
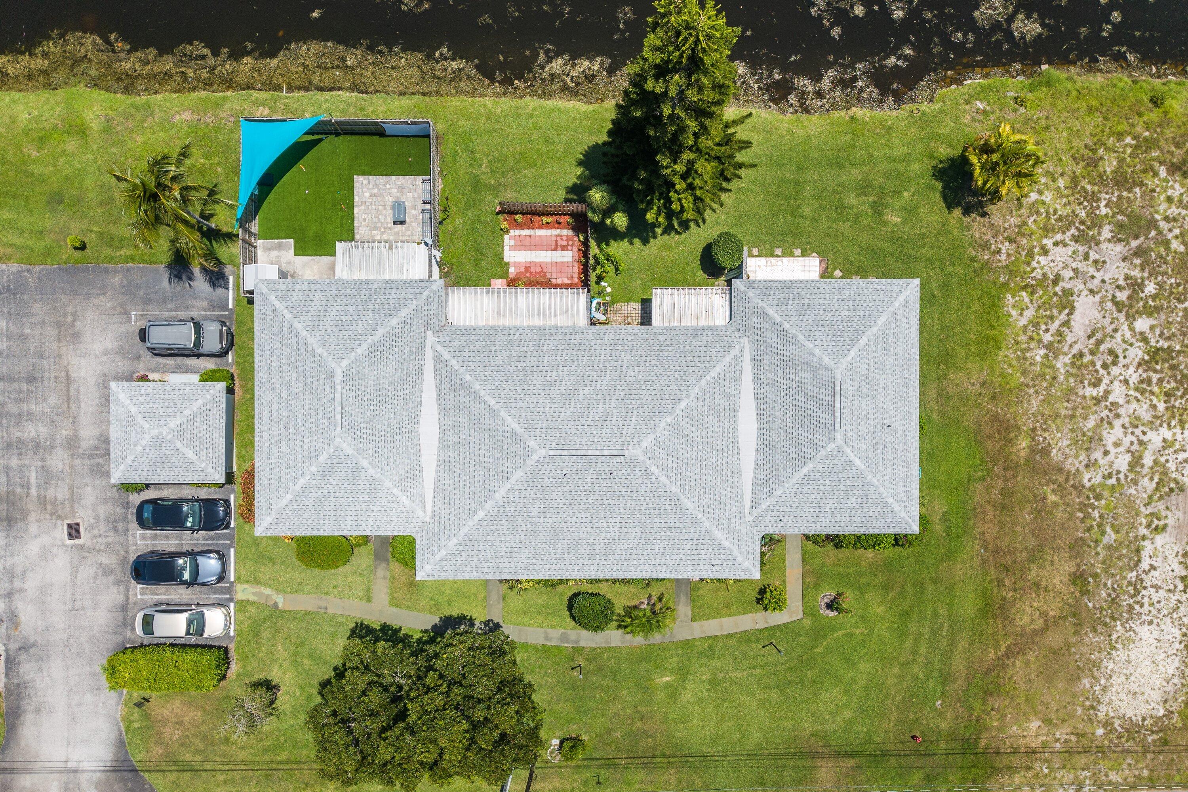
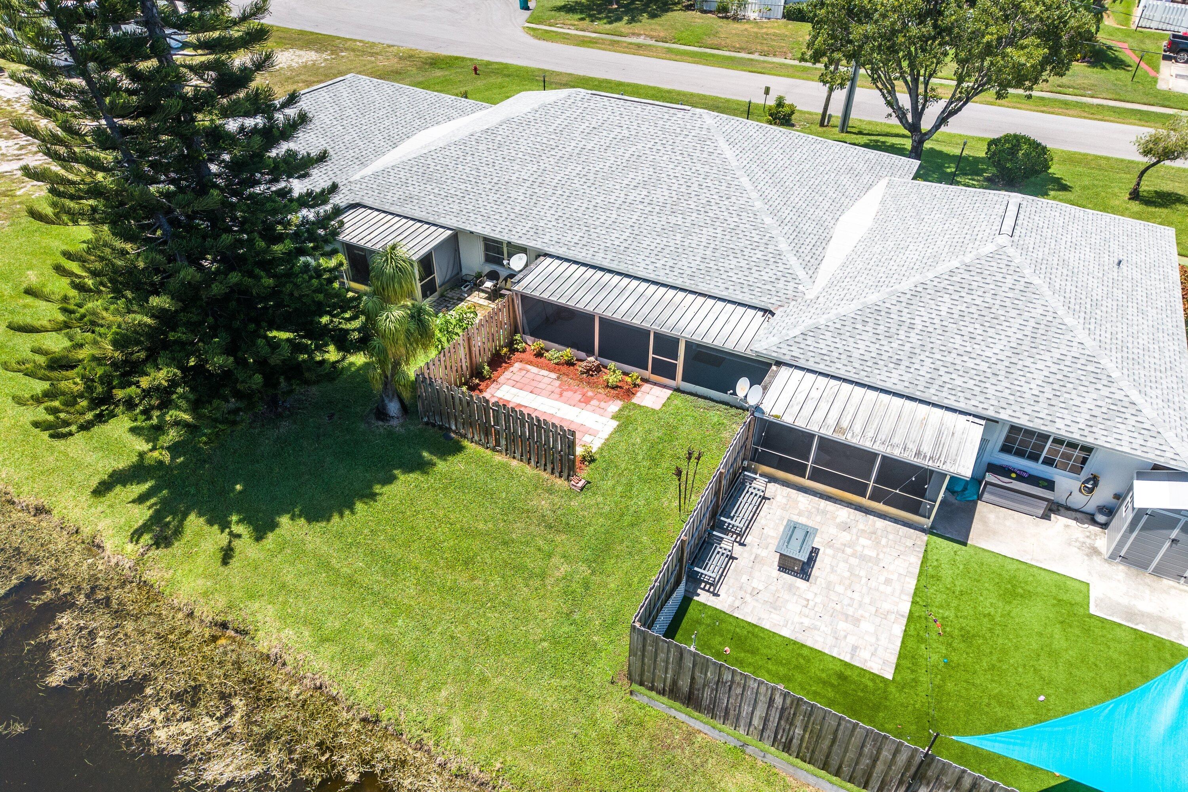
Rare canal front villa in the sought after Villas of Golf View Harbour! This single story, 2 bedroom, 2 bathroom home features a bright living and dining area and a stacked bedroom layout for added privacy. Enjoy 27 feet of water frontage with lake access by fixed bridge, along with tranquil garden and water views. The screened porch and covered patio create the perfect setting for enjoying Florida living year round. Additional features include a 2024 roof, complete accordion shutters, two parking spaces, extra storage, and a reasonable monthly HOA fee of $425 that includes water, common area maintenance, reserve funds, and roof repairs. Investors will appreciate the ability to rent immediately. Conveniently located near the beaches, Downtown Delray Beach, Interstate 95, shopping, dining, Conveniently located near the beaches, Downtown Delray Beach, Interstate 95, shopping, dining, and entertainment, this villa is an opportunity you will not want to miss!

Save
Ask
Tour
Hide
Share
Listing Snapshot
Price 
$220,000
Days On Site 
4 Days
Bedrooms 
2
Inside Area (SqFt) 
1,053 sqft
Total Baths 
2
Full Baths 
2
Partial Baths 
N/A
Lot Size 
N/A
Year Built 
1976
MLS® Number 
B26055565
Status 
Active Under Contract
Property Tax 
$822.11
HOA/Condo/Coop Fees 
$425 monthly
Sq Ft Source 
Public Records
Friends & Family
Recent Activity
2 days agoStatus changed to Active Under Contract
5 days agoListing first seen on site
5 days agoListing updated with changes from the MLS®
General Features
Direction Faces 
North
Foundation 
Slab
Land Lease 
No
Levels 
One
Number Of Stories 
1
Parking 
Assigned
Parking Spaces 
2
Pets 
Number LimitYes
Property Sub Type 
Single Family Residence
Sewer 
Public Sewer
Special Circumstances 
Standard
SqFt Total 
1137
Style 
Ranch
Utilities 
Cable AvailableElectricity Not AvailablePhone AvailableSewer AvailableWater Available
Water Source 
Public
Zoning 
R3—R3 MULTI FAM
Interior Features
Appliances 
DishwasherElectric RangeElectric Water HeaterDisposalMicrowaveRangeRefrigeratorWater Heater
Cooling 
Central AirCeiling Fan(s)
Electric 
Circuit Breakers
Flooring 
CarpetTileVinylWood
Furnished 
Unfurnished
Heating 
Central
Laundry Features 
Common AreaWasher HookupElectric Dryer HookupIn Unit
Main Level Bedrooms 
2
Bedroom 2 
Dimensions - 12 X 11Level - MainArea - 132
Dining Room 
Dimensions - 12 X 12Level - MainArea - 144
Kitchen 
Dimensions - 8 X 12.5Level - MainArea - 100
Living Room 
Dimensions - 14.75 X 15Level - MainArea - 221
PrimaryBedroom 
Dimensions - 20.5 X 12Level - MainArea - 246
Save
Ask
Tour
Hide
Share
Exterior Features
Construction Details 
BrickBlock
Exterior 
Storage
Fencing 
Back YardFenced
Frontage 
Waterfront
Lot Features 
LandscapedWaterfront
Other Structures 
Storage
Patio And Porch 
PorchCoveredPatioScreened
Roof 
Shingle
View 
CanalGardenWater
Waterfront 
Yes
Waterfront Features 
Canal AccessCanal FrontFixed BridgeLake Privileges
Waterview 
CanalGardenWater
Community Features
Association Amenities 
LaundryStorage
Association Dues 
425
Financing Terms Available 
CashConventionalFHAVA Loan
HOA Fee Frequency 
Monthly
MLS Area 
4440
Roads 
Asphalt
Schools
School District
Unknown
Elementary School
Crosspointe
Middle School
Carver Community
High School
Atlantic
Listing courtesy of Coldwell Banker Realty /Delray Beach


All listings featuring the BMLS logo are provided by BeachesMLS, Inc. This information is not verified for authenticity or accuracy and is not guaranteed. Copyright © 2026 BeachesMLS, Inc. (a Flex MLS feed)
Last checked: 2026-07-28 11:07 AM UTC

Neighborhood & Commute
Source: Walkscore
Save
Ask
Tour
Hide
Share

Perfect home finder

'VIP' Property Search

Buying a home? Why not take a few minutes to fill out a form to describe your ‘dream’ home and let us find you the closest property matches?

Get started