Save
Ask
Tour
Hide
Share
$515,000
6 Days On Site

208 Edmund Street
Jupiter, FL33458

For Sale|Single Family Residence|Active
3
Beds
2
Total Baths
2
Full Baths
1,134
SqFt
$454
/SqFt
1948
Built
Subdivision:
PINE GARDENS
County:
Palm Beach

Due to the health concerns created by Coronavirus, we are offering personal 1-1 online video walkthrough tours for those people that cannot be here in person.
Call Now: 561-676-2200
Is this the listing for you? We can help make it yours.
561-676-2200
208 Edmund Street208 Edmund Street208 Edmund Street208 Edmund Street
Save
Ask
Tour
Hide
Share

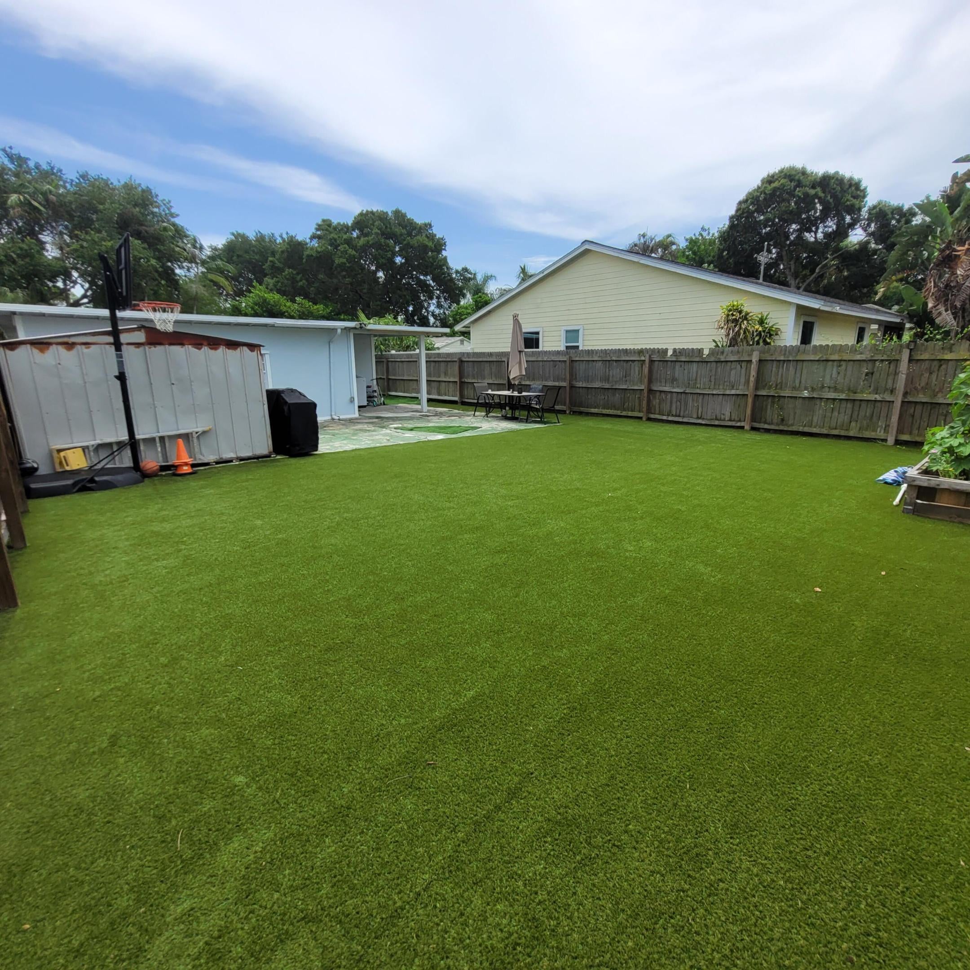
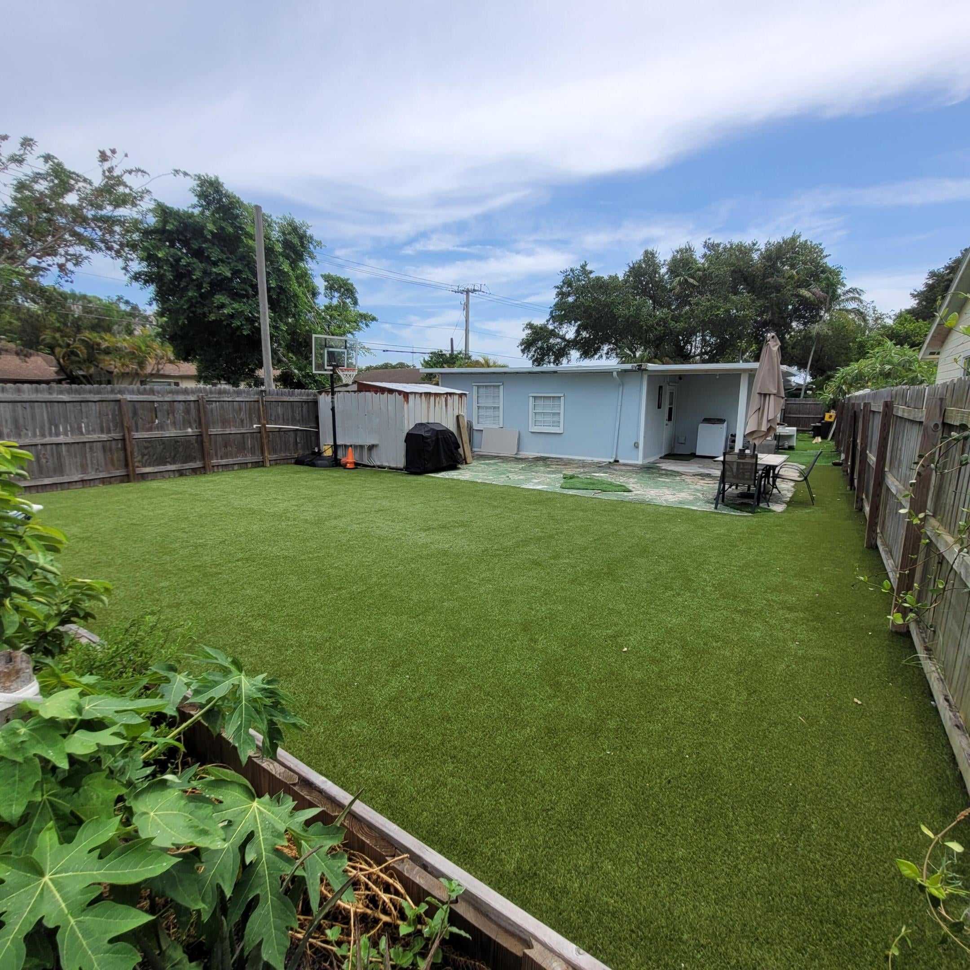
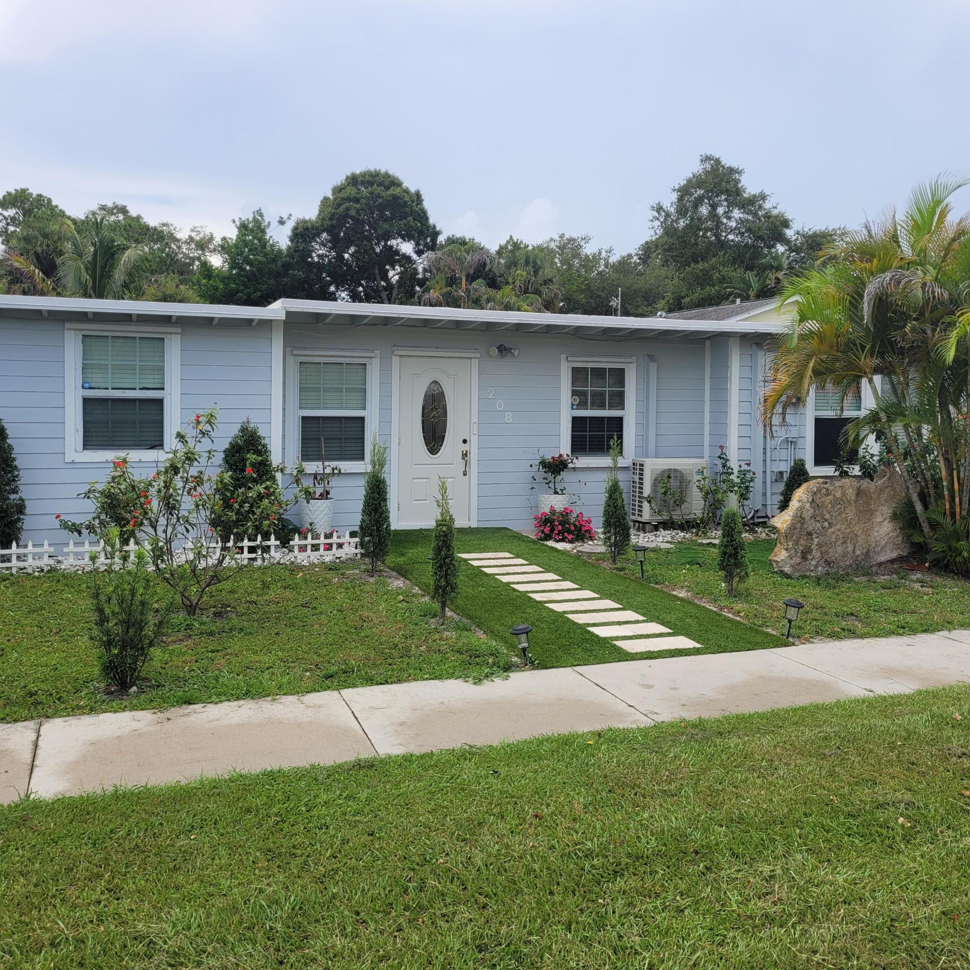
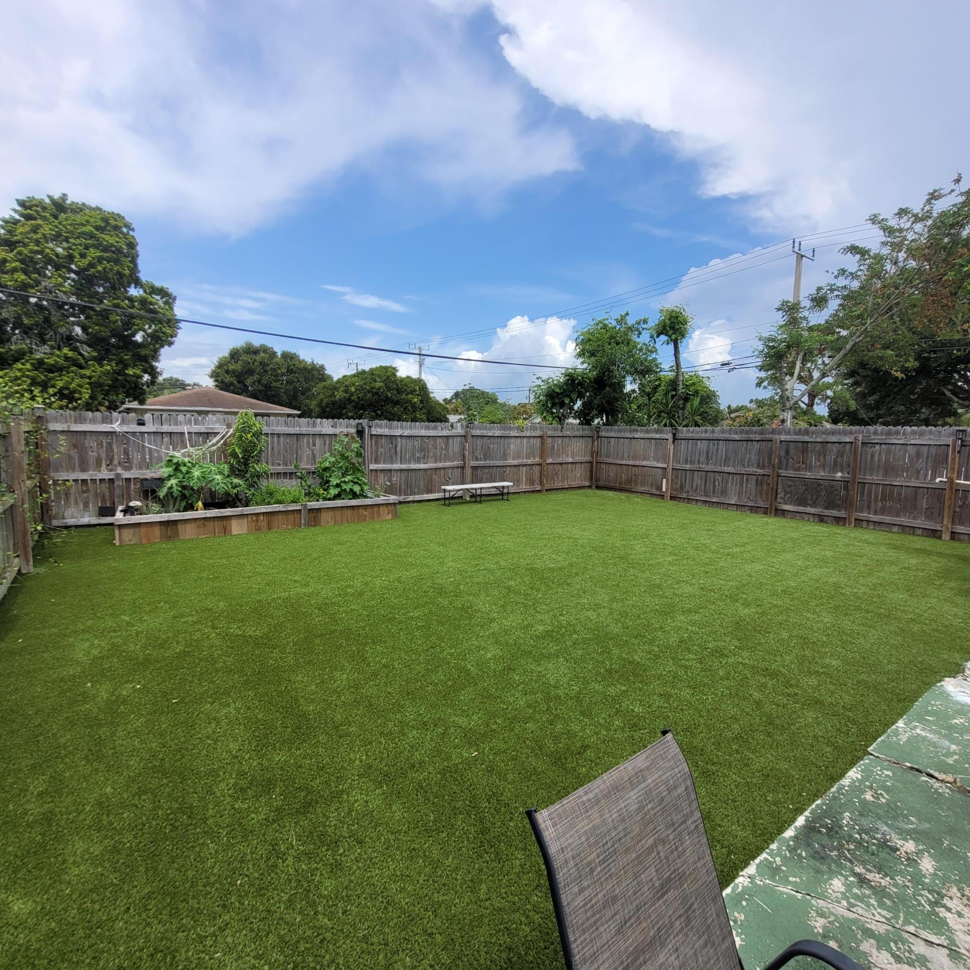
Situated on a spacious corner lot in the heart of Jupiter with NO HOMEOWNERS ASSOCIATION, this beautifully renovated and fully functional 3-BR+DEN, 2-BATH home offers exceptional curb appeal, modern updates with fresh interior finishes including quartz kitchen countertops, porcelain tile floors, updated lighting and windows treatments, and a newer roof (2022). Enjoy a fully fenced (2022) backyard with LOW-MAINTENANCE TURF, perfect for entertaining, pets or play. Additional highlights include a bonus den, whole-house water filtration system with reverse osmosis drinking water, updated exterior siding (2024), open patio, storage shed and an exterior concrete wash basin. Centrally located just minutes from top-rated schools, shopping, dining, beaches and everything Jupiter has to offer.

Save
Ask
Tour
Hide
Share
Listing Snapshot
Price 
$515,000
Days On Site 
6 Days
Bedrooms 
3
Inside Area (SqFt) 
1,134 sqft
Total Baths 
2
Full Baths 
2
Partial Baths 
N/A
Lot Size 
0.15 Acres
Year Built 
1948
MLS® Number 
B26055515
Status 
Active
Property Tax 
$2,025
HOA/Condo/Coop Fees 
N/A
Sq Ft Source 
Public Records
Friends & Family
Recent Activity
6 days agoListing first seen on site
6 days agoListing updated with changes from the MLS®
General Features
Acres 
0.15
Direction Faces 
North
Foundation 
Slab
Levels 
One
Number Of Stories 
1
Parking 
DrivewayOpenOn Street
Parking Spaces 
4
Pets 
Cats OKDogs OKYes
Property Sub Type 
Single Family Residence
Security 
Closed Circuit Camera(s)Smoke Detector(s)Security Lights
Sewer 
Public Sewer
Special Circumstances 
Standard
SqFt Total 
1782
Style 
RanchTraditional
Utilities 
Cable AvailableElectricity AvailableSewer AvailableUnderground UtilitiesWater Available
Water Source 
Public
Zoning 
R1(cit
Interior Features
Appliances 
DryerDishwasherElectric RangeElectric Water HeaterDisposalIce MakerMicrowaveWater Purifier OwnedRangeRefrigeratorWater Softener OwnedWater SoftenerWater HeaterWater PurifierWasher
Cooling 
Ceiling Fan(s)DuctlessENERGY STAR Qualified EquipmentHeat PumpOtherWall/Window Unit(s)
Flooring 
TileWood
Furnished 
Unfurnished
Interior 
Entrance FoyerEat-in KitchenStorage
Laundry Features 
InsideIn BathroomLaundry Room
Main Level Bedrooms 
3
Window Features 
BlindsDrapes
Bedroom 2 
Dimensions - 11 X 11Area - 121
Bedroom 3 
Dimensions - 11 X 11Area - 121
ConvertedGarage 
Dimensions - 12 X 11Area - 132
Family Room 
Dimensions - 14 X 13Area - 182
Kitchen 
Dimensions - 14 X 8Level - MainArea - 112Description - buyers to verify measurement
Laundry 
Living Room 
Dimensions - 0 X 0Level - MainDescription - buyers to verify measurement
PrimaryBedroom 
Dimensions - 13 X 12Level - MainArea - 156Description - buyers to verify measurement
Save
Ask
Tour
Hide
Share
Exterior Features
Construction Details 
Attic/Crawl Hatchway(s) InsulatedCement SidingDucts Professionally Air-SealedFoam InsulationFrameStucco
Exterior 
BarbecueGardenLightingStorage
Fencing 
Back YardFencedGatePrivacyWood
Lot Features 
Corner LotGarden
Other Structures 
OutbuildingShed(s)Storage
Patio And Porch 
PatioTerrace
Road Frontage 
City Street
Roof 
Flat
View 
Garden
Waterview 
Garden
Windows/Doors 
BlindsDrapes
Community Features
Building Access 
Entry Level Living Area Y
Financing Terms Available 
CashConventionalFHAVA Loan
MLS Area 
5100
Roads 
Asphalt
Schools
School District
Unknown
Elementary School
Jupiter
Middle School
Jupiter
High School
Jupiter
Listing courtesy of Paradise Real Estate Intl


All listings featuring the BMLS logo are provided by BeachesMLS, Inc. This information is not verified for authenticity or accuracy and is not guaranteed. Copyright © 2026 BeachesMLS, Inc. (a Flex MLS feed)
Last checked: 2026-07-29 05:25 AM UTC

Neighborhood & Commute
Source: Walkscore
Save
Ask
Tour
Hide
Share

Perfect home finder

'VIP' Property Search

Buying a home? Why not take a few minutes to fill out a form to describe your ‘dream’ home and let us find you the closest property matches?

Get started