Save
Ask
Tour
Hide
Share
$775,000
1 Day On Site

6928 Villas Drive W
Boca Raton, FL33433

Single Family Residence|Coming Soon
3
Beds
3
Total Baths
2
Full Baths
1
Partial Bath
2,484
SqFt
$312
/SqFt
1979
Built
Subdivision:
VILLAS DEL MAR UNIT 1
County:
Palm Beach

Due to the health concerns created by Coronavirus, we are offering personal 1-1 online video walkthrough tours for those people that cannot be here in person.
Call Now: 561-676-2200
Is this the listing for you? We can help make it yours.
561-676-2200
Upcoming Open Houses
Due to COVID-19, we recommend you verify Open Houses before attending.
Sun, Jul 26, 12:00 PM - 2:00 PM
6928 Villas Drive W6928 Villas Drive W6928 Villas Drive W6928 Villas Drive W
Save
Ask
Tour
Hide
Share

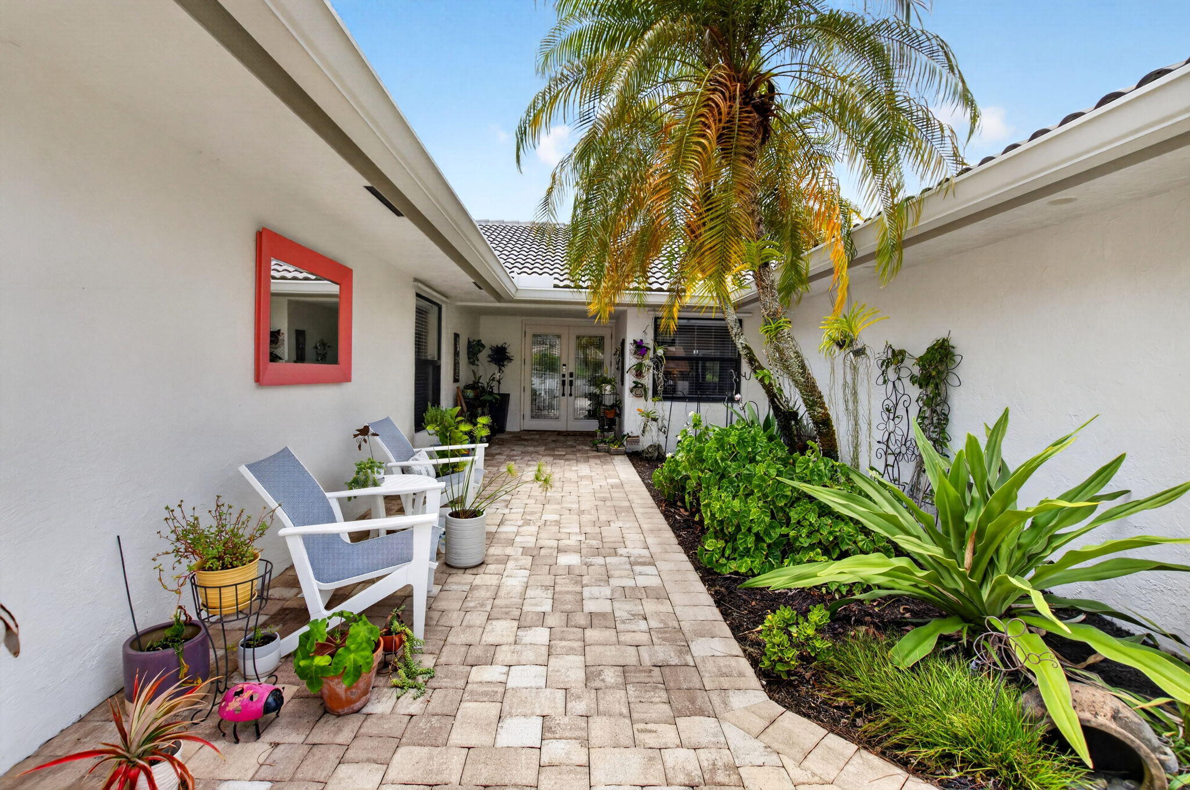
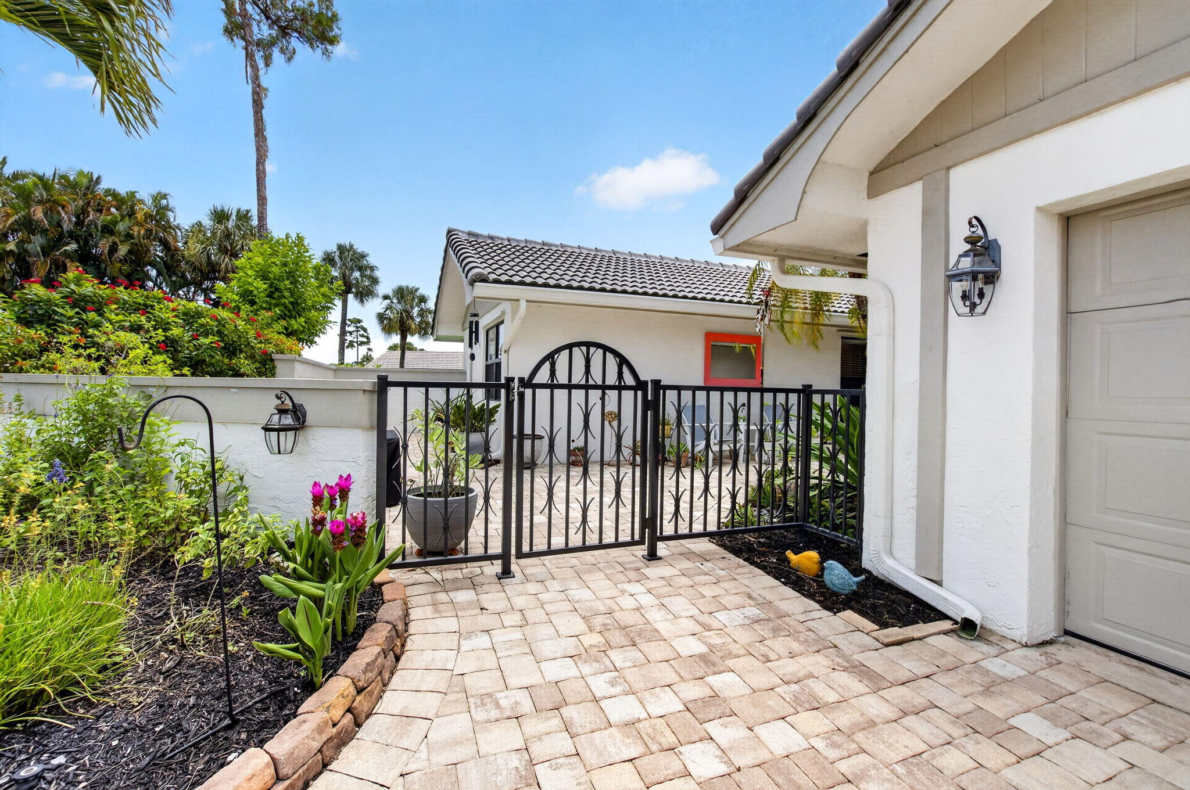
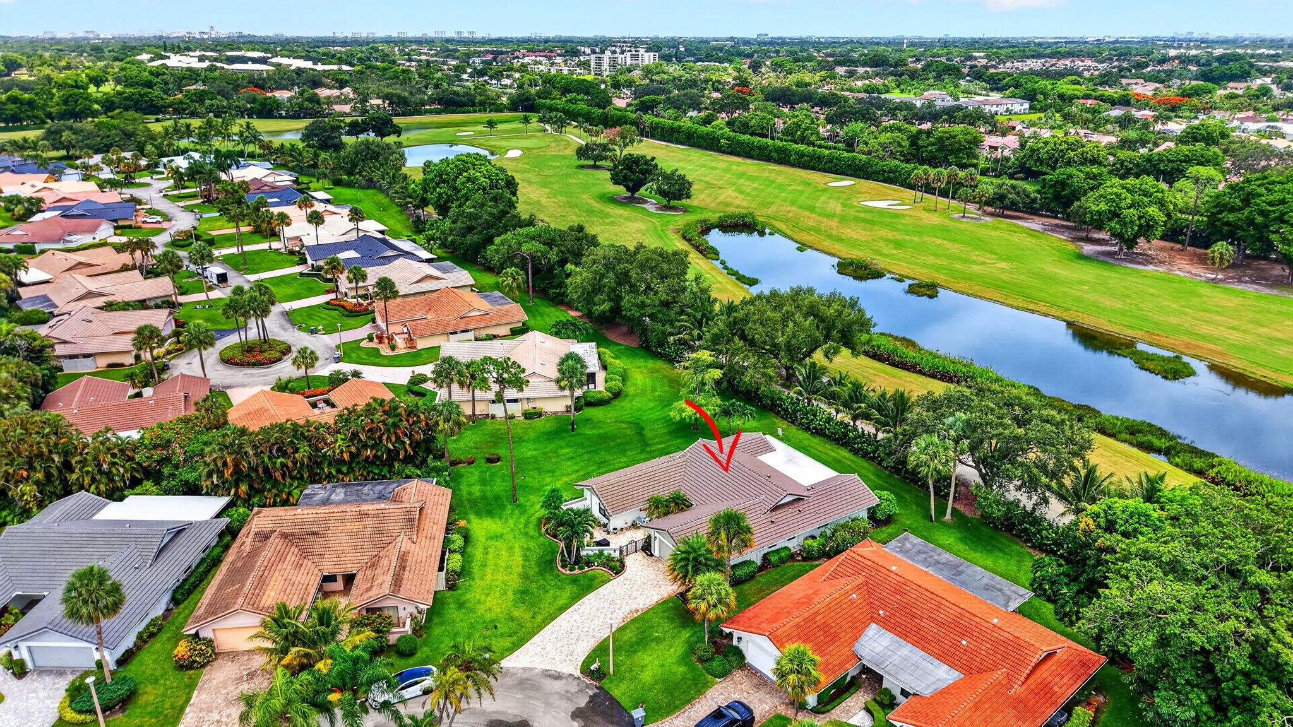
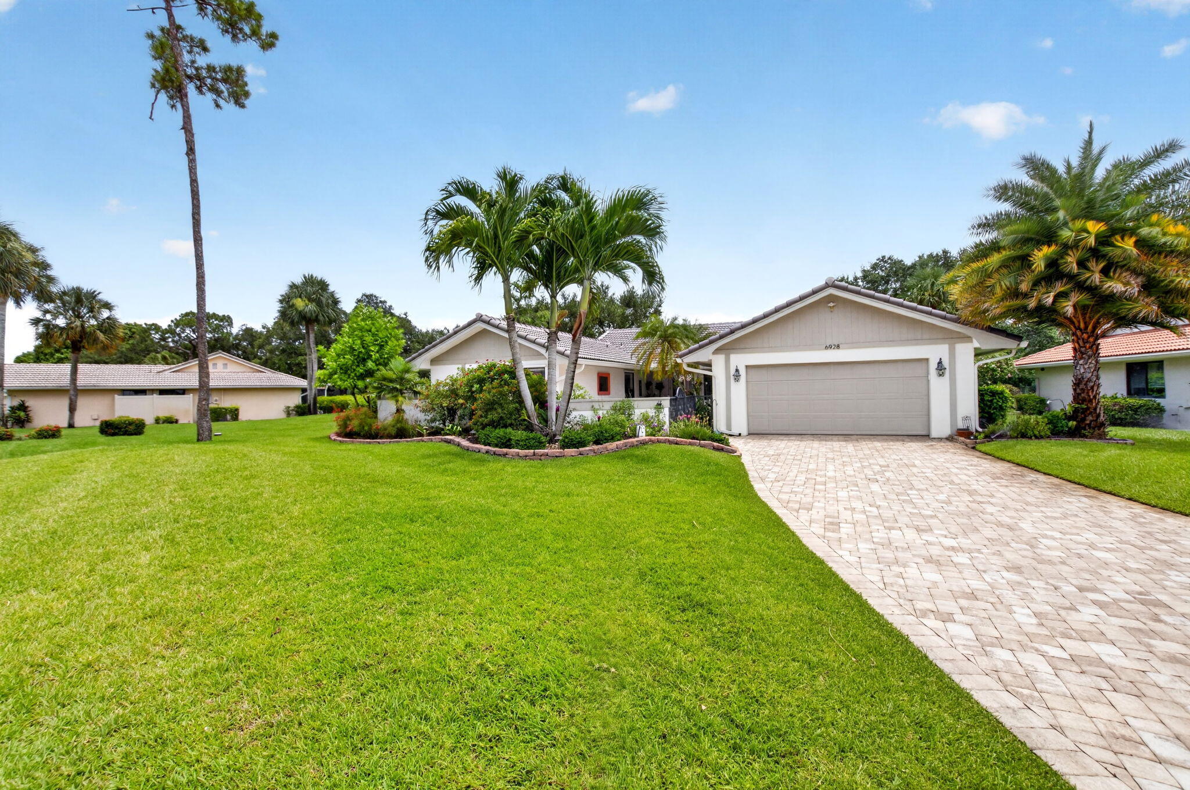
Golf Course Views | Impact Windows | New Roof | No Mandatory Membership | A-Rated Boca Raton Schools Welcome to 6928 Villas Drive W in the highly sought-after Villas Del Mar community of Boca Raton! This spacious 3-bedroom, 2.5-bath residence is one of the largest floor plans in the neighborhood and offers picturesque golf course views without the expense of mandatory country club membership fees. Step through elegant double entry doors into a welcoming foyer that opens to a bright, airy open-concept floor plan filled with natural light and designed for effortless everyday living and entertaining. The desirable split-bedroom layout offers exceptional privacy and features two primary suites, making it ideal for multigenerational living, overnight guests, or a private home office. Designed with both comfort and functionality in mind, this home boasts large, custom oversized closets, abundant storage throughout, and an attached two-car garage. Enjoy year-round peace of mind with impact windows throughout, storm protection on all sliding glass doors, and a new roof, providing excellent value and hurricane preparedness. Relax on your private patio while taking in tranquil golf course views and lush tropical landscaping. The Villas Del Mar HOA offers exceptional value by including lawn maintenance, irrigation, basic cable, and access to two community pools, allowing you to enjoy a low-maintenance South Florida lifestyle. Ideally located within an A-rated Boca Raton school district, this home is just minutes from world-class shopping, dining, golf, parks, major highways, and Boca Raton's beautiful beaches. Offering one of the community's largest floor plans, premium upgrades, generous storage, scenic golf views, and no mandatory golf membership fees, this is a rare opportunity to own a truly exceptional home in one of Boca Raton's most desirable communities.

Save
Ask
Tour
Hide
Share
Listing Snapshot
Price 
$775,000
Days On Site 
1 Day
Bedrooms 
3
Inside Area (SqFt) 
2,484 sqft
Total Baths 
3
Full Baths 
2
Partial Baths 
1
Lot Size 
0.22 Acres
Year Built 
1979
MLS® Number 
B26055447
Status 
Coming Soon
Property Tax 
$7,270.87
HOA/Condo/Coop Fees 
$250 monthly
Sq Ft Source 
Other
Friends & Family
Recent Activity
yesterdayListing first seen on site
yesterdayListing updated with changes from the MLS®
General Features
Acres 
0.22
Attached Garage 
Yes
Direction Faces 
North
Garage 
Yes
Garage Spaces 
1
Levels 
One
Number Of Stories 
1
Parking 
AttachedDrivewayGarageGarage Door Opener
Parking Spaces 
6
Pets 
Yes
Property Sub Type 
Single Family Residence
Security 
Smoke Detector(s)
Sewer 
Public Sewer
Special Circumstances 
Standard
SqFt Total 
3311
Style 
Ranch
Utilities 
Cable AvailableElectricity AvailableSewer AvailableWater Available
Water Source 
Public
Zoning 
AR
Interior Features
Appliances 
DryerDishwasherElectric RangeElectric Water HeaterDisposalIce MakerMicrowaveRangeRefrigeratorWater Heater
Cooling 
Central AirCeiling Fan(s)ElectricWall/Window Unit(s)
Flooring 
CarpetConcreteCeramic TileMarbleTileWood
Furnished 
Unfurnished
Heating 
CentralElectric
Interior 
Built-in FeaturesCathedral Ceiling(s)Entrance FoyerEat-in KitchenPantrySoaking TubVaulted Ceiling(s)Walk-In Closet(s)
Laundry Features 
Washer HookupInsideLaundry Closet
Main Level Bedrooms 
3
Window Features 
DrapesPlantation Shutters
Attic 
Bedroom 2 
Dimensions - 16 X 15Level - FirstArea - 240Description - 2nd Master
Bedroom 3 
Dimensions - 14 X 13Level - FirstArea - 182Description - 3rd bedroom
Den 
Dining Room 
Dimensions - 14 X 13Level - FirstArea - 182Description - dining
Family Room 
Kitchen 
Dimensions - 13 X 8Level - FirstArea - 104Description - kitchen
Laundry 
Living Room 
Dimensions - 33 X 17Level - FirstArea - 561Description - living room
PrimaryBedroom 
Dimensions - 16 X 15Level - FirstArea - 240Description - master
Utility Room 
Dimensions - 10 X 5Level - FirstArea - 50Description - laundry room
Save
Ask
Tour
Hide
Share
Exterior Features
Construction Details 
BlockStucco
Exterior 
Awning(s)BarbecueStorage
Fencing 
Back YardFenced
Lot Features 
Corner LotCul-De-SacWaterfront
Other Structures 
OutbuildingShed(s)Storage
Patio And Porch 
CoveredPatioScreened
Pool Features 
Association
Roof 
Spanish Tile
View 
Golf CourseLake
Waterfront 
Yes
Waterview 
Golf CourseLake
Windows/Doors 
DrapesPlantation Shutters
Community Features
Accessibility Features 
Accessible BedroomAccessible Common AreaCentral Living Area
Association Amenities 
Pool
Association Dues 
250
Building Access 
Entry Level Living Area Y
Financing Terms Available 
CashConventionalFHAVA Loan
HOA Fee Frequency 
Monthly
MLS Area 
4580
Schools
School District
Unknown
Elementary School
Verde K-8
Middle School
Boca Raton Community
High School
Boca Raton
Listing courtesy of Coldwell Banker Realty /Delray Beach


All listings featuring the BMLS logo are provided by BeachesMLS, Inc. This information is not verified for authenticity or accuracy and is not guaranteed. Copyright © 2026 BeachesMLS, Inc. (a Flex MLS feed)
Last checked: 2026-07-24 03:35 AM UTC

Neighborhood & Commute
Source: Walkscore
Save
Ask
Tour
Hide
Share

Perfect home finder

'VIP' Property Search

Buying a home? Why not take a few minutes to fill out a form to describe your ‘dream’ home and let us find you the closest property matches?

Get started