Save
Ask
Tour
Hide
Share
$899,000
1 Day On Site

6398 NW 23rd Lane
Boca Raton, FL33434

Single Family Residence|Coming Soon
3
Beds
3
Total Baths
3
Full Baths
1,952
SqFt
$461
/SqFt
1994
Built
Subdivision:
GLADES LANDING 2
County:
Palm Beach

Due to the health concerns created by Coronavirus, we are offering personal 1-1 online video walkthrough tours for those people that cannot be here in person.
Call Now: 561-676-2200
Is this the listing for you? We can help make it yours.
561-676-2200
Upcoming Open Houses
Due to COVID-19, we recommend you verify Open Houses before attending.
Sat, Jul 25, 11:30 AM - 2:30 PM
6398 NW 23rd Lane6398 NW 23rd Lane6398 NW 23rd Lane6398 NW 23rd Lane
Save
Ask
Tour
Hide
Share

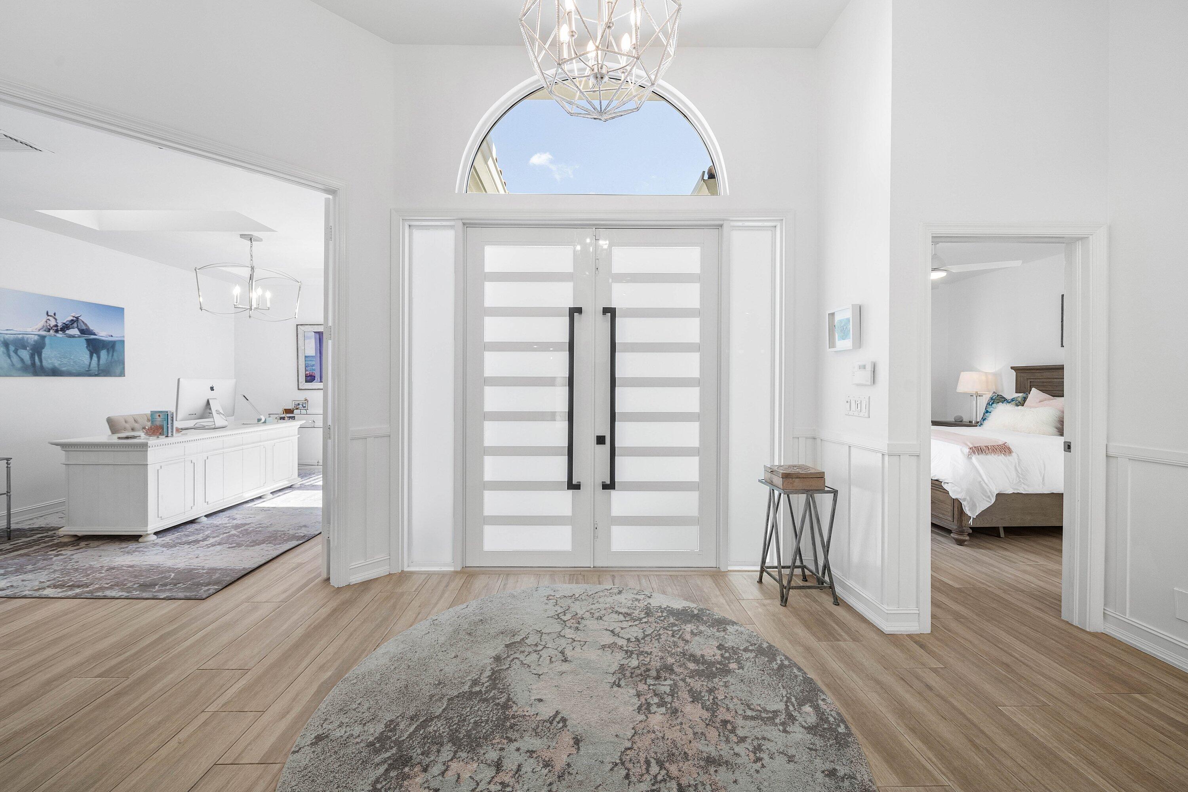
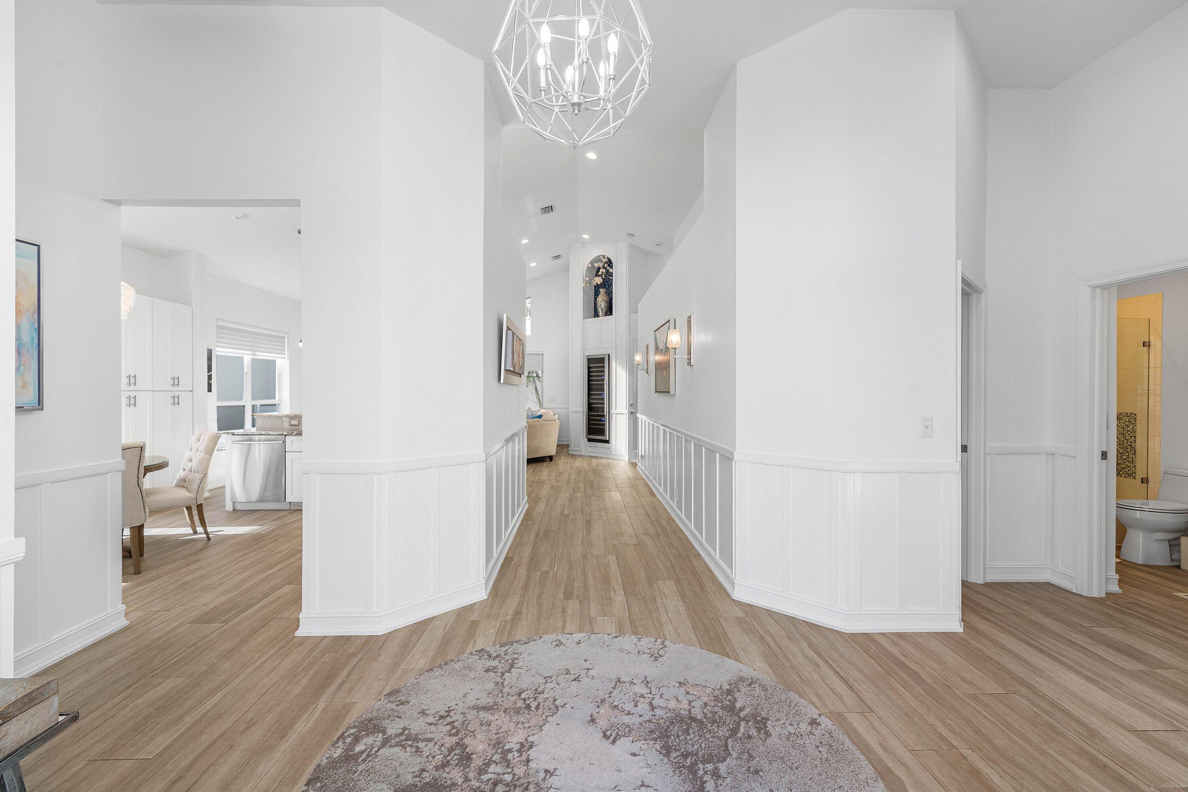
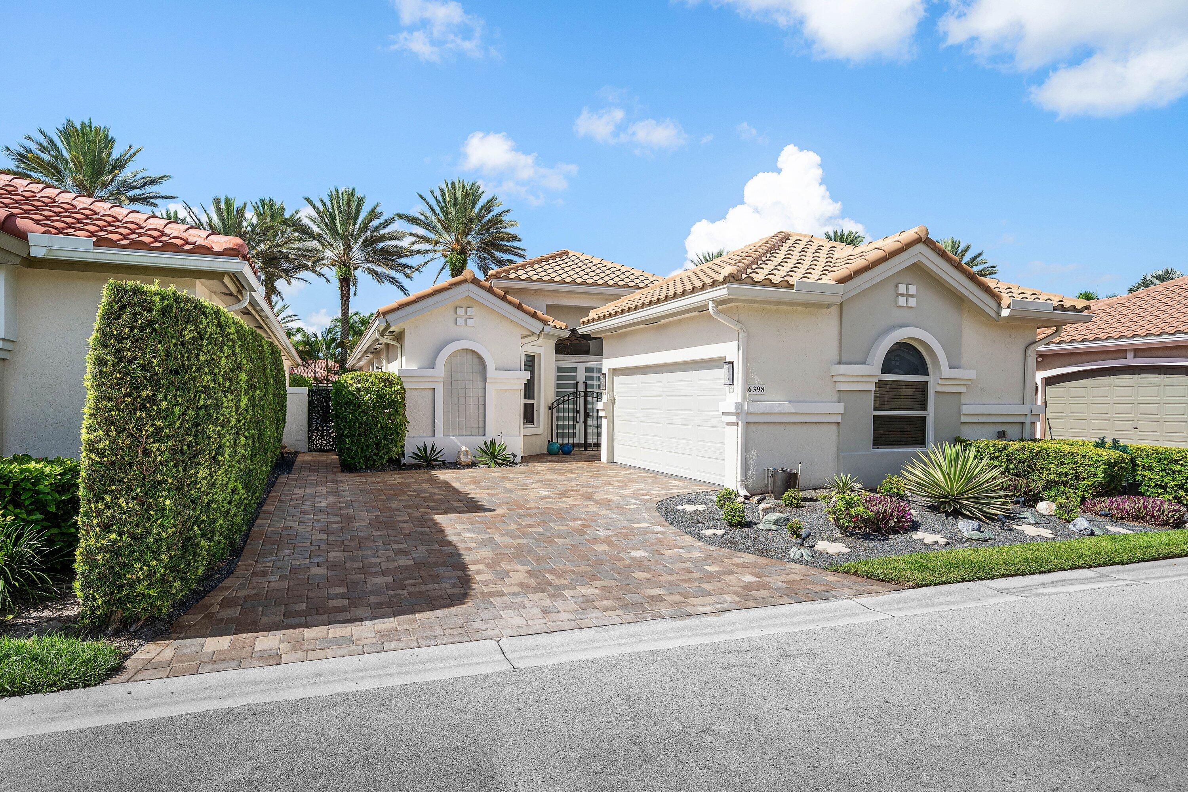
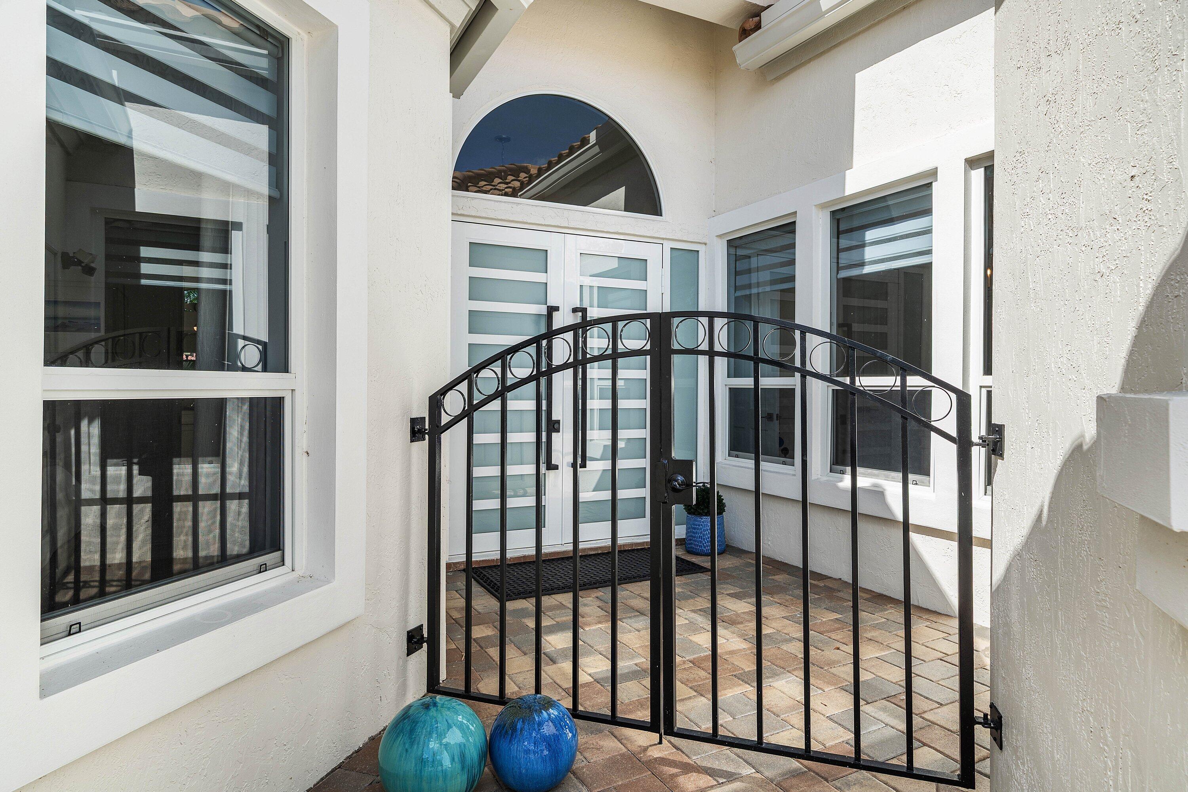
Welcome to this beautifully updated 3-bedroom, 3-bath residence with a 2-car garage, ideally situated in the prestigious gated Santa Barbara community in the heart of Central Boca Raton. Filled with natural light, this bright and inviting home has been extensively upgraded, offering the perfect blend of style, comfort, and peace of mind. The remodeled kitchen features upgraded appliances, an open-concept design with a wall removed to enhance the living space, and flows seamlessly into the main living areas with tile flooring throughout, decorative molding. The renovated bathrooms, upgraded interior doors, and modern lighting add a fresh, contemporary feel throughout the home. Step outside to your private, south facing backyard retreat featuring a sparkling splash pool with Diamond Brite finish, pool upgrades, a beautiful travertine patio, lush tropical landscaping, privacy trees, landscape lighting, and paver walkways and driveway—perfect for relaxing or entertaining. Major improvements include a new tile roof (2019), updated air conditioning system, hurricane-impact windows throughout, hurricane-impact front door & living room slider, hurricane-impact garage door, additional AC split unit in garage, and two new hurricane shutters protecting the other 2 sliding glass doors. Additional upgrades include a professionally installed security system with glass-break sensors and motion detectors, as well as a freshly painted exterior with long-lasting, 10-year paint for added durability and curb appeal. Residents enjoy exceptional community amenities, including a clubhouse, resort-style pool, fitness center, billiards room, tennis courts, and the security and convenience of gated living—all just minutes from Boca Raton's premier shopping, dining, parks, beaches, and top-rated schools. This move-in-ready home offers the perfect combination of luxury, functionality, and an unbeatable Central Boca Raton location.

Save
Ask
Tour
Hide
Share
Listing Snapshot
Price 
$899,000
Days On Site 
1 Day
Bedrooms 
3
Inside Area (SqFt) 
1,952 sqft
Total Baths 
3
Full Baths 
3
Partial Baths 
N/A
Lot Size 
0.11 Acres
Year Built 
1994
MLS® Number 
B26055420
Status 
Coming Soon
Property Tax 
$6,243
HOA/Condo/Coop Fees 
$740 monthly
Sq Ft Source 
Appraiser
Friends & Family
Recent Activity
6 hours agoListing updated with changes from the MLS®
6 hours agoStatus changed to Coming Soon
yesterdayListing first seen on site
General Features
Acres 
0.11
Attached Garage 
Yes
Direction Faces 
North
Garage 
Yes
Garage Spaces 
2
Levels 
One
Number Of Stories 
1
Parking 
AttachedDrivewayGarageGarage Door Opener
Parking Spaces 
5
Pets 
Breed RestrictionsYes
Property Sub Type 
Single Family Residence
Security 
Security System OwnedGated with GuardGated CommunitySecurity Guard
Sewer 
Public Sewer
Special Circumstances 
Standard
SqFt Total 
2542
Style 
MediterraneanRanch
Utilities 
Cable AvailableSewer AvailableUnderground UtilitiesWater Available
Water Source 
Public
Zoning 
RS-SE(
Interior Features
Appliances 
DryerDishwasherElectric RangeElectric Water HeaterDisposalIce MakerMicrowaveRangeRefrigeratorWater HeaterWasher
Cooling 
Central AirCeiling Fan(s)Electric
Flooring 
CarpetTileWood
Furnished 
Unfurnished
Heating 
CentralElectric
Interior 
Cathedral Ceiling(s)Entrance FoyerEat-in KitchenHigh CeilingsPantryVaulted Ceiling(s)Walk-In Closet(s)
Laundry Features 
Washer HookupInsideLaundry Room
Main Level Bedrooms 
3
Spa 
Yes
Window Features 
BlindsSkylight(s)Storm Window(s)
Bedroom 2 
Dimensions - 12 X 11Level - FirstArea - 132
Bedroom 3 
Dimensions - 15 X 12Level - FirstArea - 180
Dining Room 
Dimensions - 15 X 9Level - FirstArea - 135
Great Room 
Kitchen 
Dimensions - 14 X 13Level - FirstArea - 182
Laundry 
Living Room 
Dimensions - 16 X 13Level - FirstArea - 208
PrimaryBedroom 
Dimensions - 17 X 15Level - FirstArea - 255
Utility Room 
Dimensions - 7 X 5Level - FirstArea - 35
Save
Ask
Tour
Hide
Share
Exterior Features
Construction Details 
BlockStucco
Exterior 
Lighting
Fencing 
BlockBack YardFencedGateMasonry
Lot Features 
Zero Lot Line
Patio And Porch 
CoveredPatio
Pool Features 
Association
Roof 
Spanish TileTile
Spa 
Yes
Spa Features 
In Ground
View 
GardenOther
Waterview 
GardenOther
Windows/Doors 
BlindsSkylight(s)Storm Window(s)
Community Features
Association Amenities 
PoolBilliard RoomClubhouseFitness CenterManagementRecreation FacilitiesSpa/Hot TubSecurityTennis Court(s)Trail(s)
Association Dues 
2220
Community Features 
GatedStreet Lights
Financing Terms Available 
CashConventional
HOA Fee Frequency 
Quarterly
MLS Area 
4560
Schools
School District
Unknown
Elementary School
Blue Lake (Palm Beach)
Middle School
Omni
High School
Spanish River
Listing courtesy of William Raveis Real Estate


All listings featuring the BMLS logo are provided by BeachesMLS, Inc. This information is not verified for authenticity or accuracy and is not guaranteed. Copyright © 2026 BeachesMLS, Inc. (a Flex MLS feed)
Last checked: 2026-07-22 11:27 PM UTC

Neighborhood & Commute
Source: Walkscore
Save
Ask
Tour
Hide
Share

Perfect home finder

'VIP' Property Search

Buying a home? Why not take a few minutes to fill out a form to describe your ‘dream’ home and let us find you the closest property matches?

Get started