Save
Ask
Tour
Hide
Share
$1,949,000
22 Days On Site

7735 Eden Ridge Way
Palm Beach Gardens, FL33412

For Sale|Single Family Residence|Active Under Contract
5
Beds
8
Total Baths
7
Full Baths
1
Partial Bath
5,537
SqFt
$352
/SqFt
2013
Built
Subdivision:
BAYHILL ESTATES
County:
Palm Beach

Due to the health concerns created by Coronavirus, we are offering personal 1-1 online video walkthrough tours for those people that cannot be here in person.
Call Now: 561-676-2200
Is this the listing for you? We can help make it yours.
561-676-2200
7735 Eden Ridge Way7735 Eden Ridge Way7735 Eden Ridge Way7735 Eden Ridge Way
Save
Ask
Tour
Hide
Share

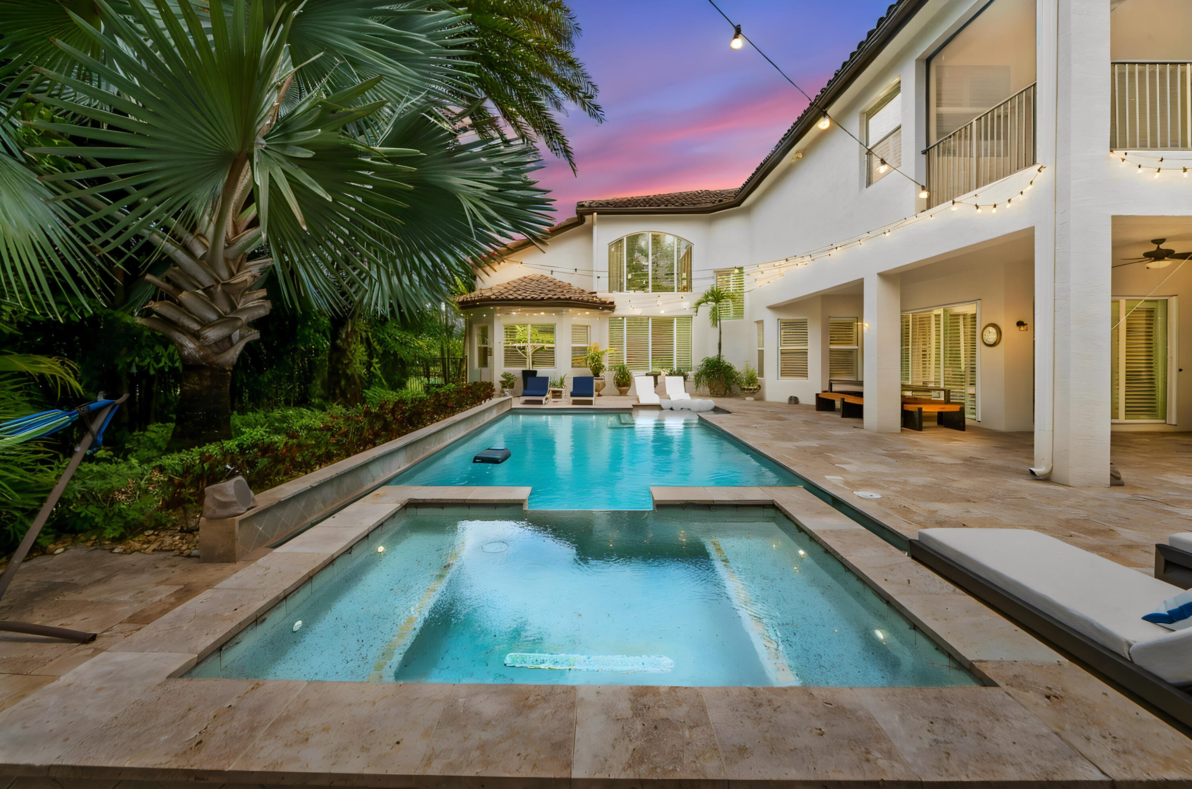
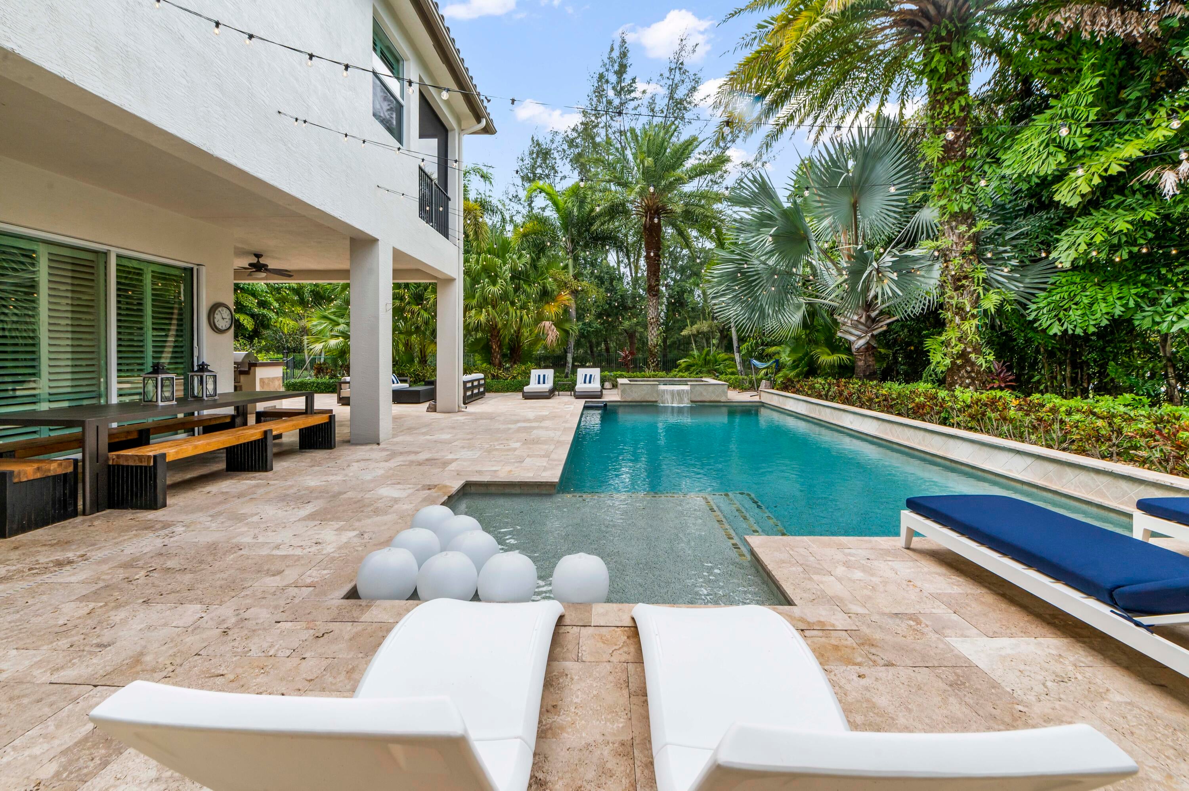
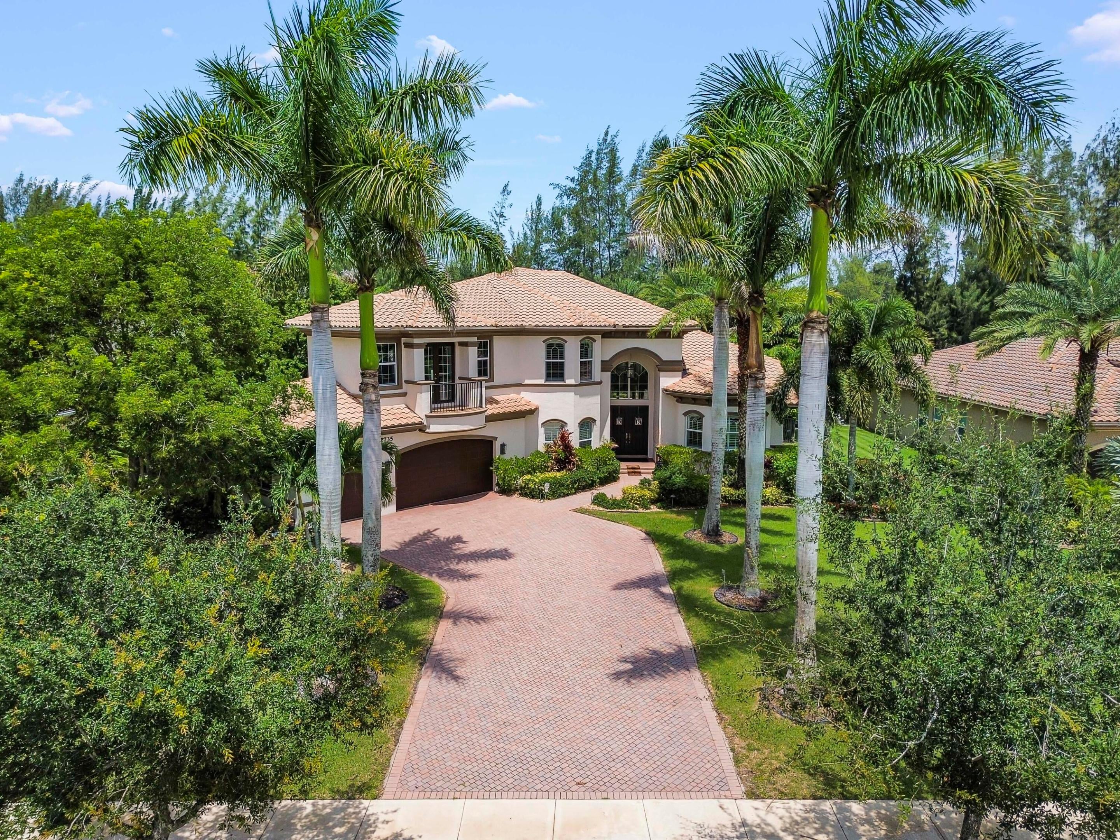
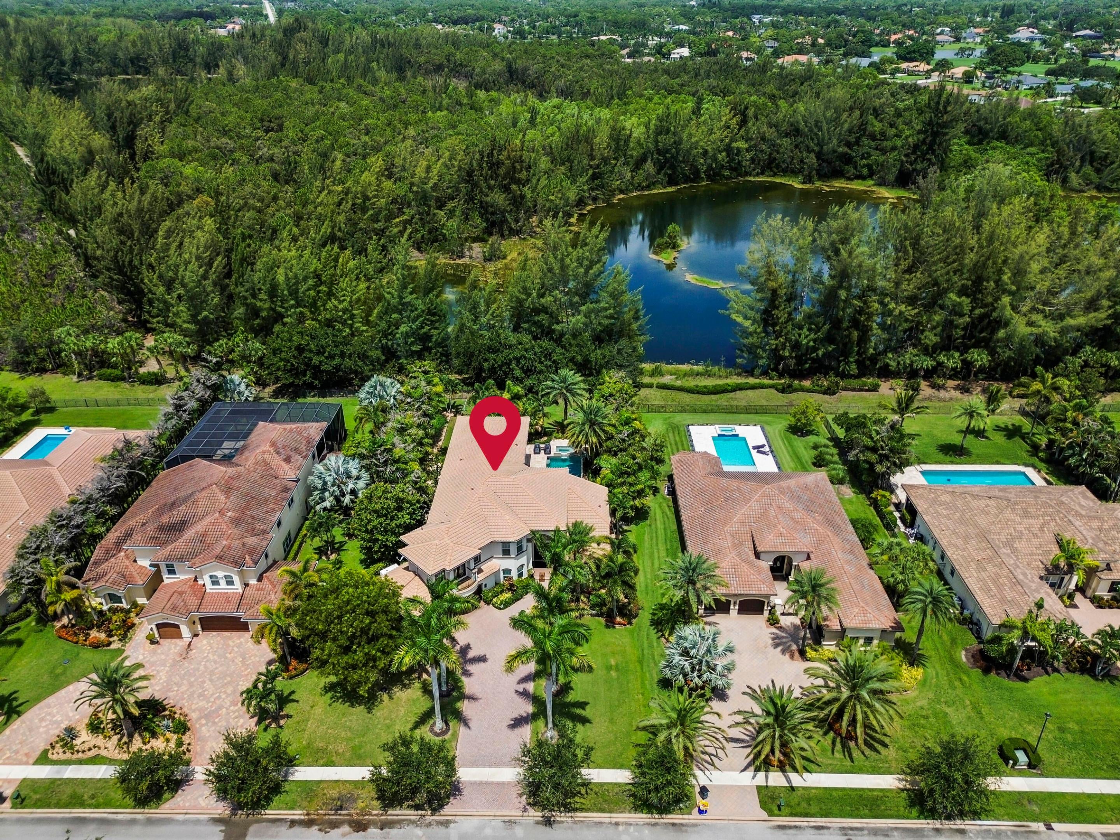
Welcome to this exceptional two-story estate in the exclusive, guard-gated Preserve at Bay Hill Estates, where luxury living meets the natural beauty of a premium waterfront and preserve setting. Perfectly positioned on an estate-sized half-acre parcel, this meticulously maintained residence offers 5,537 square feet of air-conditioned living space with five bedrooms, a private downstairs office, two lofts, and seven full bathrooms plus a powder room. A grand two-story foyer opens into an impressive living room with soaring ceilings, complemented by a formal dining room with a wet bar, creating an elegant setting for entertaining. Plantation shutters throughout the home enhance both style and privacy, while rich wood flooring in the bedrooms and lofts adds warmth and sophistication. The gourmet kitchen is designed for the discerning chef, featuring premium stainless steel appliances, an induction cooktop, reverse osmosis water filtration, a walk-in pantry, and a breakfast nook that flows seamlessly into the spacious family room. Retractable sliding door screens create a seamless indoor-outdoor experience while showcasing picturesque views of the pool, lake, and surrounding preserve. The thoughtfully designed floor plan offers two guest bedrooms, a private office, and a well-appointed laundry room with a utility sink, washer, and dryer on the main level. Upstairs, the luxurious primary suite serves as a private retreat with a sitting area, screened balcony overlooking the tranquil preserve and waterfront, dual walk-in closets, and separate his-and-her bathrooms. Two additional en suite bedrooms and dual loft spaces provide exceptional flexibility for a media room, study area, fitness space, or additional lounge. Step outside to your own resort-inspired backyard, complete with a sparkling pool and spa, summer kitchen, lush tropical landscaping, and expansive outdoor living areas that capture breathtaking lake and preserve views. Recent upgrades include a whole-house generator, electric vehicle charger, new air conditioning systems, a new pool pump, a new pool heater (2026), and updated pool lighting (2025), providing enhanced comfort, efficiency, and peace of mind. Residents of The Preserve at Bay Hill Estates enjoy the security of a 24-hour guard-gated community, scenic walking trails winding along natural lakes and canals, and outstanding resort-style amenities. Optional PGA National golf memberships are available to take full advantage of the renowned Davis Love III newly re-designed championship course and re-built clubhouse all opening by January 2027. Ideally located in Palm Beach Gardens, this remarkable home offers convenient access to I-95, Brightline, premier shopping, fine dining, beaches, world-class golf, and top sports and entertainment venues.

Save
Ask
Tour
Hide
Share
Listing Snapshot
Price 
$1,949,000
Days On Site 
22 Days
Bedrooms 
5
Inside Area (SqFt) 
5,537 sqft
Total Baths 
8
Full Baths 
7
Partial Baths 
1
Lot Size 
0.51 Acres
Year Built 
2013
MLS® Number 
B26055392
Status 
Active Under Contract
Property Tax 
$15,245
HOA/Condo/Coop Fees 
$294 monthly
Sq Ft Source 
Plans
Friends & Family
Recent Activity
yesterdayListing updated with changes from the MLS®
yesterdayStatus changed to Active Under Contract
3 weeks agoListing first seen on site
General Features
Acres 
0.51
Attached Garage 
Yes
Direction Faces 
Southeast
Garage 
Yes
Garage Spaces 
3
Levels 
Two
Number Of Stories 
2
Parking 
AttachedDrivewayGarageOpen
Parking Spaces 
6
Pets 
Breed RestrictionsNumber LimitSize LimitYes
Property Sub Type 
Single Family Residence
Security 
Security SystemGated with GuardGated CommunitySmoke Detector(s)
Sewer 
Public Sewer
Special Circumstances 
Standard
SqFt Total 
6814
Style 
Mediterranean
Utilities 
Cable AvailableElectricity AvailableSewer AvailableWater Available
Water Source 
Public
Zoning 
residential
Interior Features
Appliances 
CooktopDryerDishwasherElectric CooktopElectric RangeElectric Water HeaterFree-Standing FreezerDisposalIce MakerMicrowaveOvenRefrigeratorTrash CompactorWater HeaterWasher
Cooling 
Central AirCeiling Fan(s)Electric
Flooring 
CarpetCeramic TileTile
Furnished 
Unfurnished
Heating 
CentralElectric
Interior 
Wet BarBreakfast BarBuilt-in FeaturesCathedral Ceiling(s)Entrance FoyerHigh CeilingsKitchen IslandPantryVaulted Ceiling(s)BarWalk-In Closet(s)
Laundry Features 
InsideIn HallMain LevelLaundry RoomSink
Main Level Bedrooms 
2
Spa 
Yes
Window Features 
Plantation ShuttersStorm Window(s)Shutters
Bedroom 2 
Dimensions - 22.11 X 17Level - MainArea - 375
Bedroom 3 
Dimensions - 23.8 X 21.8Level - SecondArea - 518
Bedroom 4 
Dimensions - 17 X 14.2Level - SecondArea - 241
Den 
Dimensions - 17.11 X 21.2Level - MainArea - 362Description - Office
Dining Room 
Dimensions - 16.5 X 12.1Level - MainArea - 199
Family Room 
Dimensions - 26.1 X 26.11Level - MainArea - 681
Foyer 
Dimensions - 9.9 X 6.4Level - MainArea - 63
Kitchen 
Dimensions - 21.5 X 15.8Level - MainArea - 339
Laundry 
Dimensions - 8.5 X 11.11Level - MainArea - 94
Living Room 
Dimensions - 27.6 X 22Level - MainArea - 607
Other 
Dimensions - 16.6 X 17.1Level - SecondArea - 283Description - Gym
PrimaryBedroom 
Dimensions - 21.2 X 33.29Level - SecondArea - 705
Save
Ask
Tour
Hide
Share
Exterior Features
Construction Details 
BlockStucco
Exterior 
BalconyBuilt-in BarbecueBarbecueLightingOutdoor Kitchen
Fencing 
Fenced
Lot Features 
Cul-De-SacWaterfront
Other Structures 
Outdoor Kitchen
Patio And Porch 
CoveredDeckPatioPorch
Pool Features 
In GroundSalt WaterPrivate
Private Pool 
Yes
Roof 
BarrelSpanish Tile
Spa 
Yes
Spa Features 
GuniteHeatedIn Ground
View 
LakePondPoolWater
Waterfront 
Yes
Waterfront Features 
Lake FrontPond
Waterview 
LakePondPoolWater
Windows/Doors 
Plantation ShuttersStorm Window(s)Shutters
Community Features
Association Amenities 
Basketball CourtGolf CoursePicnic AreaParkTennis Court(s)Trail(s)
Association Dues 
294
Community Features 
GatedStreet LightsSidewalks
Financing Terms Available 
CashConventionalFHAVA Loan
HOA Fee Frequency 
Monthly
MLS Area 
5540
Roads 
Paved
Schools
School District
Unknown
Elementary School
Pierce Hammock
Middle School
Western Pines
High School
Seminole Ridge
Listing courtesy of KW Reserve Palm Beach


All listings featuring the BMLS logo are provided by BeachesMLS, Inc. This information is not verified for authenticity or accuracy and is not guaranteed. Copyright © 2026 BeachesMLS, Inc. (a Flex MLS feed)
Last checked: 2026-08-14 05:21 PM UTC

Neighborhood & Commute
Source: Walkscore
Save
Ask
Tour
Hide
Share

Perfect home finder

'VIP' Property Search

Buying a home? Why not take a few minutes to fill out a form to describe your ‘dream’ home and let us find you the closest property matches?

Get started