Save
Ask
Tour
Hide
Share
$925,000
New Listing

6510 Colomera Drive
Boca Raton, FL33433

Single Family Residence|Coming Soon
3
Beds
3
Total Baths
2
Full Baths
1
Partial Bath
2,976
SqFt
$311
/SqFt
1994
Built
Subdivision:
Costa Brava At Boca Pointe
County:
Palm Beach

Due to the health concerns created by Coronavirus, we are offering personal 1-1 online video walkthrough tours for those people that cannot be here in person.
Call Now: 561-676-2200
Is this the listing for you? We can help make it yours.
561-676-2200
Upcoming Open Houses
Due to COVID-19, we recommend you verify Open Houses before attending.
Sat, Jul 25, 2:00 PM - 4:00 PM
Sun, Jul 26, 2:00 PM - 4:00 PM
6510 Colomera Drive6510 Colomera Drive6510 Colomera Drive6510 Colomera Drive
Save
Ask
Tour
Hide
Share

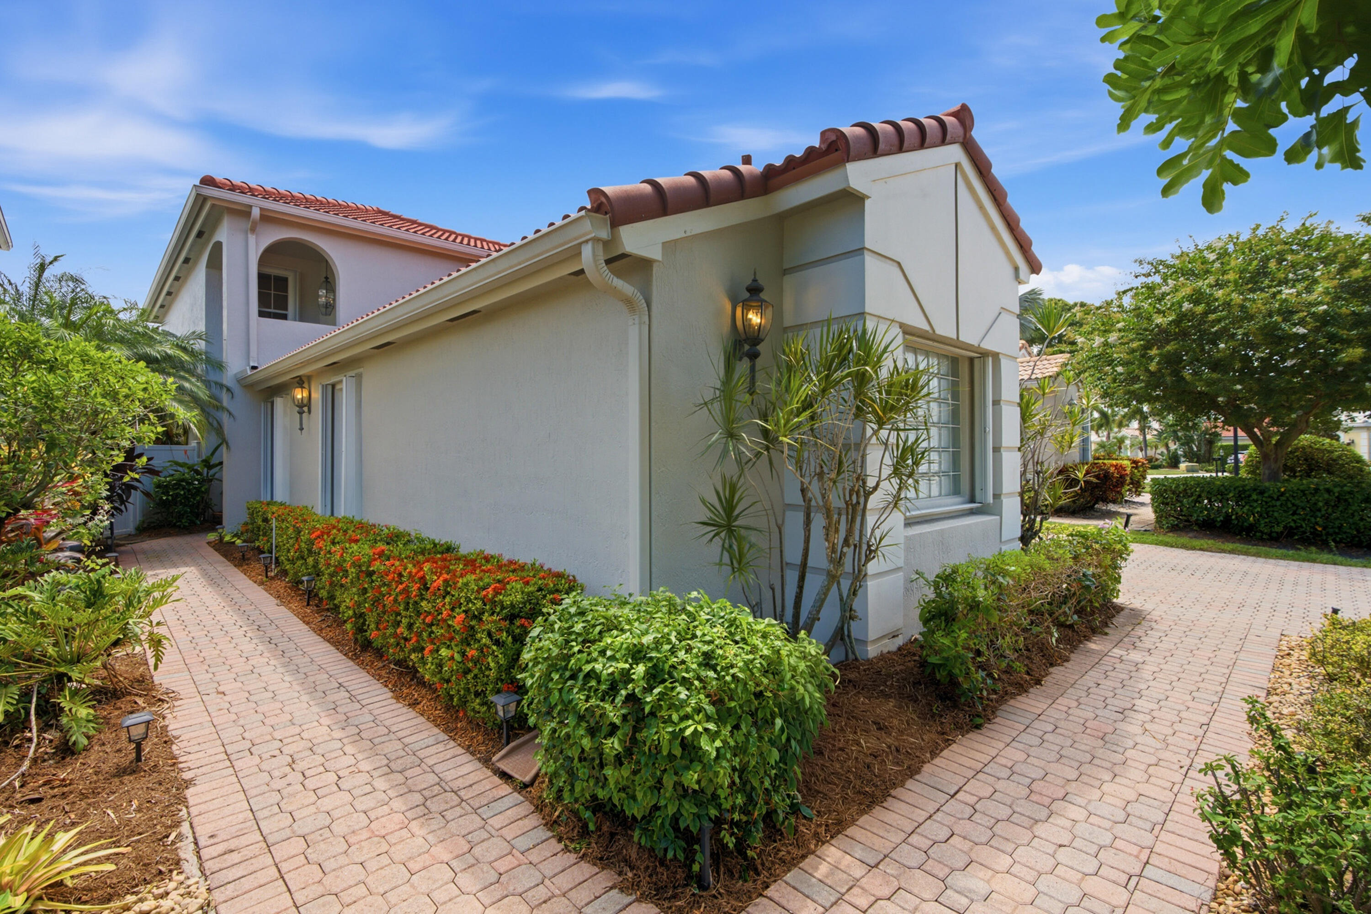
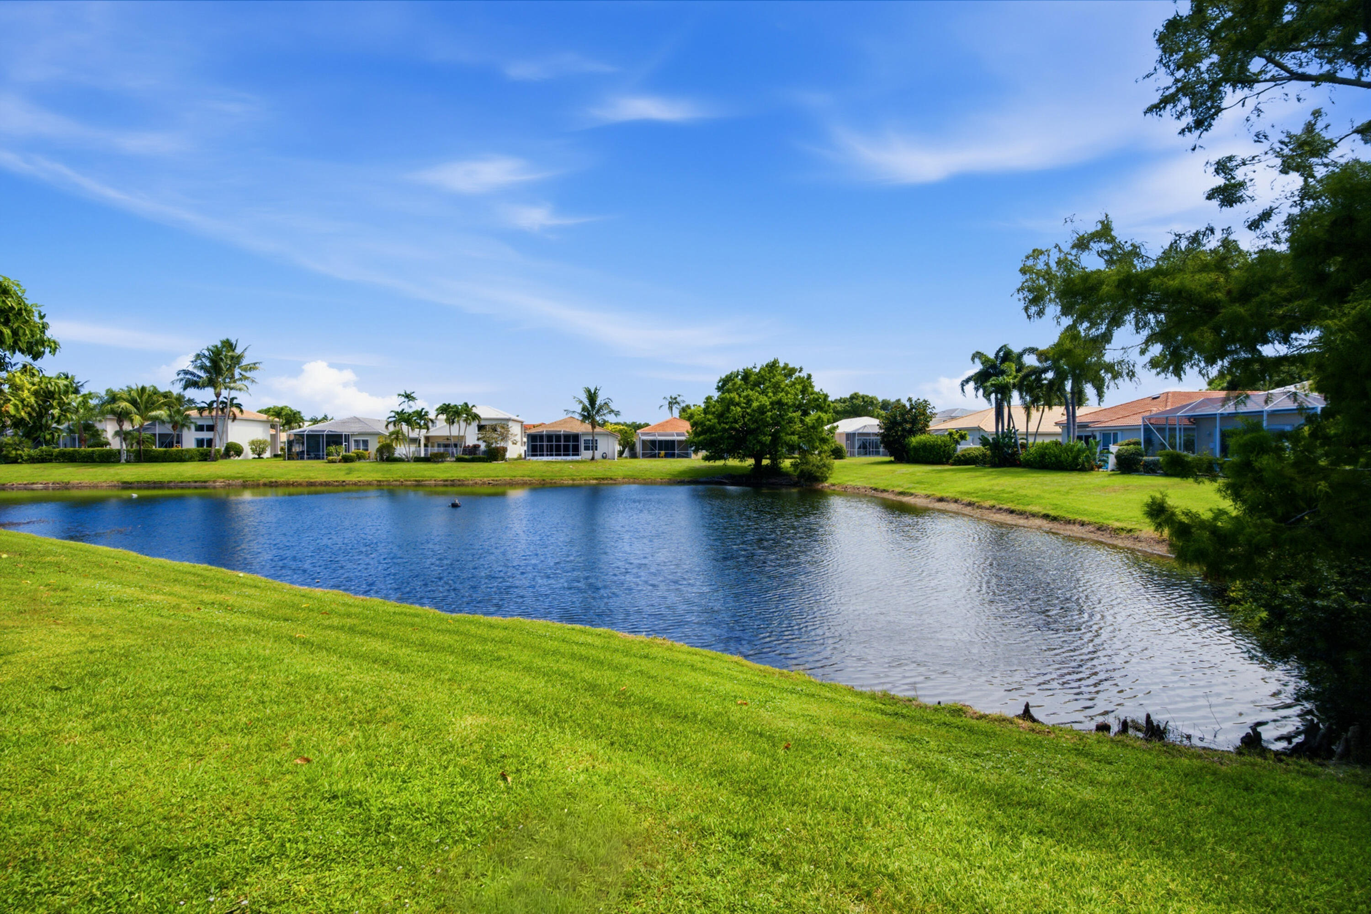
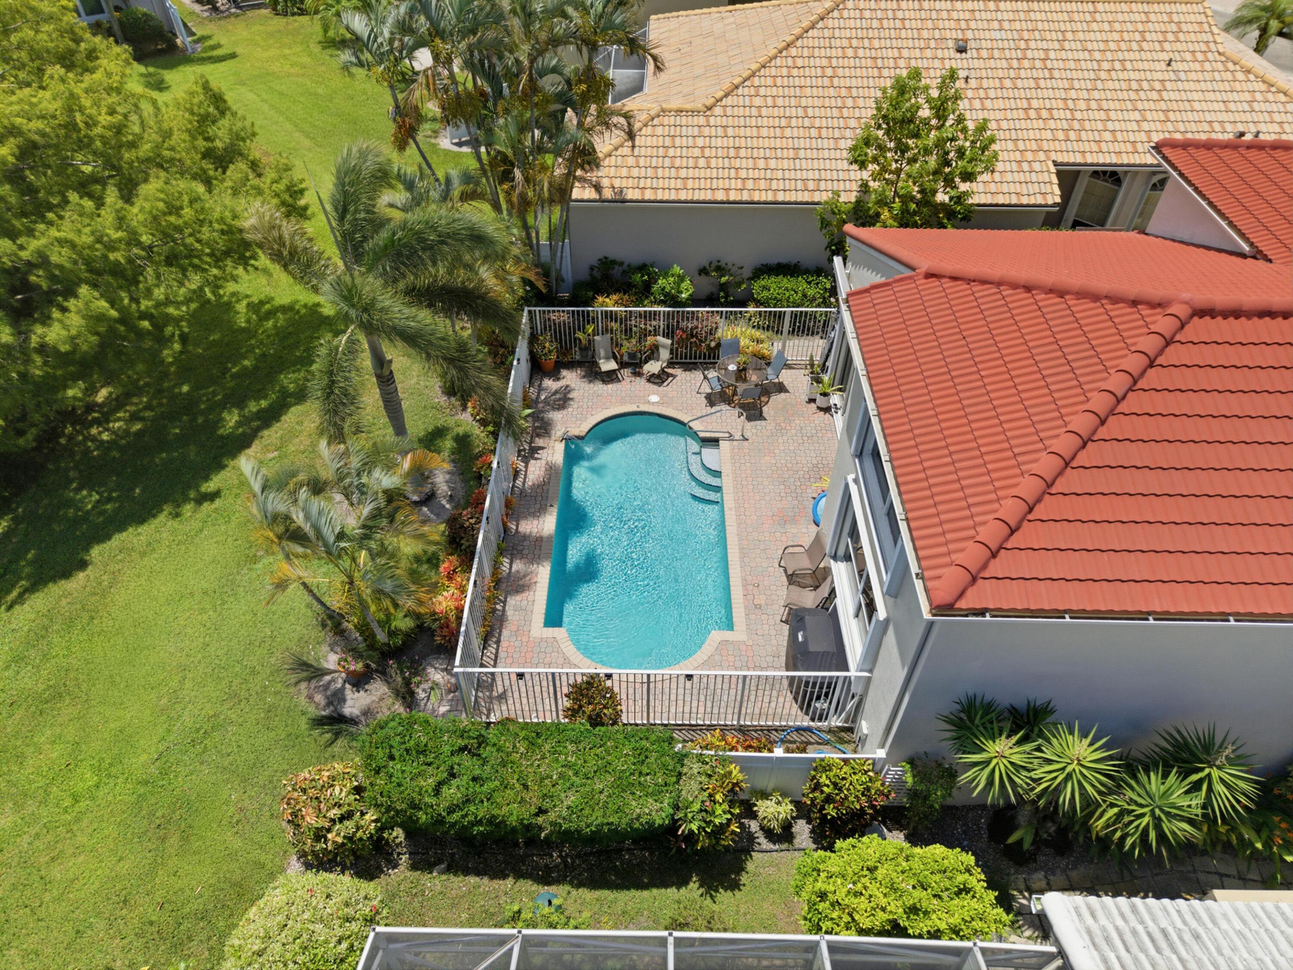
This spectacular home offers a rare blend of modern luxury, thoughtful design & breathtaking lake & pool views. Step inside to a wide open floor plan with soaring 15 foot ceilings, double wide crown molding & rich wood flooring that sets an elegant tone throughout. The gorgeous kitchen is a true centerpiece, featuring custom cabinetry, quartz counters with dramatic waterfall edges & top of the line Samsung smart appliances. A stunning staircase anchors the main living space, while the primary suite is ideally located on the first floor for comfort & privacy. Upstairs, spacious secondary rooms offer flexibility for family or guests. Step outside to your beautiful pool overlooking serene lake views, creating the perfect backdrop for entertaining. This home is truly one of kind & a must​​‌​​​​‌​‌​​​‌‌​​​‌‌‌​​‌​​‌‌​​​​ see!

Save
Ask
Tour
Hide
Share
Listing Snapshot
Price 
$925,000
Days On Site 
0 Days
Bedrooms 
3
Inside Area (SqFt) 
2,976 sqft
Total Baths 
3
Full Baths 
2
Partial Baths 
1
Lot Size 
0.12 Acres
Year Built 
1994
MLS® Number 
B26055344
Status 
Coming Soon
Property Tax 
$7,134.5
HOA/Condo/Coop Fees 
$485 monthly
Sq Ft Source 
Other
Friends & Family
Recent Activity
4 hours agoListing first seen on site
8 hours agoListing updated with changes from the MLS®
General Features
Acres 
0.12
Attached Garage 
Yes
Direction Faces 
South
Garage 
Yes
Garage Spaces 
2
Land Lease 
No
Levels 
One and One HalfTwo
Number Of Stories 
2
Parking 
AttachedDrivewayGarageGarage Door Opener
Parking Spaces 
4
Pets 
Breed RestrictionsYes
Property Sub Type 
Single Family Residence
Security 
Gated with GuardGated CommunitySmoke Detector(s)
Sewer 
Public Sewer
Special Circumstances 
Standard
SqFt Total 
2976
Style 
Mediterranean
Utilities 
Cable ConnectedElectricity ConnectedSewer AvailableWater Available
Water Source 
Public
Zoning 
RS
Interior Features
Appliances 
DryerDishwasherElectric RangeElectric Water HeaterDisposalIce MakerMicrowaveRangeRefrigeratorWater HeaterWasher
Cooling 
Central AirCeiling Fan(s)Electric
Flooring 
CarpetTileWood
Furnished 
Negotiable
Heating 
CentralRadiant
Interior 
Built-in FeaturesCathedral Ceiling(s)High CeilingsKitchen IslandPantryStorageVaulted Ceiling(s)Walk-In Closet(s)
Laundry Features 
Washer HookupInsideLaundry ClosetLaundry RoomSink
Main Level Bedrooms 
1
Bedroom 2 
Dimensions - 13 X 12Level - MainArea - 156
Bedroom 3 
Dimensions - 12 X 11Level - MainArea - 132
Dining Room 
Dimensions - 17 X 8Level - MainArea - 136
Family Room 
Dimensions - 18 X 16Level - MainArea - 288
Kitchen 
Dimensions - 20 X 14Level - MainArea - 280
Living Room 
Dimensions - 17 X 14Level - MainArea - 238
PrimaryBedroom 
Dimensions - 15 X 26Level - MainArea - 390
Save
Ask
Tour
Hide
Share
Exterior Features
Construction Details 
ConcreteStucco
Exterior 
Awning(s)
Fencing 
Back YardFenced
Lot Features 
LandscapedWaterfront
Other Structures 
Storage
Patio And Porch 
Patio
Pool Features 
FencedIn GroundPrivateAssociation
Private Pool 
Yes
Roof 
ConcreteTile
View 
LakeOtherWater
Waterfront 
Yes
Waterfront Features 
Lake Front
Waterview 
LakeOtherWater
Community Features
Association Amenities 
Pool
Association Dues 
485
Community Features 
Gated
Financing Terms Available 
CashConventional
HOA Fee Frequency 
Monthly
MLS Area 
4580
Schools
School District
Unknown
Elementary School
Verde K-8
Middle School
Boca Raton Community
High School
Boca Raton
Listing courtesy of Coldwell Banker Realty


All listings featuring the BMLS logo are provided by BeachesMLS, Inc. This information is not verified for authenticity or accuracy and is not guaranteed. Copyright © 2026 BeachesMLS, Inc. (a Flex MLS feed)
Last checked: 2026-07-22 11:27 PM UTC

Neighborhood & Commute
Source: Walkscore
Save
Ask
Tour
Hide
Share

Perfect home finder

'VIP' Property Search

Buying a home? Why not take a few minutes to fill out a form to describe your ‘dream’ home and let us find you the closest property matches?

Get started