Save
Ask
Tour
Hide
Share
$1,100,000
1 Day On Site

176 Andros Harbour Place
Jupiter, FL33458

Single Family Residence|Coming Soon
3
Beds
3
Total Baths
2
Full Baths
1
Partial Bath
2,322
SqFt
$474
/SqFt
2013
Built
Subdivision:
LOXAHATCHEE RESERVE NORTH
County:
Palm Beach

Due to the health concerns created by Coronavirus, we are offering personal 1-1 online video walkthrough tours for those people that cannot be here in person.
Call Now: 561-676-2200
Is this the listing for you? We can help make it yours.
561-676-2200
176 Andros Harbour Place176 Andros Harbour Place176 Andros Harbour Place176 Andros Harbour Place
Save
Ask
Tour
Hide
Share

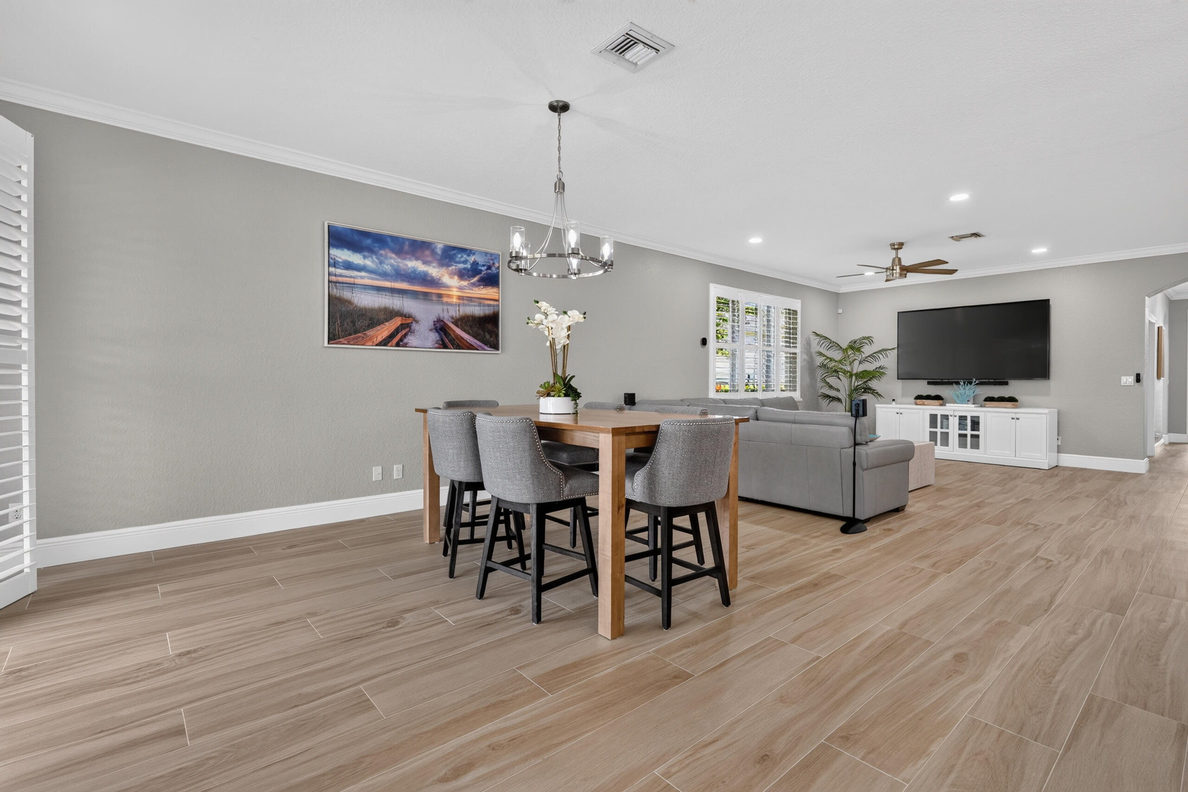
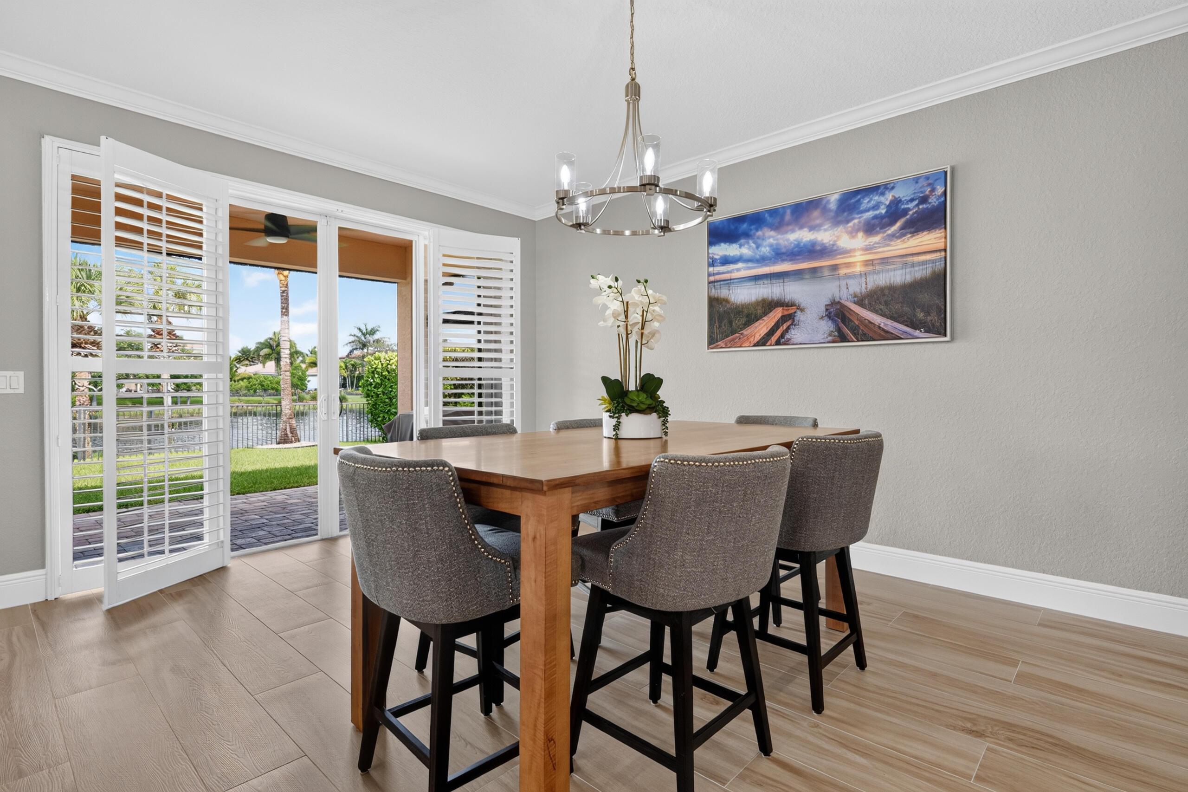
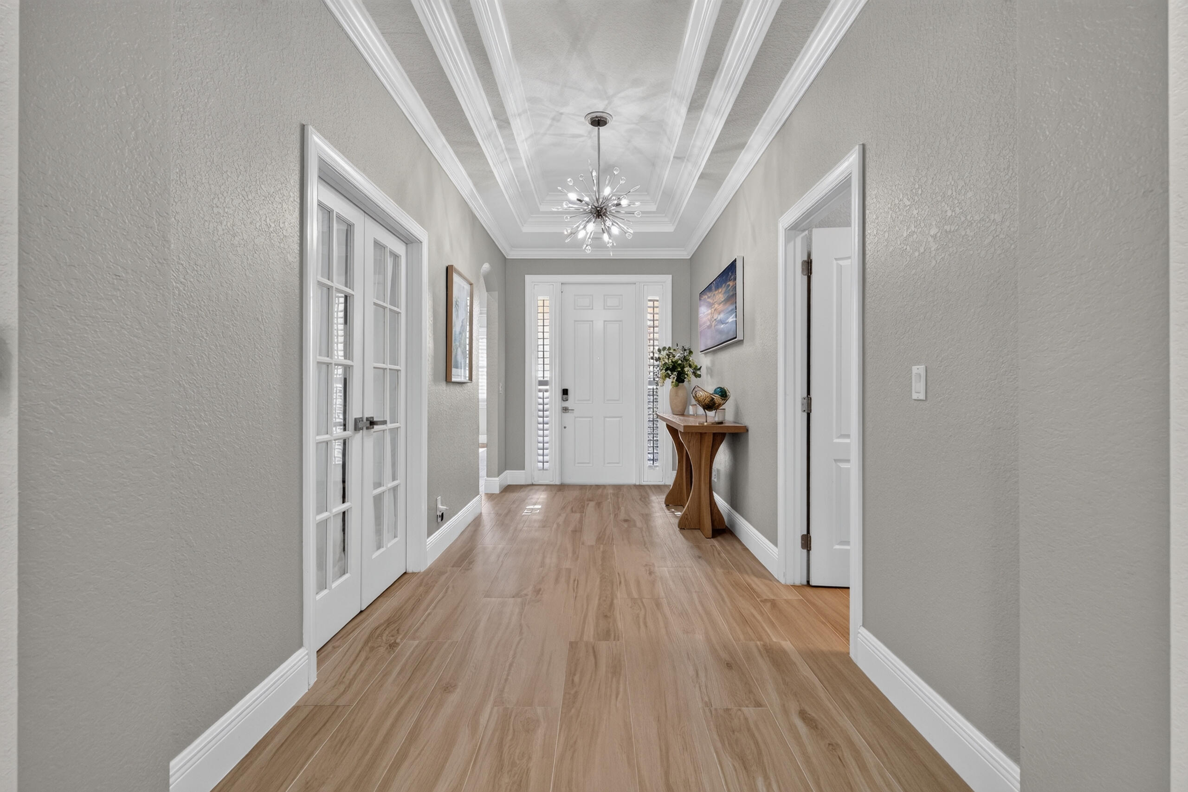
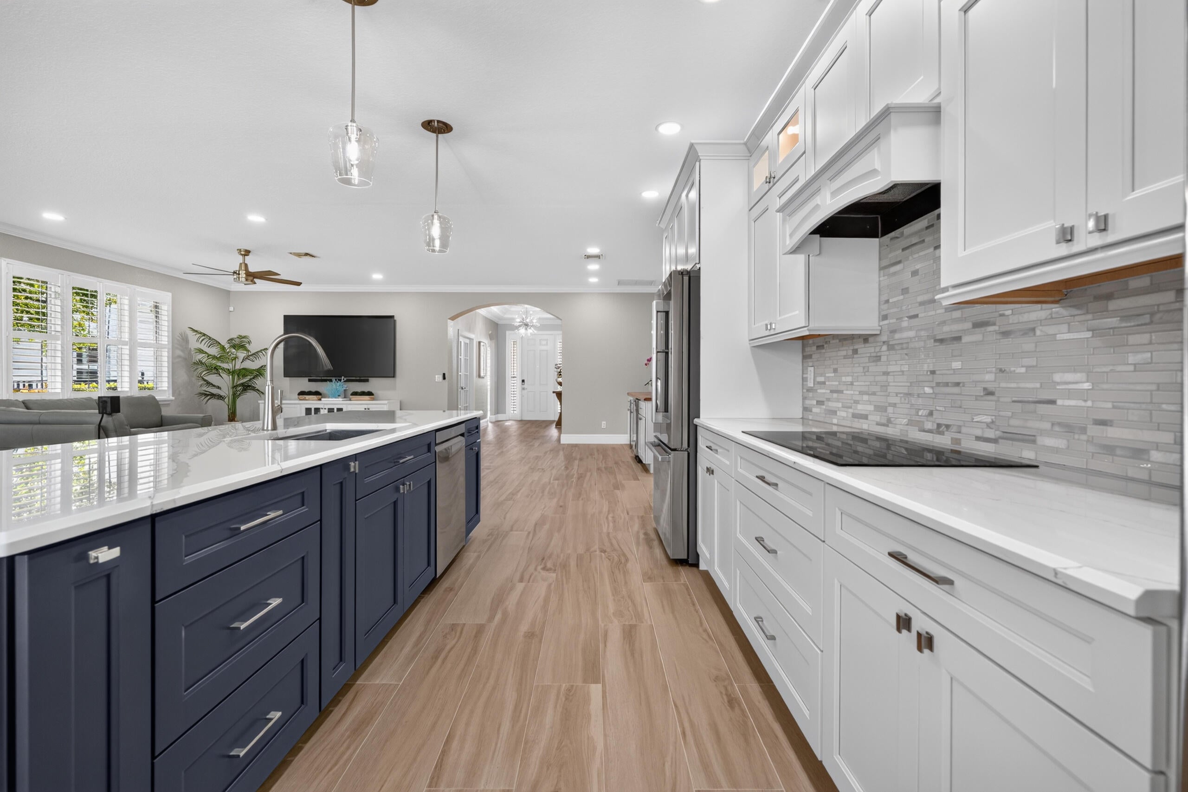
Enjoy peaceful lakefront living in this beautifully renovated concrete block home in the highly sought-after gated community of Rialto. Offering over 2,300 square feet of thoughtfully reimagined living space, this three-bedroom, two-and-a-half-bath residence features impact windows and doors, a desirable single-story split-bedroom floor plan, and tranquil western lake views that set the stage for spectacular Florida sunsets. From the moment you enter, the bright, open-concept design draws your eye through the spacious living areas to the water beyond. Wide-plank tile flooring, crown molding, and refined finishes create a warm, timeless interior designed for both everyday living and effortless entertaining. At the heart of the home, the custom chef's kitchen features Thomasville solid oak cabinetry with soft-close doors, floor-to-ceiling storage, and LG Studio appliances. The private primary suite offers peaceful lake views, a renovated bath, and a professionally designed California Closets system. A split-bedroom layout provides comfort and privacy for guests while offering flexibility for a home office or hobby space. The covered lanai, complete with a new motorized screen, seamlessly extends the living space outdoors to a fenced backyard overlooking the lake—an inviting setting for morning coffee, outdoor dining, or simply taking in the sunset. Just steps from Rialto's resort-style clubhouse, pool, fitness center, tennis and basketball courts, playground, and scenic walking paths, this exceptional home also features a new water heater (2026), an epoxy-coated garage floor, custom built-in garage cabinetry, and suspended overhead storage racks.

Save
Ask
Tour
Hide
Share
Listing Snapshot
Price 
$1,100,000
Days On Site 
1 Day
Bedrooms 
3
Inside Area (SqFt) 
2,322 sqft
Total Baths 
3
Full Baths 
2
Partial Baths 
1
Lot Size 
0.18 Acres
Year Built 
2013
MLS® Number 
B26055258
Status 
Coming Soon
Property Tax 
$13,441.46
HOA/Condo/Coop Fees 
$424 monthly
Sq Ft Source 
Public Records
Friends & Family
Recent Activity
9 hours agoStatus changed to Coming Soon
9 hours agoListing updated with changes from the MLS®
yesterdayListing first seen on site
General Features
Acres 
0.18
Attached Garage 
Yes
Direction Faces 
East
Garage 
Yes
Garage Spaces 
2
Levels 
OneMulti/Split
Number Of Stories 
1
Parking 
AttachedDrivewayGarageGarage Door Opener
Parking Spaces 
4
Pets 
Yes
Property Condition 
Updated/Remodeled
Property Sub Type 
Single Family Residence
Security 
Gated Community
Sewer 
Public Sewer
Special Circumstances 
Standard
SqFt Total 
2980
Style 
RanchSplitLevel
Utilities 
Cable AvailableElectricity AvailableSewer Available
Water Source 
Public
Zoning 
RR (city
Interior Features
Appliances 
DryerDishwasherElectric RangeIce MakerMicrowaveOvenRefrigeratorWasher
Cooling 
Central AirCeiling Fan(s)
Flooring 
CarpetTileWood
Furnished 
Unfurnished
Heating 
Central
Interior 
Breakfast BarEntrance FoyerHigh CeilingsKitchen IslandPantrySoaking TubWalk-In Closet(s)
Main Level Bedrooms 
1
Kitchen 
Living Room 
PrimaryBedroom 
Save
Ask
Tour
Hide
Share
Exterior Features
Construction Details 
BlockStoneStucco
Fencing 
Back YardFenced
Frontage 
Waterfront
Patio And Porch 
PorchPatioScreened
Pool Features 
Association
Roof 
BarrelTile
View 
LakeWater
Waterfront 
Yes
Waterfront Features 
Lake FrontNone
Waterview 
LakeWater
Community Features
Association Amenities 
PoolClubhouseFitness CenterGatedTennis Court(s)
Association Dues 
424
Community Features 
Gated
Financing Terms Available 
CashConventional
HOA Fee Frequency 
Monthly
MLS Area 
5070
Schools
School District
Unknown
Elementary School
Limestone Creek
Middle School
Jupiter
High School
Jupiter
Listing courtesy of Crane Reed Properties, LLC


All listings featuring the BMLS logo are provided by BeachesMLS, Inc. This information is not verified for authenticity or accuracy and is not guaranteed. Copyright © 2026 BeachesMLS, Inc. (a Flex MLS feed)
Last checked: 2026-07-22 09:32 PM UTC

Neighborhood & Commute
Source: Walkscore
Save
Ask
Tour
Hide
Share

Perfect home finder

'VIP' Property Search

Buying a home? Why not take a few minutes to fill out a form to describe your ‘dream’ home and let us find you the closest property matches?

Get started