Save
Ask
Tour
Hide
Share
$719,000
2 Days On Site

167 Isle Verde Way
Palm Beach Gardens, FL33418

For Sale|Single Family Residence|Active
3
Beds
2
Total Baths
2
Full Baths
1,837
SqFt
$391
/SqFt
2004
Built
Subdivision:
MIRABELLA AT MIRASOL PL C
County:
Palm Beach

Due to the health concerns created by Coronavirus, we are offering personal 1-1 online video walkthrough tours for those people that cannot be here in person.
Call Now: 561-676-2200
Is this the listing for you? We can help make it yours.
561-676-2200
167 Isle Verde Way167 Isle Verde Way167 Isle Verde Way167 Isle Verde Way
Save
Ask
Tour
Hide
Share

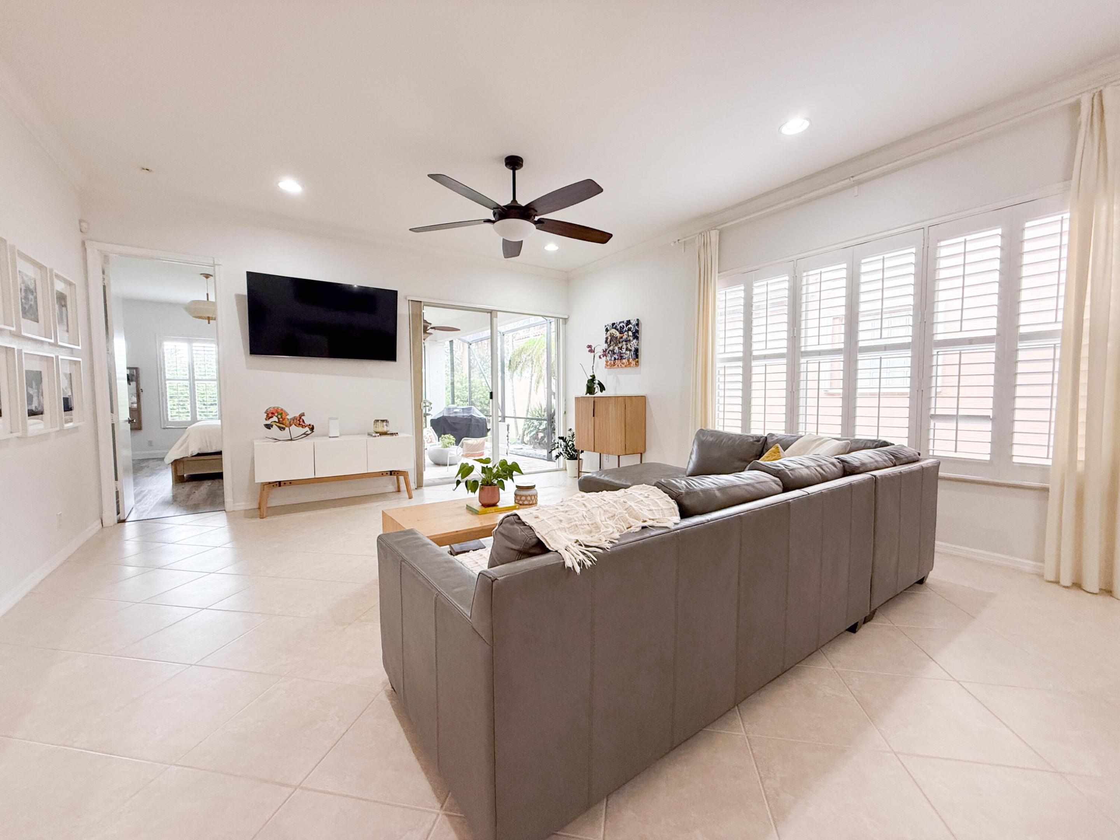
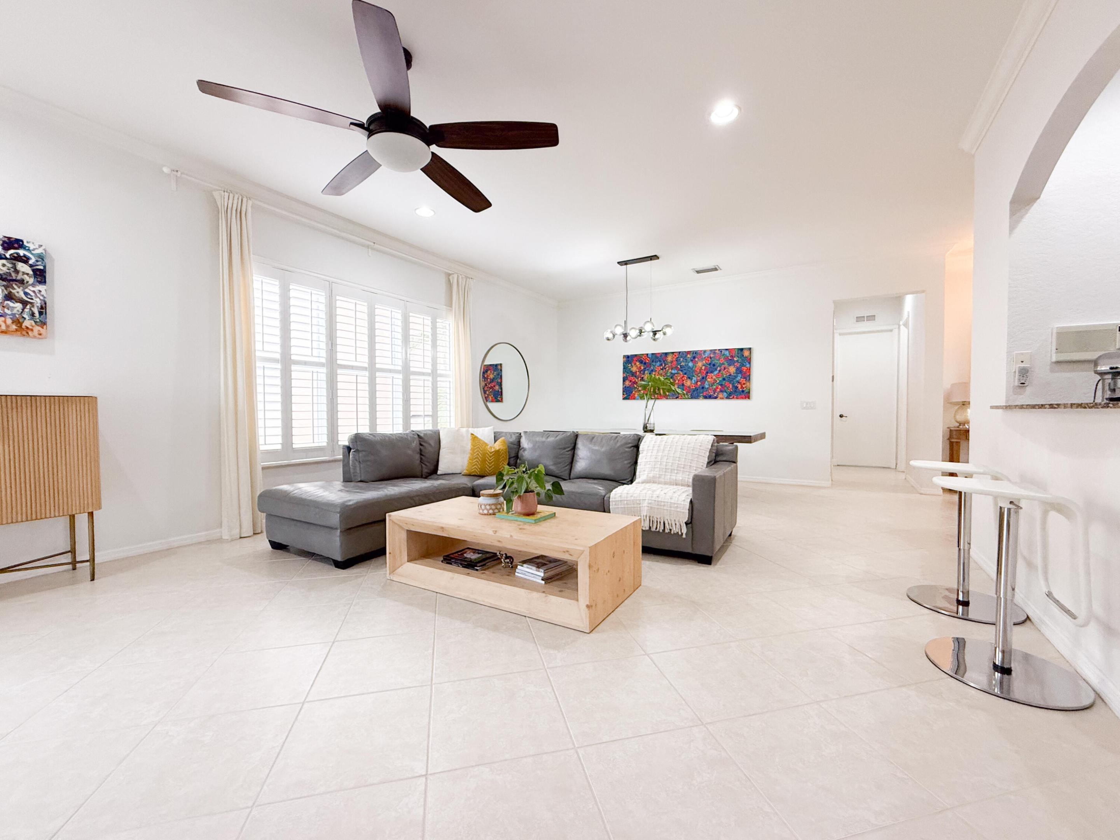
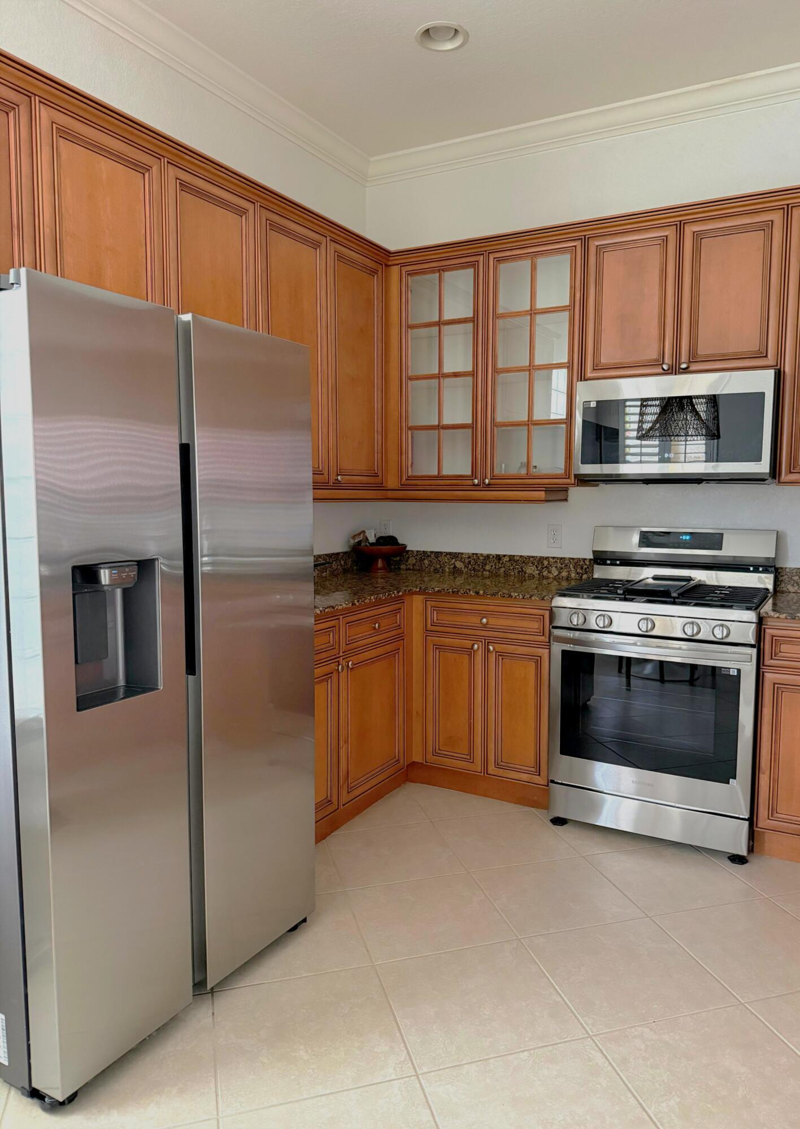
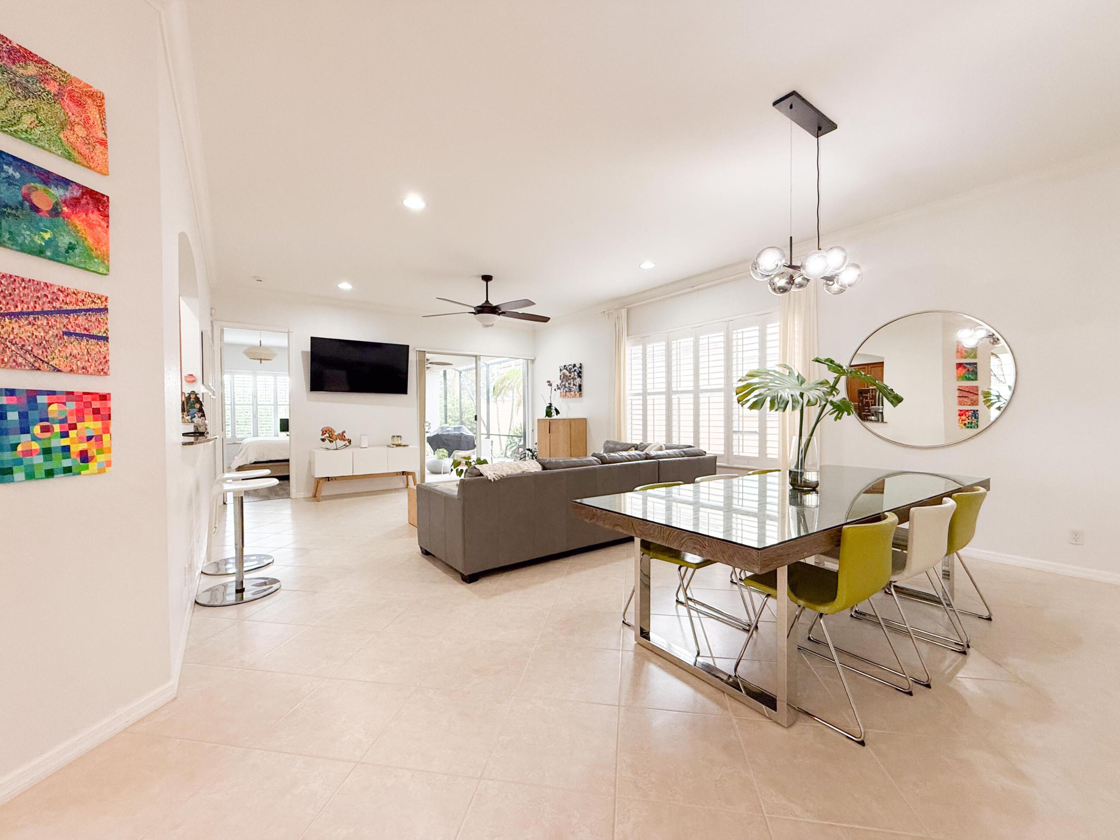
Beautiful single-family home located in the highly sought-after gated community of Mirabella. This well-maintained residence features an open and inviting floor plan with tile and wood flooring throughout, creating a stylish, low-maintenance living space. The spacious kitchen is designed for both everyday living and entertaining, offering newer appliances, granite countertops, abundant cabinetry, and generous prep space. The HOA includes high-speed internet and cable, adding exceptional value. Mirabella is a 24-hour manned gated community offering outstanding resort-style amenities, including a clubhouse, heated swimming pool and spa, fitness center, yoga room, card room, children's clubhouse, playground, and beautifully maintained recreational areas. Ideally located and zoned for A-rated schools, this home is just minutes from world-class golf courses, beautiful beaches, shopping, dining, and major highways, providing the perfect combination of comfort, convenience, and an exceptional South Florida lifestyle.

Save
Ask
Tour
Hide
Share
Listing Snapshot
Price 
$719,000
Days On Site 
2 Days
Bedrooms 
3
Inside Area (SqFt) 
1,837 sqft
Total Baths 
2
Full Baths 
2
Partial Baths 
N/A
Lot Size 
N/A
Year Built 
2004
MLS® Number 
B26055218
Status 
Active
Property Tax 
$10,675
HOA/Condo/Coop Fees 
$531 monthly
Sq Ft Source 
Public Records
Friends & Family
Recent Activity
2 days agoListing first seen on site
2 days agoListing updated with changes from the MLS®
General Features
Attached Garage 
Yes
Direction Faces 
West
Garage 
Yes
Garage Spaces 
2
Levels 
One
Number Of Stories 
1
Parking 
AttachedGarageGarage Door Opener
Parking Spaces 
4
Pets 
Yes
Property Sub Type 
Single Family Residence
Security 
Gated Community
Sewer 
Public Sewer
Special Circumstances 
Standard
SqFt Total 
2481
Utilities 
Natural Gas ConnectedWater Connected
Water Source 
Public
Zoning 
residential
Interior Features
Appliances 
DryerDishwasherMicrowaveRangeRefrigerator
Cooling 
Central Air
Flooring 
TileWood
Furnished 
Unfurnished
Heating 
CentralElectric
Interior 
Built-in FeaturesHigh CeilingsSoaking TubWalk-In Closet(s)
Main Level Bedrooms 
3
Kitchen 
Dimensions - 18 X 11Level - MainArea - 198
Living Room 
Dimensions - 27 X 17Level - MainArea - 459
PrimaryBedroom 
Dimensions - 17 X 12Level - MainArea - 204
Save
Ask
Tour
Hide
Share
Exterior Features
Construction Details 
Block
Patio And Porch 
CoveredPatio
Roof 
Tile
Community Features
Association Amenities 
ClubhouseFitness CenterTrail(s)
Association Dues 
531
Community Features 
Gated
Financing Terms Available 
CashConventionalFHAVA Loan
HOA Fee Frequency 
Monthly
MLS Area 
5350
Schools
School District
Unknown
Elementary School
Marsh Pointe
Middle School
Watson B. Duncan
High School
William T. Dwyer
Listing courtesy of Momentum Real Estate Group


All listings featuring the BMLS logo are provided by BeachesMLS, Inc. This information is not verified for authenticity or accuracy and is not guaranteed. Copyright © 2026 BeachesMLS, Inc. (a Flex MLS feed)
Last checked: 2026-07-24 09:33 PM UTC

Neighborhood & Commute
Source: Walkscore
Save
Ask
Tour
Hide
Share

Perfect home finder

'VIP' Property Search

Buying a home? Why not take a few minutes to fill out a form to describe your ‘dream’ home and let us find you the closest property matches?

Get started