Save
Ask
Tour
Hide
Share
$610,000
2 Days On Site

8704 Oldham Way
Palm Beach Gardens, FL33412

For Sale|Single Family Residence|Active
3
Beds
3
Total Baths
3
Full Baths
2,028
SqFt
$301
/SqFt
2002
Built
Subdivision:
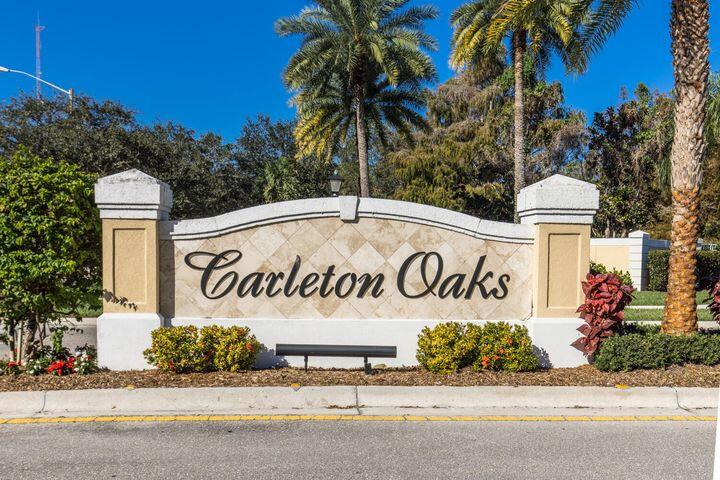
CARLETON OAKS
County:
Palm Beach

Due to the health concerns created by Coronavirus, we are offering personal 1-1 online video walkthrough tours for those people that cannot be here in person.
Call Now: 561-676-2200
Is this the listing for you? We can help make it yours.
561-676-2200
8704 Oldham Way8704 Oldham Way8704 Oldham Way8704 Oldham Way
Save
Ask
Tour
Hide
Share

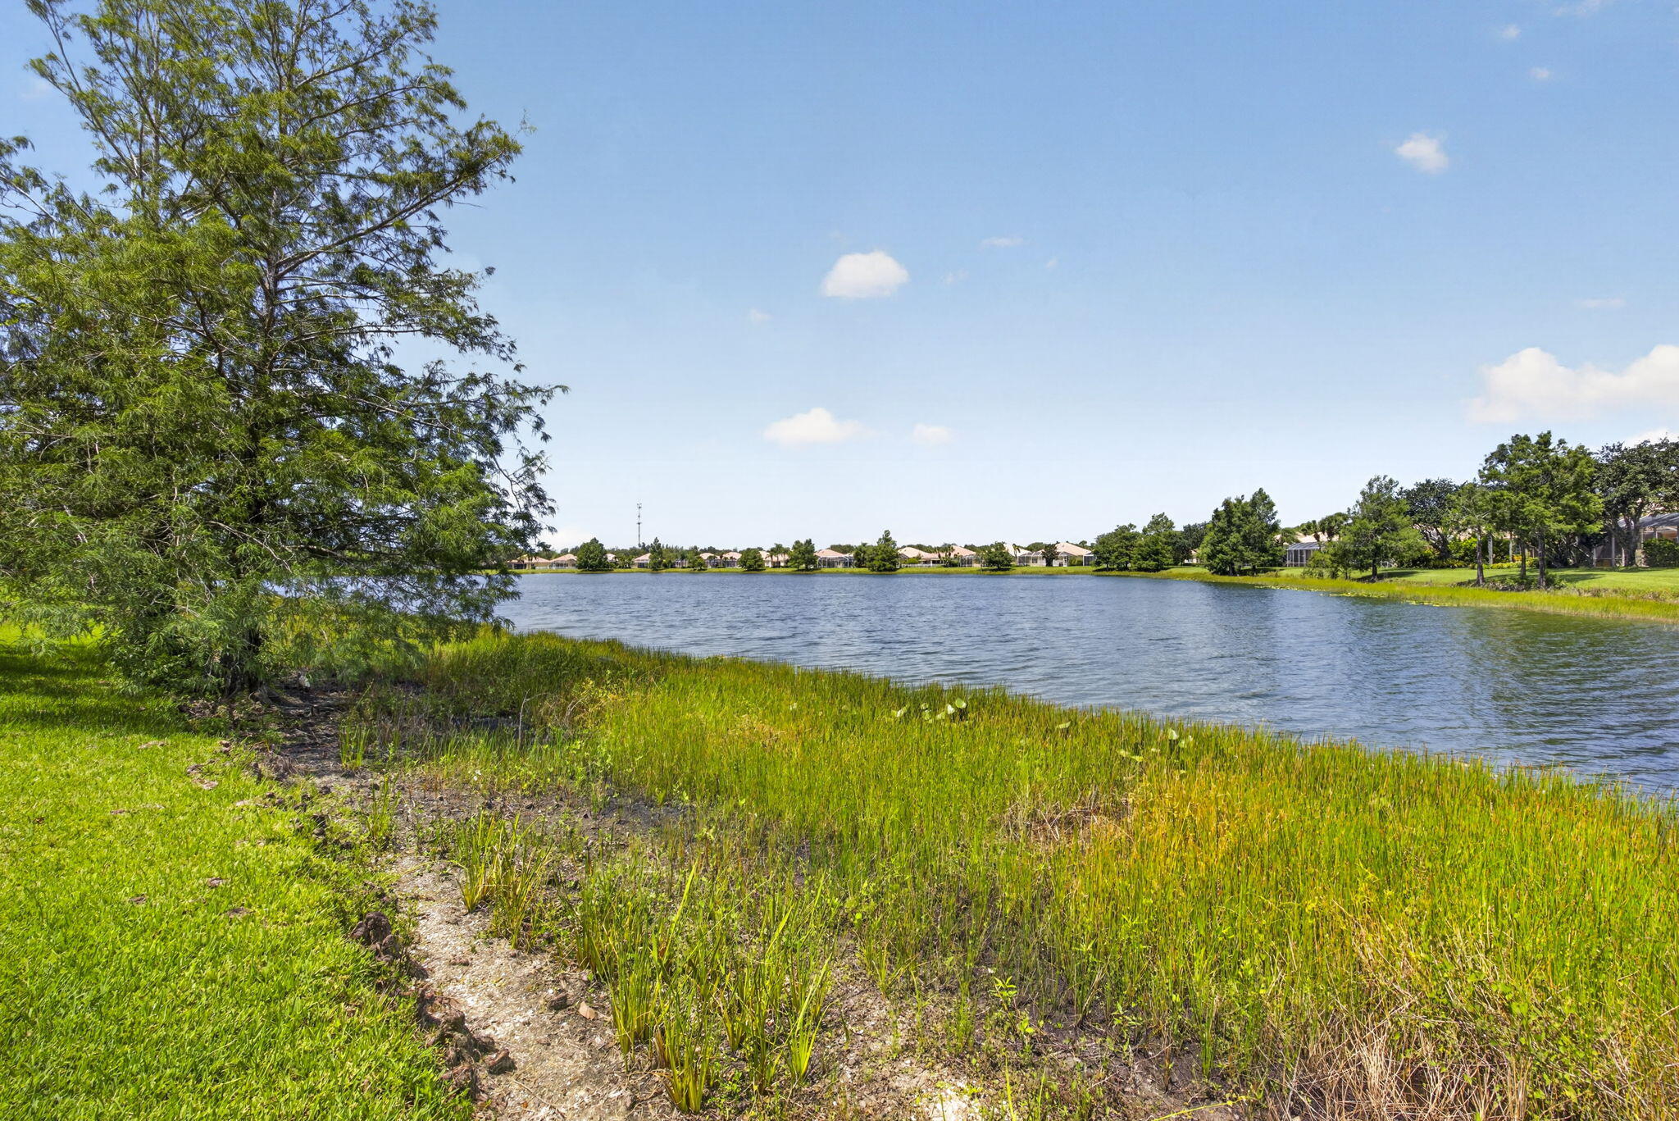
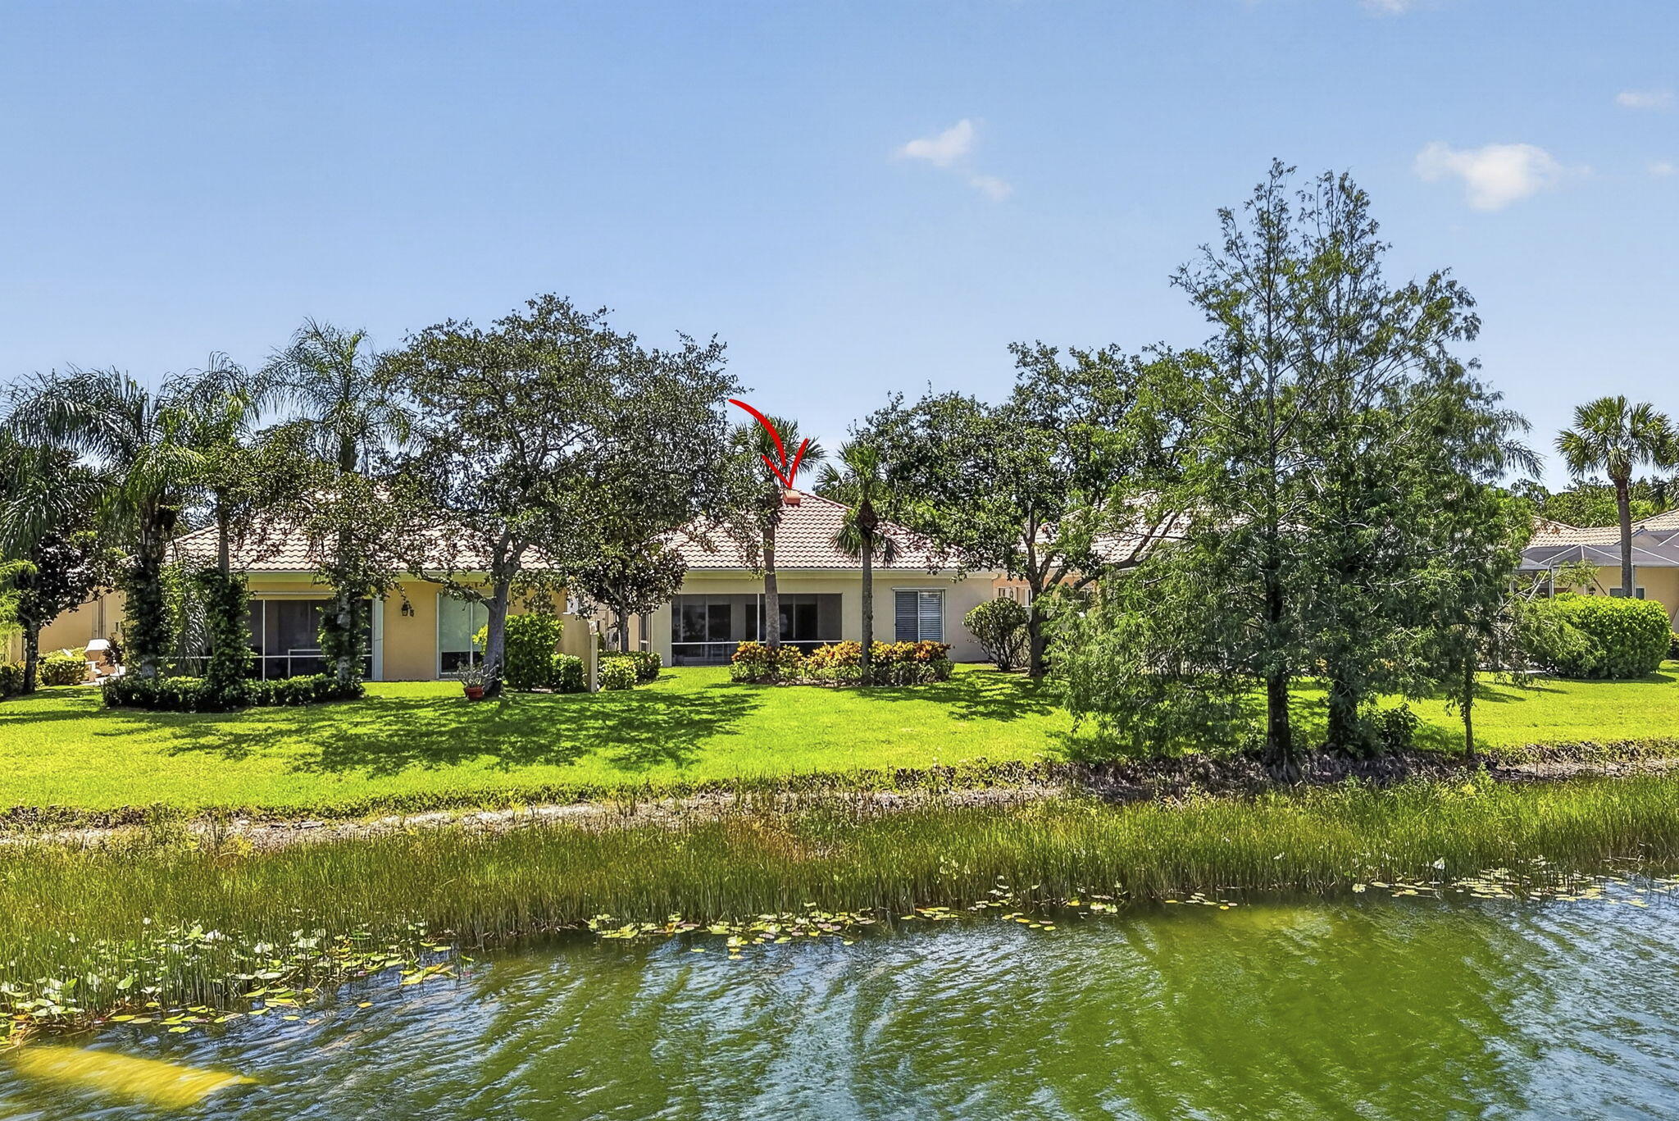
Welcome to this stunning waterfront single-family residence nestled in the serene Carleton Oaks community of Palm Beach Gardens, Florida. This thoughtfully designed one-story home offers three spacious bedrooms and three full bathrooms within its efficient 2,028 square feet of finished living space. The waterfront location provides a unique connection to the natural beauty of the area, offering residents the opportunity to embrace an outdoor-oriented lifestyle. With well-appointed accommodations and practical design, this property delivers comfortable living in a valued Palm Beach Gardens location. The primary BR & bathroom has his & her bathrooms and 3 closets for ample storage. This Sought after gated community features a heated pool, tennis, pickleball and basketball courts.

Save
Ask
Tour
Hide
Share
Listing Snapshot
Price 
$610,000
Days On Site 
2 Days
Bedrooms 
3
Inside Area (SqFt) 
2,028 sqft
Total Baths 
3
Full Baths 
3
Partial Baths 
N/A
Lot Size 
0.16 Acres
Year Built 
2002
MLS® Number 
B26055189
Status 
Active
Property Tax 
$4,358.68
HOA/Condo/Coop Fees 
$441.67 monthly
Sq Ft Source 
Assessor
Friends & Family
Recent Activity
2 days agoListing first seen on site
2 days agoListing updated with changes from the MLS®
General Features
Acres 
0.16
Attached Garage 
Yes
Direction Faces 
East
Disclosures 
Deed Restriction
Foundation 
Slab
Garage 
Yes
Garage Spaces 
2
Land Lease 
No
Levels 
One
Number Of Stories 
1
Parking 
AttachedDrivewayGarageGarage Door OpenerPaver Block
Parking Spaces 
4
Pets 
Number LimitYes
Property Sub Type 
Single Family Residence
Security 
Security System OwnedSecurity SystemSecurity GateGated CommunitySmoke Detector(s)
Sewer 
Public Sewer
Special Circumstances 
Standard
SqFt Total 
2697
Style 
Ranch
Utilities 
Cable AvailableElectricity Not AvailableSewer ConnectedUnderground UtilitiesWater Connected
Water Source 
Public
Zoning 
RL3
Interior Features
Appliances 
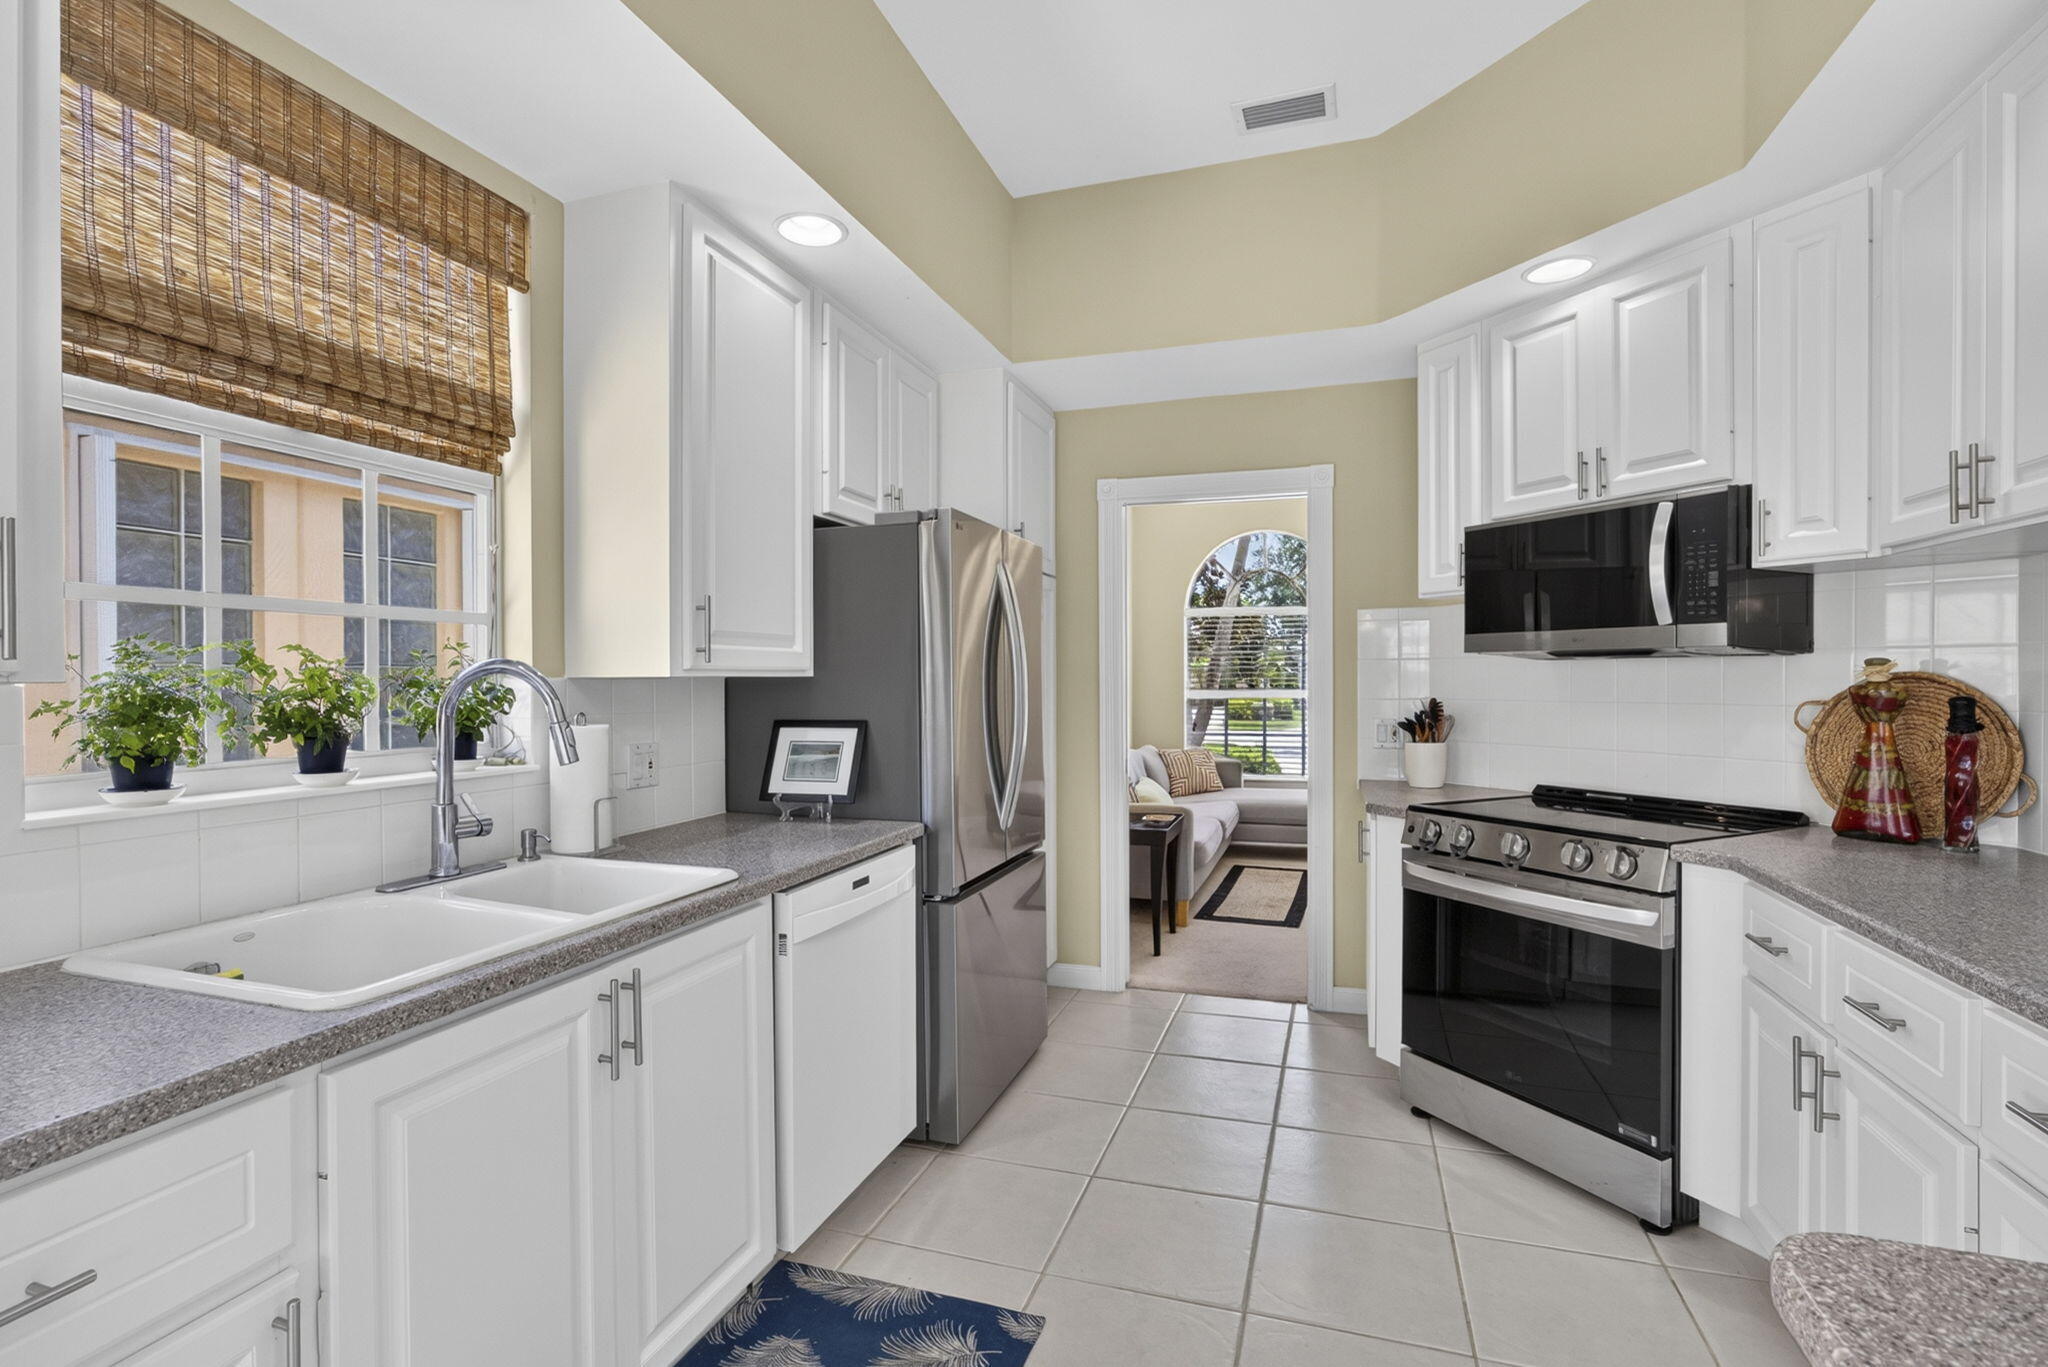
DryerDishwasherElectric RangeElectric Water HeaterMicrowaveRangeRefrigeratorWater HeaterWasher
Cooling 
Central AirCeiling Fan(s)
Flooring 
CarpetCeramic TileTile
Heating 
CentralElectric
Interior 
Breakfast BarBuilt-in FeaturesCentral VacuumEntrance FoyerHigh CeilingsKitchen IslandPantrySoaking TubVaulted Ceiling(s)Walk-In Closet(s)
Laundry Features 
Washer HookupElectric Dryer HookupInsideMain LevelLaundry RoomSink
Main Level Bedrooms 
3
Window Features 
BlindsDrapesPlantation ShuttersShutters
Bedroom 2 
Dimensions - 12 X 11Level - FirstArea - 132
Bedroom 3 
Dimensions - 12 X 12Level - FirstArea - 144
Den 
Dimensions - 13 X 11Level - FirstArea - 143
Kitchen 
Dimensions - 12 X 10Level - FirstArea - 120
Laundry 
Dimensions - 8 X 5Level - FirstArea - 40
Living Room 
Dimensions - 24 X 16Level - FirstArea - 384
PrimaryBedroom 
Dimensions - 17 X 15Level - FirstArea - 255
Save
Ask
Tour
Hide
Share
Exterior Features
Construction Details 
BlockConcreteStucco
Fencing 
Fenced
Lot Features 
LandscapedWaterfront
Patio And Porch 
PorchCoveredPatioScreened
Pool Features 
AssociationHeated
Road Frontage 
Private Road
Roof 
BarrelTile
View 
LakeWater
Waterfront 
Yes
Waterfront Features 
Lake Front
Waterview 
LakeWater
Windows/Doors 
BlindsDrapesPlantation ShuttersShutters
Community Features
Association Amenities 
PoolBasketball CourtGatedMaintenanceShuffleboard CourtSecurityTennis Court(s)
Association Dues 
441.67
Community Features 
GatedStreet LightsSidewalks
Financing Terms Available 
CashConventionalFHAVA Loan
HOA Fee Frequency 
Monthly
MLS Area 
5550
Roads 
Asphalt
Schools
School District
Unknown
Elementary School
Pierce Hammock
Middle School
Western Pines
High School
Palm Beach Gardens
Listing courtesy of Illustrated Properties LLC (Co


All listings featuring the BMLS logo are provided by BeachesMLS, Inc. This information is not verified for authenticity or accuracy and is not guaranteed. Copyright © 2026 BeachesMLS, Inc. (a Flex MLS feed)
Last checked: 2026-07-24 09:33 PM UTC

Neighborhood & Commute
Source: Walkscore
Save
Ask
Tour
Hide
Share

Perfect home finder

'VIP' Property Search

Buying a home? Why not take a few minutes to fill out a form to describe your ‘dream’ home and let us find you the closest property matches?

Get started