Save
Ask
Tour
Hide
Share
$1,197,500
1 Day On Site

14369 69th Drive N
Palm Beach Gardens, FL33418

For Sale|Single Family Residence|Active
4
Beds
5
Total Baths
4
Full Baths
1
Partial Bath
3,606
SqFt
$332
/SqFt
1984
Built
Subdivision:
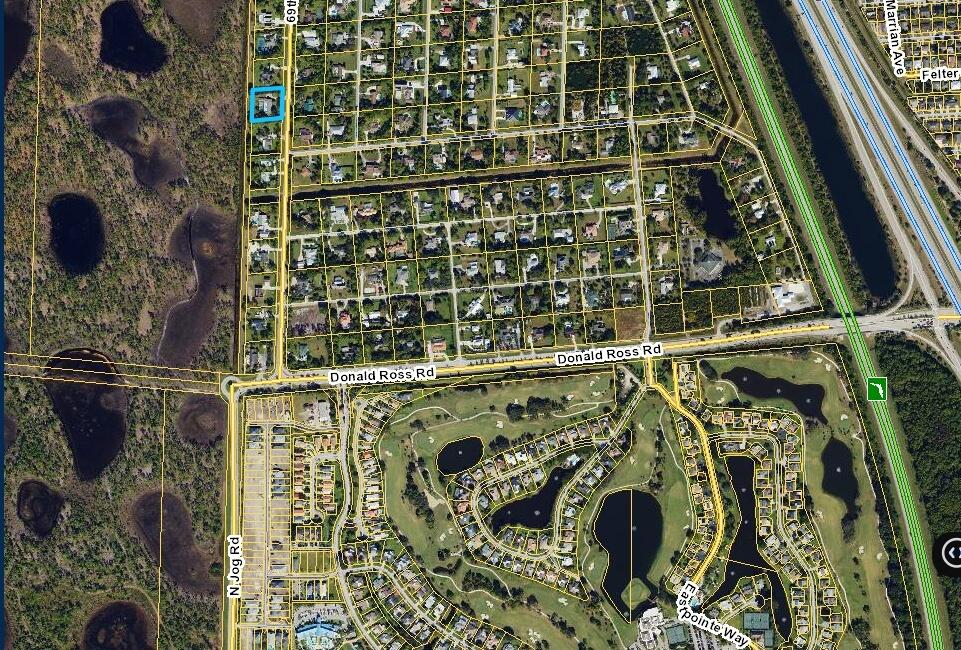
PALM BEACH COUNTRY ESTATES
County:
Palm Beach

Due to the health concerns created by Coronavirus, we are offering personal 1-1 online video walkthrough tours for those people that cannot be here in person.
Call Now: 561-676-2200
Is this the listing for you? We can help make it yours.
561-676-2200
14369 69th Drive N14369 69th Drive N14369 69th Drive N14369 69th Drive N
Save
Ask
Tour
Hide
Share

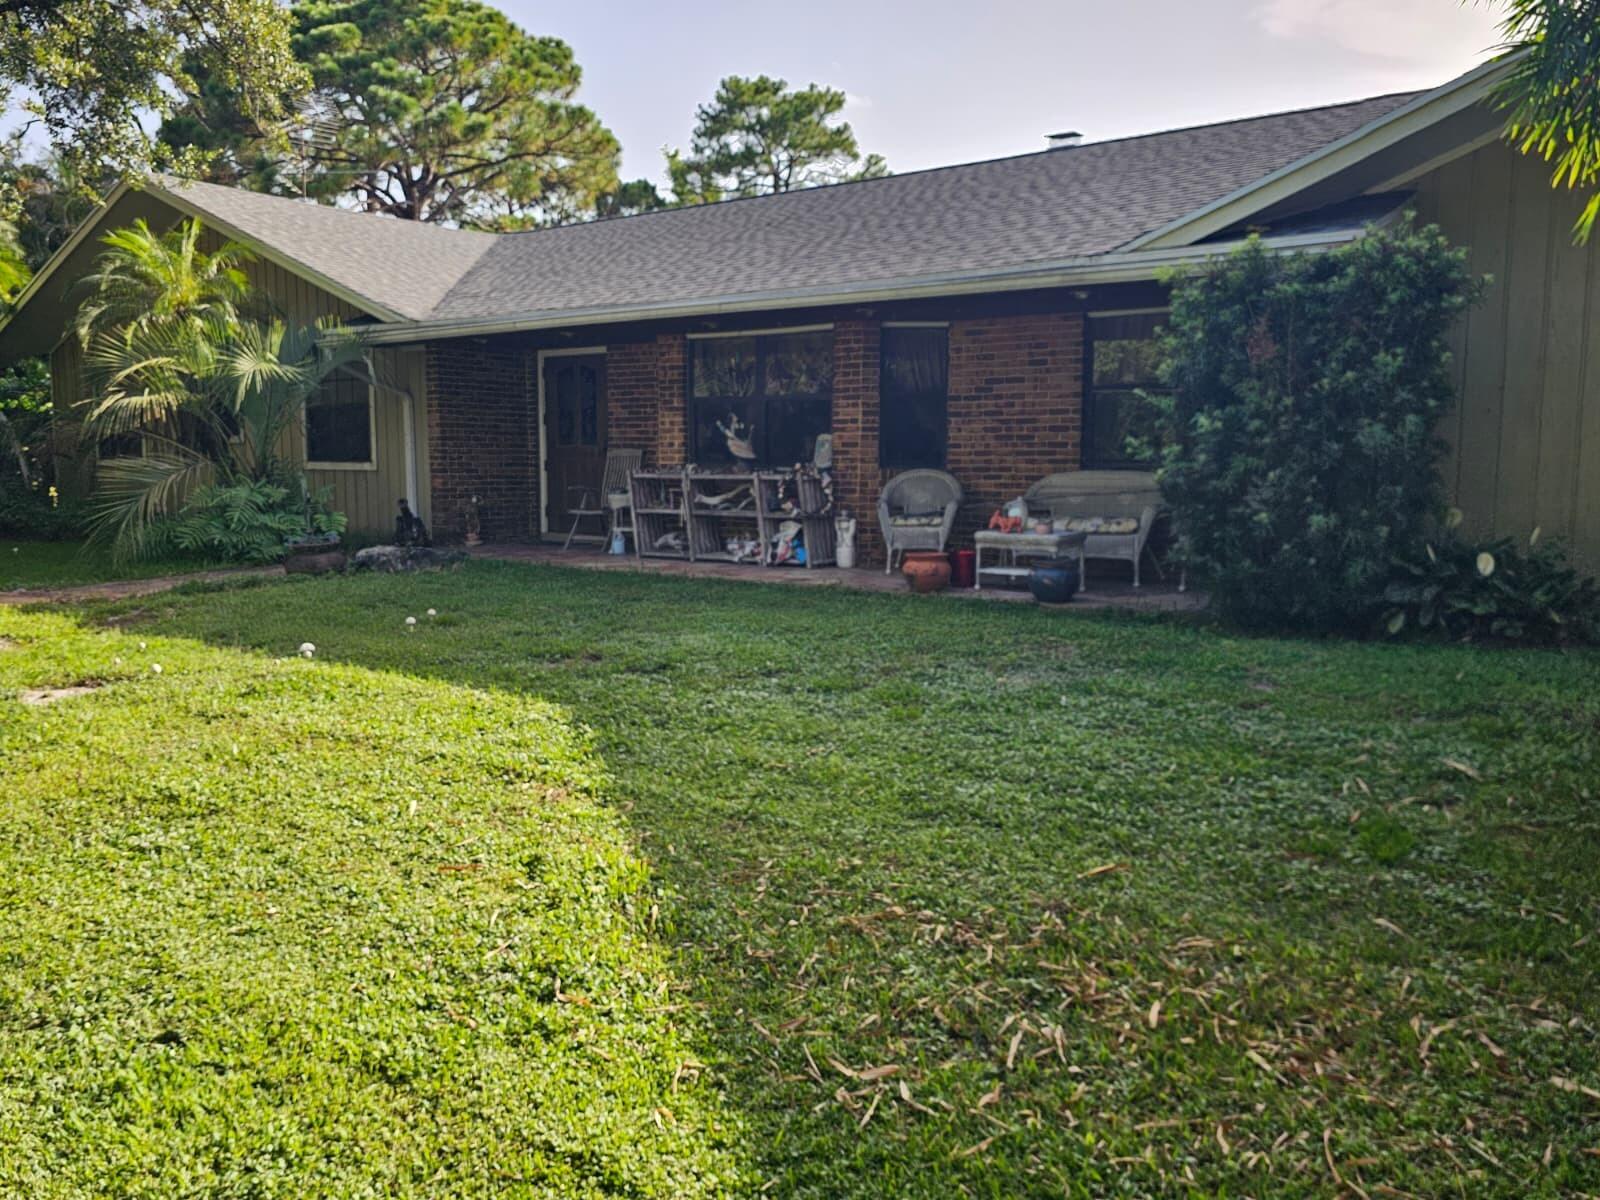
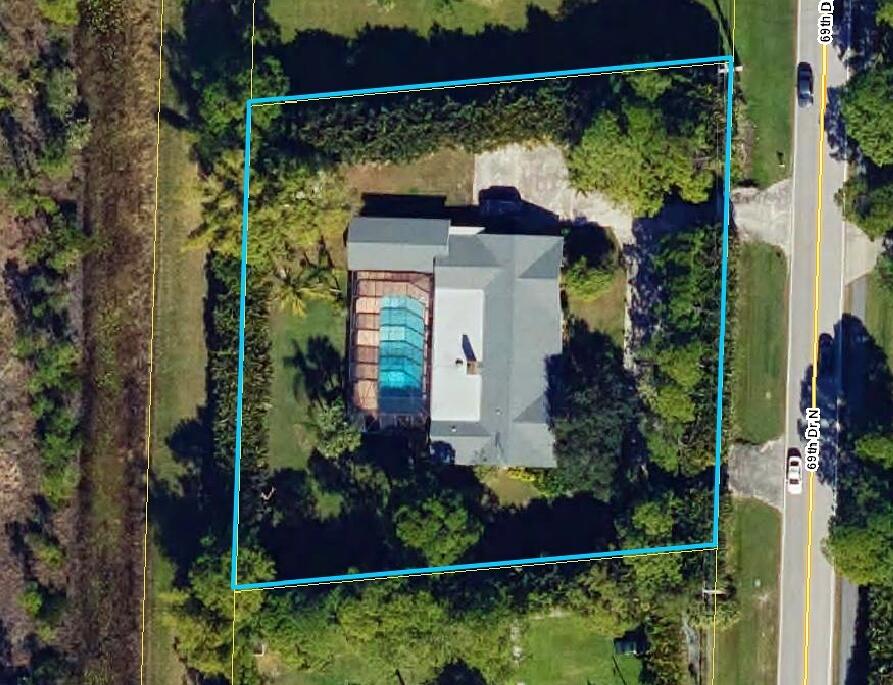
Information reliable but not guaranteed, buyer and buyer's agent to do own inspection, research and due diligence, this is an As-Is sale for seller's convenience. Main house property may be renovated $350,000 (e) or raised and rebuilt. Guess house is newer CBS construction with wood clad siding to match main house. Large 60' covered lanai with screened in pool. Guest house is currently tenant occupied paying $2000 per month, have wait list for other tenants and unit will rent as high as $2300 or more in season. Owner will lease back after closing for a period of 3 - 4 months to get the house sorted and move to the west coast.

Save
Ask
Tour
Hide
Share
Listing Snapshot
Price 
$1,197,500
Days On Site 
1 Day
Bedrooms 
4
Inside Area (SqFt) 
3,606 sqft
Total Baths 
5
Full Baths 
4
Partial Baths 
1
Lot Size 
1.01 Acres
Year Built 
1984
MLS® Number 
B26055015
Status 
Active
Property Tax 
$8,134.18
HOA/Condo/Coop Fees 
N/A
Sq Ft Source 
Assessor
Friends & Family
Recent Activity
yesterdayListing first seen on site
yesterdayListing updated with changes from the MLS®
General Features
Acres 
1.01
Attached Garage 
Yes
Direction Faces 
East
Garage 
Yes
Garage Spaces 
2
Land Lease 
No
Levels 
One
Number Of Stories 
1
Parking 
AttachedConcreteDrivewayGarage
Parking Spaces 
8
Pets 
Yes
Property Sub Type 
Single Family Residence
Security 
Security Gate
Sewer 
Septic Tank
Special Circumstances 
Standard
SqFt Total 
5388
Style 
Country
Utilities 
Electricity ConnectedPhone Connected
Water Source 
Well
Zoning 
AR
Interior Features
Appliances 
DryerDishwasherElectric RangeElectric Water HeaterDisposalMicrowaveOvenRefrigeratorWater HeaterWasher
Cooling 
Central AirCeiling Fan(s)Electric
Electric 
100 Amp Service
Fireplace 
Yes
Fireplace Features 
Wood Burning
Flooring 
CarpetTile
Furnished 
Unfurnished
Heating 
CentralElectric
Interior 
Wet BarBuilt-in FeaturesEntrance FoyerEat-in KitchenHigh CeilingsKitchen IslandPantryStorageVaulted Ceiling(s)BarWalk-In Closet(s)
Laundry Features 
Laundry Room
Main Level Bedrooms 
4
Window Features 
Wood Frames
Kitchen 
Living Room 
PrimaryBedroom 
Save
Ask
Tour
Hide
Share
Exterior Features
Construction Details 
FrameWood Siding
Fencing 
Back YardFencedFront YardGatePerimeterPrivacy
Lot Features 
LandscapedMany Trees
Other Structures 
Guest HouseStorage
Patio And Porch 
PorchCoveredPatioScreened
Pool Features 
GuniteIn GroundLapScreen EnclosurePrivate
Private Pool 
Yes
Road Frontage 
County Road
Roof 
Shingle
View 
Pool
Waterview 
Pool
Windows/Doors 
Wood Frames
Community Features
Building Access 
MAIN LEVEL
Financing Terms Available 
CashConventional
MLS Area 
5330
Roads 
AsphaltPaved
Schools
School District
Unknown
Elementary School
Marsh Pointe
Middle School
Independence
High School
William T. Dwyer
Listing courtesy of Home Deals, LLC


All listings featuring the BMLS logo are provided by BeachesMLS, Inc. This information is not verified for authenticity or accuracy and is not guaranteed. Copyright © 2026 BeachesMLS, Inc. (a Flex MLS feed)
Last checked: 2026-07-22 11:43 PM UTC

Neighborhood & Commute
Source: Walkscore
Save
Ask
Tour
Hide
Share

Perfect home finder

'VIP' Property Search

Buying a home? Why not take a few minutes to fill out a form to describe your ‘dream’ home and let us find you the closest property matches?

Get started