Save
Ask
Tour
Hide
Share
$6,375,000
18 Days On Site

8309 SE RIVERS EDGE Street
Jupiter, FL33458

For Sale|Single Family Residence|Active
4
Beds
5
Total Baths
4
Full Baths
1
Partial Bath
4,745
SqFt
$1,344
/SqFt
2025
Built
Subdivision:
RIVERS EDGE UNREC
County:
Martin

Due to the health concerns created by Coronavirus, we are offering personal 1-1 online video walkthrough tours for those people that cannot be here in person.
Call Now: 561-676-2200
Is this the listing for you? We can help make it yours.
561-676-2200
8309 SE RIVERS EDGE Street8309 SE RIVERS EDGE Street8309 SE RIVERS EDGE Street8309 SE RIVERS EDGE Street
Save
Ask
Tour
Hide
Share

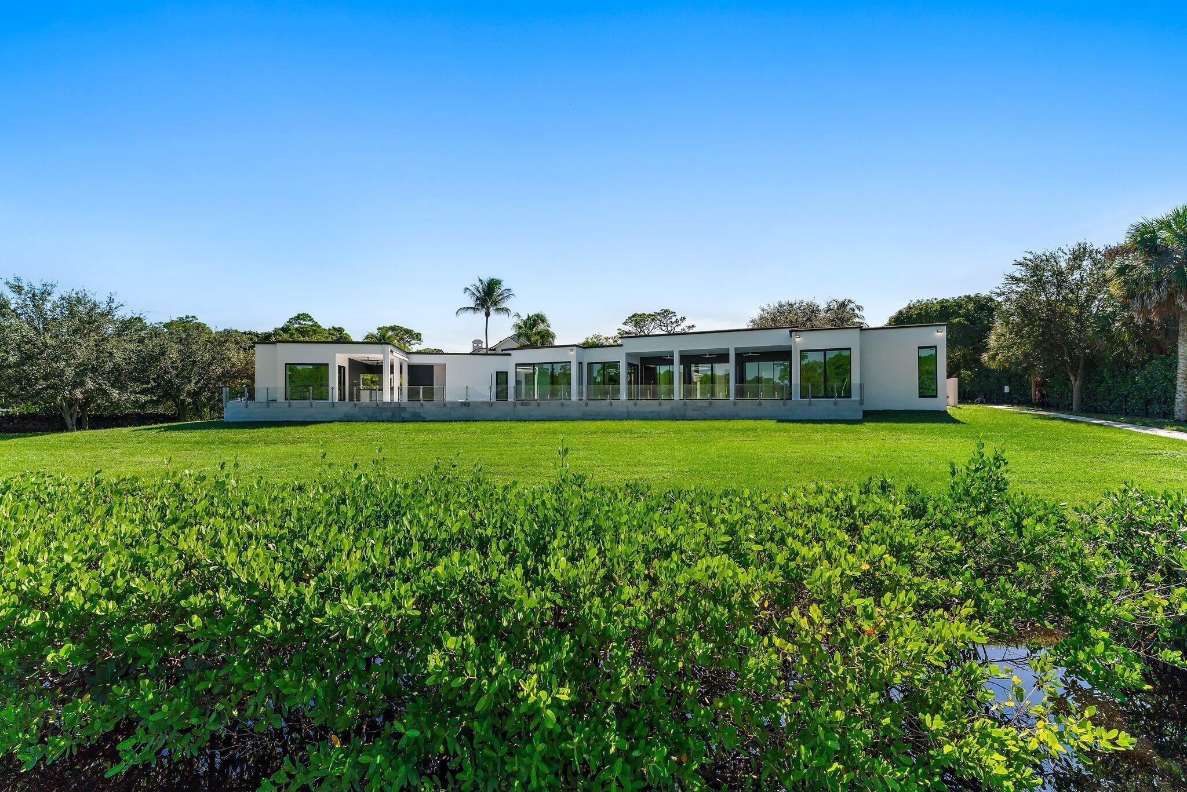
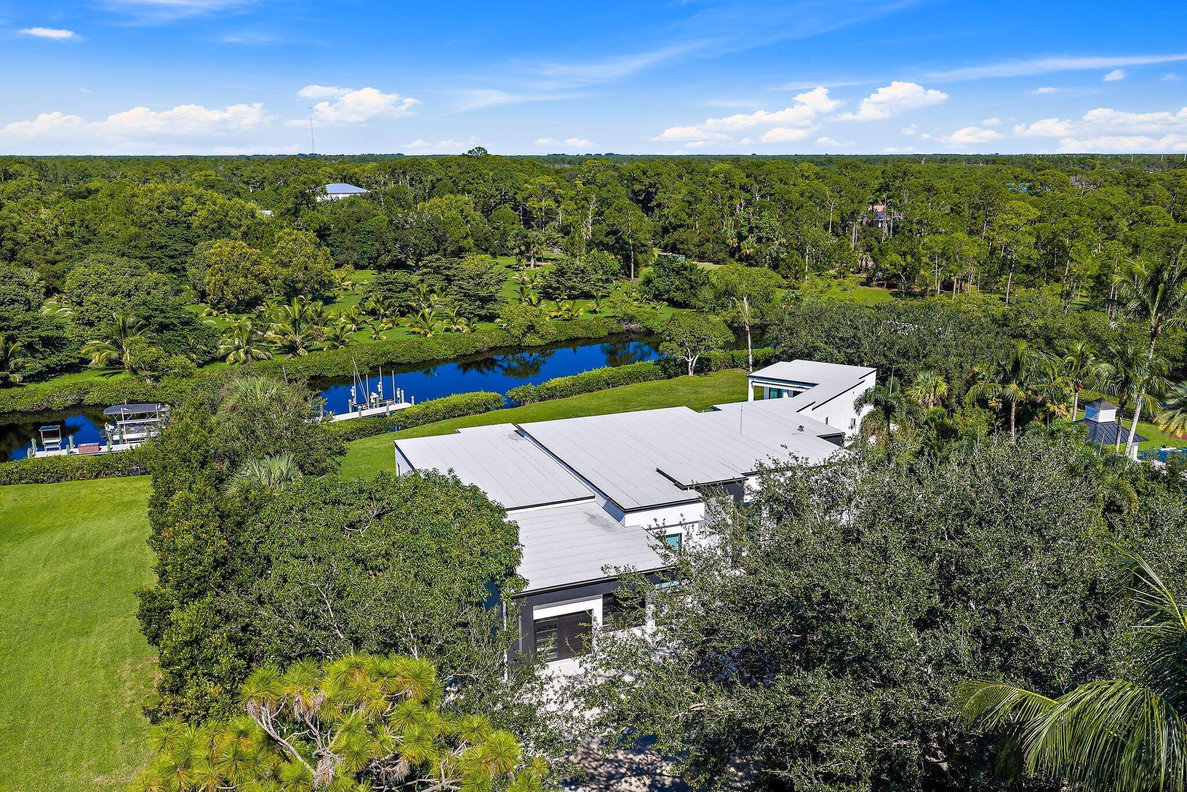
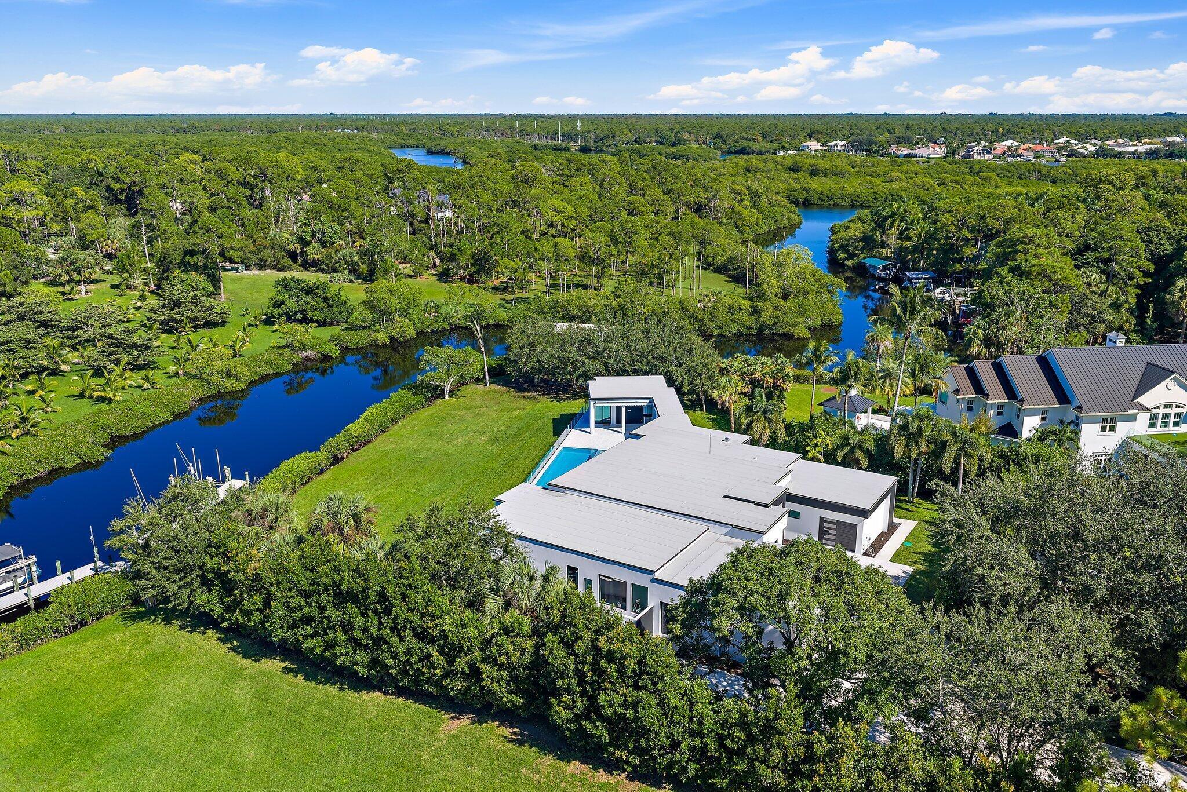
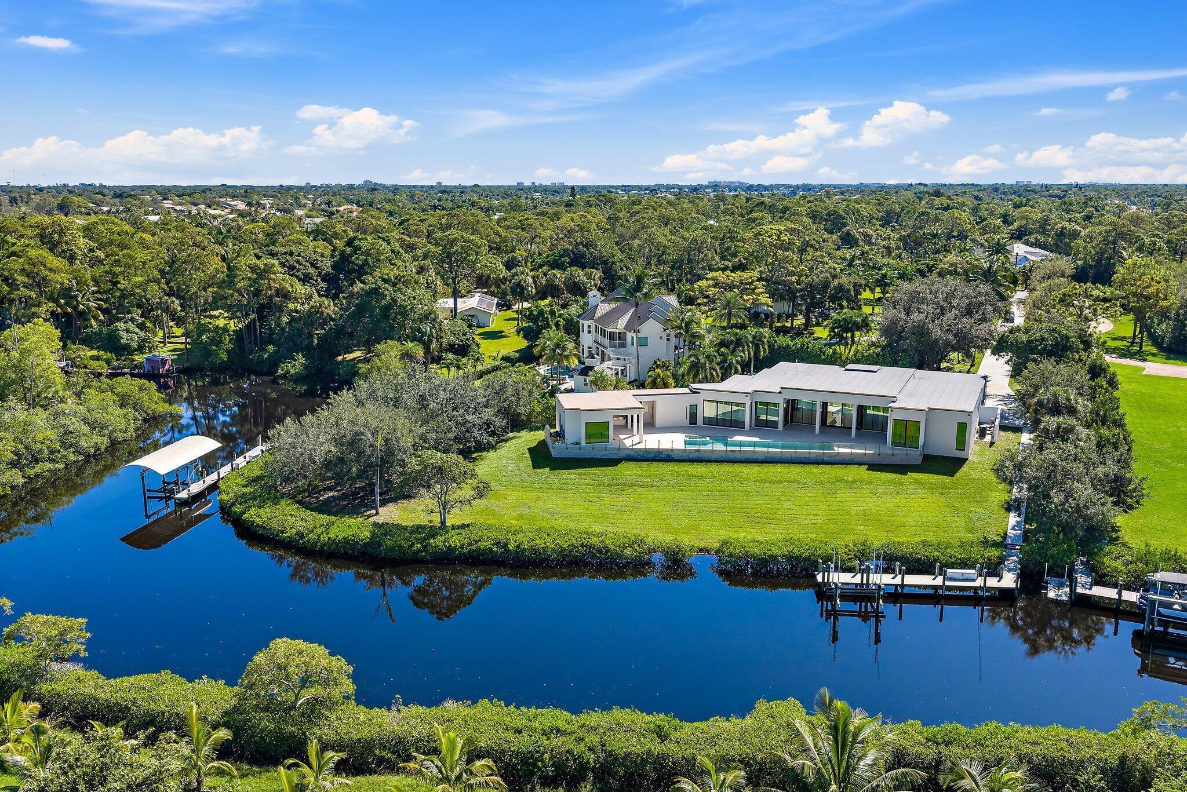
Newly completed in 2025, this exceptional waterfront estate sits on over two private acres along the North Fork of the Loxahatchee River. Thoughtfully designed with clean architectural lines, curated finishes, and seamless indoor-outdoor living, the residence offers a rare combination of modern construction and expansive grounds--recently repositioned to $6,495,000. The home features four bedrooms and four-and-a-half baths with soaring ceilings and walls of glass that frame tranquil river views. The chef's kitchen is appointed with a Wolf range, Miele built-in coffee system, Subzero fridge and wine fridge, custom cabinetry, and an oversized island designed for entertaining. Open living and dining spaces flow effortlessly to covered outdoor areas, creating a year-round waterfront lifestyle. The primary suite is privately situated and offers serene views, a spa-inspired bath, and generous custom closets. Each guest suite is well-proportioned and en-suite, providing comfort and privacy for visitors alike. Outdoors, the scale of the property allows for privacy rarely found on the river. The expansive grounds offer room for future enhancements--guest house, sport court, or additional recreational amenities--while maintaining a secluded estate setting. A private dock with 16,000-pound lift provides convenient boating access with one fixed bridge to the Intracoastal. Whether enjoying quiet mornings on the river or entertaining at sunset, this property captures the essence of Jupiter waterfront living. A recent land acquisition in the neighborhood of similar size traded for $3.3 million, making this completed home a smart investment. An uncommon opportunity to secure new construction, acreage, and boating access in one of Jupiter's most desirable waterfront corridors.

Save
Ask
Tour
Hide
Share
Listing Snapshot
Price 
$6,375,000
Days On Site 
18 Days
Bedrooms 
4
Inside Area (SqFt) 
4,745 sqft
Total Baths 
5
Full Baths 
4
Partial Baths 
1
Lot Size 
2.18 Acres
Year Built 
2025
MLS® Number 
B26054828
Status 
Active
Property Tax 
$32,336.7
HOA/Condo/Coop Fees 
N/A
Sq Ft Source 
Plans
Friends & Family
Recent Activity
4 days agoPrice changed to $6,375,000
4 days agoListing updated with changes from the MLS®
3 weeks agoListing first seen on site
General Features
Acres 
2.18
Attached Garage 
Yes
Direction Faces 
Southeast
Foundation 
BlockConcrete Perimeter
Garage 
Yes
Garage Spaces 
3
Levels 
One
Number Of Stories 
1
Parking 
AttachedConcreteGarage
Parking Spaces 
5
Pets 
Yes
Property Condition 
New Construction
Property Sub Type 
Single Family Residence
Sewer 
Septic Tank
Special Circumstances 
Standard
SqFt Total 
6802
Style 
ContemporaryRanch
Utilities 
Cable ConnectedElectricity ConnectedPropaneSewer Not AvailableUnderground UtilitiesWater Available
Water Source 
Public
Zoning 
Residential
Interior Features
Appliances 
DryerDishwasherElectric RangeGas Water HeaterOvenRefrigeratorTankless Water HeaterWater HeaterWasher
Cooling 
Central AirElectric
Flooring 
Ceramic Tile
Furnished 
Unfurnished
Heating 
CentralElectric
Interior 
Central VacuumEntrance FoyerHigh CeilingsKitchen IslandOtherPantryStorageSoaking Tub
Laundry Features 
InsideLaundry Room
Main Level Bedrooms 
4
Spa 
Yes
Window Features 
Storm Window(s)
Den 
Game Room 
Great Room 
Kitchen 
Dimensions - 23.4 X 17.2Level - MainArea - 402
Laundry 
Living Room 
Dimensions - 34 X 26Level - MainArea - 884
PrimaryBedroom 
Dimensions - 25.4 X 19.8Level - MainArea - 502
Save
Ask
Tour
Hide
Share
Exterior Features
Construction Details 
BlockStucco
Exterior 
Built-in BarbecueBarbecueLightingOutdoor KitchenOutdoor Shower
Fencing 
Fenced
Lot Features 
Waterfront
Other Structures 
Outdoor KitchenStorage
Patio And Porch 
CoveredPatio
Pool Features 
In GroundPool/Spa ComboPrivate
Private Pool 
Yes
Road Frontage 
Private Road
Roof 
Flat
Spa 
Yes
Spa Features 
HeatedIn Ground
View 
GardenRiverWater
Waterfront 
Yes
Waterfront Features 
Fixed BridgeRiver Front
Waterview 
GardenRiverWater
Windows/Doors 
Storm Window(s)
Community Features
Building Access 
Entry Level Living Area Y
Financing Terms Available 
CashConventional
MLS Area 
5020 - Jupiter/Hobe Sound (Martin County) - South of Bridge Rd
Roads 
Asphalt
Schools
School District
Unknown
Elementary School
Hobe Sound
Middle School
Murray
High School
South Fork
Listing courtesy of Lost Tree Realty


All listings featuring the BMLS logo are provided by BeachesMLS, Inc. This information is not verified for authenticity or accuracy and is not guaranteed. Copyright © 2026 BeachesMLS, Inc. (a Flex MLS feed)
Last checked: 2026-08-09 05:10 AM UTC

Neighborhood & Commute
Source: Walkscore
Save
Ask
Tour
Hide
Share

Perfect home finder

'VIP' Property Search

Buying a home? Why not take a few minutes to fill out a form to describe your ‘dream’ home and let us find you the closest property matches?

Get started