Save
Ask
Tour
Hide
Share
$379,900
6 Days On Site

5791 Lakeview Mews Place
Boynton Beach, FL33437

For Sale|Single Family Residence|Active
2
Beds
2
Total Baths
2
Full Baths
1,468
SqFt
$259
/SqFt
1980
Built
Subdivision:
VILLAS OF GREEN GLEN II-B
County:
Palm Beach

Due to the health concerns created by Coronavirus, we are offering personal 1-1 online video walkthrough tours for those people that cannot be here in person.
Call Now: 561-676-2200
Is this the listing for you? We can help make it yours.
561-676-2200
5791 Lakeview Mews Place5791 Lakeview Mews Place5791 Lakeview Mews Place5791 Lakeview Mews Place
Save
Ask
Tour
Hide
Share

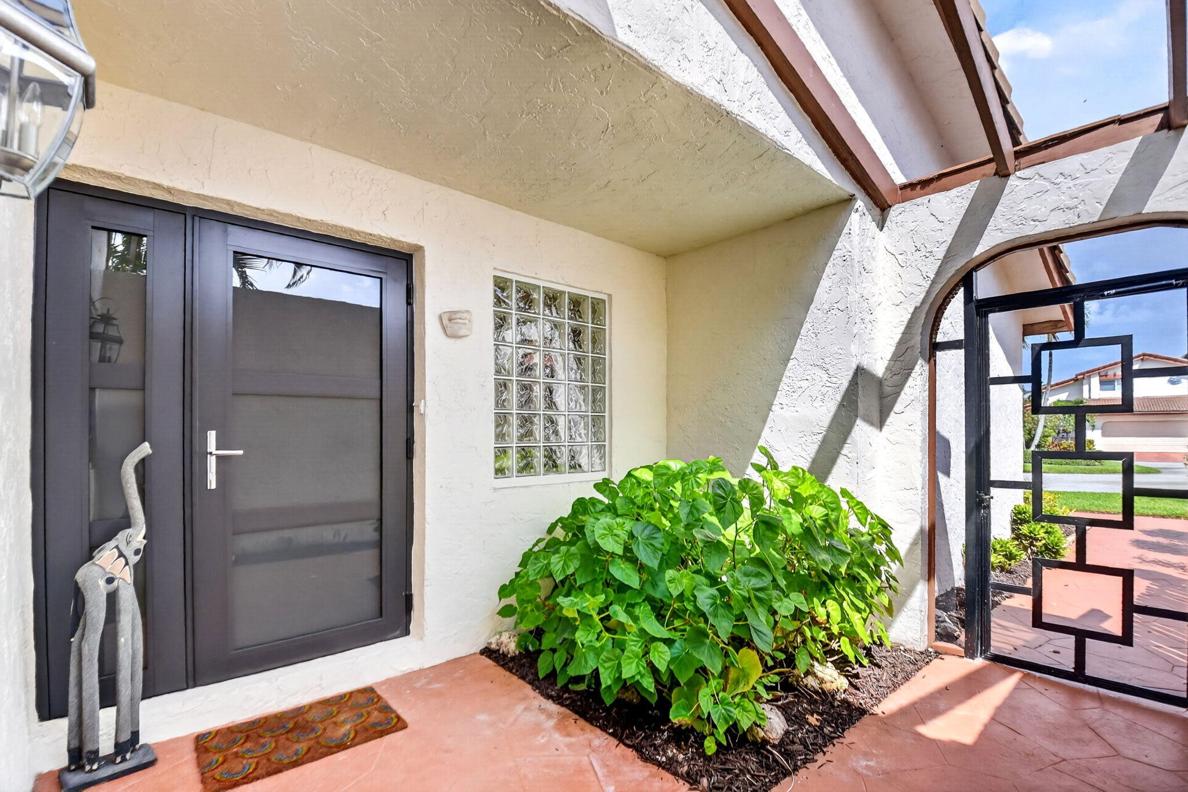
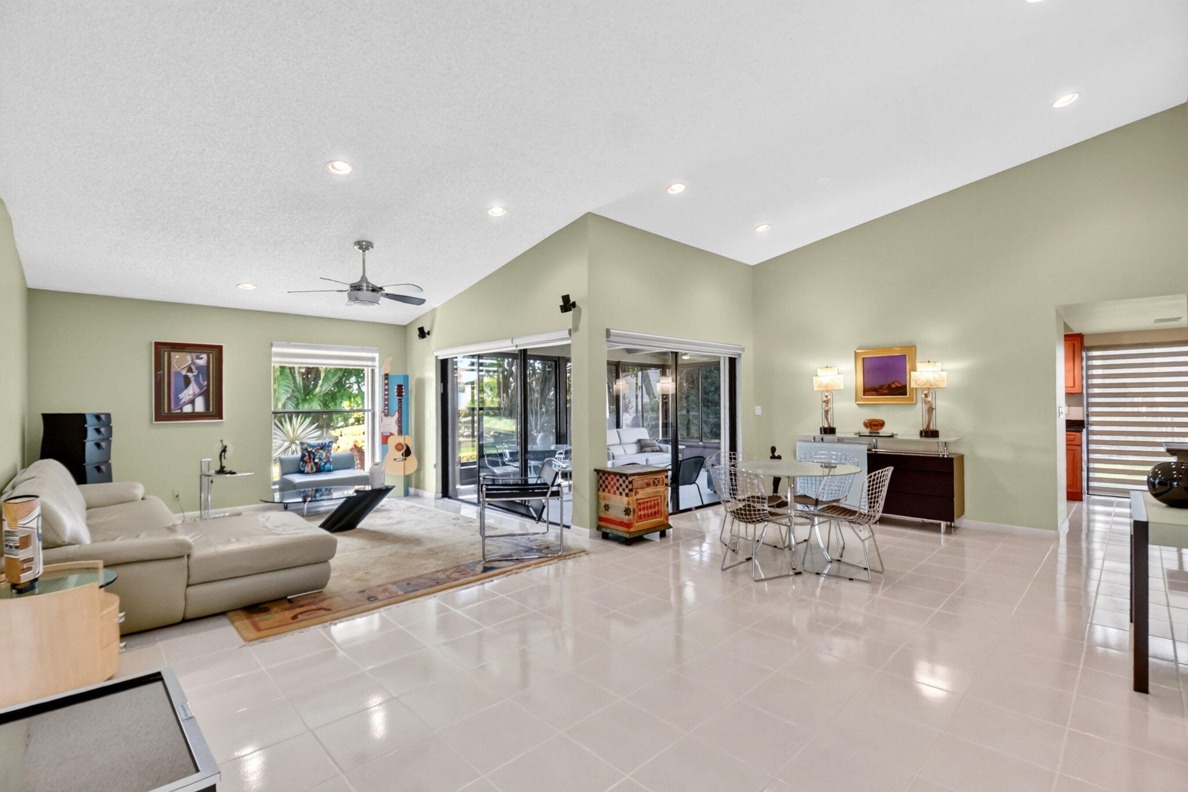
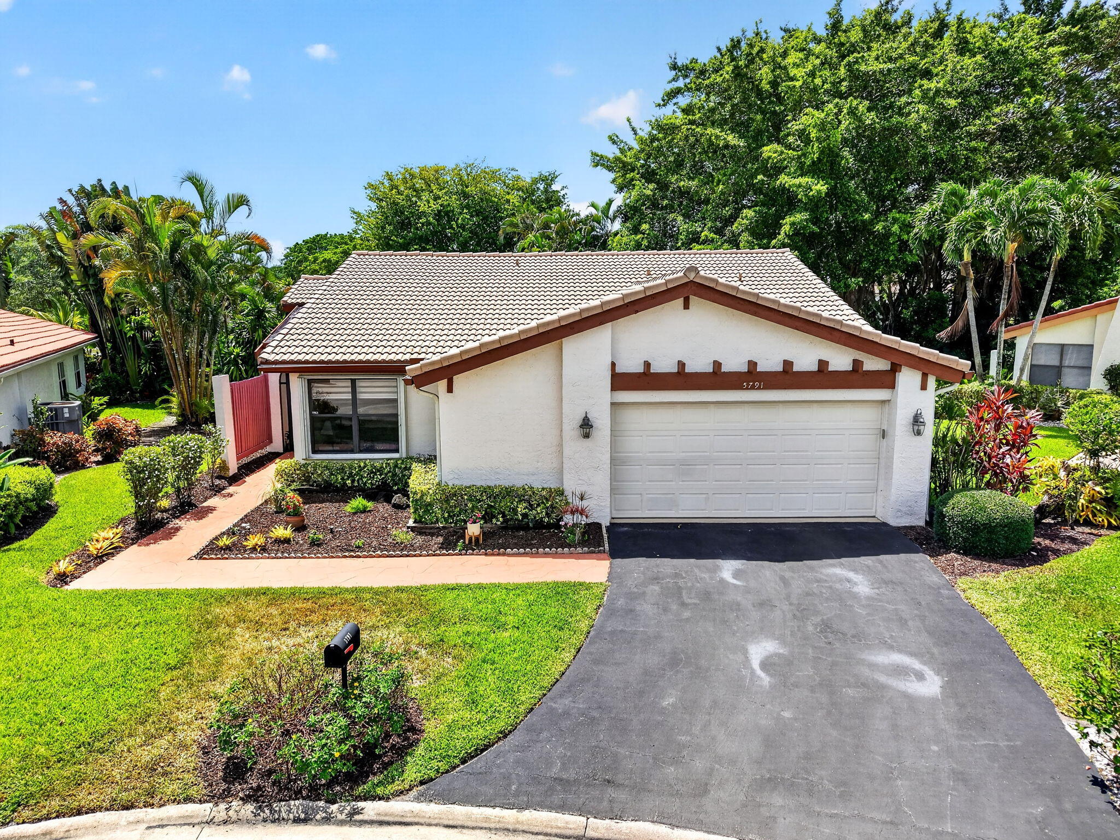
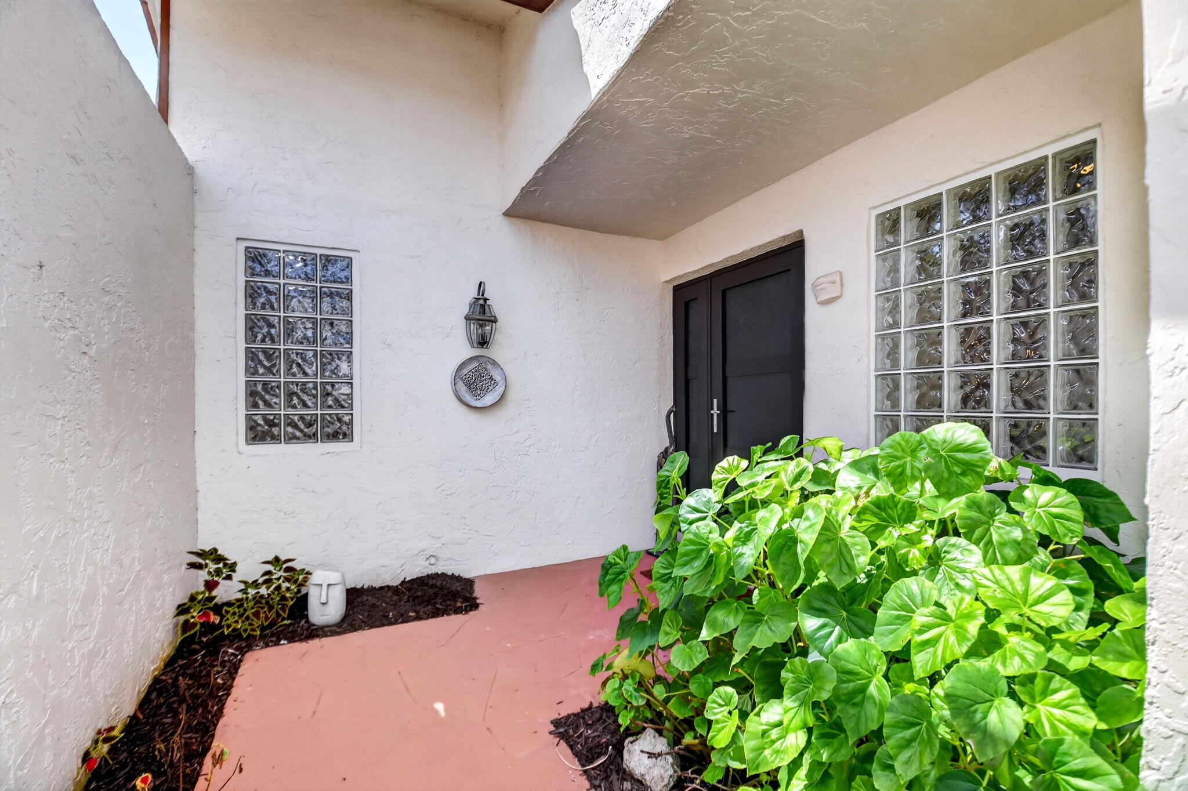
Tucked away on a peaceful cul-de-sac in the highly desirable Villas of Green Glen II at Indian Spring, this beautifully updated 2-bedroom, 2-bath residence welcomes you with a charming covered entry porch and offers the perfect blend of comfort, style, and effortless Florida living. Bathed in natural light from an abundance of windows, the thoughtfully designed floor plan features tile flooring throughout the main living areas, laminate flooring in the bedrooms, recessed lighting, and custom zebra shades throughout. The updated eat-in kitchen showcases newer stainless steel appliances, a convenient pass-through to the Florida room, and sliding glass doors that open to a private patio overlooking tranquil green space. The spacious living and dining areas seamlessly extend through oversized sliders to the expansive Florida room with ceramic tile flooring—an inviting space for relaxing or entertaining year-round. Both bedrooms feature French doors, including the generously sized primary suite with a walk-in closet, linen closet, and beautifully updated ensuite bath. Additional highlights include updated bathrooms, a full-size washer and dryer, a two-car garage, full accordion hurricane shutters, a new modern hurricane-impact front door, hurricane-impact garage door, and the exterior freshly painted in 2025. Enjoy peace of mind with 24-hour guard-gated security and roving patrol, along with low HOA fees that include cable, internet, landscaping, irrigation, exterior pest control, and access to the neighborhood pool just moments away. Optional membership to Indian Spring Country Club is available, offering golf, tennis, pickleball, fitness, dining, and a vibrant social lifestyle. Centrally located near premier shopping, restaurants, entertainment, and major roadways, this exceptional home truly offers the best of South Florida living.

Save
Ask
Tour
Hide
Share
Listing Snapshot
Price 
$379,900
Days On Site 
6 Days
Bedrooms 
2
Inside Area (SqFt) 
1,468 sqft
Total Baths 
2
Full Baths 
2
Partial Baths 
N/A
Lot Size 
0.17 Acres
Year Built 
1980
MLS® Number 
B26054817
Status 
Active
Property Tax 
$1,814.61
HOA/Condo/Coop Fees 
$200 monthly
Sq Ft Source 
Public Records
Friends & Family
Recent Activity
7 days agoListing first seen on site
7 days agoListing updated with changes from the MLS®
General Features
Acres 
0.17
Attached Garage 
Yes
Direction Faces 
North
Garage 
Yes
Garage Spaces 
2
Levels 
One
Number Of Stories 
1
Parking 
AttachedDrivewayGarage
Parking Spaces 
2
Pets 
Number LimitSize LimitYes
Property Sub Type 
Single Family Residence
Security 
Gated with GuardGated CommunitySecurity Guard
Sewer 
Public Sewer
Special Circumstances 
Standard
SqFt Total 
2188
Utilities 
Cable ConnectedElectricity AvailableSewer ConnectedWater Connected
Water Source 
Public
Zoning 
RS
Interior Features
Appliances 
DryerDishwasherElectric RangeElectric Water HeaterDisposalMicrowaveOvenRefrigeratorWater HeaterWasher
Cooling 
Central AirCeiling Fan(s)Electric
Flooring 
Ceramic TileLaminateTile
Furnished 
Unfurnished
Heating 
CentralElectric
Interior 
Cathedral Ceiling(s)Eat-in KitchenVaulted Ceiling(s)Walk-In Closet(s)
Laundry Features 
In Unit
Main Level Bedrooms 
2
Bedroom 2 
Dimensions - 12.5 X 11.3Level - MainArea - 141
Dining Room 
Dimensions - 13.7 X 9.9Level - MainArea - 135
FloridaRoom 
Dimensions - 12.5 X 21Level - MainArea - 262
Kitchen 
Dimensions - 10 X 10.1Level - MainArea - 101Description - add'l Breakfast Nook 8'10x8'10
Living Room 
Dimensions - 26.4 X 13.6Level - MainArea - 359
PrimaryBedroom 
Dimensions - 15 X 17.7Level - MainArea - 265
Save
Ask
Tour
Hide
Share
Exterior Features
Construction Details 
Block
Lot Features 
Cul-De-Sac
Pool Features 
Association
Roof 
ConcreteTile
View 
Garden
Waterview 
Garden
Windows/Doors 
French Doors
Community Features
Association Amenities 
PoolClubhouse
Association Dues 
600
Community Features 
GatedStreet Lights
Financing Terms Available 
CashConventional
HOA Fee Frequency 
Quarterly
MLS Area 
4610
Senior Community 
Yes
Schools
School District
Unknown
Elementary School
Hagen Road
Middle School
Carver Community
High School
Boynton Beach
Listing courtesy of The Keyes Company


All listings featuring the BMLS logo are provided by BeachesMLS, Inc. This information is not verified for authenticity or accuracy and is not guaranteed. Copyright © 2026 BeachesMLS, Inc. (a Flex MLS feed)
Last checked: 2026-07-28 11:07 AM UTC

Neighborhood & Commute
Source: Walkscore
Save
Ask
Tour
Hide
Share

Perfect home finder

'VIP' Property Search

Buying a home? Why not take a few minutes to fill out a form to describe your ‘dream’ home and let us find you the closest property matches?

Get started