Save
Ask
Tour
Hide
Share
$1,500,000
18 Days On Site

10548 154TH Road N
Jupiter, FL33478

For Sale|Single Family Residence|Active
6
Beds
3
Total Baths
3
Full Baths
3,234
SqFt
$464
/SqFt
1988
Built
Subdivision:
PBCE/JUPITER FARMS
County:
Palm Beach

Due to the health concerns created by Coronavirus, we are offering personal 1-1 online video walkthrough tours for those people that cannot be here in person.
Call Now: 561-676-2200
Is this the listing for you? We can help make it yours.
561-676-2200
10548 154TH Road N10548 154TH Road N10548 154TH Road N10548 154TH Road N
Save
Ask
Tour
Hide
Share

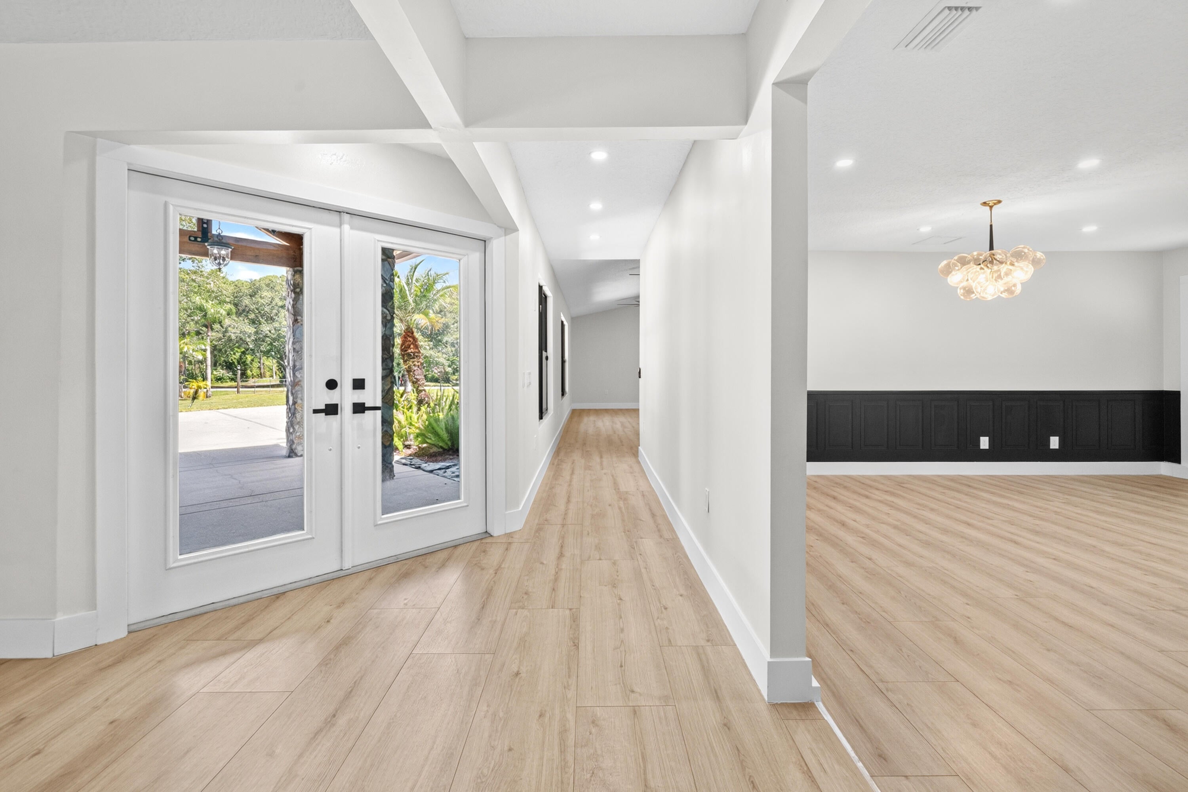
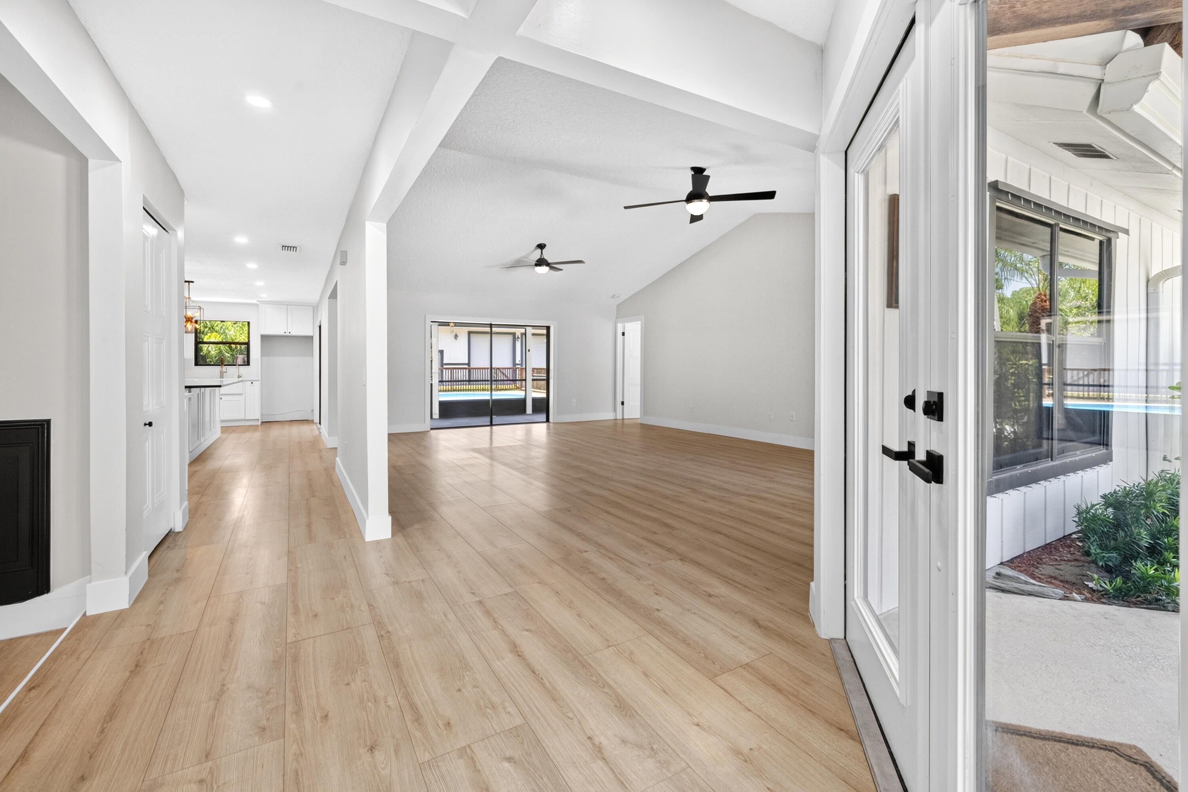
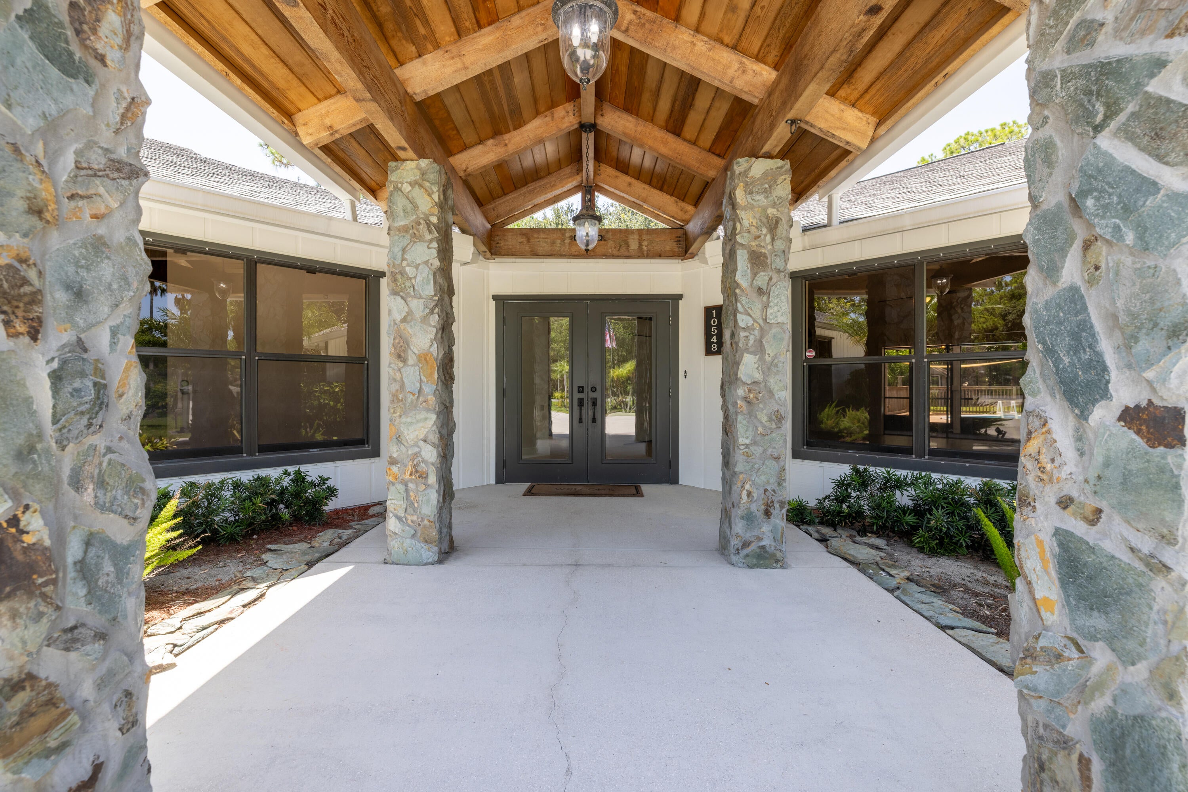
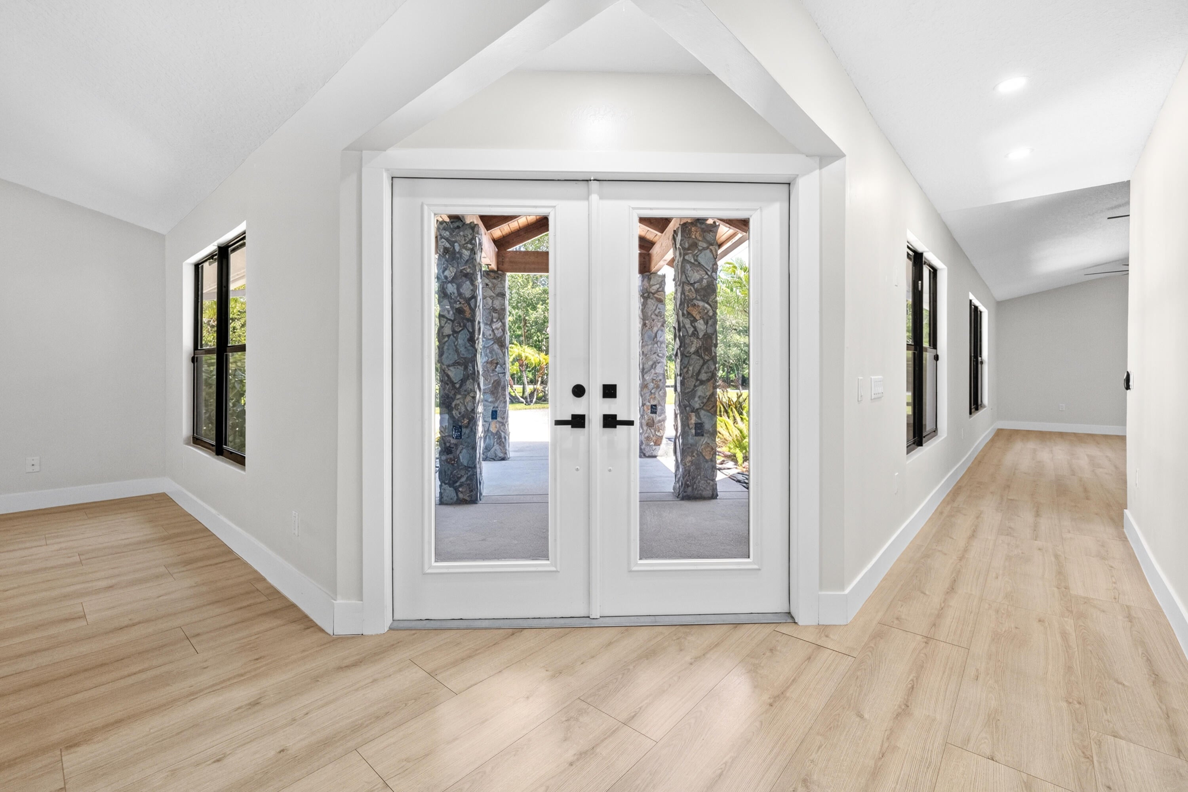
Welcome to this exceptional single-family home in Jupiter Farms, where peace and space meet in an equestrian-friendly community with quick access to nearby trails and parks. Set on a high-elevation lot with no history of flooding, this property offers 6 bedrooms, 3 bathrooms, and an open, triple-split floor plan with soaring cathedral ceilings and excellent natural light throughout. Double front doors and a cedar portico welcome you inside, where four sets of sliders—including an 8-foot opening from the living room—lead to a spacious screened porch. The expansive, beautifully landscaped backyard is fenced and designed for outdoor enjoyment, featuring an above-ground pool with an extra-large deck and outdoor shower, a tiki hut, fire pit, hammock area, and plenty of local wildlife. Best of all, there is no HOA, giving you the freedom to utilize the incredible amenities this property offers. A massive 30x50 detached garage/workshop provides ample storage, alongside a large concrete driveway with a turnaround, RV parking with 30-amp electric, dual-zone A/C, a great well system, an electric gate opener, and two transfer boxes with outside generator plugs. This inviting retreat perfectly combines functional, high-capacity living with a serene country setting just minutes from the beach.

Save
Ask
Tour
Hide
Share
Listing Snapshot
Price 
$1,500,000
Days On Site 
18 Days
Bedrooms 
6
Inside Area (SqFt) 
3,234 sqft
Total Baths 
3
Full Baths 
3
Partial Baths 
N/A
Lot Size 
1.25 Acres
Year Built 
1988
MLS® Number 
B26054815
Status 
Active
Property Tax 
$6,316.61
HOA/Condo/Coop Fees 
N/A
Sq Ft Source 
Public Records
Friends & Family
Recent Activity
2 weeks agoStatus changed to Active
2 weeks agoListing updated with changes from the MLS®
2 weeks agoPrice changed to $1,500,000
3 weeks agoListing first seen on site
General Features
Acres 
1.25
Direction Faces 
Northwest
Garage 
Yes
Garage Spaces 
4
Land Lease 
No
Levels 
One
Number Of Stories 
1
Parking 
BoatCircular DrivewayConcreteDrivewayDetachedGarageGarage Door OpenerRV Access/ParkingSee Remarks
Parking Spaces 
20
Pets 
Yes
Property Sub Type 
Single Family Residence
Security 
Security System OwnedSecurity GateSmoke Detector(s)
Sewer 
Septic Tank
Special Circumstances 
Standard
SqFt Total 
3732
Style 
Ranch
Utilities 
Cable AvailableElectricity AvailableUnderground UtilitiesWater Available
Water Source 
Well
Zoning 
AR
Interior Features
Appliances 
Electric Water HeaterDisposalWater Softener OwnedWater SoftenerWater Heater
Cooling 
Central AirCeiling Fan(s)ElectricZoned
Flooring 
Laminate
Heating 
CentralElectric
Interior 
Breakfast BarBuilt-in FeaturesCathedral Ceiling(s)High CeilingsKitchen IslandVaulted Ceiling(s)BarWalk-In Closet(s)
Laundry Features 
Washer HookupElectric Dryer HookupInsideLaundry Closet
Main Level Bedrooms 
6
Bedroom 2 
Dimensions - 11 X 11Area - 121
Bedroom 3 
Dimensions - 10 X 11Area - 110
Dining Room 
Dimensions - 11 X 14Area - 154
Great Room 
Kitchen 
Dimensions - 11 X 11Area - 121
Living Room 
Dimensions - 18 X 25Area - 450
PrimaryBedroom 
Dimensions - 13 X 15Area - 195
Save
Ask
Tour
Hide
Share
Exterior Features
Construction Details 
FrameStoneWood Siding
Exterior 
Storage
Fencing 
ElectricFencedGate
Other Structures 
Garage(s)GazeboOutbuildingStorage
Patio And Porch 
DeckPatioPorchScreened
Pool Features 
Above GroundFencedPrivate
Private Pool 
Yes
Road Frontage 
County Road
Roof 
Shingle
View 
GardenPool
Waterview 
GardenPool
Windows/Doors 
French Doors
Community Features
Building Access 
Front
Financing Terms Available 
CashConventionalFHAVA Loan
Horse Property 
Riding Trail
MLS Area 
5040
Roads 
Asphalt
Schools
School District
Unknown
Elementary School
Jupiter Farms
Middle School
Watson B. Duncan
High School
Jupiter
Listing courtesy of REDFIN CORPORATION


All listings featuring the BMLS logo are provided by BeachesMLS, Inc. This information is not verified for authenticity or accuracy and is not guaranteed. Copyright © 2026 BeachesMLS, Inc. (a Flex MLS feed)
Last checked: 2026-08-09 05:10 AM UTC

Neighborhood & Commute
Source: Walkscore
Save
Ask
Tour
Hide
Share

Perfect home finder

'VIP' Property Search

Buying a home? Why not take a few minutes to fill out a form to describe your ‘dream’ home and let us find you the closest property matches?

Get started