

Save
Ask
Tour
Hide
$499,000
15 Days On Site
1533 6TH StreetWest Palm Beach, FL33401
For Sale|Single Family Residence|Active
5
Beds
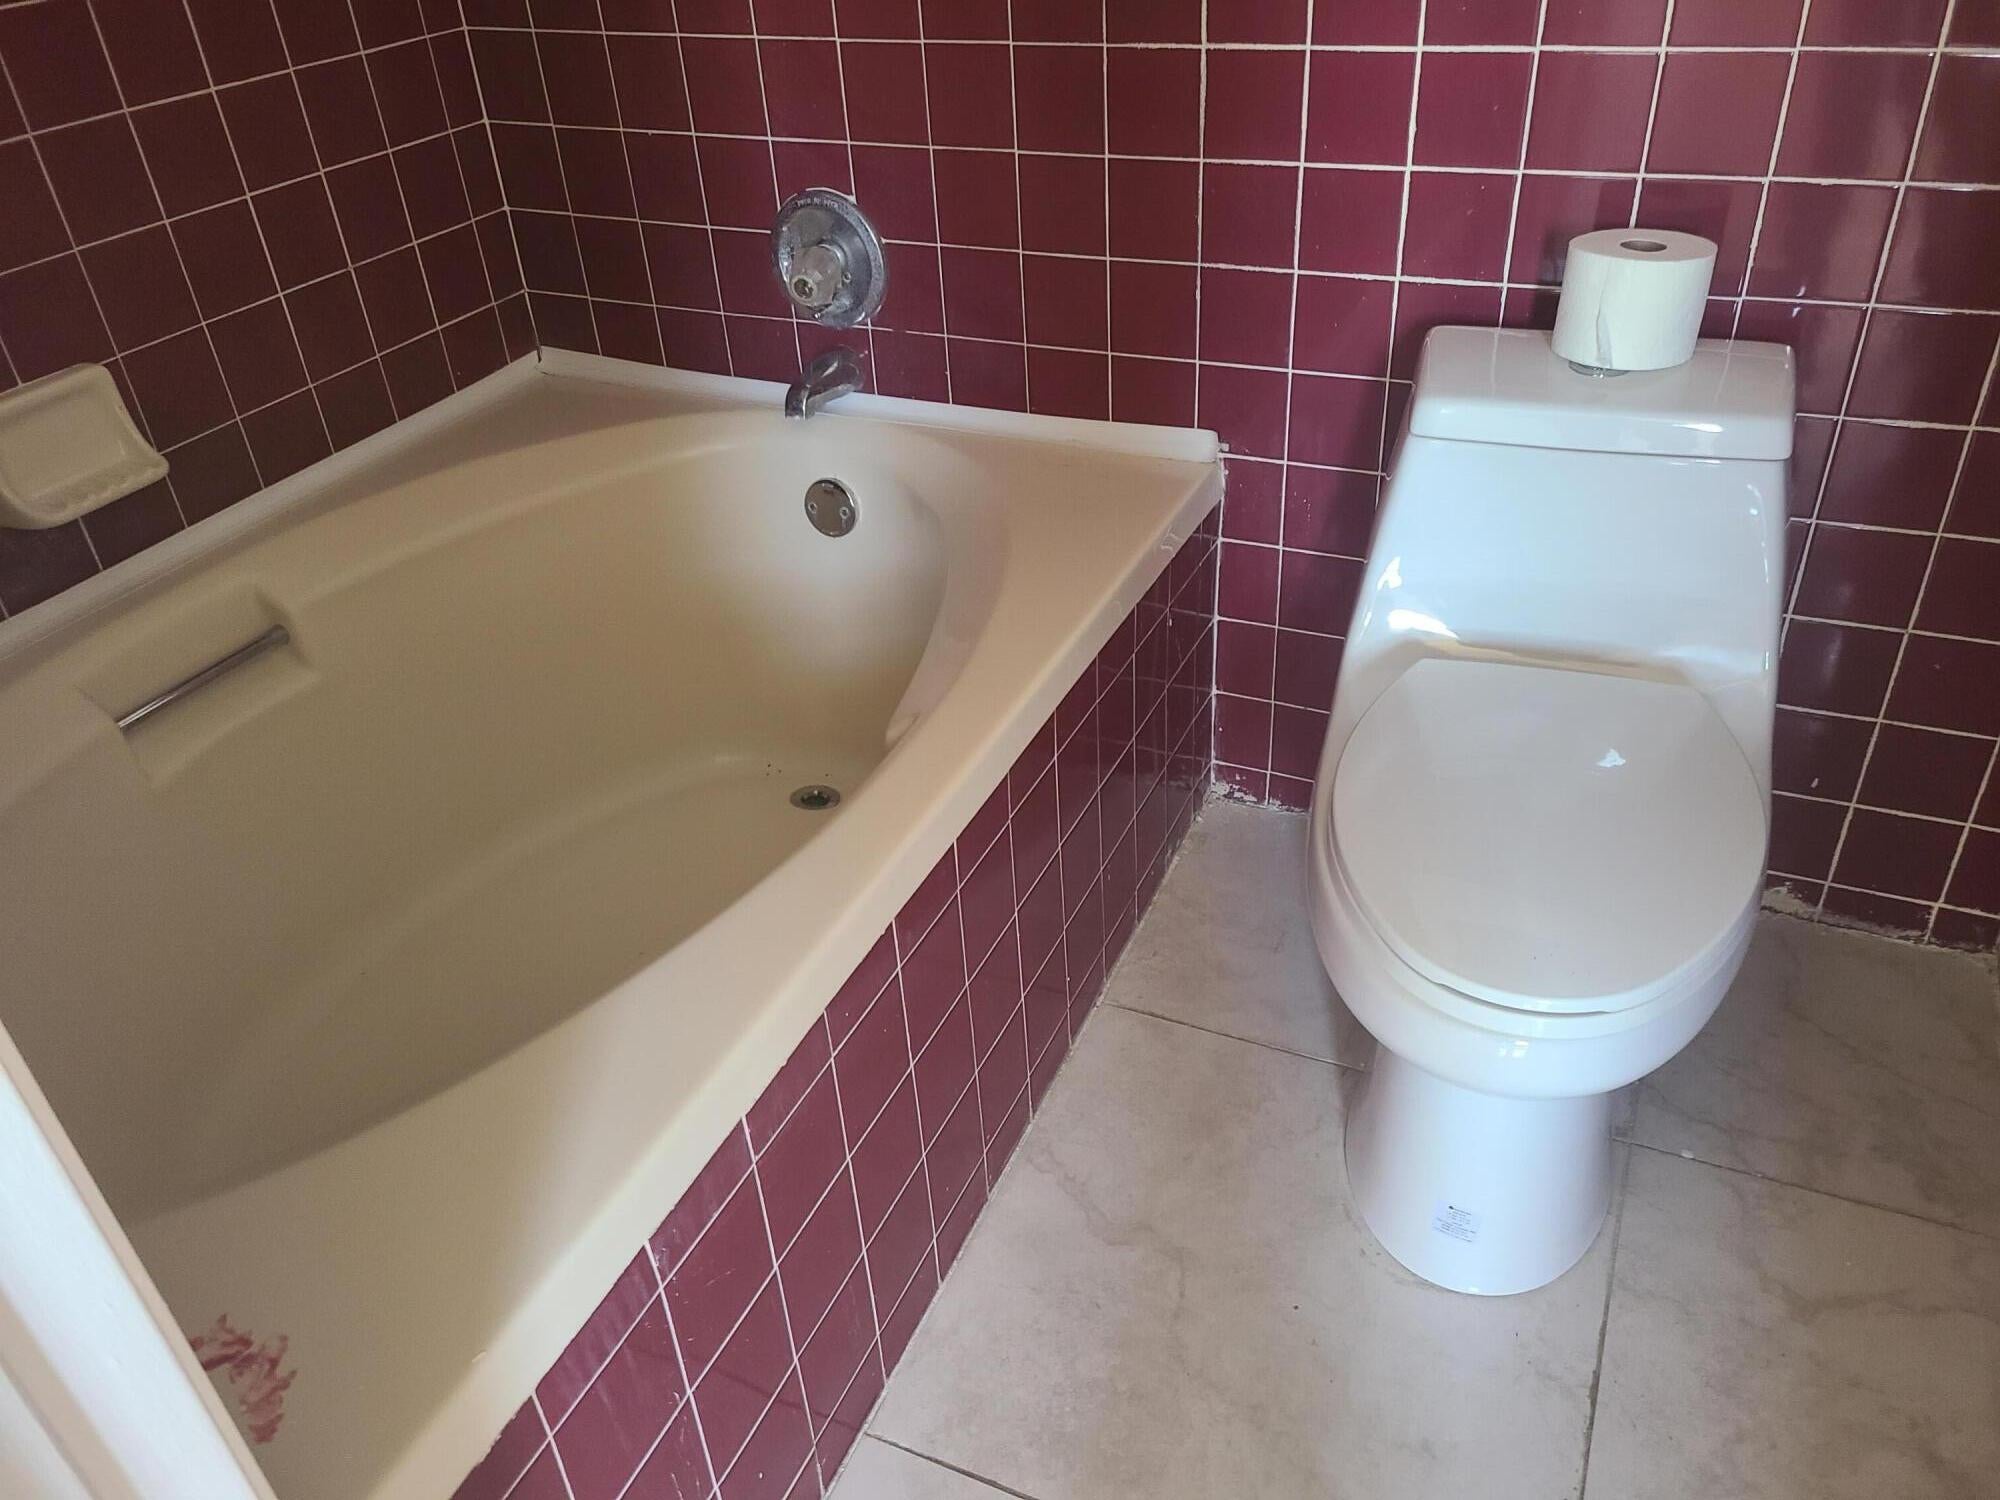
2
Total Baths
2
Full Baths
2,010
SqFt
$248
/SqFt
1991
Built
Subdivision:
ROOSEVELT ESTATES
County:
Palm Beach
Due to the health concerns created by Coronavirus, we are offering personal 1-1 online video walkthrough tours for those people that cannot be here in person.
Call Now: 561-676-2200
Is this the listing for you? We can help make it yours.
561-676-2200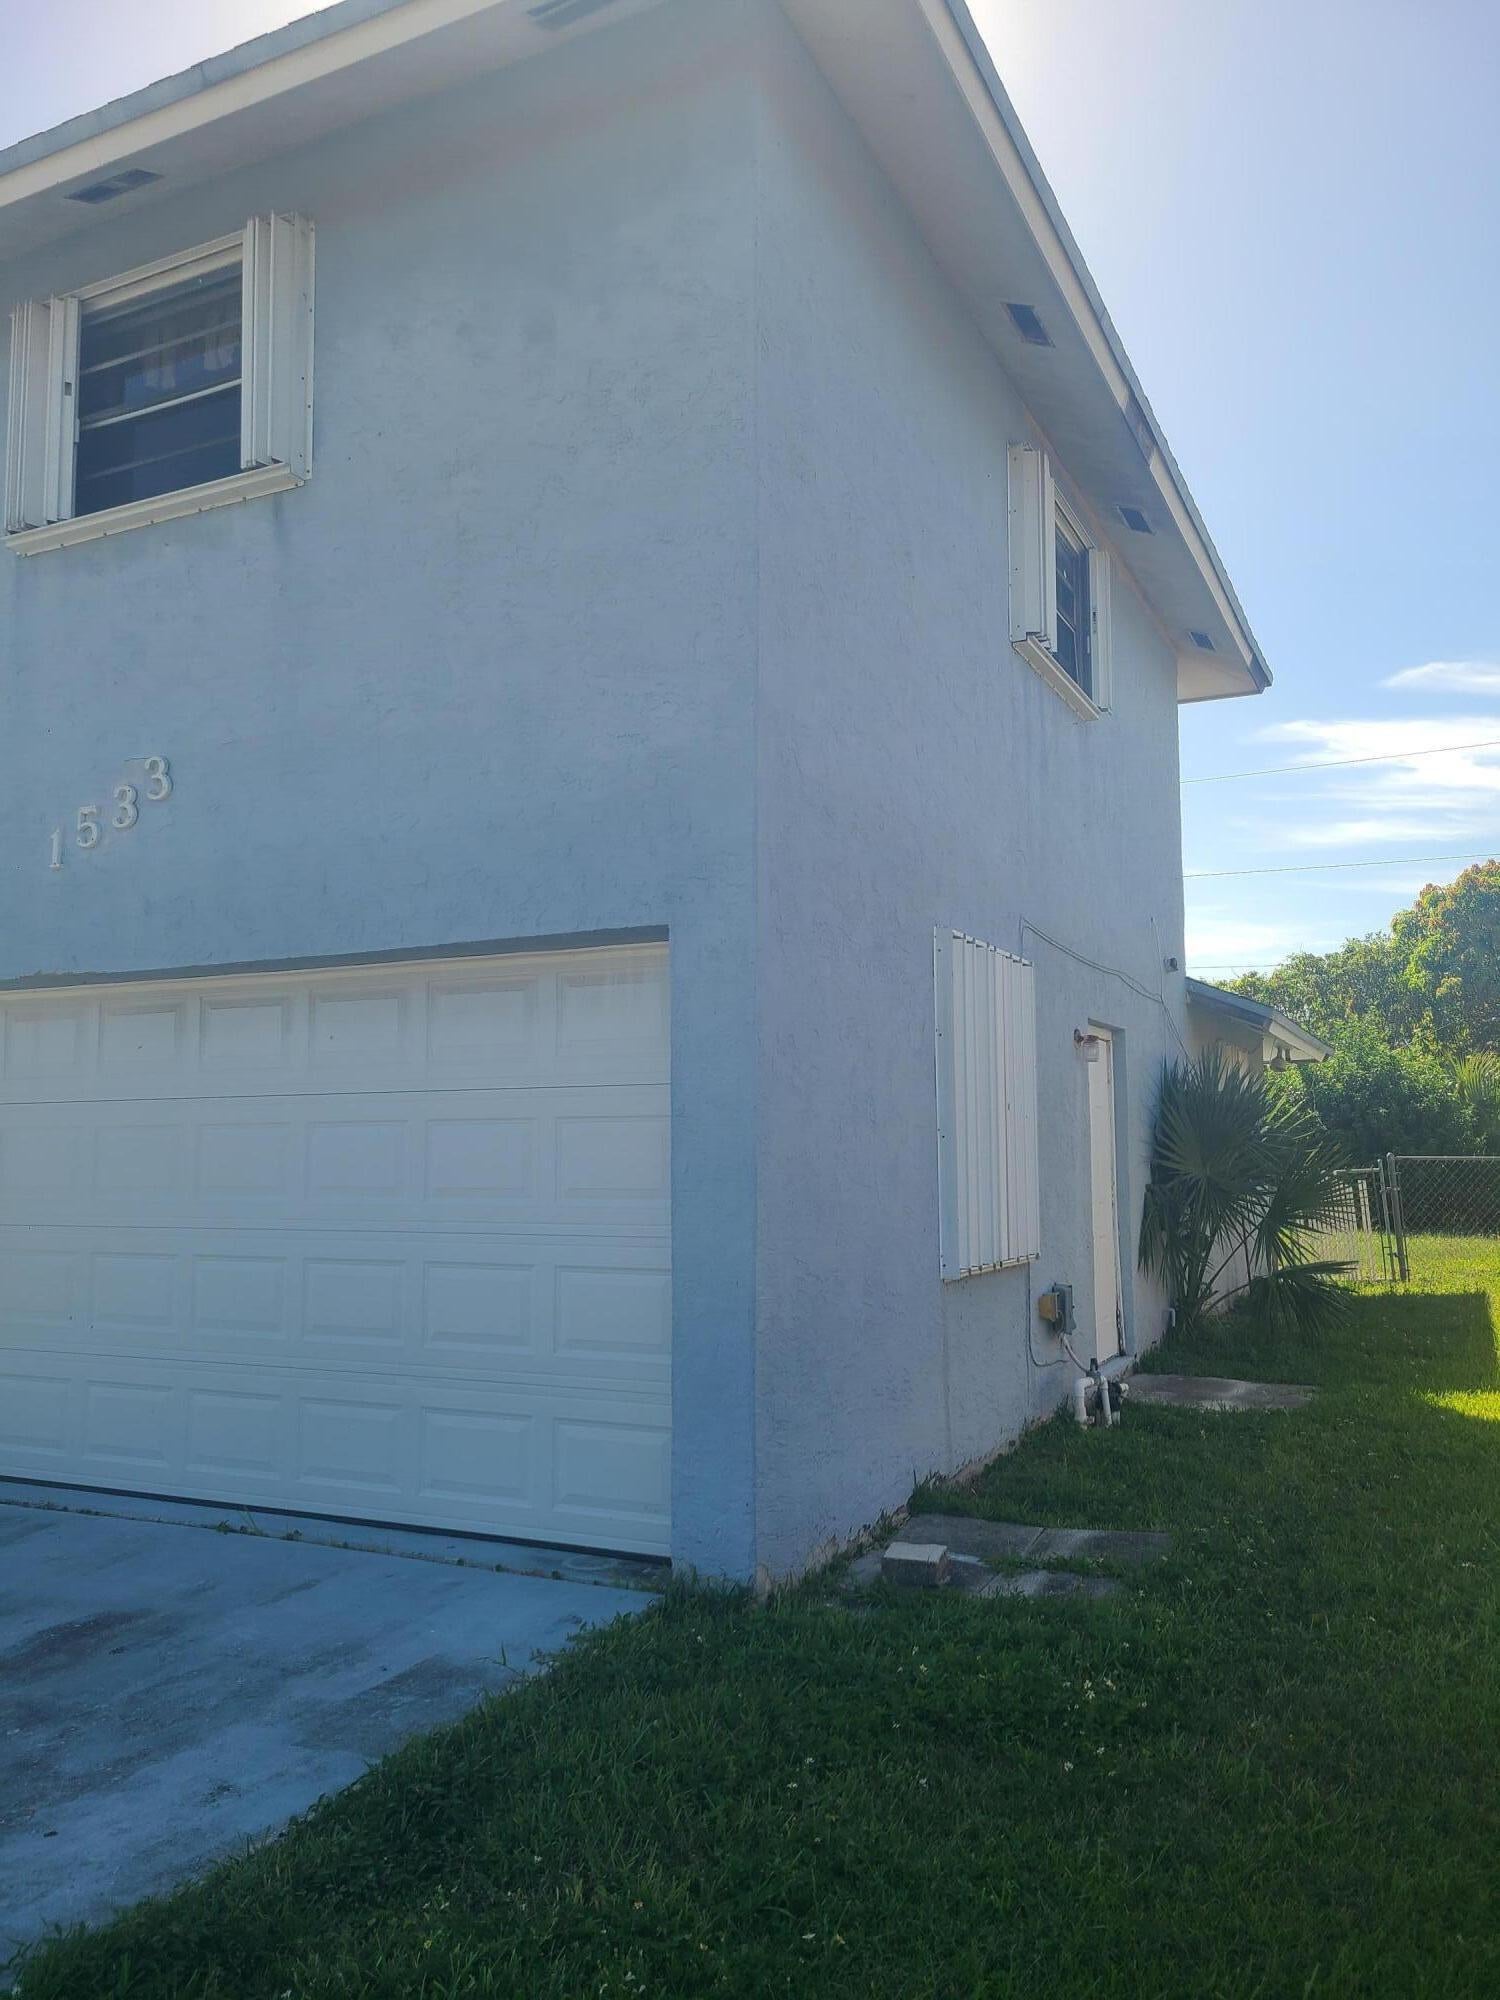
Save
Ask
Tour
Hide
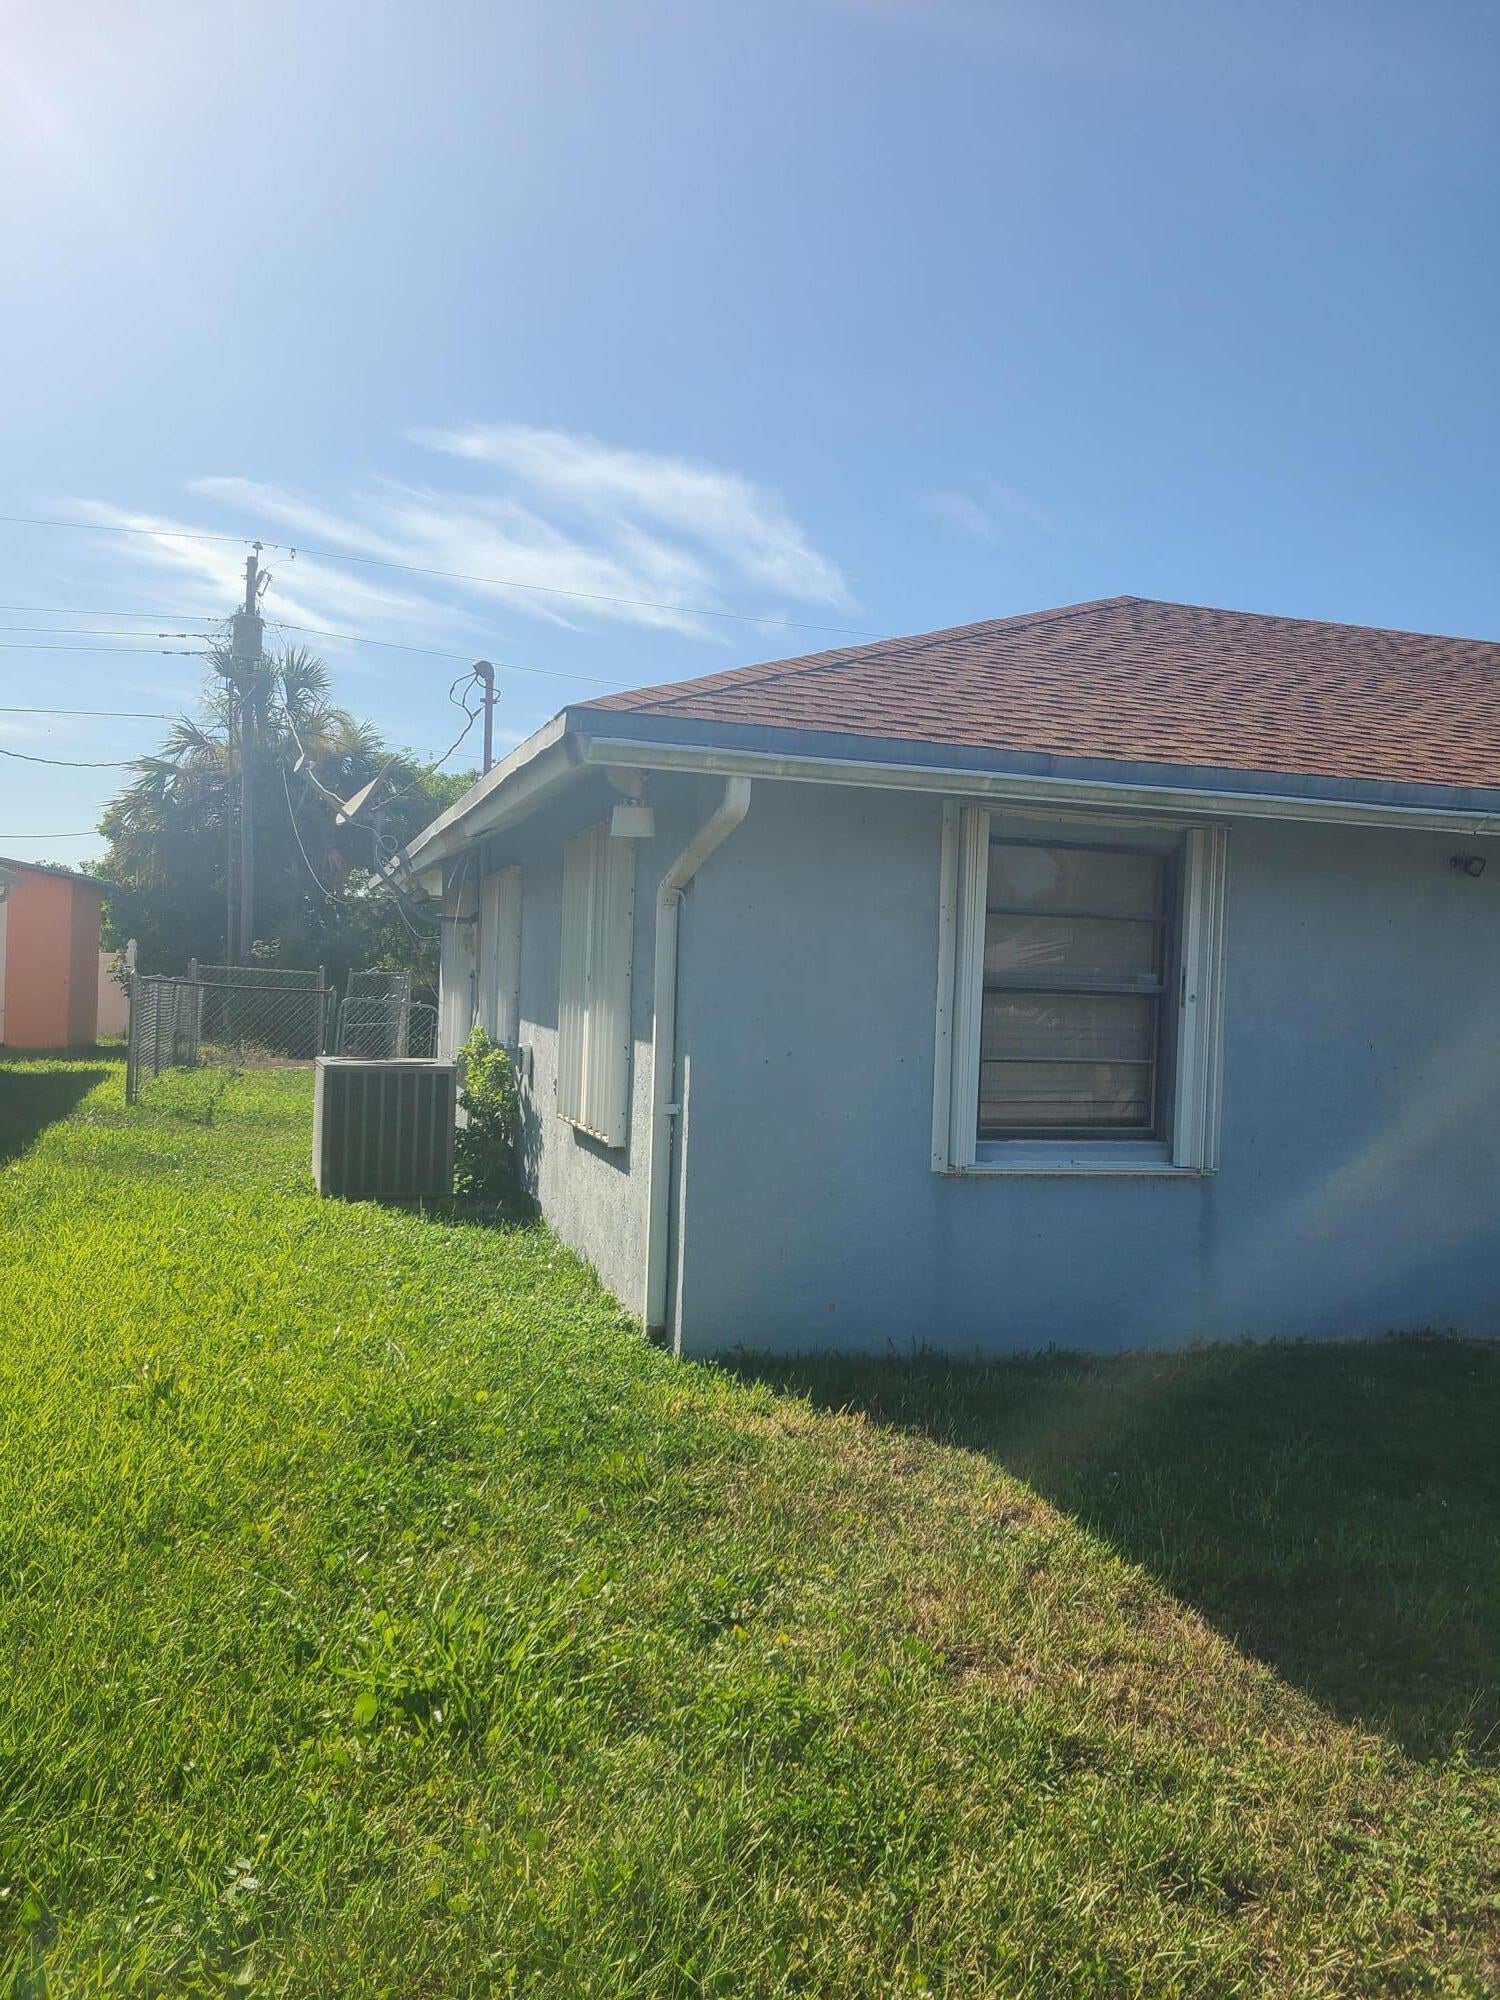
This home needs a tender hand with full accordion Hurricane shutter on all windows. Sunken living room with separate dining and family room. Please do not play games by sending your nonsense offer. Always with your proof of funds to close with days. Sellers are ready to let you benefit of their equity with a good sound offer.
Save
Ask
Tour
Hide
Listing Snapshot
Price
$499,000
Days On Site
15 Days
Bedrooms
5
Inside Area (SqFt)
2,010 sqft
Total Baths
2
Full Baths
2
Partial Baths
N/A
Lot Size
0.19 Acres
Year Built
1991
MLS® Number
B26054624
Status
Active
Property Tax
$7,894.62
HOA/Condo/Coop Fees
N/A
Sq Ft Source
Appraiser
Friends & Family
Recent Activity
| 7 days ago | Listing updated with changes from the MLS® | |
| 7 days ago | Status changed to Active | |
| 7 days ago | Price changed to $499,000 | |
| 2 weeks ago | Listing first seen on site |
General Features
Acres
0.19
Attached Garage
Yes
Direction Faces
South
Garage
Yes
Garage Spaces
2
Land Lease
No
Levels
OneTwo
Number Of Stories
2
Parking
AttachedConcreteDrivewayGarage
Parking Spaces
4
Pets
Dogs OKYes
Property Sub Type
Single Family Residence
Sewer
Public Sewer
Special Circumstances
In Foreclosure
SqFt Total
2388
Style
RanchTraditional
Utilities
Electricity AvailableSewer AvailableWater Available
Water Source
Public
Zoning
SF7 (city)
Interior Features
Appliances
DryerElectric RangeRefrigeratorWasher
Cooling
Central AirElectric
Electric
220 Volts220 Volts in Garage
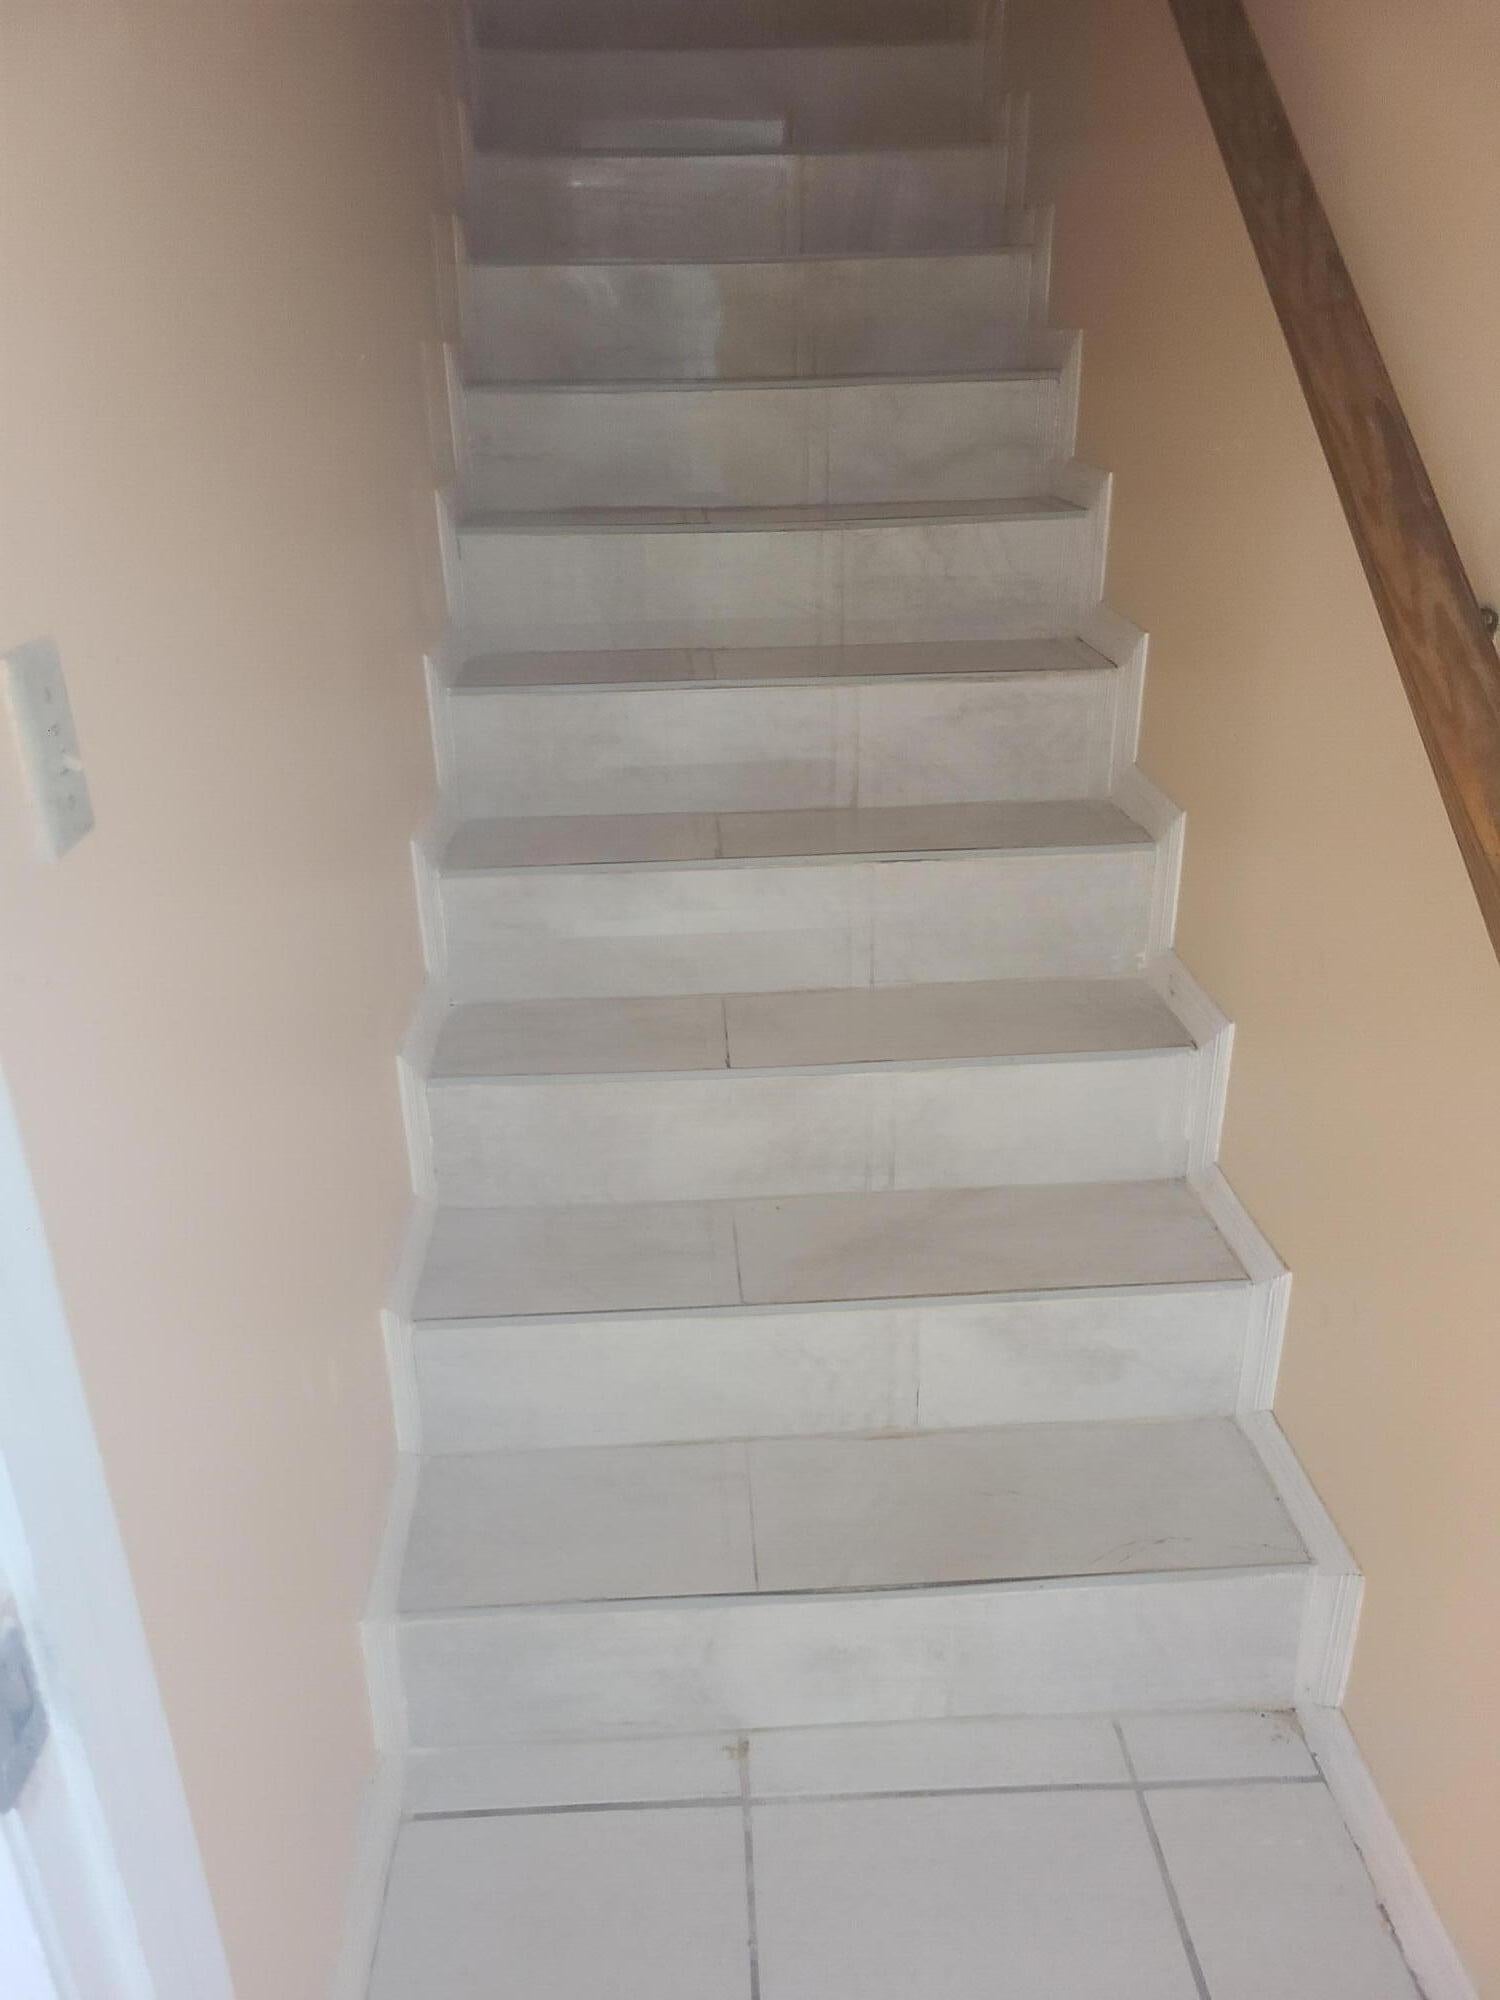
Flooring
Ceramic TileTile
Furnished
Unfurnished
Heating
CentralElectric
Interior
OtherPantry
Laundry Features
In Garage
Main Level Bedrooms
3
Window Features
Double Pane Windows
Bedroom 2
Dimensions - 12 X 10Level - FirstArea - 120
Bedroom 3
Dimensions - 12 X 10Level - FirstArea - 120
Bedroom 4
Dimensions - 12 X 10Level - FirstArea - 120
ConvertedBedroom
Dimensions - 10 X 10Level - FirstArea - 100
Dining Room
Dimensions - 8 X 8Level - FirstArea - 64
Family Room
Dimensions - 12 X 14Level - FirstArea - 168
Kitchen
Dimensions - 8 X 8Level - FirstArea - 64
Living Room
Dimensions - 14 X 15Level - FirstArea - 210
PrimaryBedroom
Dimensions - 14 X 13Level - SecondArea - 182
Save
Ask
Tour
Hide
Exterior Features
Construction Details
BlockStucco
Exterior
Storage
Other Structures
Shed(s)Storage
Roof
BahamaConcreteShingle
View
Lake
Waterview
Lake
Windows/Doors
Double Pane Windows
Community Features
Accessibility Features
Accessible Central Living Area
Building Access
Front
Financing Terms Available
CashConventional
MLS Area
5410
Schools
School District
Unknown
Elementary School
Westward
Middle School
Bear Lakes
High School
Palm Beach Lakes
Listing courtesy of D'Alexis Realty Corp

All listings featuring the BMLS logo are provided by BeachesMLS, Inc. This information is not verified for authenticity or accuracy and is not guaranteed. Copyright © 2026 BeachesMLS, Inc. (a Flex MLS feed)
Last checked: 2026-08-04 09:09 PM UTC
All listings featuring the BMLS logo are provided by BeachesMLS, Inc. This information is not verified for authenticity or accuracy and is not guaranteed. Copyright © 2026 BeachesMLS, Inc. (a Flex MLS feed)
Last checked: 2026-08-04 09:09 PM UTC
Neighborhood & Commute
Source: Walkscore
Save
Ask
Tour
Hide
Did you know? You can invite friends and family to your search. They can join your search, rate and discuss listings with you.