Save
Ask
Tour
Hide
Share
$699,000
1 Day On Site

555 NW 50TH Place
Boca Raton, FL33431

For Sale|Single Family Residence|Active
3
Beds
3
Total Baths
3
Full Baths
1,900
SqFt
$368
/SqFt
1971
Built
Subdivision:
UNIVERSITY HEIGHTS 1ST ADD
County:
Palm Beach

Due to the health concerns created by Coronavirus, we are offering personal 1-1 online video walkthrough tours for those people that cannot be here in person.
Call Now: 561-676-2200
Is this the listing for you? We can help make it yours.
561-676-2200
Upcoming Open Houses
Due to COVID-19, we recommend you verify Open Houses before attending.
Sun, Jul 26, 12:00 PM - 2:00 PM
555 NW 50TH Place555 NW 50TH Place555 NW 50TH Place555 NW 50TH Place
Save
Ask
Tour
Hide
Share

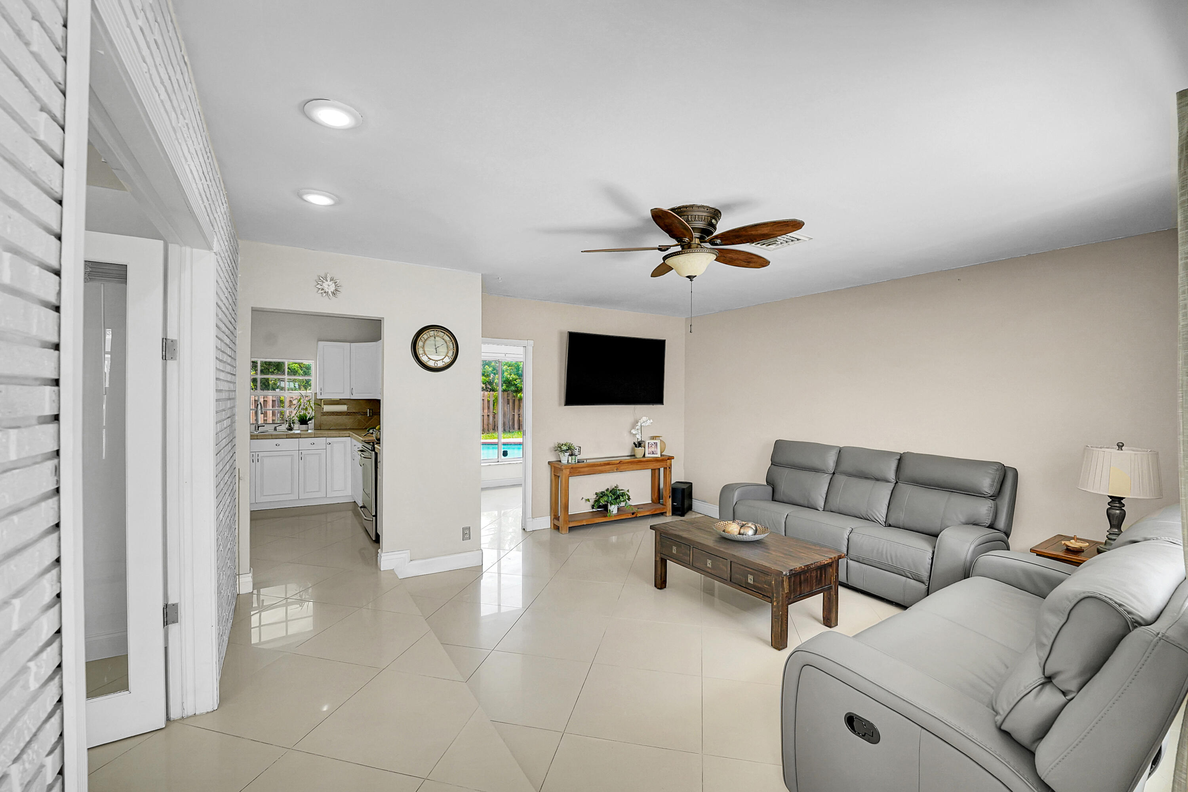
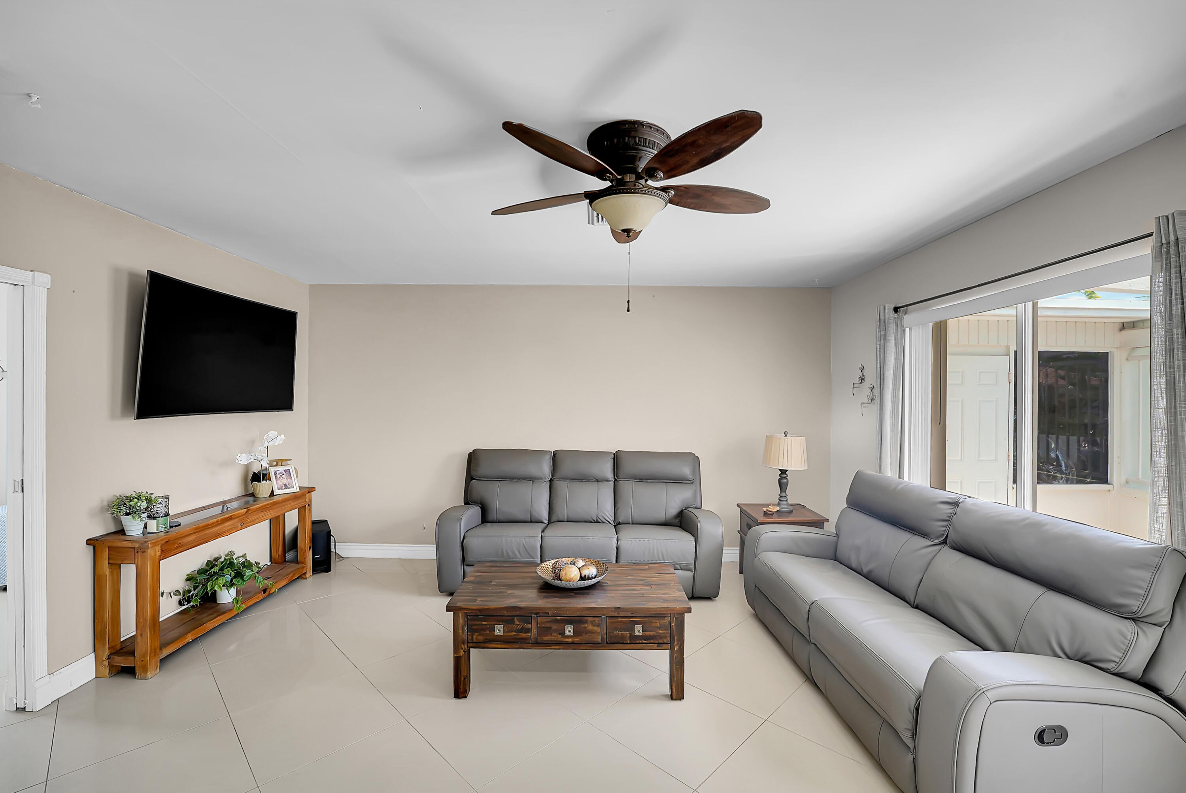
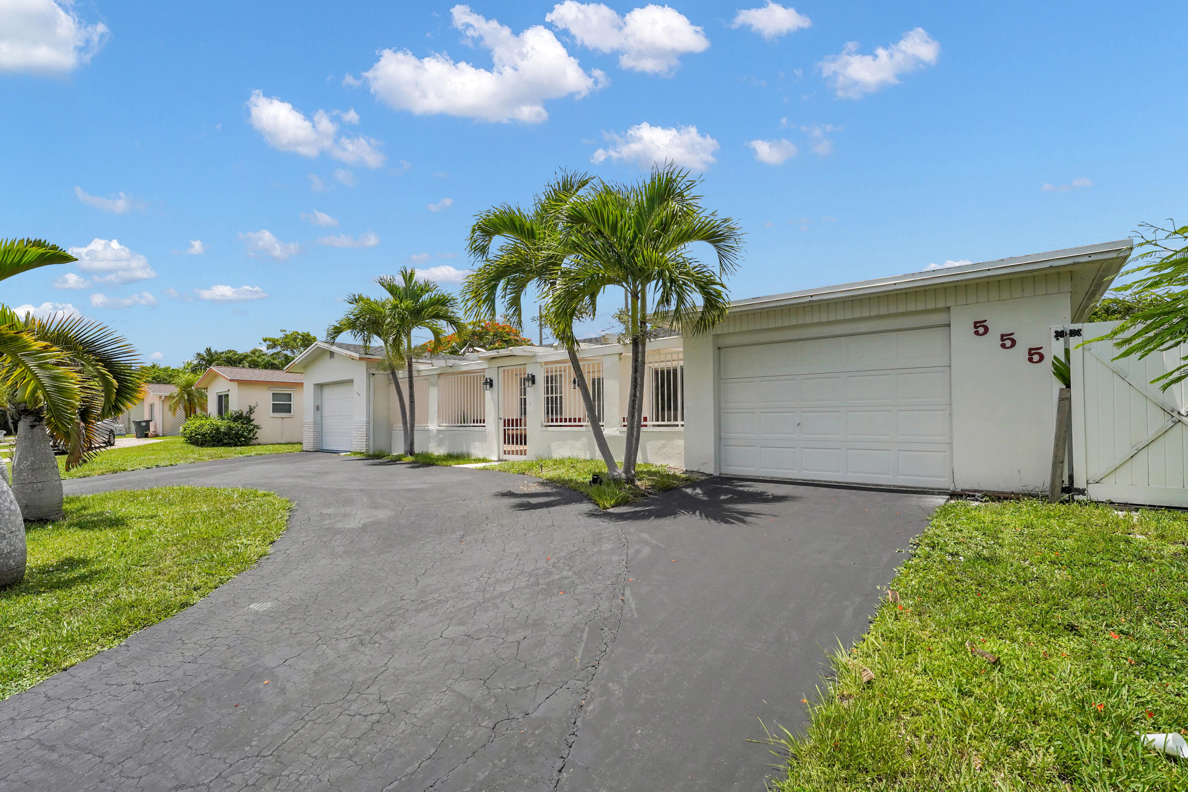
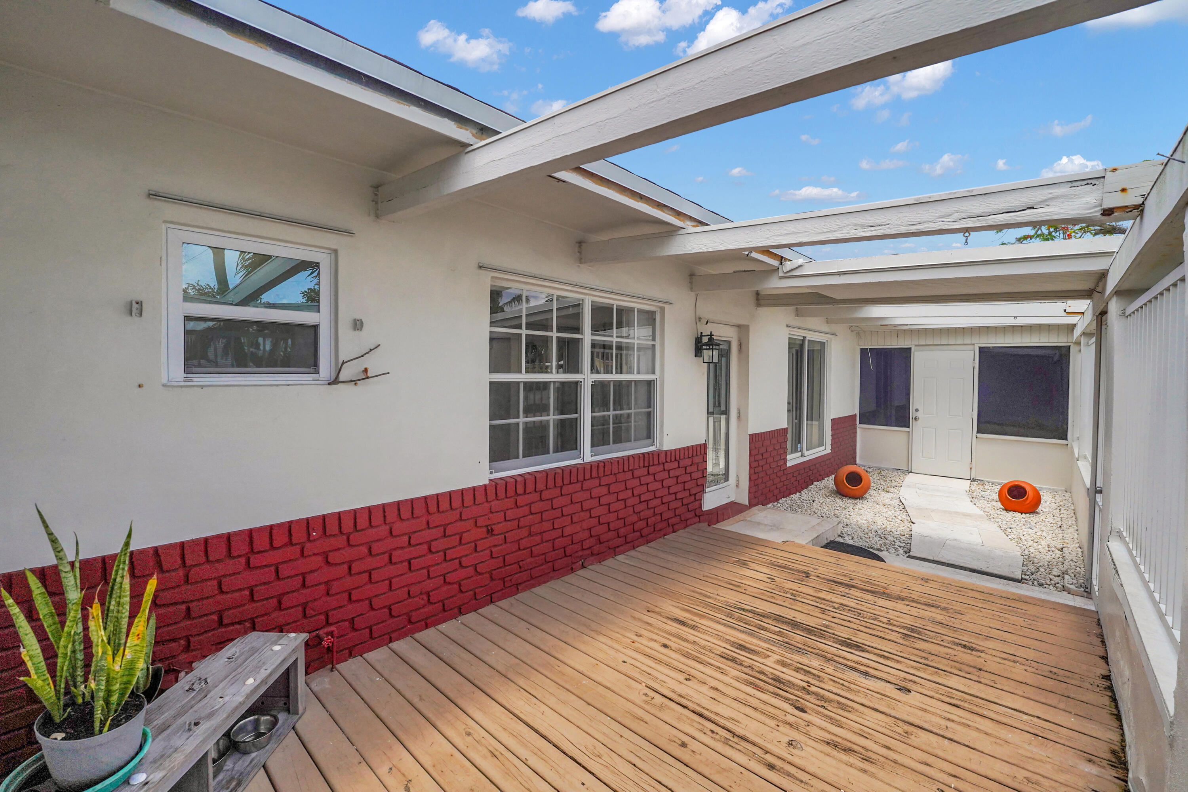
NO HOA! Move in Ready, Freshly painted 3-bedroom, 3-bath home with a convertible 4th bedroom in one of East Boca's most desirable neighborhoods. This home features 24" Porcelain tile flooring throughout, stainless steel appliances, and a charming exposed brick accent wall. Two separate garages. One garage finished with tile flooring, in addition to a kitchenette, and a full bath—ideal for guests, a home office, gym, or in-law suite. Enjoy your very own private backyard oasis with plenty of green space and a huge saltwater in-ground pool, perfect for relaxing or entertaining. Major updates include a NEW Roof, NEW A/C, NEW Hot Water Heater, NEW Attic insulation, and a Newly resurfaced circular driveway. Minutes from Boca's Beautiful Beaches, Shopping, Dining, & Entertainment! Welcome Home!

Save
Ask
Tour
Hide
Share
Listing Snapshot
Price 
$699,000
Days On Site 
1 Day
Bedrooms 
3
Inside Area (SqFt) 
1,900 sqft
Total Baths 
3
Full Baths 
3
Partial Baths 
N/A
Lot Size 
0.19 Acres
Year Built 
1971
MLS® Number 
B26054603
Status 
Active
Property Tax 
$5,327.27
HOA/Condo/Coop Fees 
N/A
Sq Ft Source 
Owner
Friends & Family
Recent Activity
yesterdayListing first seen on site
2 days agoListing updated with changes from the MLS®
General Features
Acres 
0.19
Attached Garage 
Yes
Direction Faces 
South
Foundation 
Slab
Garage 
Yes
Garage Spaces 
2
Levels 
One
Number Of Stories 
1
Parking 
AttachedCircular DrivewayDeededDrivewayGarageGarage Door OpenerOn Street
Parking Spaces 
6
Pets 
Yes
Property Sub Type 
Single Family Residence
Sewer 
Public Sewer
Special Circumstances 
Standard
SqFt Total 
2365
Style 
Ranch
Utilities 
Cable AvailableElectricity ConnectedSewer ConnectedWater Connected
Water Source 
Public
Zoning 
R1D (city)
Interior Features
Appliances 
DryerDishwasherElectric RangeElectric Water HeaterIce MakerMicrowaveOvenRefrigeratorVented Exhaust FanWater HeaterWasher
Cooling 
Central AirCeiling Fan(s)ElectricWall/Window Unit(s)
Flooring 
Tile
Heating 
CentralElectric
Interior 
PantryWalk-In Closet(s)
Laundry Features 
In Garage
Main Level Bedrooms 
3
Kitchen 
Dimensions - 21 X 11Level - MainArea - 231
Living Room 
Dimensions - 15 X 15Level - MainArea - 225
PrimaryBedroom 
Dimensions - 16 X 11Level - MainArea - 176
Save
Ask
Tour
Hide
Share
Exterior Features
Construction Details 
Block
Fencing 
Back YardFencedFront YardPrivacyVinylWood
Patio And Porch 
CoveredPatio
Pool Features 
FencedIn GroundPrivateSalt Water
Private Pool 
Yes
Road Frontage 
City Street
Roof 
FlatShingle
Windows/Doors 
French Doors
Community Features
Building Access 
Living Room
Financing Terms Available 
CashConventional
MLS Area 
4250
Schools
School District
Unknown
Elementary School
J. C. Mitchell
Middle School
Boca Raton Community
High School
Boca Raton
Listing courtesy of LoKation


All listings featuring the BMLS logo are provided by BeachesMLS, Inc. This information is not verified for authenticity or accuracy and is not guaranteed. Copyright © 2026 BeachesMLS, Inc. (a Flex MLS feed)
Last checked: 2026-07-22 11:27 PM UTC

Neighborhood & Commute
Source: Walkscore
Save
Ask
Tour
Hide
Share

Perfect home finder

'VIP' Property Search

Buying a home? Why not take a few minutes to fill out a form to describe your ‘dream’ home and let us find you the closest property matches?

Get started