Save
Ask
Tour
Hide
Share
$475,000
15 Days On Site

11682 60th Street N
West Palm Beach, FL33411

For Sale|Single Family Residence|Active Under Contract
3
Beds
2
Total Baths
2
Full Baths
1,680
SqFt
$283
/SqFt
1983
Built
Subdivision:
UNINCORPORATED
County:
Palm Beach

Due to the health concerns created by Coronavirus, we are offering personal 1-1 online video walkthrough tours for those people that cannot be here in person.
Call Now: 561-676-2200
Is this the listing for you? We can help make it yours.
561-676-2200
11682 60th Street N11682 60th Street N11682 60th Street N11682 60th Street N
Save
Ask
Tour
Hide
Share

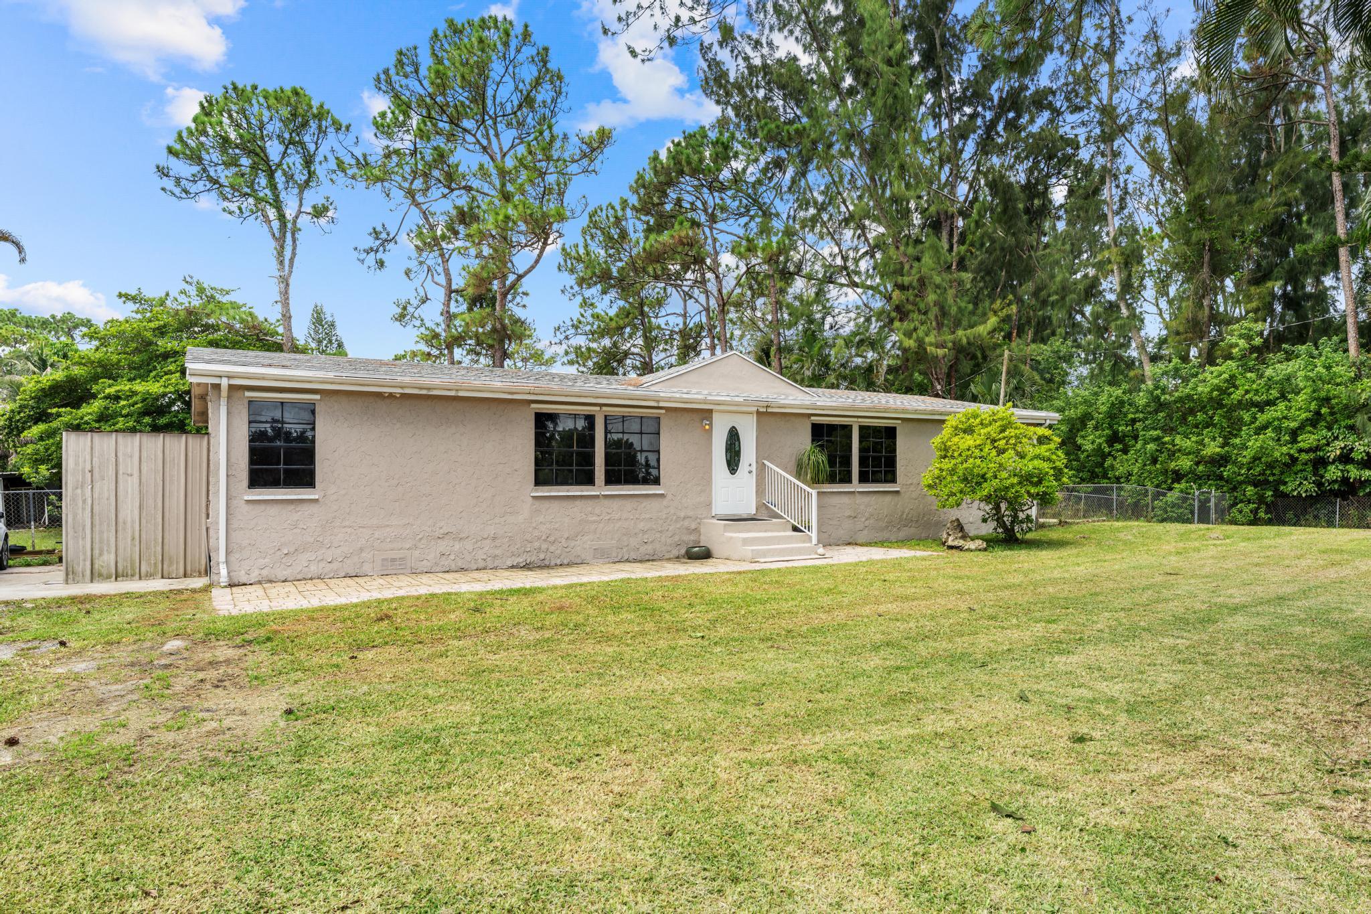
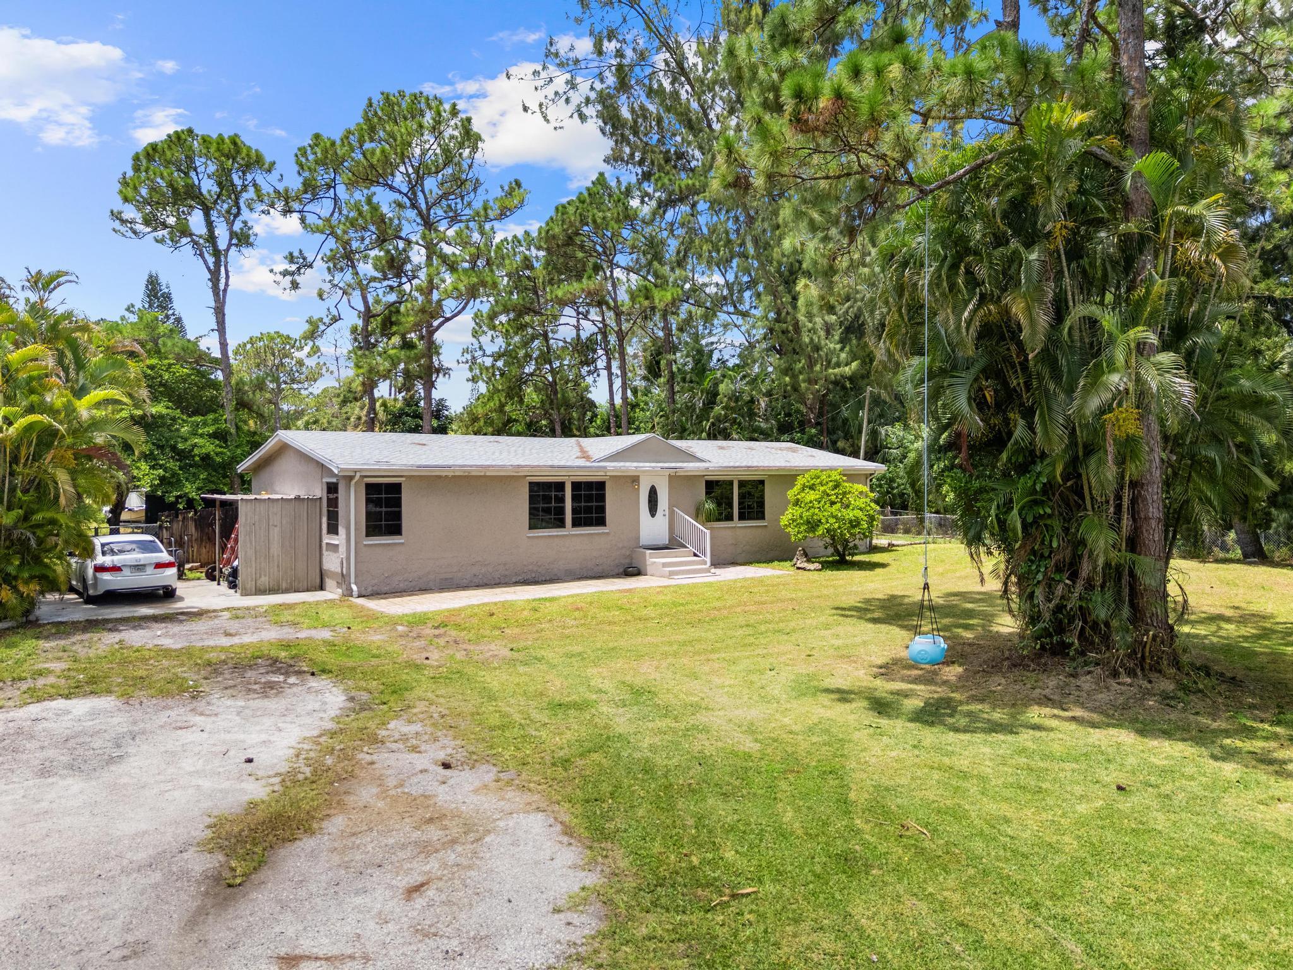
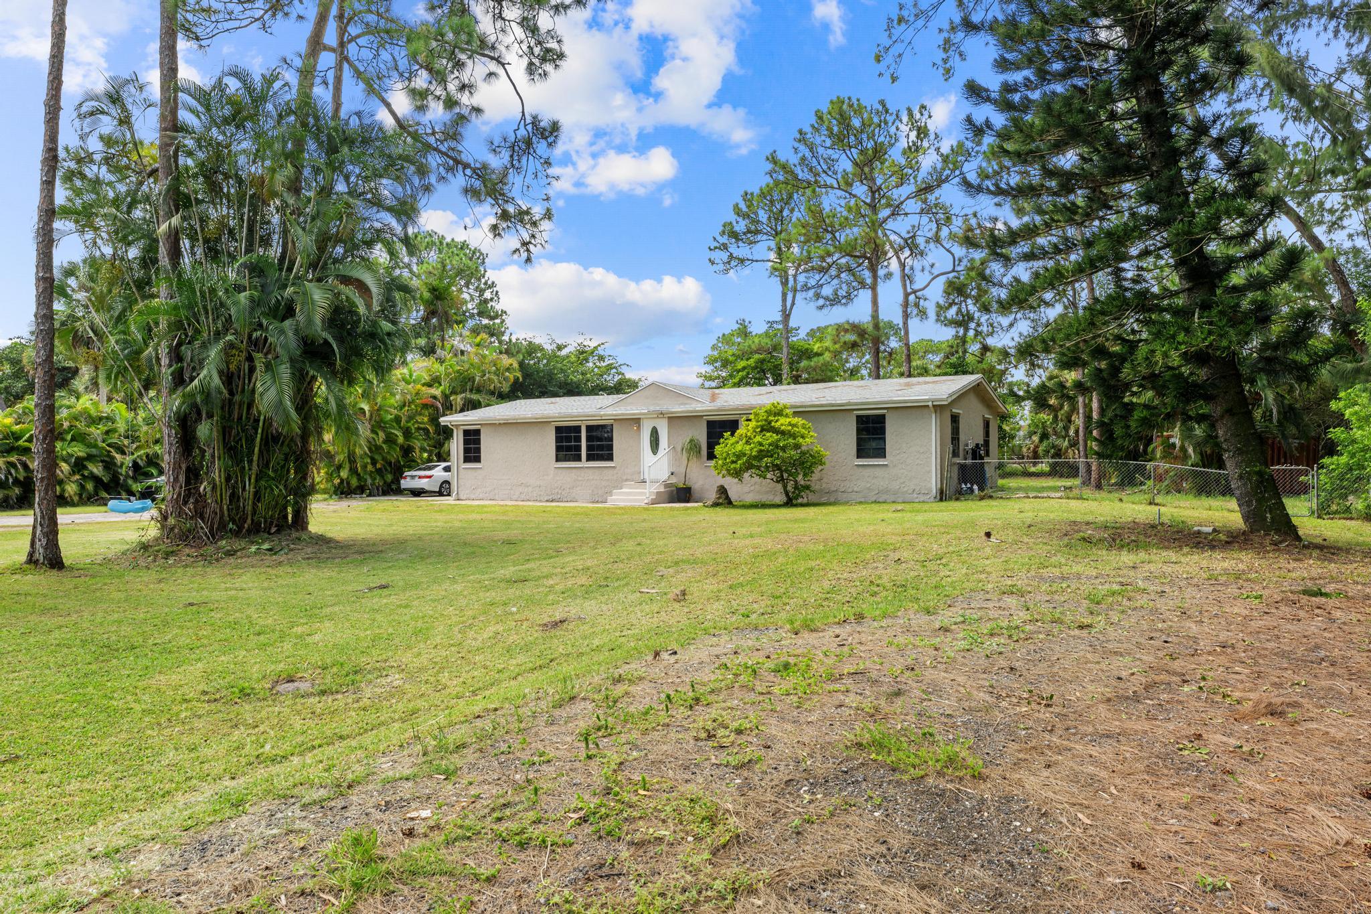
This beautifully remodeled 3-bedroom, 2-bathroom home offers comfort, functionality, and modern conveniences throughout. The remodeled interior features an updated kitchen with granite countertops, stainless steel appliances, and ample cabinet space, while the spacious living areas are enhanced by high-hat recessed lighting. A dedicated laundry room adds everyday convenience. The primary suite includes a walk-in closet, built-in vanity, and a convenient linen closet. The third bedroom includes an attached den/office, providing flexible space for working from home, hobbies, or additional living needs. The bathrooms have been semi-updated and feature tile flooring, and one secondary bedroom includes vinyl flooring. The home also features a crawl space

Save
Ask
Tour
Hide
Share
Listing Snapshot
Price 
$475,000
Days On Site 
15 Days
Bedrooms 
3
Inside Area (SqFt) 
1,680 sqft
Total Baths 
2
Full Baths 
2
Partial Baths 
N/A
Lot Size 
1.25 Acres
Year Built 
1983
MLS® Number 
B26054401
Status 
Active Under Contract
Property Tax 
$3,796.17
HOA/Condo/Coop Fees 
N/A
Sq Ft Source 
Public Records
Friends & Family
Recent Activity
2 weeks agoListing updated with changes from the MLS®
2 weeks agoStatus changed to Active Under Contract
2 weeks agoListing first seen on site
General Features
Acres 
1.25
Direction Faces 
North
Foundation 
Raised
Land Lease 
No
Levels 
One
Number Of Stories 
1
Parking 
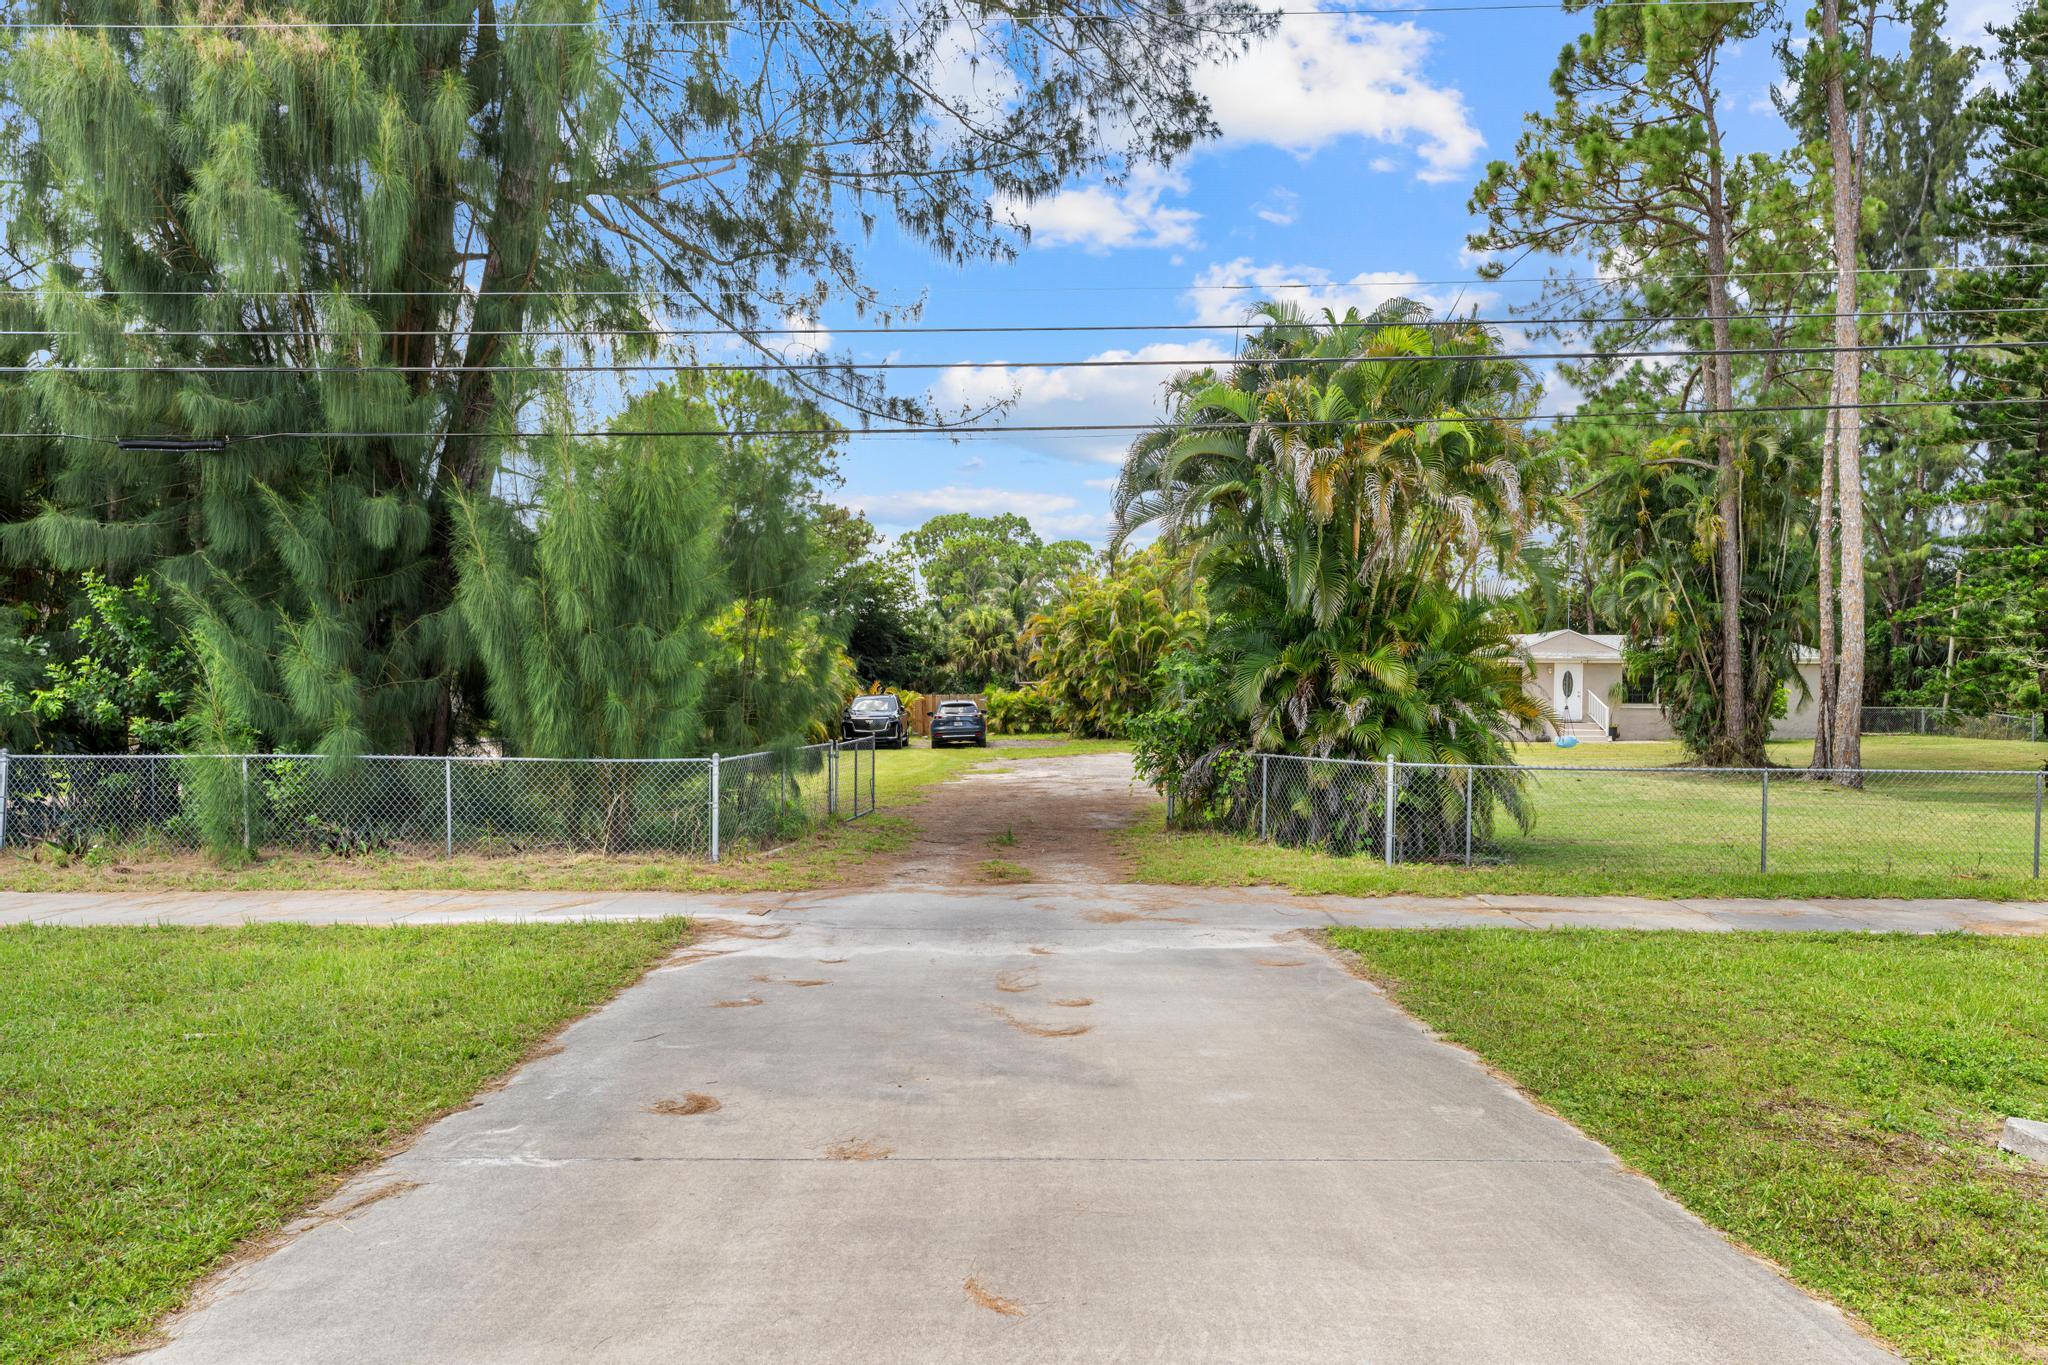
Driveway
Parking Spaces 
8
Pets 
Yes
Property Sub Type 
Single Family Residence
Sewer 
Septic Tank
Special Circumstances 
Standard
SqFt Total 
1680
Style 
Ranch
Utilities 
Cable AvailableElectricity Connected
Water Source 
Well
Zoning 
AR
Interior Features
Appliances 
DryerDishwasherElectric RangeRefrigeratorTankless Water HeaterWater HeaterWasher
Cooling 
Central AirCeiling Fan(s)Electric
Flooring 
LaminateTileVinyl
Furnished 
Unfurnished
Heating 
CentralElectric
Interior 
StorageWalk-In Closet(s)
Laundry Features 
InsideLaundry Room
Main Level Bedrooms 
3
Window Features 
Blinds
Bedroom 2 
Dimensions - 13.1 X 7.3Level - MainArea - 95
Bedroom 3 
Dimensions - 11.3 X 9.11Level - MainArea - 102
Den 
Dimensions - 13.1 X 11.4Level - MainArea - 149
Dining Room 
Dimensions - 16.39 X 9.19Level - MainArea - 150
Kitchen 
Dimensions - 11.9 X 9.19Level - MainArea - 109
Living Room 
Dimensions - 17 X 13Level - MainArea - 221
PrimaryBedroom 
Dimensions - 13.1 X 13Level - MainArea - 170
Utility Room 
Dimensions - 13.4 X 10.6Level - MainArea - 142
Save
Ask
Tour
Hide
Share
Exterior Features
Construction Details 
FrameStucco
Exterior 
None
Fencing 
Chain Link
Other Structures 
Storage
Patio And Porch 
Patio
Road Frontage 
County Road
Roof 
Shingle
View 
CanalGardenWater
Waterfront Features 
Canal AccessCanal FrontNone
Waterview 
CanalGardenWater
Windows/Doors 
Blinds
Community Features
Community Features 
Sidewalks
Financing Terms Available 
CashConventionalFHAVA Loan
MLS Area 
5540
Schools
School District
Unknown
Elementary School
Golden Grove
Middle School
Western Pines
High School
Royal Palm Beach
Listing courtesy of Pavon Realty Group, LLC


All listings featuring the BMLS logo are provided by BeachesMLS, Inc. This information is not verified for authenticity or accuracy and is not guaranteed. Copyright © 2026 BeachesMLS, Inc. (a Flex MLS feed)
Last checked: 2026-08-04 09:09 PM UTC

Neighborhood & Commute
Source: Walkscore
Save
Ask
Tour
Hide
Share

Perfect home finder

'VIP' Property Search

Buying a home? Why not take a few minutes to fill out a form to describe your ‘dream’ home and let us find you the closest property matches?

Get started