Save
Ask
Tour
Hide
Share
$975,000
4 Days On Site

4 Glengary Road
Palm Beach Gardens, FL33418

For Sale|Single Family Residence|Active
4
Beds
3
Total Baths
3
Full Baths
2,137
SqFt
$456
/SqFt
1994
Built
Subdivision:
PGA RESORT COMMUNITY 2
County:
Palm Beach

Due to the health concerns created by Coronavirus, we are offering personal 1-1 online video walkthrough tours for those people that cannot be here in person.
Call Now: 561-676-2200
Is this the listing for you? We can help make it yours.
561-676-2200
4 Glengary Road4 Glengary Road4 Glengary Road4 Glengary Road
Save
Ask
Tour
Hide
Share

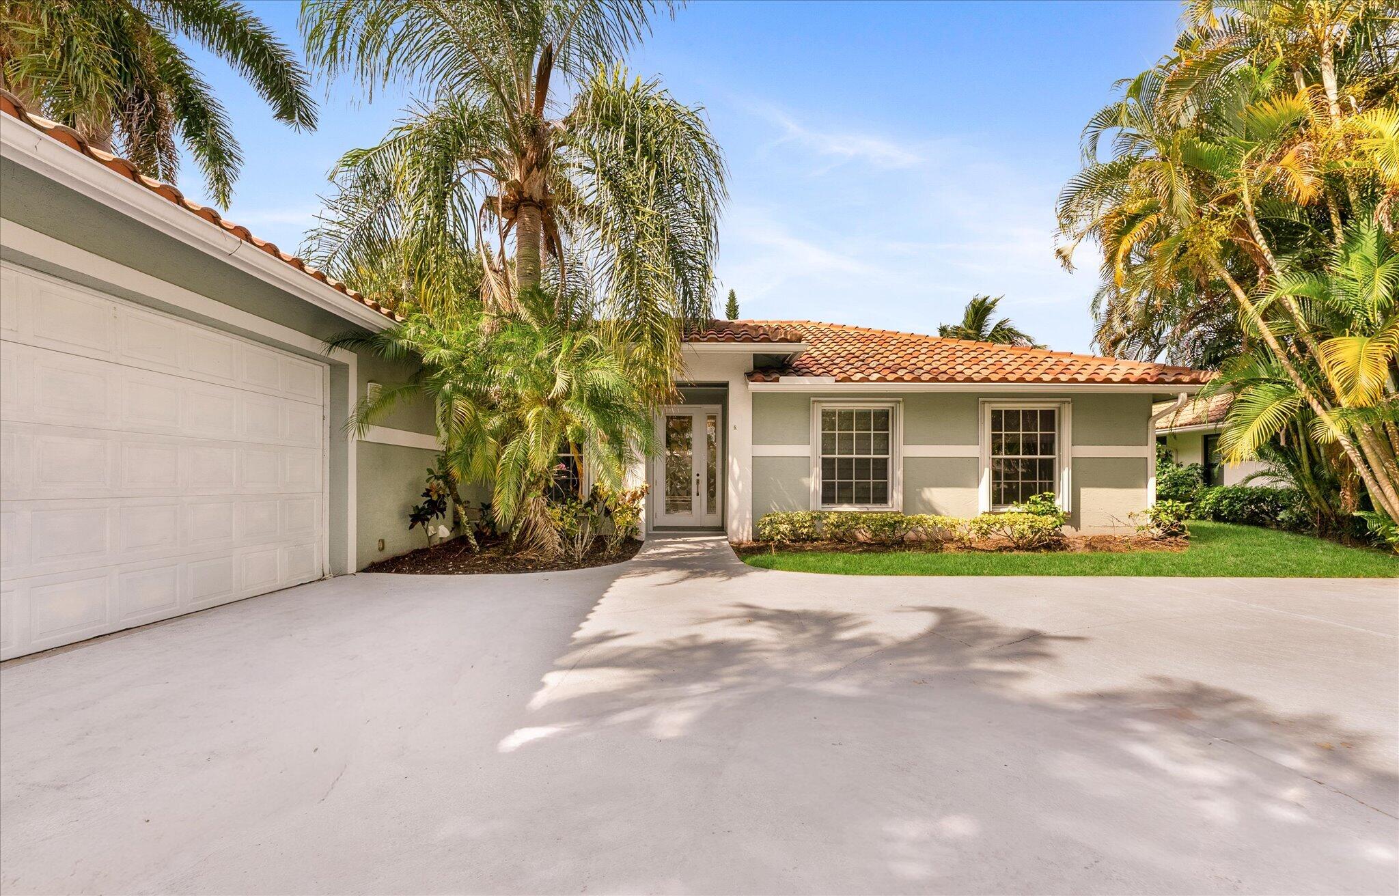
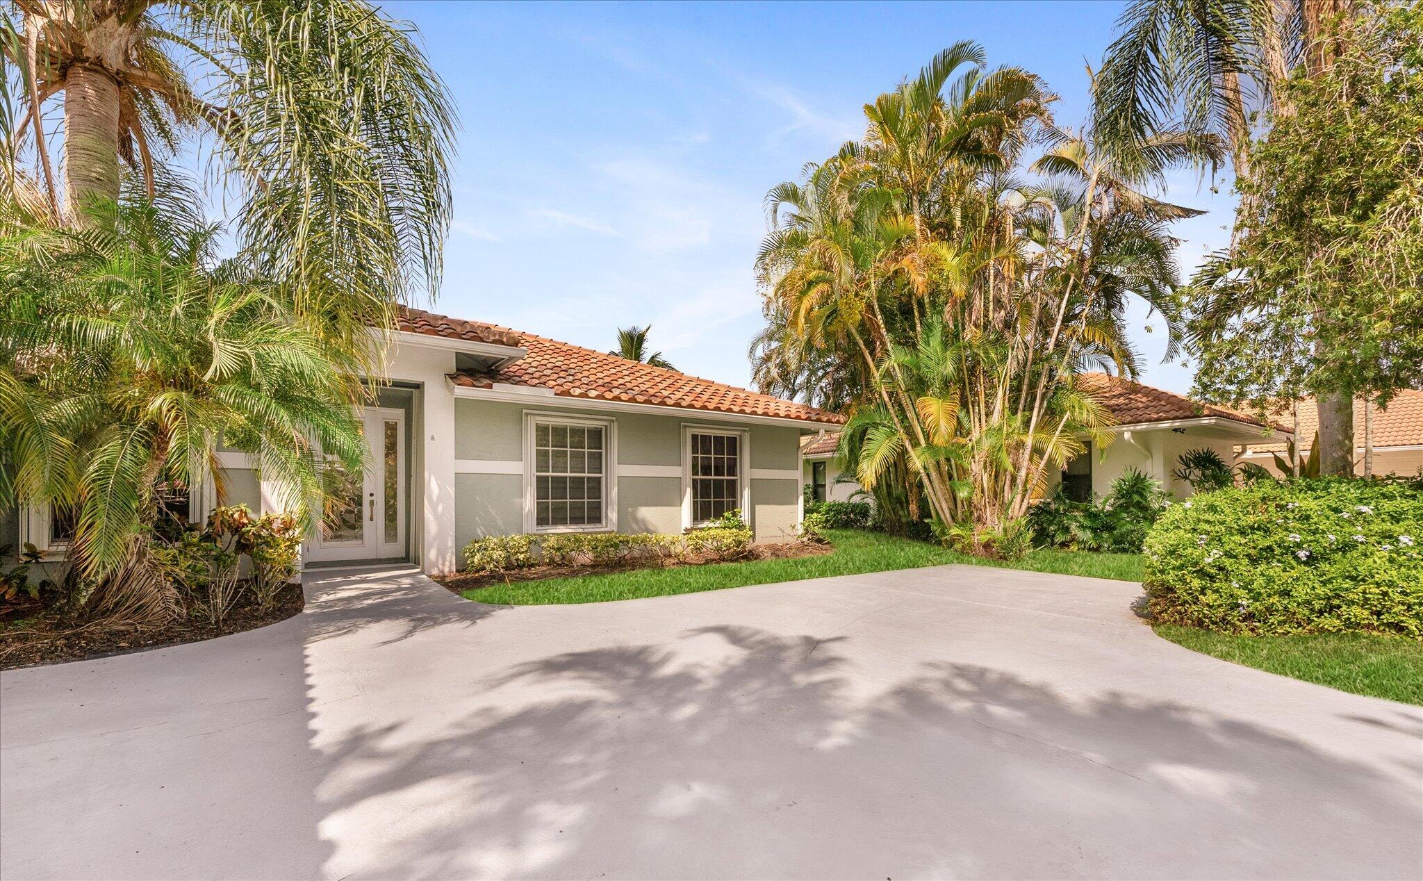
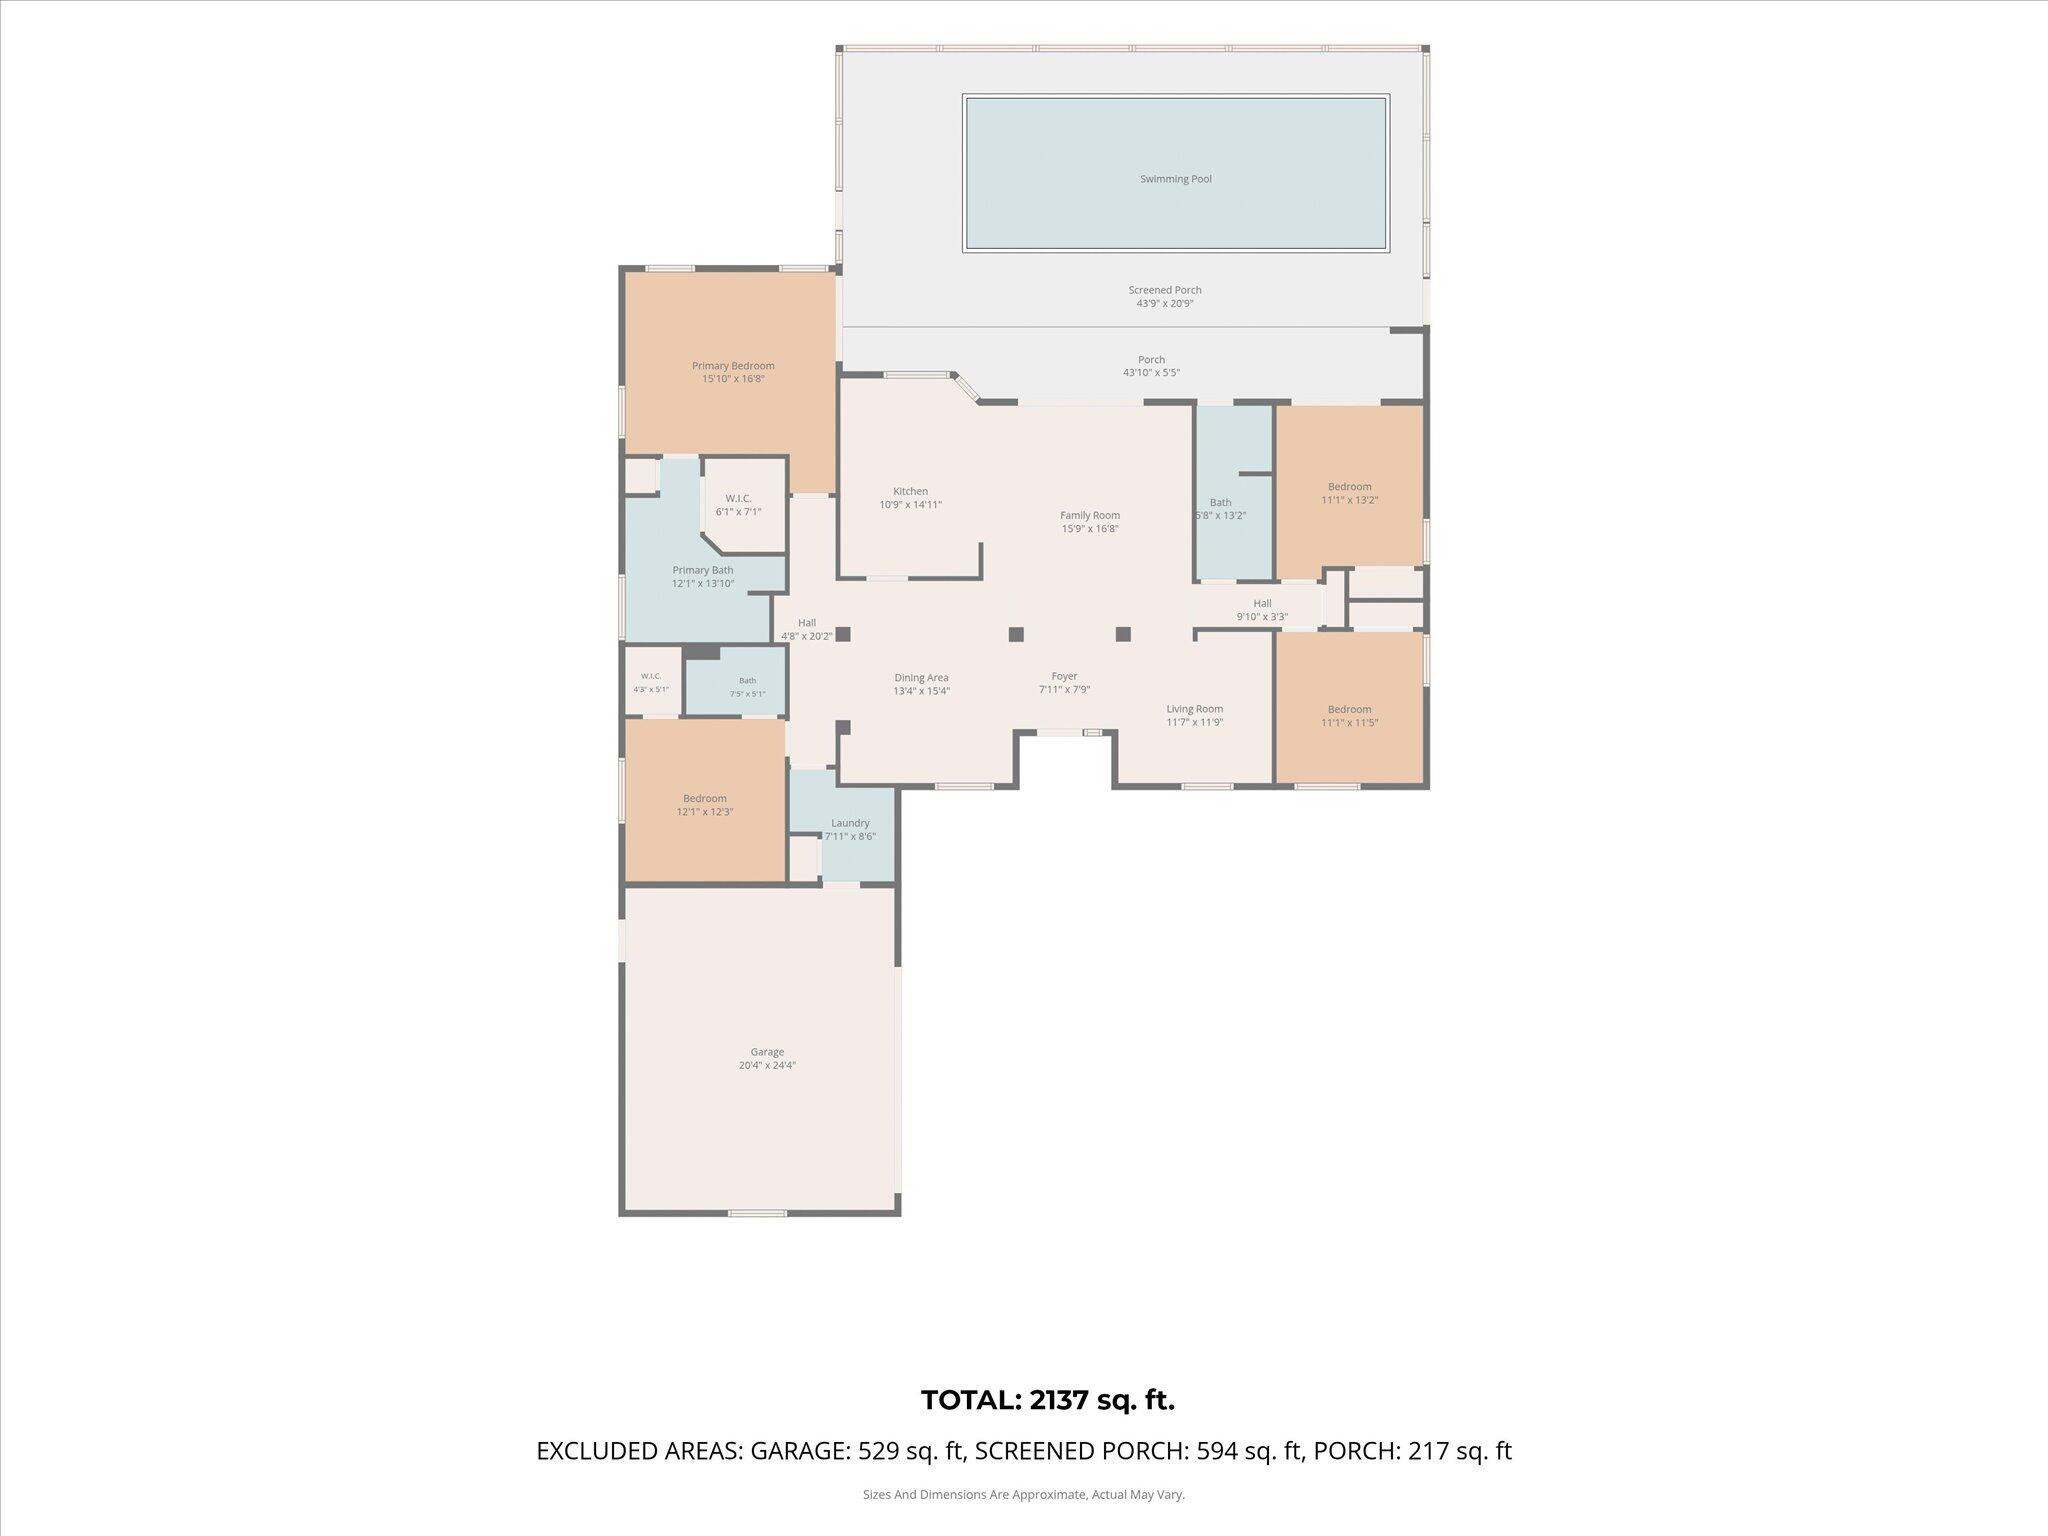
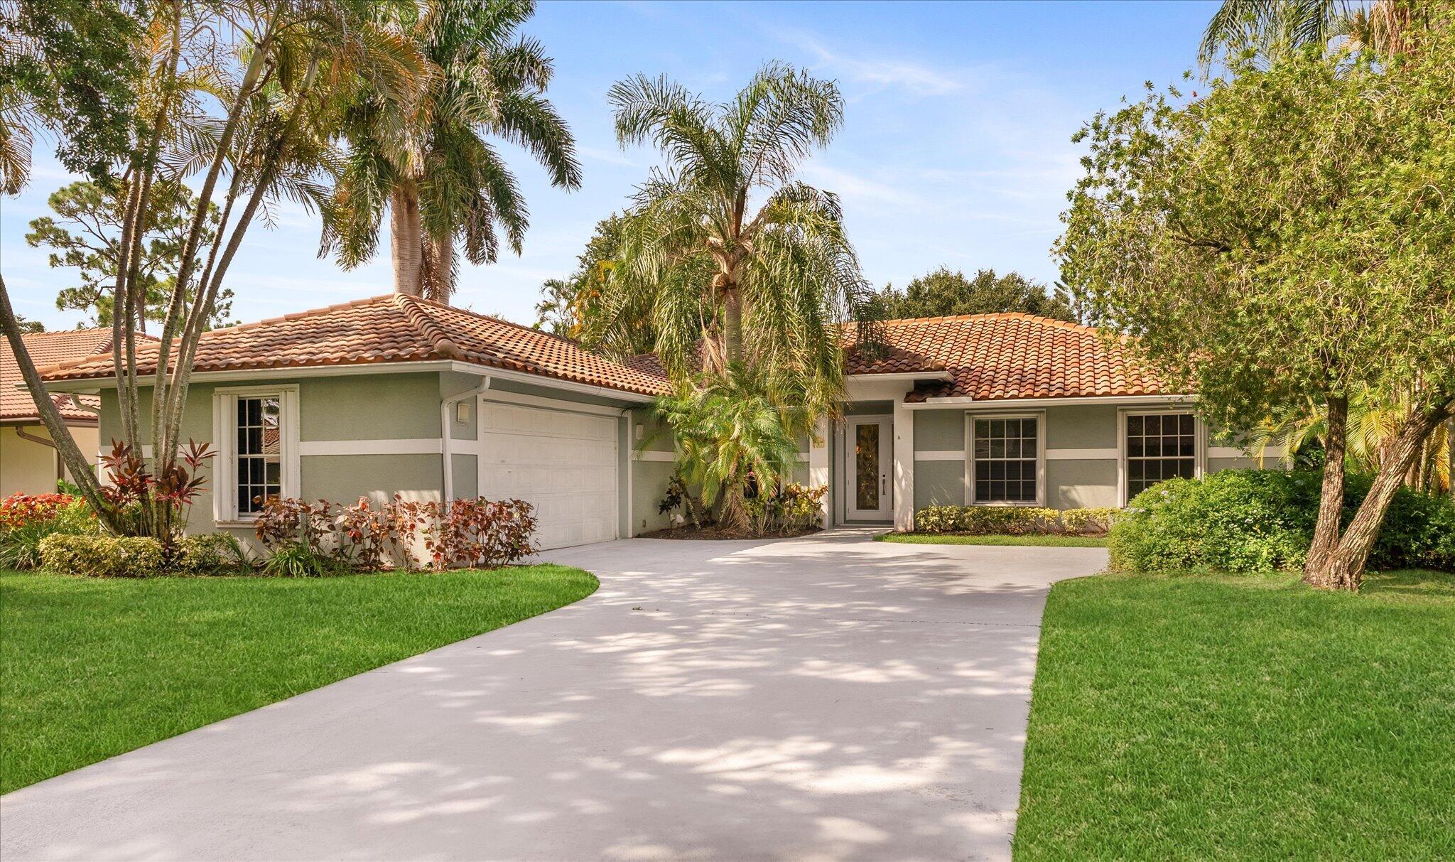
Welcome to this stunning 4-bedroom, 3-bathroom residence nestled within the renowned PGA National community. Offering 2,137 square feet of meticulously designed living space, this home exudes luxury and comfort, making it the perfect retreat for both relaxation and entertaining. The thoughtfully crafted floor plan includes spacious, light-filled rooms, with seamless flow between the living, dining, and kitchen areas. The kitchen features newer appliances, elegant cabinetry, and an oversized island, ideal for both cooking and gathering. The living room, with its expansive windows, opens to a serene outdoor oasis, bringing the beauty of Florida's natural surroundings indoors. For added convenience, this home offers plentiful closets throughout, including ample storage in the garage, a spacious in-house laundry area, and a well-appointed mudroom to keep things organized. An extra room, currently utilized as a library, is situated off the entry hall, providing a perfect space for reading, working, or simply unwinding. The master suite is a true sanctuary, complete with a walk-in closet and an opulent en-suite bathroom, offering a spa-like atmosphere with a soaking tub and separate shower. Three additional generously-sized bedrooms provide ample space for family and guests. Step outside to the backyard, where you'll find a recently redone heated pool and hot tub, perfect for year-round enjoyment. Whether relaxing in the sun or entertaining guests, the pool area offers privacy and tranquility, enhanced by lush landscaping. For added peace of mind, this home is equipped with a full-house generator, ensuring you are never without power during unexpected outages. Located in PGA National, this home provides exclusive access to world-class amenities including championship golf courses, a state-of-the-art fitness center, fine dining, and more. Whether you're an avid golfer or simply seeking the lifestyle this prestigious community offers, this home is the ideal choice. Don't miss the opportunity to make this exceptional residence your own schedule your private tour today.

Save
Ask
Tour
Hide
Share
Listing Snapshot
Price 
$975,000
Days On Site 
4 Days
Bedrooms 
4
Inside Area (SqFt) 
2,137 sqft
Total Baths 
3
Full Baths 
3
Partial Baths 
N/A
Lot Size 
0.23 Acres
Year Built 
1994
MLS® Number 
B26054376
Status 
Active
Property Tax 
$11,889.59
HOA/Condo/Coop Fees 
$233 monthly
Sq Ft Source 
Public Records
Friends & Family
Recent Activity
3 days agoListing updated with changes from the MLS®
3 days agoStatus changed to Active
4 days agoListing first seen on site
General Features
Acres 
0.23
Attached Garage 
Yes
Direction Faces 
Northeast
Garage 
Yes
Garage Spaces 
2
Levels 
One
Number Of Stories 
1
Parking 
AttachedDrivewayGarage
Parking Spaces 
6
Pets 
Yes
Property Sub Type 
Single Family Residence
Security 
Gated with GuardGated CommunitySmoke Detector(s)Security Guard
Sewer 
Public Sewer
Special Circumstances 
Standard
SqFt Total 
2990
Style 
MediterraneanRanchTraditional
Utilities 
Cable AvailableElectricity ConnectedSewer AvailableWater Available
Water Source 
Public
Zoning 
PCD (city)
Interior Features
Appliances 
DryerElectric RangeDisposalGas Water HeaterIce MakerMicrowaveRefrigeratorWater HeaterWasher
Cooling 
Central AirCeiling Fan(s)
Flooring 
Tile
Furnished 
Unfurnished
Heating 
Central
Interior 
Built-in FeaturesEntrance FoyerEat-in KitchenSoaking TubWalk-In Closet(s)
Laundry Features 
InsideLaundry RoomSink
Main Level Bedrooms 
4
Spa 
Yes
Bedroom 2 
Dimensions - 11 X 11Level - MainArea - 121
Bedroom 3 
Dimensions - 12 X 12Level - MainArea - 144
Bedroom 4 
Dimensions - 15 X 14Level - MainArea - 210
ConvertedBedroom 
Dining Room 
Dimensions - 13 X 12Level - MainArea - 156
Family Room 
Dimensions - 17 X 16Level - MainArea - 272
Kitchen 
Dimensions - 16 X 12Level - MainArea - 192
Laundry 
Living Room 
Dimensions - 15 X 12Level - MainArea - 180
PrimaryBedroom 
Dimensions - 20 X 18Level - MainArea - 360
Save
Ask
Tour
Hide
Share
Exterior Features
Construction Details 
BlockConcrete
Exterior 
Built-in BarbecueBarbecue
Lot Features 
Cul-De-SacMany Trees
Other Structures 
Cabana
Patio And Porch 
CoveredDeckPatio
Pool Features 
HeatedIn GroundScreen EnclosureAssociationPrivate
Private Pool 
Yes
Roof 
ConcreteTile
Spa 
Yes
Spa Features 
In Ground
View 
Garden
Waterview 
Garden
Community Features
Association Amenities 
PoolBasketball CourtCabanaClubhouseFitness CenterGolf CourseRecreation FacilitiesSaunaSpa/Hot TubTennis Court(s)Trail(s)
Association Dues 
233
Building Access 
Entry Level Living Area Y
Community Features 
GatedStreet Lights
Financing Terms Available 
CashConventionalFHAVA Loan
HOA Fee Frequency 
Monthly
MLS Area 
5360
Schools
School District
Unknown
Elementary School
Timber Trace
Middle School
Watson B. Duncan
High School
Palm Beach Gardens
Listing courtesy of Beachfront Properties Real Estate LLC


All listings featuring the BMLS logo are provided by BeachesMLS, Inc. This information is not verified for authenticity or accuracy and is not guaranteed. Copyright © 2026 BeachesMLS, Inc. (a Flex MLS feed)
Last checked: 2026-07-24 09:38 PM UTC

Neighborhood & Commute
Source: Walkscore
Save
Ask
Tour
Hide
Share

Perfect home finder

'VIP' Property Search

Buying a home? Why not take a few minutes to fill out a form to describe your ‘dream’ home and let us find you the closest property matches?

Get started