Save
Ask
Tour
Hide
Share
$649,900
16 Days On Site

2417 Sundy Avenue
Delray Beach, FL33444

For Sale|Single Family Residence|Active
3
Beds
2
Total Baths
2
Full Baths
1,447
SqFt
$449
/SqFt
1979
Built
Subdivision:
SOUTHRIDGE
County:
Palm Beach

Due to the health concerns created by Coronavirus, we are offering personal 1-1 online video walkthrough tours for those people that cannot be here in person.
Call Now: 561-676-2200
Is this the listing for you? We can help make it yours.
561-676-2200
2417 Sundy Avenue2417 Sundy Avenue2417 Sundy Avenue2417 Sundy Avenue
Save
Ask
Tour
Hide
Share

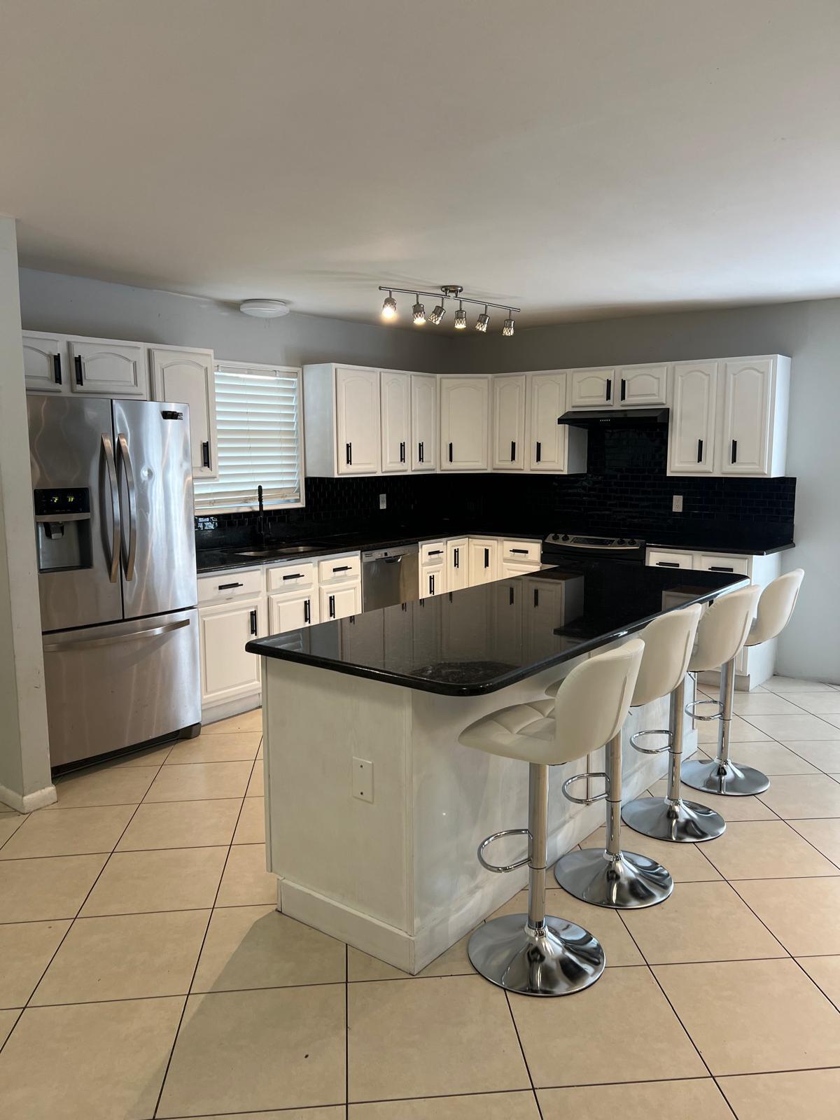
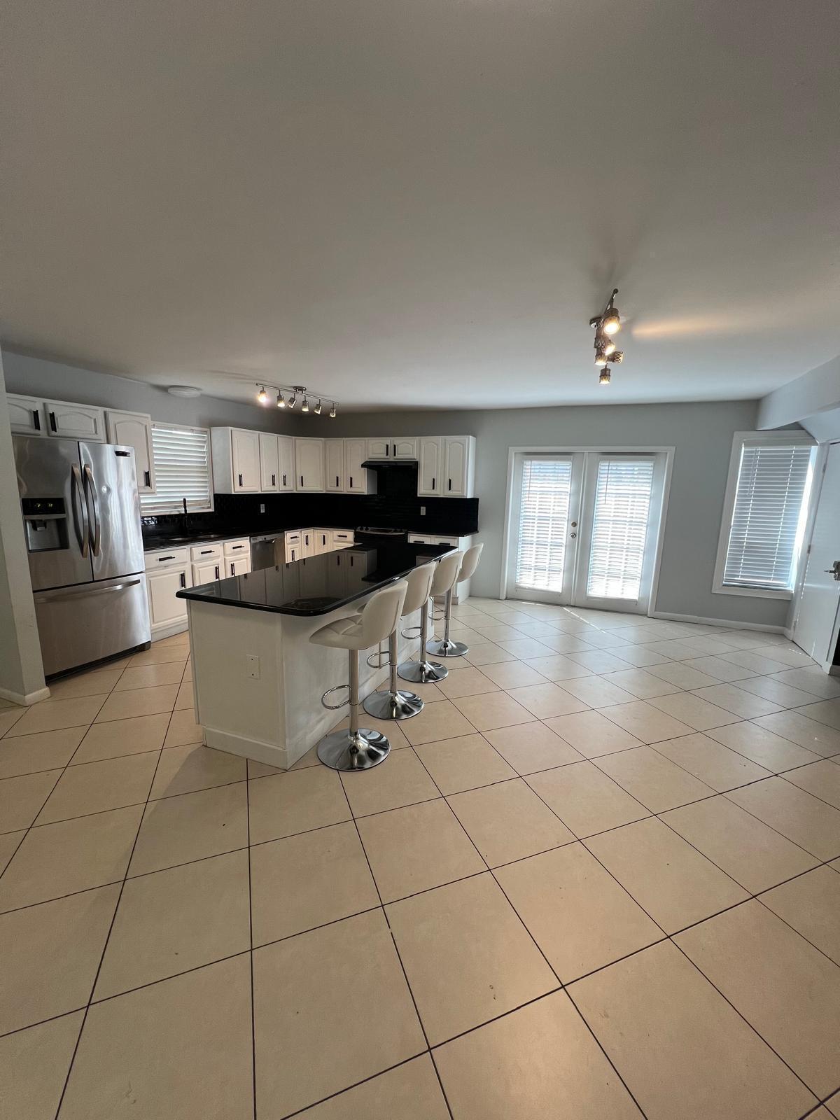
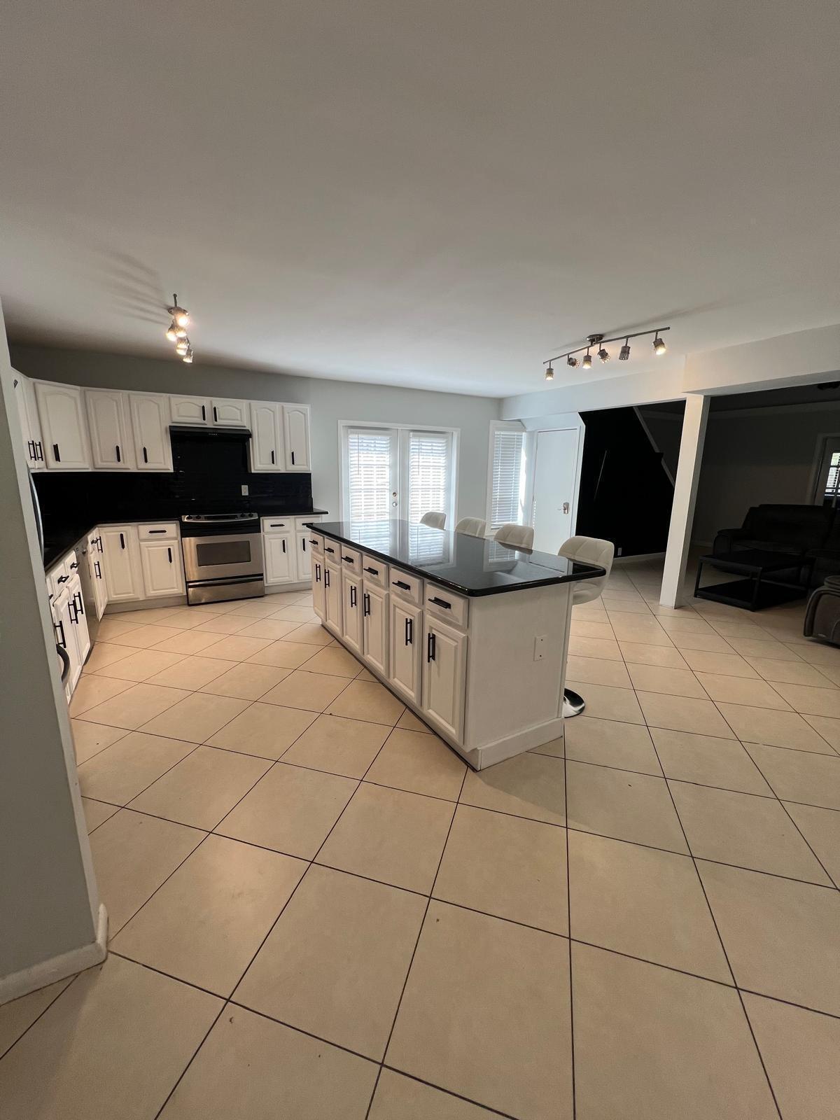
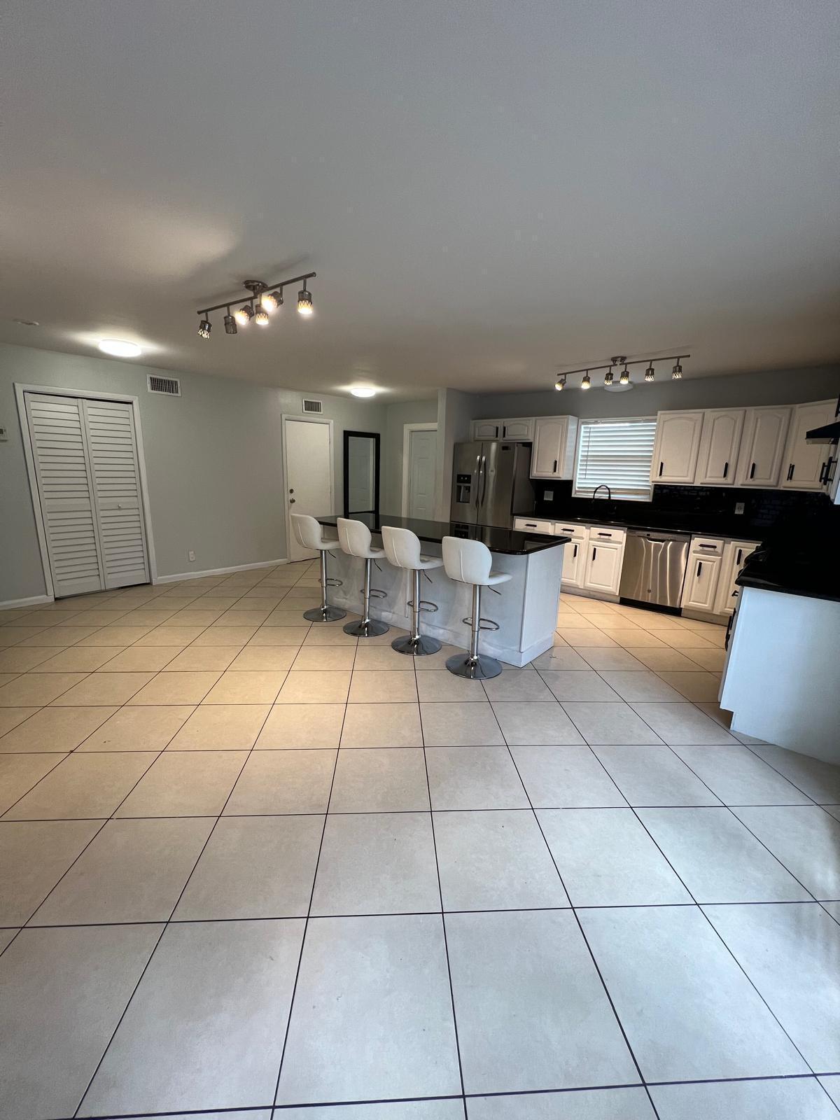
3 bedroom 2 bath home in East Delray minutes from the beach. Walking distance to Whole foods, Target, Home Depot, and many great restaurants. 2 down stairs bedrooms. Master bedroom upstairs. 2019 roof. Updated open kitchen design with large island and stone counter tops. Vaulted ceilings. Maintenance free backyard equipped with astroturf and pavers. Oversized concrete driveway can accommodate about 5 vehicles. Plus additional vehicles in the attached one-car garage. Currently rented through the end of the year to a great reliable tenant. The new owner can either absorb the current lease in place or tenant can be moved out prior to closing so the owner can take immediate possession. Easy to show as long as a few hours' notice is provided.

Save
Ask
Tour
Hide
Share
Listing Snapshot
Price 
$649,900
Days On Site 
16 Days
Bedrooms 
3
Inside Area (SqFt) 
1,447 sqft
Total Baths 
2
Full Baths 
2
Partial Baths 
N/A
Lot Size 
0.13 Acres
Year Built 
1979
MLS® Number 
B26054293
Status 
Active
Property Tax 
$7,895.26
HOA/Condo/Coop Fees 
N/A
Sq Ft Source 
Appraiser
Friends & Family
Recent Activity
2 weeks agoListing first seen on site
2 weeks agoListing updated with changes from the MLS®
General Features
Acres 
0.13
Attached Garage 
Yes
Direction Faces 
East
Disclosures 
Owner Is Listing Agent
Foundation 
Concrete Perimeter
Garage 
Yes
Garage Spaces 
1
Levels 
One and One HalfTwo
Number Of Stories 
2
Parking 
AttachedDrivewayGarage
Parking Spaces 
6
Pets 
Yes
Property Sub Type 
Single Family Residence
Security 
Smoke Detector(s)
Sewer 
Public Sewer
Special Circumstances 
Standard
SqFt Total 
2176
Style 
AFrame
Utilities 
Water Connected
Water Source 
Public
Zoning 
res
Interior Features
Appliances 
CooktopDryerDishwasherElectric RangeElectric Water HeaterFreezerDisposalIce MakerMicrowaveRangeRefrigeratorWater HeaterWasher
Cooling 
Central AirDuctlessWhole House FanWall/Window Unit(s)
Electric 
200+ Amp Service
Flooring 
Ceramic TileLaminateTileWood
Furnished 
Negotiable
Heating 
Central
Interior 
High CeilingsKitchen IslandVaulted Ceiling(s)Walk-In Closet(s)
Laundry Features 
Washer HookupInside
Main Level Bedrooms 
2
Kitchen 
Dimensions - 18 X 8Level - MainArea - 144
Living Room 
Dimensions - 15 X 20Level - MainArea - 300
PrimaryBedroom 
Dimensions - 20 X 15Level - UpperArea - 300
Save
Ask
Tour
Hide
Share
Exterior Features
Construction Details 
Stucco
Exterior 
Barbecue
Fencing 
Back YardFencedWood
Other Structures 
Gazebo
Patio And Porch 
CoveredPatioScreened
Roof 
Shingle
Community Features
Financing Terms Available 
CashConventionalFHAVA Loan
MLS Area 
4480
Schools
School District
Unknown
Elementary School
Pine Grove
Middle School
Carver Community
High School
Atlantic
Listing courtesy of Express Realty S FL LLC


All listings featuring the BMLS logo are provided by BeachesMLS, Inc. This information is not verified for authenticity or accuracy and is not guaranteed. Copyright © 2026 BeachesMLS, Inc. (a Flex MLS feed)
Last checked: 2026-08-05 05:45 PM UTC

Neighborhood & Commute
Source: Walkscore
Save
Ask
Tour
Hide
Share

Perfect home finder

'VIP' Property Search

Buying a home? Why not take a few minutes to fill out a form to describe your ‘dream’ home and let us find you the closest property matches?

Get started