Save
Ask
Tour
Hide
Share
$3,775,000
12 Days On Site

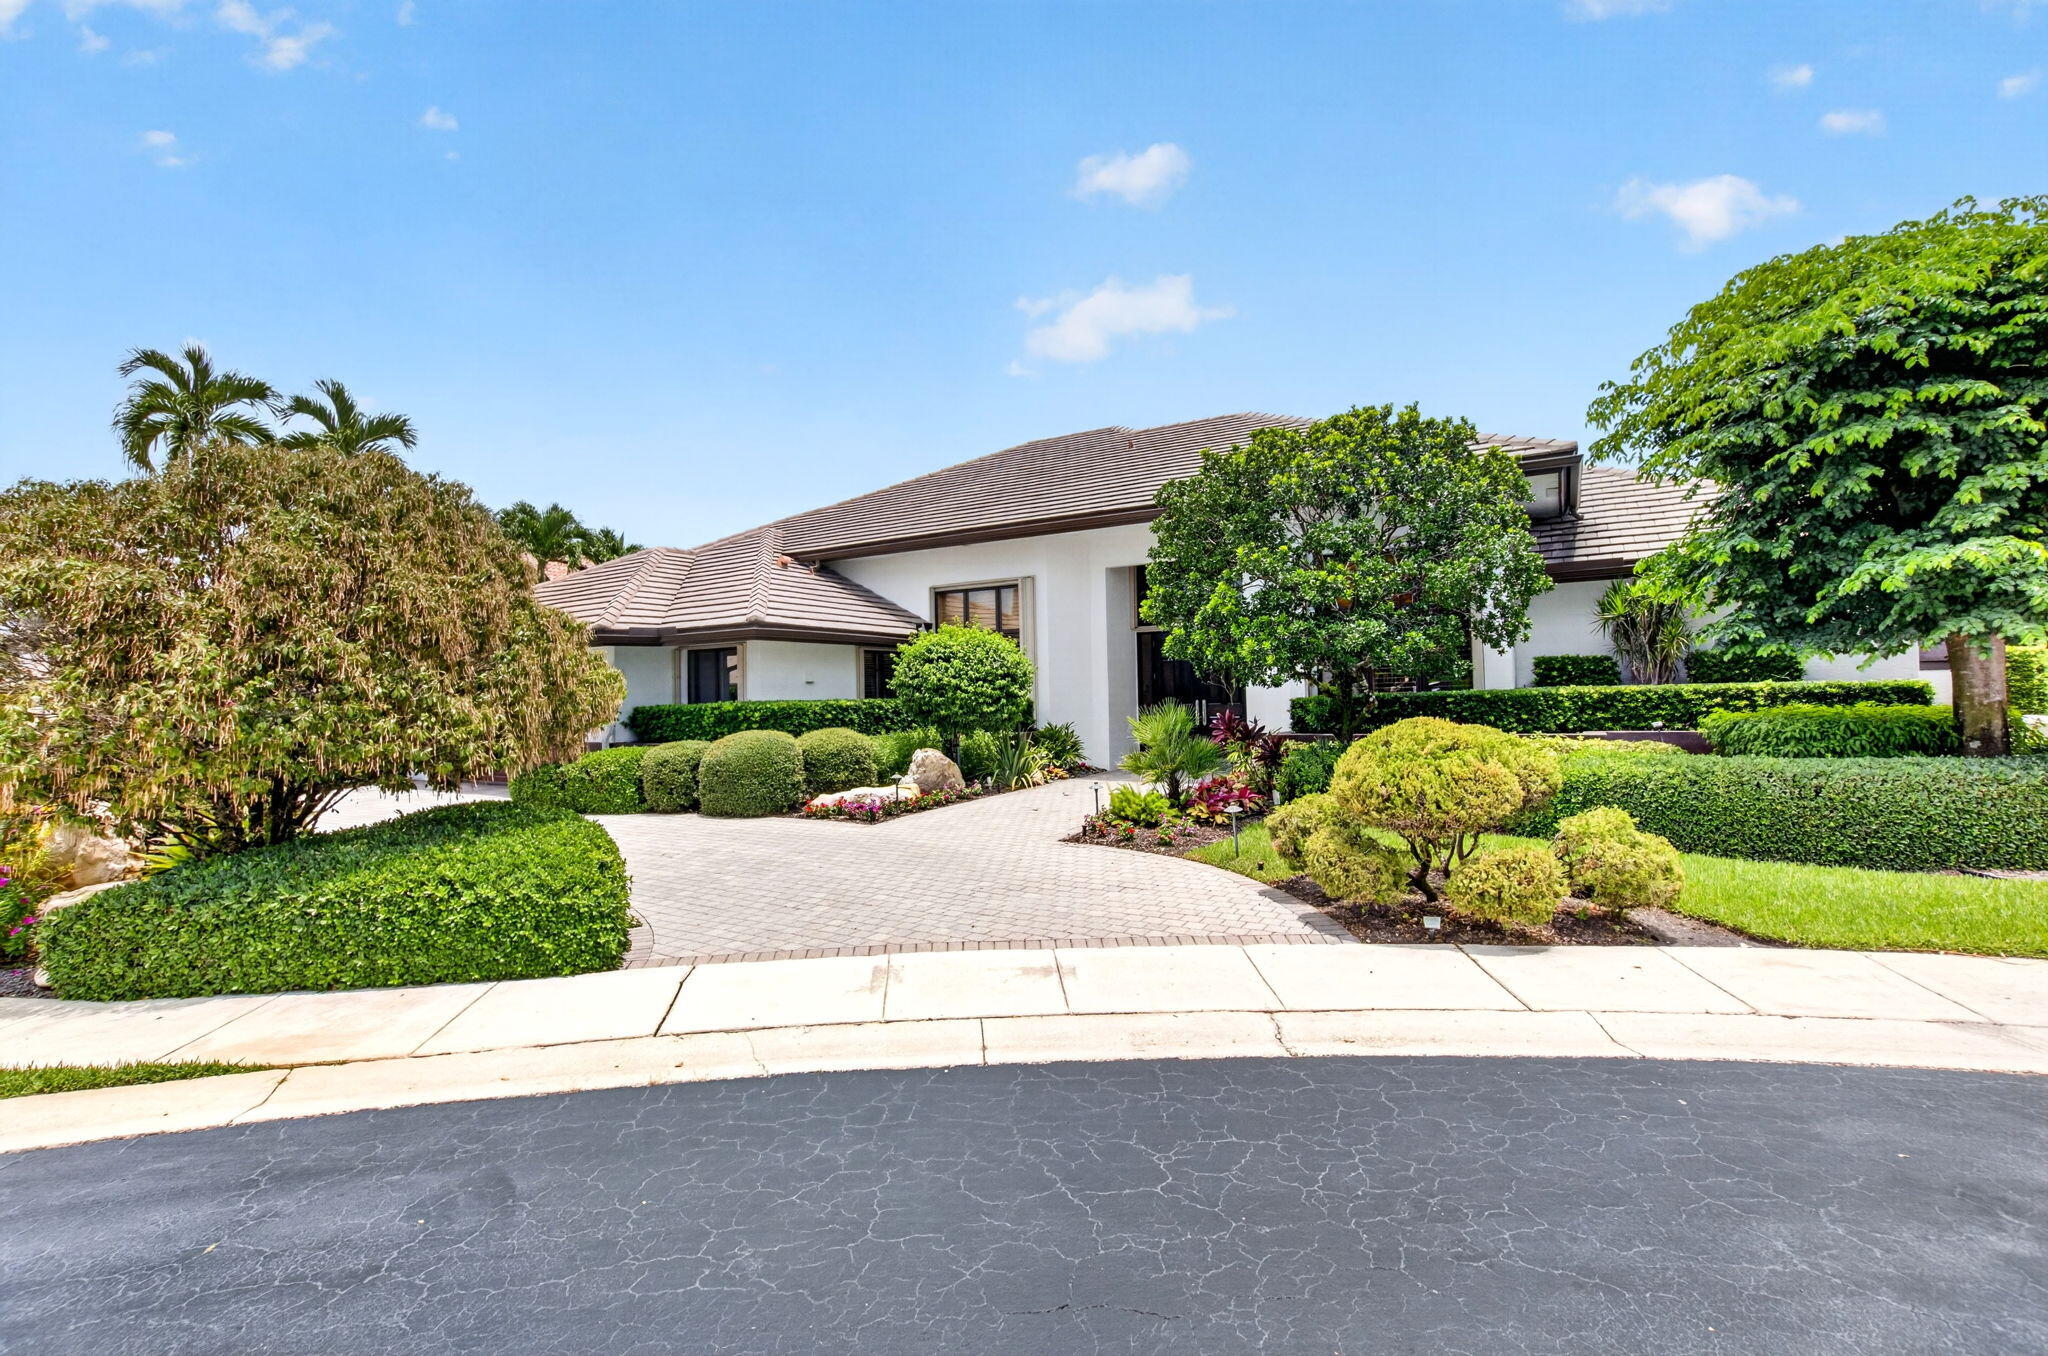
6020 NW 23rd Terrace
Boca Raton, FL33496

For Sale|Single Family Residence|Active
3
Beds
3
Total Baths
3
Full Baths
3,713
SqFt
$1,017
/SqFt
1989
Built
Subdivision:
TANGLEWOOD ARVIDA COUNTRY CLUB
County:
Palm Beach

Due to the health concerns created by Coronavirus, we are offering personal 1-1 online video walkthrough tours for those people that cannot be here in person.
Call Now: 561-676-2200
Is this the listing for you? We can help make it yours.
561-676-2200
6020 NW 23rd Terrace6020 NW 23rd Terrace6020 NW 23rd Terrace6020 NW 23rd Terrace
Save
Ask
Tour
Hide
Share

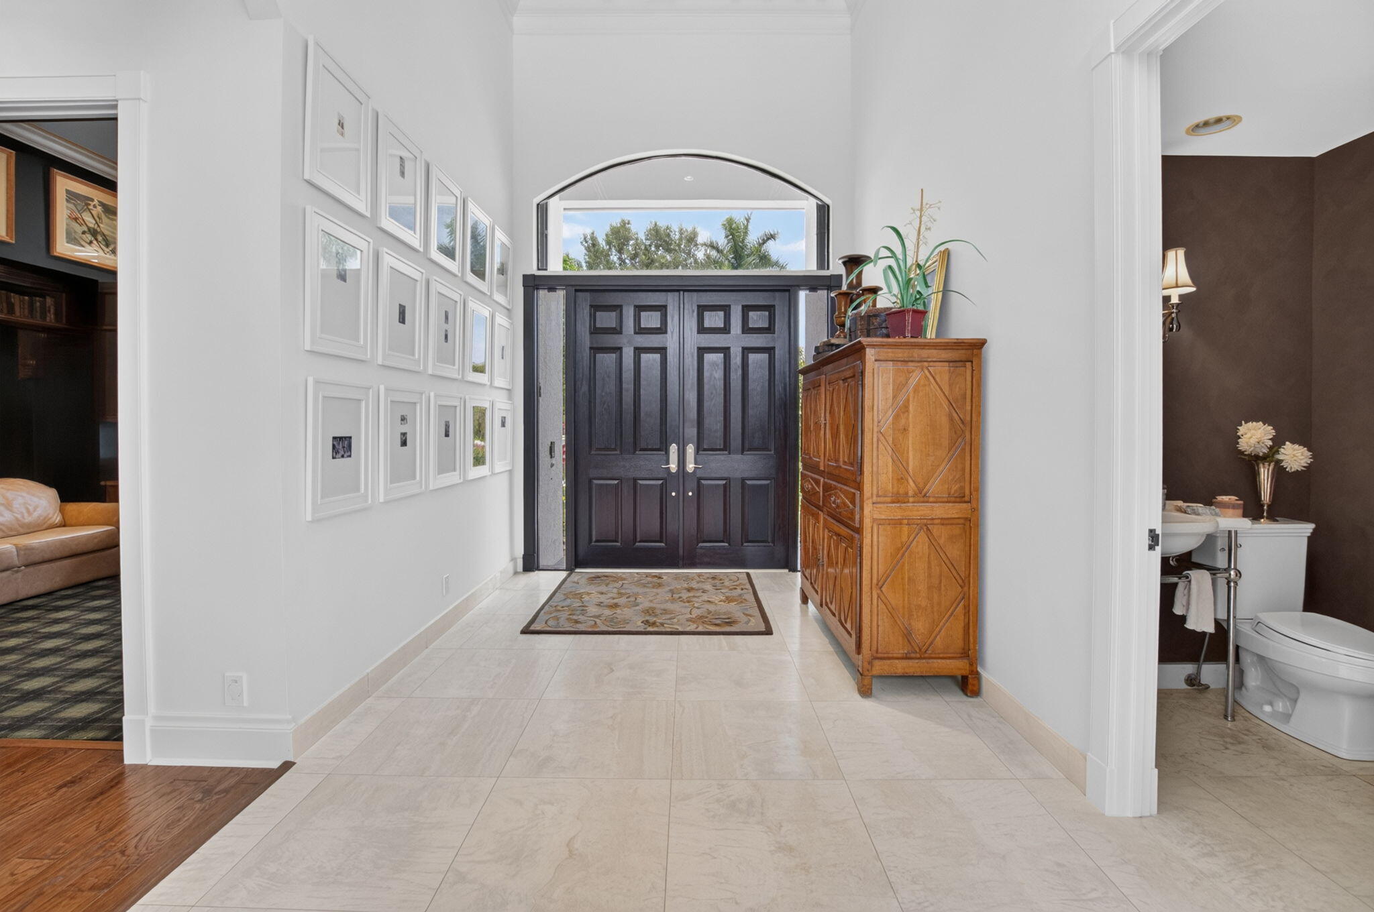
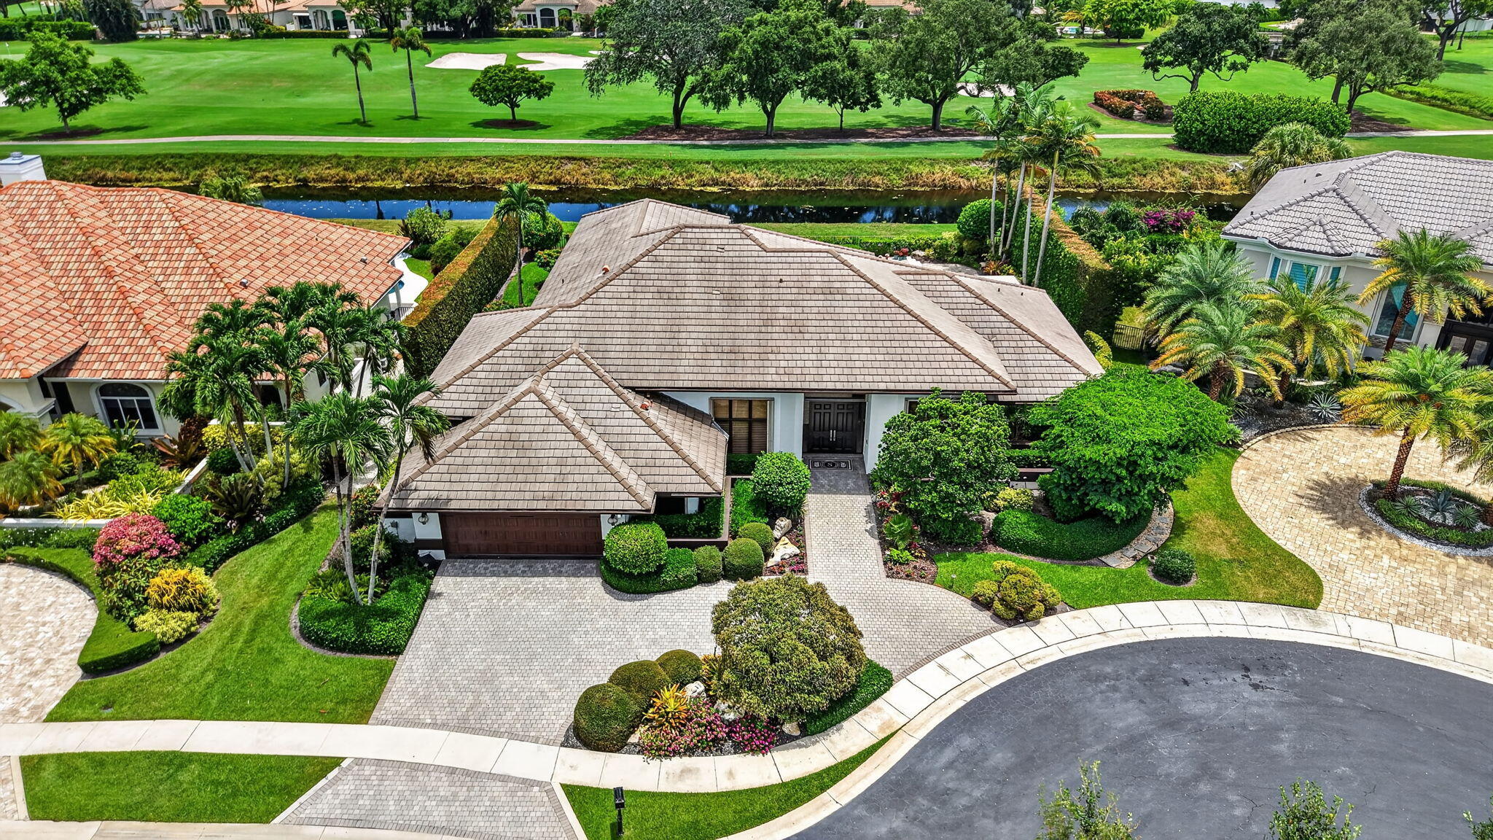
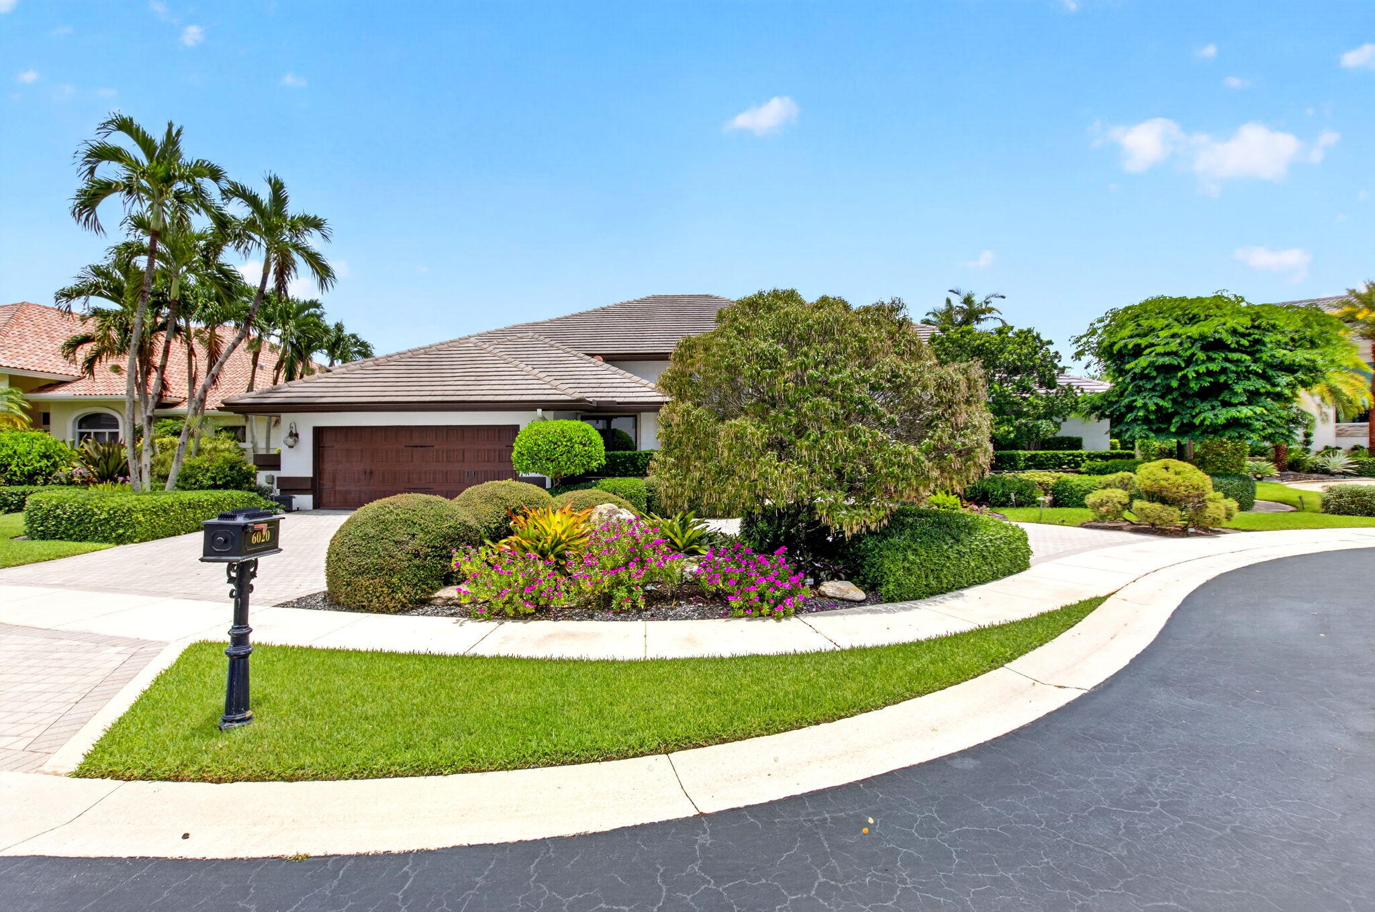
JUST LISTED IN TANGLEWOOD IN BROKEN SOUND Country Club. Beautifully remodeled and MOVE IN READY. This spectacular 1 story, 3 bedroom plus library/den residence offers luxury at every turn. Situated on an oversized golf course lot, this home features a breathtaking backyard with a resort-style pool/spa, plus an expansive covered and screened in Lani with serene golf course views. Inside, you'll find a large open split floor plan with tall ceilings, a state-of-the-art movie theatre, a stunning chef's kitchen with premium Sub-Zero refrigerator and freezer, a Viking gas stove, custom cabinetry and high-end finishes throughout plus a FULL house generator. This exceptional home seamlessly blends sophisticated design with everyday comfort and is truly one of Broken Sounds finest offerings.

Save
Ask
Tour
Hide
Share
Listing Snapshot
Price 
$3,775,000
Days On Site 
12 Days
Bedrooms 
3
Inside Area (SqFt) 
3,713 sqft
Total Baths 
3
Full Baths 
3
Partial Baths 
N/A
Lot Size 
0.33 Acres
Year Built 
1989
MLS® Number 
B26054141
Status 
Active
Property Tax 
$11,618.04
HOA/Condo/Coop Fees 
$800 monthly
Sq Ft Source 
Other
Friends & Family
Recent Activity
3 days agoListing updated with changes from the MLS®
3 days agoPrice changed to $3,775,000
2 weeks agoListing first seen on site
General Features
Acres 
0.33
Attached Garage 
Yes
Direction Faces 
West
Garage 
Yes
Garage Spaces 
2
Levels 
One
Number Of Stories 
1
Parking 
AttachedCircular DrivewayDrivewayGarage
Parking Spaces 
6
Pets 
Yes
Property Condition 
Updated/Remodeled
Property Sub Type 
Single Family Residence
Security 
Security SystemSecurity GateGated with GuardGated CommunitySecurity Guard
Sewer 
Public Sewer
Special Circumstances 
Standard
SqFt Total 
4546
Utilities 
Cable AvailableElectricity ConnectedPropaneSewer AvailableWater Connected
Water Source 
Public
Zoning 
RE1 (city)
Interior Features
Appliances 
DryerDishwasherElectric Water HeaterFreezerDisposalGas RangeIce MakerMicrowaveOvenRefrigeratorWater HeaterWasher
Cooling 
Central AirZoned
Flooring 
CarpetMarbleWood
Furnished 
Negotiable
Heating 
CentralElectric
Interior 
Built-in FeaturesCathedral Ceiling(s)Central VacuumEntrance FoyerHigh CeilingsKitchen IslandVaulted Ceiling(s)Walk-In Closet(s)Bar
Laundry Features 
Laundry Room
Main Level Bedrooms 
3
Spa 
Yes
Bedroom 2 
Dimensions - 14 X 13Level - FirstArea - 182
Bedroom 3 
Dimensions - 15 X 13Level - FirstArea - 195
Den 
Dimensions - 15 X 13Level - FirstArea - 195
Dining Room 
Dimensions - 14 X 11Level - FirstArea - 154
Family Room 
Dimensions - 20 X 18Level - FirstArea - 360
Kitchen 
Dimensions - 14 X 13Level - FirstArea - 182
Living Room 
Dimensions - 23 X 19Level - FirstArea - 437
Media Room 
Dimensions - 15 X 12Level - FirstArea - 180
PrimaryBedroom 
Dimensions - 30 X 16Level - FirstArea - 480
Save
Ask
Tour
Hide
Share
Exterior Features
Construction Details 
Block
Exterior 
BarbecueGardenLighting
Fencing 
Back YardFencedGate
Lot Features 
On Golf CourseGardenWaterfront
Patio And Porch 
PorchPatioScreened
Pool Features 
FencedIn GroundPool/Spa ComboWaterfallAssociationHeatedPrivate
Private Pool 
Yes
Roof 
Tile
Spa 
Yes
Spa Features 
Heated
View 
CanalGolf CourseGardenPool
Waterfront 
Yes
Waterview 
CanalGolf CourseGardenPool
Windows/Doors 
French Doors
Community Features
Accessibility Features 
Accessible Washer/DryerAccessible Kitchen AppliancesAccessible Full BathAccessible BedroomAccessible Common AreaAccessible ClosetsStandby GeneratorAccessible KitchenAccessible Central Living AreaCentral Living AreaVisitor BathroomAccessible DoorsAccessible EntranceAccessible Hallway(s)
Association Amenities 
PoolBasketball CourtBilliard RoomClubhouseFitness CenterGolf CourseGatedManagementMaintenancePlaygroundParkingRecreation FacilitiesSaunaSpa/Hot TubSecurityTennis Court(s)
Association Dues 
800
Community Features 
GatedStreet Lights
Financing Terms Available 
CashConventional
HOA Fee Frequency 
Monthly
MLS Area 
4560
Membership fee 
150000
Schools
School District
Unknown
Elementary School
Calusa (Palm Beach)
Middle School
Omni
High School
Spanish River
Listing courtesy of Lang Realty/ BR


All listings featuring the BMLS logo are provided by BeachesMLS, Inc. This information is not verified for authenticity or accuracy and is not guaranteed. Copyright © 2026 BeachesMLS, Inc. (a Flex MLS feed)
Last checked: 2026-08-01 03:08 AM UTC

Neighborhood & Commute
Source: Walkscore
Save
Ask
Tour
Hide
Share

Perfect home finder

'VIP' Property Search

Buying a home? Why not take a few minutes to fill out a form to describe your ‘dream’ home and let us find you the closest property matches?

Get started