Save
Ask
Tour
Hide
Share
$1,549,000
5 Days On Site

9862 REGENCY Way
Palm Beach Gardens, FL33412

For Sale|Single Family Residence|Active
3
Beds
3
Total Baths
3
Full Baths
2,717
SqFt
$570
/SqFt
2021
Built
Subdivision:
AVENIR SITE PLAN 2 POD
County:
Palm Beach

Due to the health concerns created by Coronavirus, we are offering personal 1-1 online video walkthrough tours for those people that cannot be here in person.
Call Now: 561-676-2200
Is this the listing for you? We can help make it yours.
561-676-2200
9862 REGENCY Way9862 REGENCY Way9862 REGENCY Way9862 REGENCY Way
Save
Ask
Tour
Hide
Share

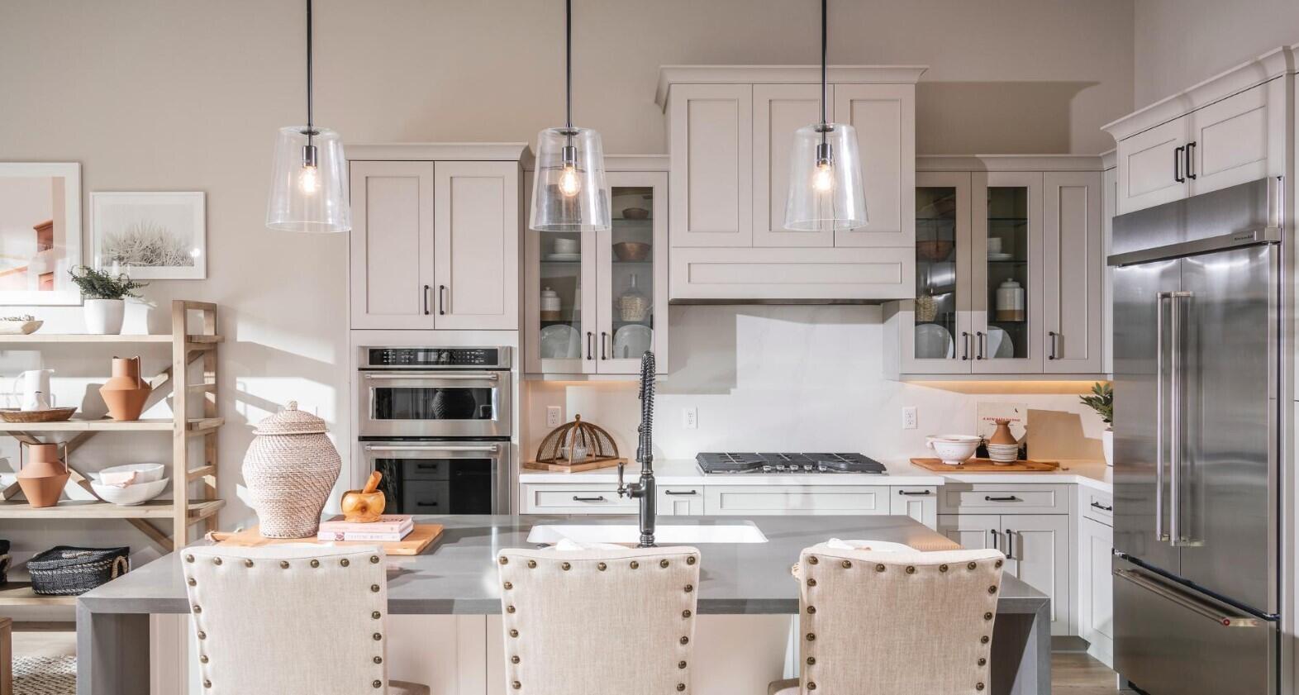
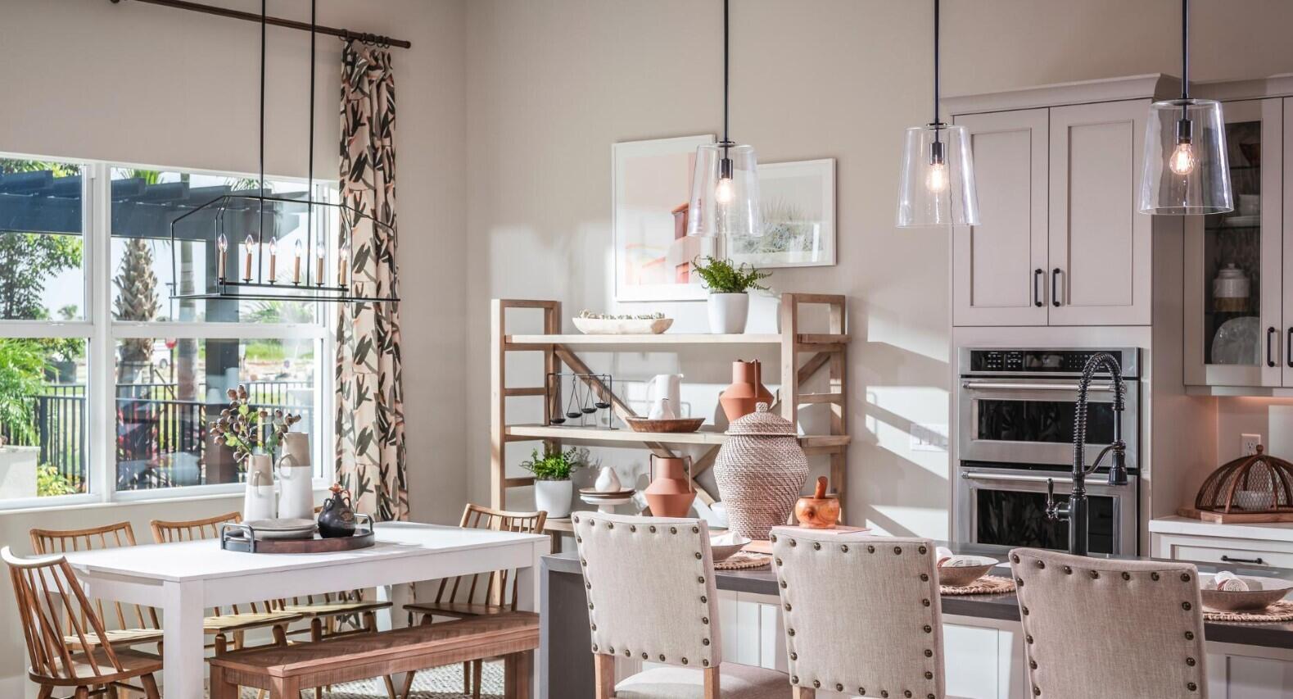
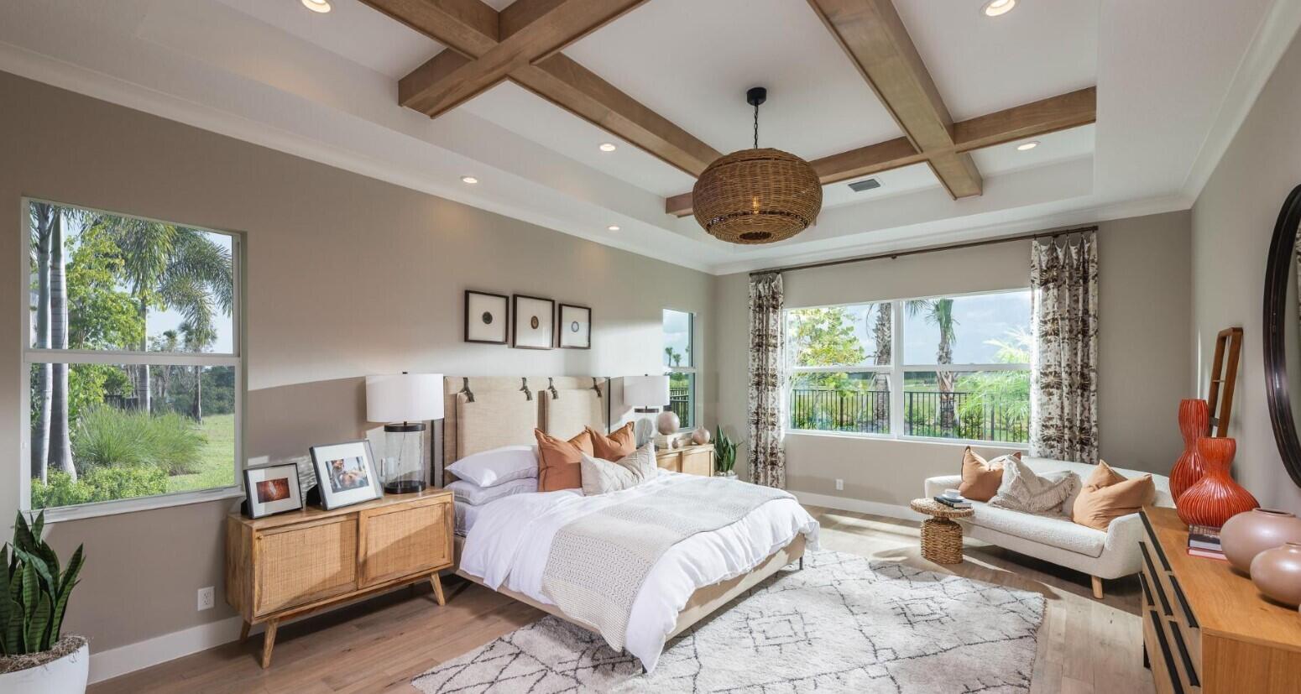
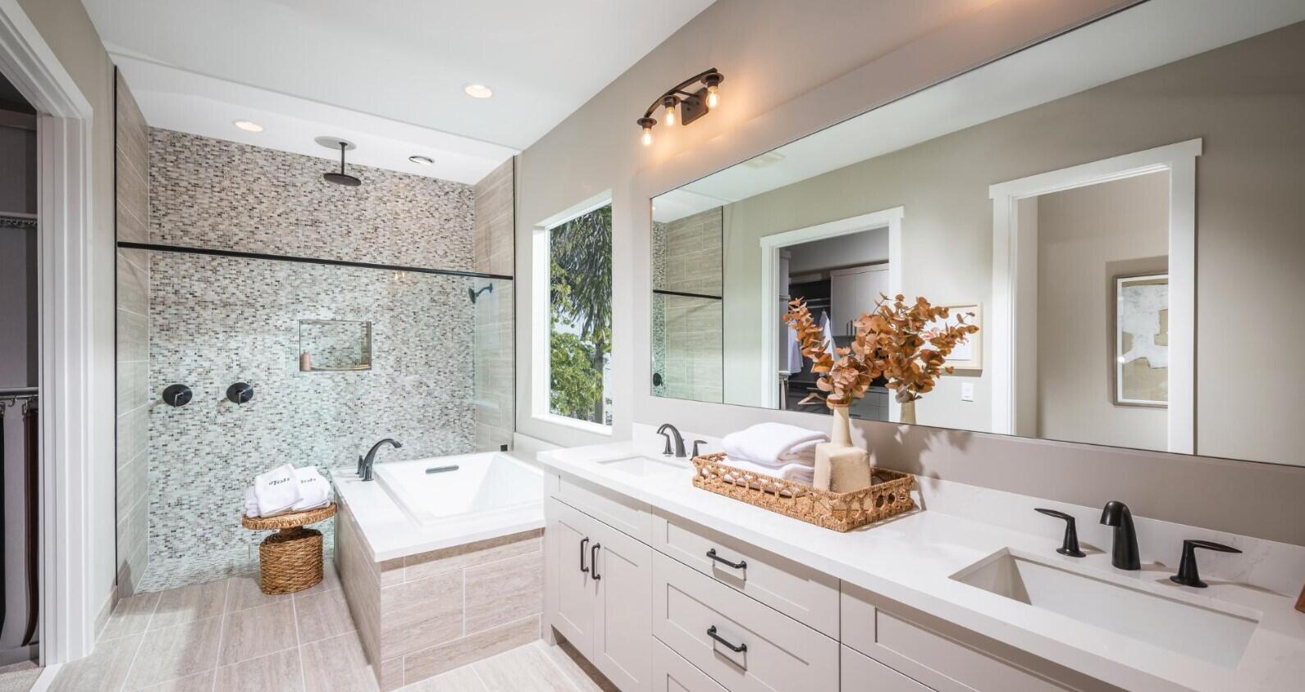
Move right into this gorgeous Model Home. Offered fully furnished for a nominal additional cost. This Boca Raton Elevation features exceptional curb appeal with a side-load garage, lush landscaping, and elegant double glass doors. Inside, enjoy a spacious open layout with a chef's kitchen featuring KitchenAid appliances and a decorative wood farmhouse hood, breakfast nook, formal dining room, and designer-appointed great room. The covered lanai overlooks a private backyard oasis with a spa, detached pergola, and fully equipped outdoor kitchen. Engineered wood floors throughout, decorative ceilings, and a luxurious primary suite with a spa-inspired bath complete this beautifully upgraded turnkey home.

Save
Ask
Tour
Hide
Share
Listing Snapshot
Price 
$1,549,000
Days On Site 
5 Days
Bedrooms 
3
Inside Area (SqFt) 
2,717 sqft
Total Baths 
3
Full Baths 
3
Partial Baths 
N/A
Lot Size 
0.18 Acres
Year Built 
2021
MLS® Number 
B26054136
Status 
Active
Property Tax 
$18,201.26
HOA/Condo/Coop Fees 
$424 monthly
Sq Ft Source 
Plans
Friends & Family
Recent Activity
5 days agoListing first seen on site
5 days agoListing updated with changes from the MLS®
General Features
Acres 
0.18
Attached Garage 
Yes
Direction Faces 
South
Disclosures 
Owner Is Listing Agent
Foundation 
Slab
Garage 
Yes
Garage Spaces 
2
Levels 
One
Number Of Stories 
1
Parking 
AttachedDrivewayGarageGarage Door Opener
Parking Spaces 
4
Pets 
Breed RestrictionsYes
Property Condition 
New Construction
Property Sub Type 
Single Family Residence
Security 
Carbon Monoxide Detector(s)Gated with GuardGated CommunitySmoke Detector(s)
Sewer 
Public Sewer
Special Circumstances 
Standard
SqFt Total 
3574
Style 
Other
Utilities 
Electricity ConnectedNatural Gas AvailableSewer AvailableUnderground UtilitiesWater Available
Water Source 
Public
Zoning 
PDA (city)
Interior Features
Appliances 
CooktopDryerDishwasherDisposalGas RangeGas Water HeaterMicrowaveRefrigeratorWater HeaterWasher
Cooling 
Central Air
Electric 
200+ Amp Service
Flooring 
Ceramic Tile
Furnished 
Furnished
Heating 
Electric
Interior 
Built-in FeaturesHigh CeilingsKitchen IslandPantrySoaking TubWalk-In Closet(s)
Laundry Features 
InsideLaundry RoomSink
Main Level Bedrooms 
3
Window Features 
Double Pane WindowsStorm Window(s)
Family Room 
Great Room 
Dimensions - 20.39 X 18.6Level - MainArea - 379
Kitchen 
Dimensions - 15 X 14Level - MainArea - 210
Laundry 
PrimaryBedroom 
Dimensions - 21.8 X 15Level - MainArea - 327
Save
Ask
Tour
Hide
Share
Exterior Features
Construction Details 
BlockConcreteStucco
Exterior 
Built-in BarbecueBarbecueOutdoor Kitchen
Fencing 
Back Yard
Lot Features 
Interior LotLandscaped
Other Structures 
Outdoor Kitchen
Patio And Porch 
CoveredPatio
Pool Features 
Association
Roof 
ConcreteFlatTile
View 
Other
Waterview 
Other
Windows/Doors 
Double Pane WindowsStorm Window(s)
Community Features
Association Amenities 
PoolBasketball CourtBilliard RoomClubhouseFitness CenterRecreation FacilitiesSpa/Hot TubTennis Court(s)
Association Dues 
424
Community Features 
GatedSidewalks
Financing Terms Available 
CashConventionalVA Loan
HOA Fee Frequency 
Monthly
MLS Area 
5550
Senior Community 
Yes
Schools
School District
Unknown
Elementary School
Pierce Hammock
Middle School
Osceola Creek
High School
Palm Beach Gardens
Listing courtesy of Frenchman's Reserve Realty


All listings featuring the BMLS logo are provided by BeachesMLS, Inc. This information is not verified for authenticity or accuracy and is not guaranteed. Copyright © 2026 BeachesMLS, Inc. (a Flex MLS feed)
Last checked: 2026-07-24 09:33 PM UTC

Neighborhood & Commute
Source: Walkscore
Save
Ask
Tour
Hide
Share

Perfect home finder

'VIP' Property Search

Buying a home? Why not take a few minutes to fill out a form to describe your ‘dream’ home and let us find you the closest property matches?

Get started