Save
Ask
Tour
Hide
Share
$724,000
8 Days On Site

Eastpointe I
5380 N OCEAN Drive 19F
Singer Island, FL33404

Condominium|Coming Soon
2
Beds
2
Total Baths
2
Full Baths
1,586
SqFt
$456
/SqFt
1977
Built
Subdivision:
EASTPOINTE I
County:
Palm Beach

Due to the health concerns created by Coronavirus, we are offering personal 1-1 online video walkthrough tours for those people that cannot be here in person.
Call Now: 561-676-2200
Is this the listing for you? We can help make it yours.
561-676-2200
5380 N OCEAN Drive 19F5380 N OCEAN Drive 19F5380 N OCEAN Drive 19F5380 N OCEAN Drive 19F
Save
Ask
Tour
Hide
Share

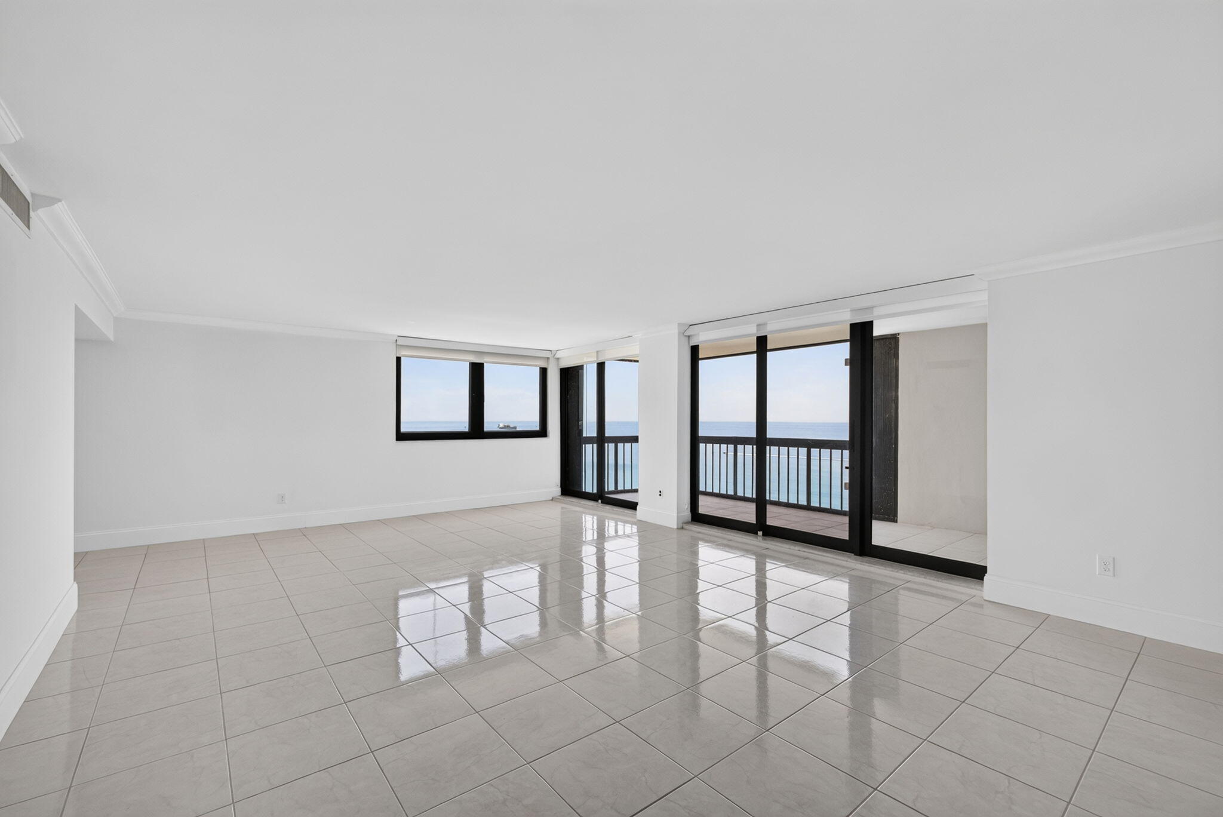
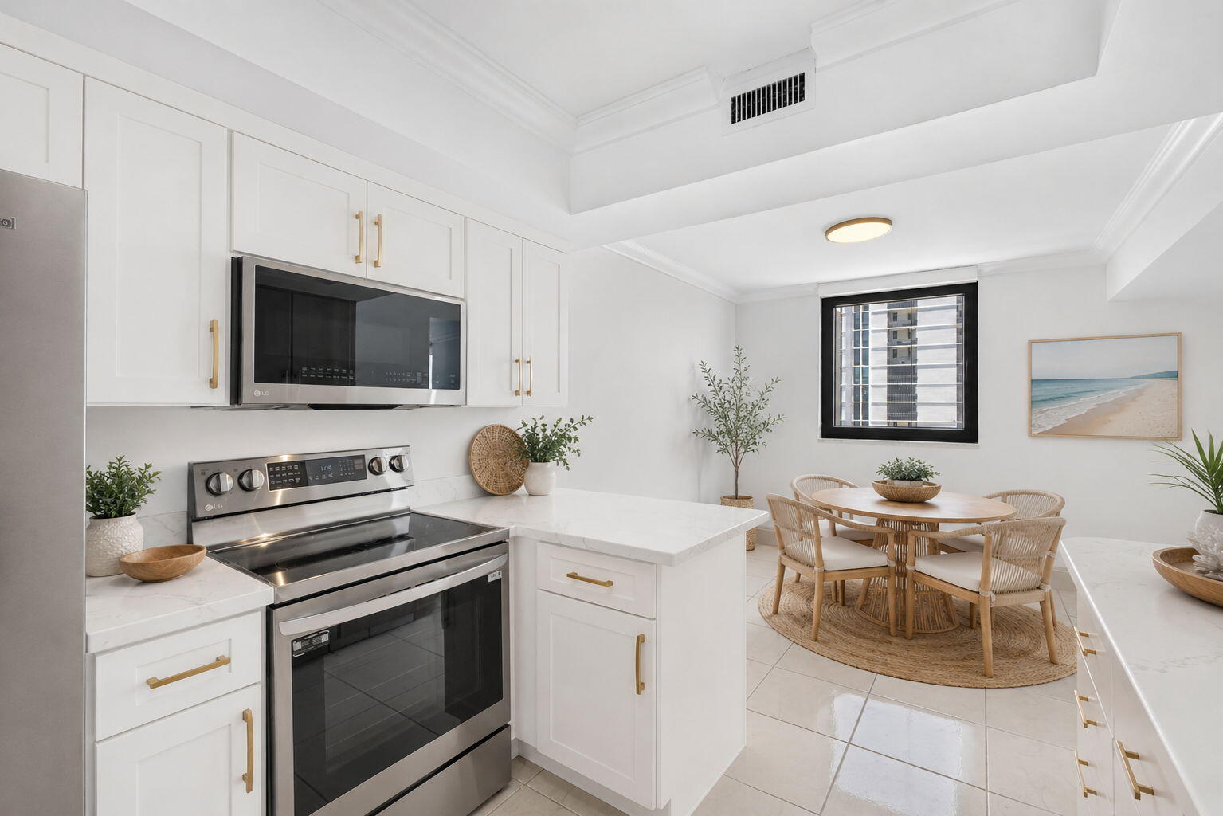
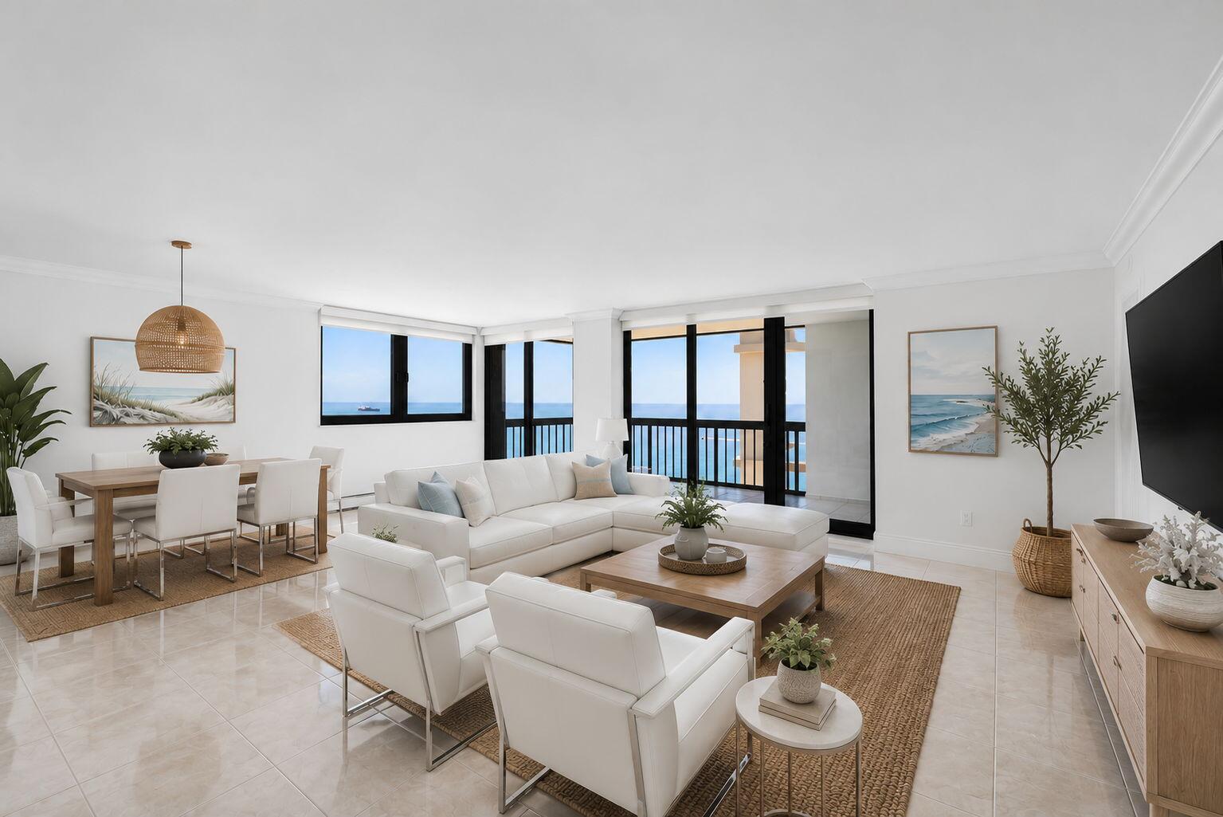
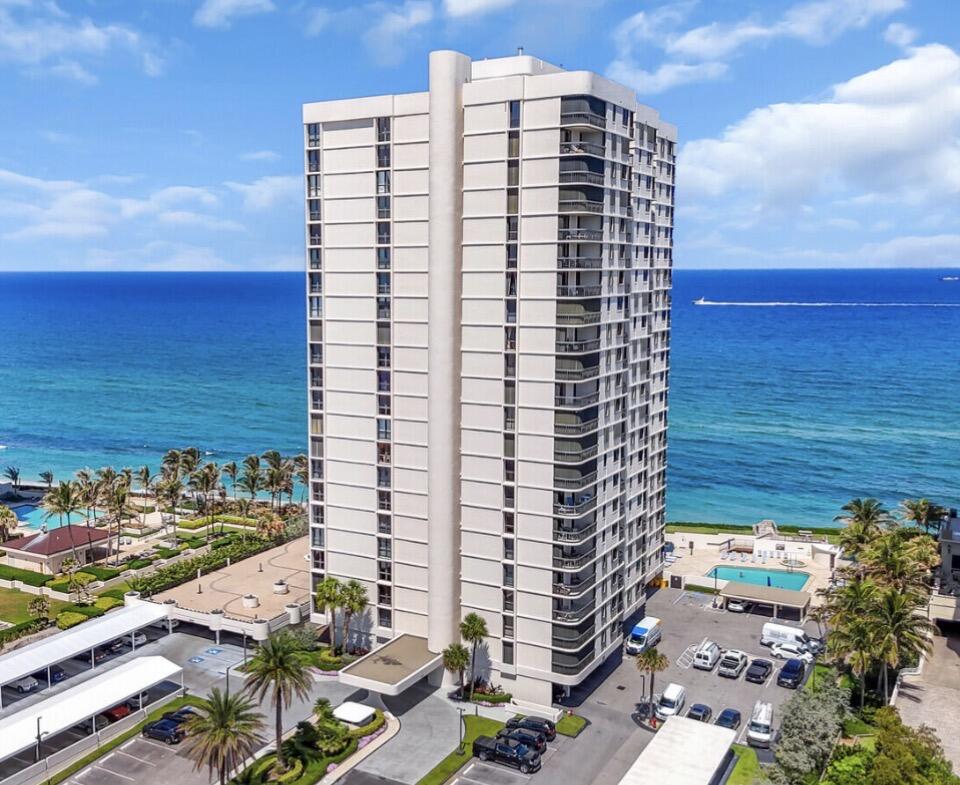
Wake to Atlantic sunrises and Intracoastal sunsets from your private balcony. This renovated 2BR/2BA Eastpointe I residence offers panoramic ocean views from the 19th floor, a modern kitchen with rich wood cabinetry, new LG and Whirlpool appliances and tile flooring throughout. The primary suite includes a sitting area/office with ocean views, while the oversized guest suite fits two beds & has an en-suite bath. Add'l features include impact glass, floor-to-ceiling windows and sliders. Benefit from over $7 Million in completed building improvements including a new roof, new seawall, pool furniture & facade renovation. Eastpointe I offers a 24 hr manned gate, concierge, heated pool & spa, gym, ocean lounge & a prime Singer Island location near dining, shopping, marinas & golf.

Save
Ask
Tour
Hide
Share
Listing Snapshot
Price 
$724,000
Days On Site 
8 Days
Bedrooms 
2
Inside Area (SqFt) 
1,586 sqft
Total Baths 
2
Full Baths 
2
Partial Baths 
N/A
Lot Size 
N/A
Year Built 
1977
MLS® Number 
B26054059
Status 
Coming Soon
Property Tax 
$13,303.11
HOA/Condo/Coop Fees 
$1,833 monthly
Sq Ft Source 
Public Records
Friends & Family
Recent Activity
5 days agoStatus changed to Coming Soon
5 days agoListing updated with changes from the MLS®
a week agoListing first seen on site
General Features
Attached Garage 
Yes
Direction Faces 
East
Disclosures 
Special Assessment
Garage 
Yes
Garage Spaces 
1
Levels 
One
Number Of Stories 
1
Parking 
AssignedAttachedGarageGarage Door OpenerGuest
Parking Spaces 
2
Pets 
No
Property Sub Type 
Condominium
Security 
Gated CommunityOther
Sewer 
Public Sewer
Special Circumstances 
Standard
SqFt Total 
1746
Style 
Other
Utilities 
Cable ConnectedElectricity ConnectedSewer ConnectedWater Connected
Water Source 
Public
Zoning 
RM-20 (city)
Interior Features
Appliances 
DishwasherElectric RangeElectric Water HeaterDisposalIce MakerMicrowaveOvenRefrigeratorWater Heater
Cooling 
Central Air
Flooring 
Tile
Furnished 
Unfurnished
Heating 
Central
Interior 
Entrance FoyerWalk-In Closet(s)
Laundry Features 
Common Area
Main Level Bedrooms 
2
Window Features 
Storm Window(s)
Bedroom 2 
Dimensions - 16 X 12Area - 192
Kitchen 
Dimensions - 14 X 8Area - 112
Living Room 
Dimensions - 24 X 17Area - 408
PrimaryBedroom 
Dimensions - 18 X 14Area - 252
Save
Ask
Tour
Hide
Share
Exterior Features
Construction Details 
Block
Exterior 
BalconyBarbecueOutdoor Kitchen
Fencing 
Fenced
Lot Features 
Waterfront
Other Structures 
Outdoor Kitchen
Patio And Porch 
CoveredPatio
Pool Features 
AssociationHeated
Roof 
Other
View 
WaterOceanOther
Waterfront 
Yes
Waterfront Features 
Ocean FrontShoreline Sand
Waterview 
WaterOceanOther
Windows/Doors 
Storm Window(s)
Community Features
Association Amenities 
PoolBilliard RoomClubhouseFitness CenterMaintenance GroundsGatedLaundryManagementPicnic AreaParkingRecreation FacilitiesSaunaSpa/Hot TubStorageElevator(s)
Association Dues 
1833
Community Features 
GatedStreet Lights
Financing Terms Available 
CashConventional1031 Exchange
HOA Fee Frequency 
Monthly
MLS Area 
5240
Schools
School District
Unknown
Elementary School
Lincoln
Middle School
John F. Kennedy (Palm Beach)
High School
William T. Dwyer
Listing courtesy of Compass Florida LLC


All listings featuring the BMLS logo are provided by BeachesMLS, Inc. This information is not verified for authenticity or accuracy and is not guaranteed. Copyright © 2026 BeachesMLS, Inc. (a Flex MLS feed)
Last checked: 2026-07-24 01:16 AM UTC

Neighborhood & Commute
Source: Walkscore
Save
Ask
Tour
Hide
Share

Perfect home finder

'VIP' Property Search

Buying a home? Why not take a few minutes to fill out a form to describe your ‘dream’ home and let us find you the closest property matches?

Get started