Save
Ask
Tour
Hide
Share
$1,485,000
5 Days On Site

1189 Faulkner Terrace
Palm Beach Gardens, FL33418

For Sale|Single Family Residence|Active
3
Beds
5
Total Baths
3
Full Baths
2
Partial Baths
2,759
SqFt
$538
/SqFt
2020
Built
Subdivision:
ALTON NEIGHBORHOOD 1
County:
Palm Beach

Due to the health concerns created by Coronavirus, we are offering personal 1-1 online video walkthrough tours for those people that cannot be here in person.
Call Now: 561-676-2200
Is this the listing for you? We can help make it yours.
561-676-2200
1189 Faulkner Terrace1189 Faulkner Terrace1189 Faulkner Terrace1189 Faulkner Terrace
Save
Ask
Tour
Hide
Share

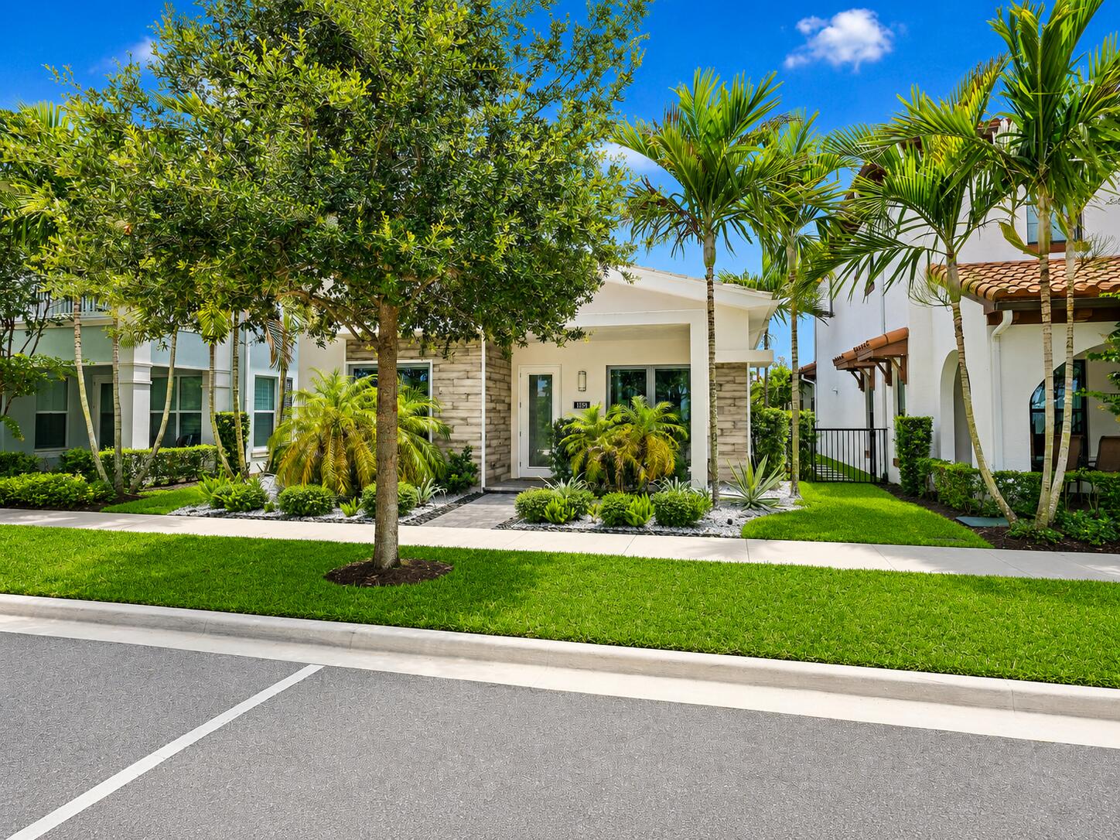
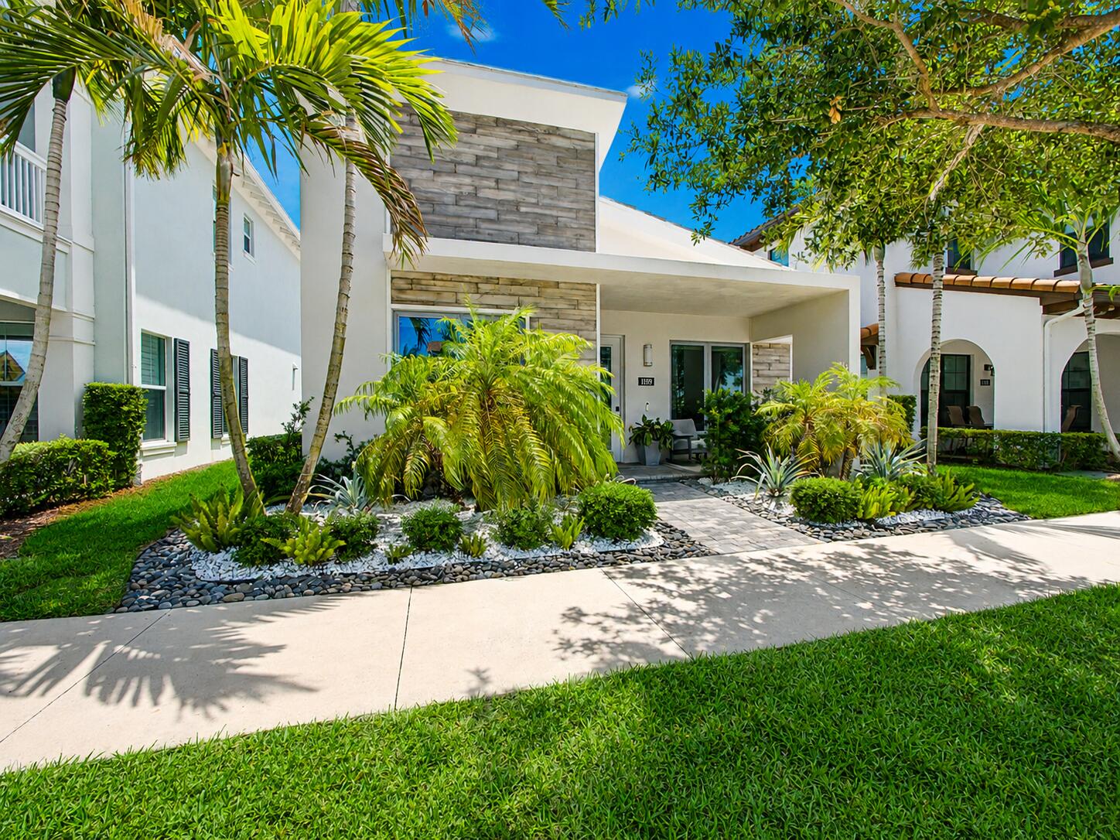
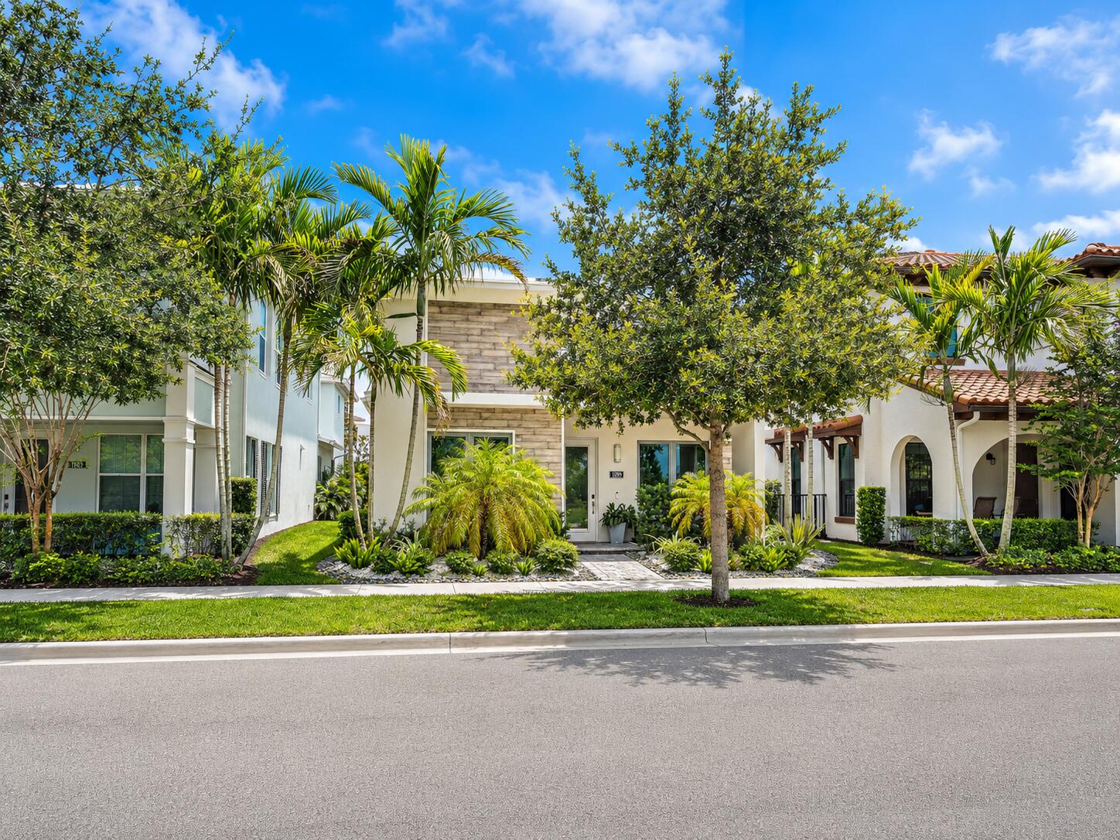
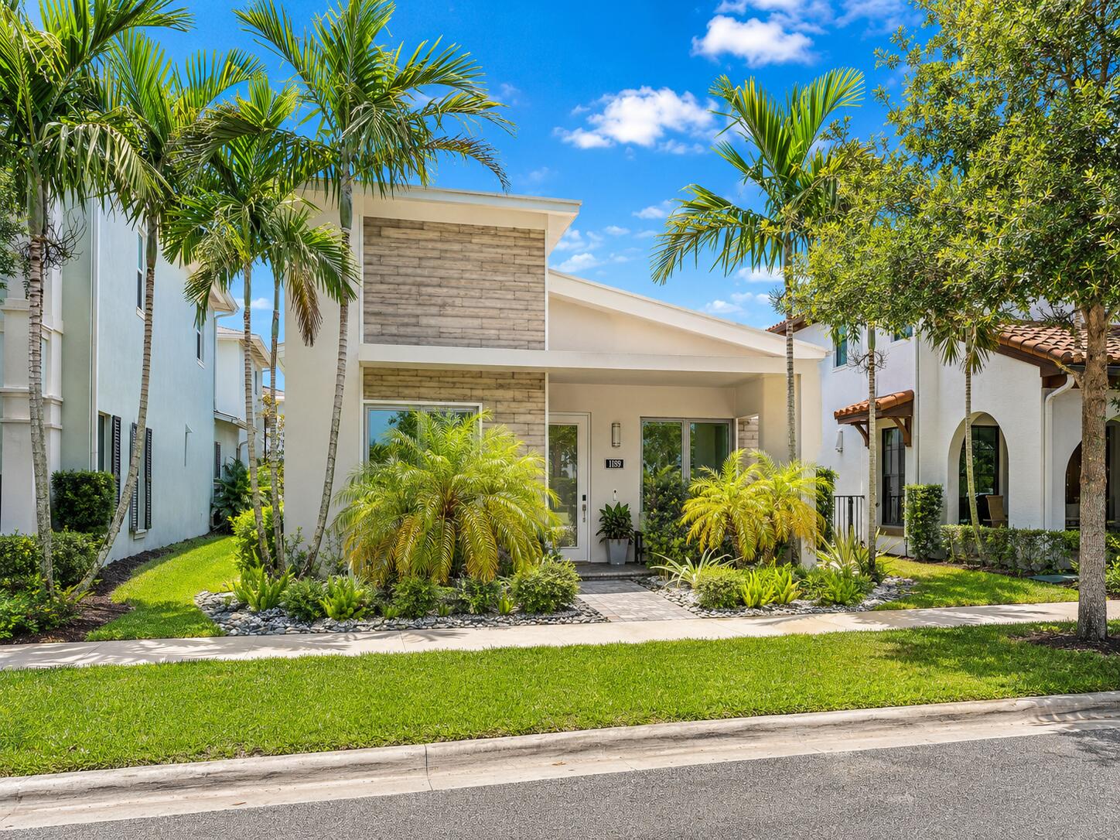
Ideally situated in one of Alton's most desirable locations—just steps from Alton Town Center—this impeccably upgraded Contemporary Cambridge (Park A) model offers 3 bedrooms, an open den, 3 full and 2 half baths, and a spacious 3-car garage. A bright, welcoming foyer opens to elegant wood flooring that flows throughout the home, complemented by custom window treatments and thoughtfully selected designer finishes. The open den can easily and affordably be enclosed to create a fourth bedroom or private office. A secondary bedroom features custom built-ins and a professionally organized California Closet, while the adjacent bath showcases floor-to-ceiling porcelain tile, a decorative listello accent, an upgraded quartz-topped vanity, and a framed mirror. At the heart of the home is an exceptional chef-inspired kitchen featuring warm taupe wood cabinetry with soft-close doors and drawers, crown molding, glass-front upper cabinets with integrated LED lighting, and striking three-inch Cambria quartz countertops. The oversized island, Cambria quartz backsplash, one-piece undermount sink, upgraded faucet, and spacious walk-in pantry with wood shelving complete the space. Premium stainless-steel appliances include a statement built-in Monogram refrigerator, double wall ovens, dishwasher, gas cooktop, and externally vented hood. Almost every available builder upgrade has been incorporated, including Lutron lighting, designer ceiling fans, Hunter Douglas window treatments, a phone-controlled locking system, and California Closets throughout. Every bathroom has been elevated with upgraded countertops, floor-to-ceiling porcelain tile, and elegant frameless glass showers for a spa-like finish. A private 630-square-foot casita above the garage serves as the 3rd bedroom and features its own en-suite bath—ideal for guests, extended family, or a private retreat. An additional cabana bath provides convenient outdoor access while entertaining or enjoying the fully turfed & fenced in patio and natural-gas grill. Immaculate and move-in ready, this exceptional one-story residence also enjoys serene lake views and an unbeatable walkable location near Alton Town Center. Residents have access to The Club at Alton, featuring a resort-style pool, state-of-the-art fitness center, sports courts, clubhouse amenities, and more.

Save
Ask
Tour
Hide
Share
Listing Snapshot
Price 
$1,485,000
Days On Site 
5 Days
Bedrooms 
3
Inside Area (SqFt) 
2,759 sqft
Total Baths 
5
Full Baths 
3
Partial Baths 
2
Lot Size 
0.12 Acres
Year Built 
2020
MLS® Number 
B26054017
Status 
Active
Property Tax 
$22,516.77
HOA/Condo/Coop Fees 
$489 monthly
Sq Ft Source 
Builder
Friends & Family
Recent Activity
6 days agoListing first seen on site
6 days agoListing updated with changes from the MLS®
General Features
Acres 
0.12
Attached Garage 
Yes
Direction Faces 
North
Garage 
Yes
Garage Spaces 
3
Levels 
One
Number Of Stories 
1
Parking 
AttachedDrivewayDetachedGarageGarage Door OpenerGuestOn Street
Parking Spaces 
5
Pets 
Breed RestrictionsYes
Property Sub Type 
Single Family Residence
Security 
Security SystemSmoke Detector(s)Security Guard
Sewer 
Public Sewer
Special Circumstances 
Standard
SqFt Total 
3580
Utilities 
Cable AvailableNatural Gas AvailableSewer AvailableUnderground UtilitiesWater Available
Water Source 
Public
Zoning 
PCD (city)
Interior Features
Appliances 
CooktopDryerDishwasherGas CooktopDisposalGas Water HeaterIce MakerMicrowaveOvenRefrigeratorWater HeaterWasher
Cooling 
Central AirCeiling Fan(s)
Flooring 
TileWood
Furnished 
Unfurnished
Heating 
Central
Interior 
Breakfast BarBuilt-in FeaturesEntrance FoyerEat-in KitchenHigh CeilingsKitchen IslandPantryStorageBarWalk-In Closet(s)
Laundry Features 
InsideMain LevelLaundry RoomSink
Main Level Bedrooms 
2
Spa 
Yes
Window Features 
DrapesStorm Window(s)
ConvertedBedroom 
Den 
GarageApartment 
Great Room 
Kitchen 
Dimensions - 14 X 15Level - MainArea - 210
Laundry 
Living Room 
Dimensions - 16 X 18Level - MainArea - 288
PrimaryBedroom 
Dimensions - 18 X 16Level - MainArea - 288
Save
Ask
Tour
Hide
Share
Exterior Features
Construction Details 
BlockConcreteStoneStucco
Exterior 
BarbecueLightingTennis Court(s)
Other Structures 
Guest HouseTennis Court(s)Storage
Patio And Porch 
CoveredPatioPorch
Pool Features 
PrivateAssociation
Private Pool 
Yes
Roof 
ConcreteSpanish TileTile
Spa 
Yes
View 
GardenLake
Waterfront Features 
Lake FrontNone
Waterview 
GardenLake
Windows/Doors 
DrapesStorm Window(s)
Community Features
Accessibility Features 
Accessible Washer/Dryer
Association Amenities 
PoolBasketball CourtClubhouseDog ParkFitness CenterManagementPicnic AreaPlaygroundParkRecreation FacilitiesSpa/Hot TubTennis Court(s)Trail(s)
Association Dues 
489
Community Features 
Street Lights
Financing Terms Available 
CashConventional
HOA Fee Frequency 
Monthly
MLS Area 
5320
Schools
School District
Unknown
Elementary School
Marsh Pointe
Middle School
Watson B. Duncan
High School
William T. Dwyer
Listing courtesy of Keller Williams Realty Jupiter


All listings featuring the BMLS logo are provided by BeachesMLS, Inc. This information is not verified for authenticity or accuracy and is not guaranteed. Copyright © 2026 BeachesMLS, Inc. (a Flex MLS feed)
Last checked: 2026-07-24 09:33 PM UTC

Neighborhood & Commute
Source: Walkscore
Save
Ask
Tour
Hide
Share

Perfect home finder

'VIP' Property Search

Buying a home? Why not take a few minutes to fill out a form to describe your ‘dream’ home and let us find you the closest property matches?

Get started