Save
Ask
Tour
Hide
Share
$1,399,000
6 Days On Site

219 ANDALUSIA Drive
Palm Beach Gardens, FL33418

For Sale|Single Family Residence|Active
4
Beds
4
Total Baths
3
Full Baths
1
Partial Bath
2,678
SqFt
$522
/SqFt
2004
Built
Subdivision:
MIRASOL PAR 20
County:
Palm Beach

Due to the health concerns created by Coronavirus, we are offering personal 1-1 online video walkthrough tours for those people that cannot be here in person.
Call Now: 561-676-2200
Is this the listing for you? We can help make it yours.
561-676-2200
219 ANDALUSIA Drive219 ANDALUSIA Drive219 ANDALUSIA Drive219 ANDALUSIA Drive
Save
Ask
Tour
Hide
Share

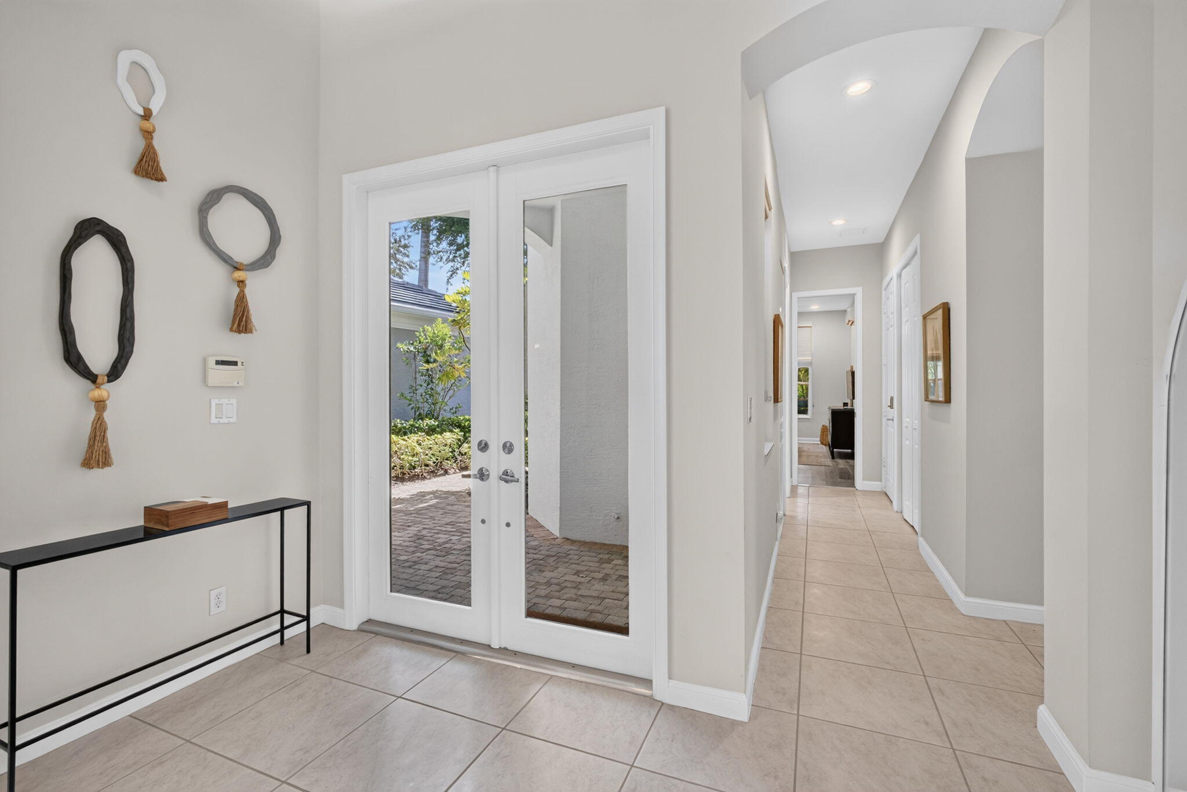
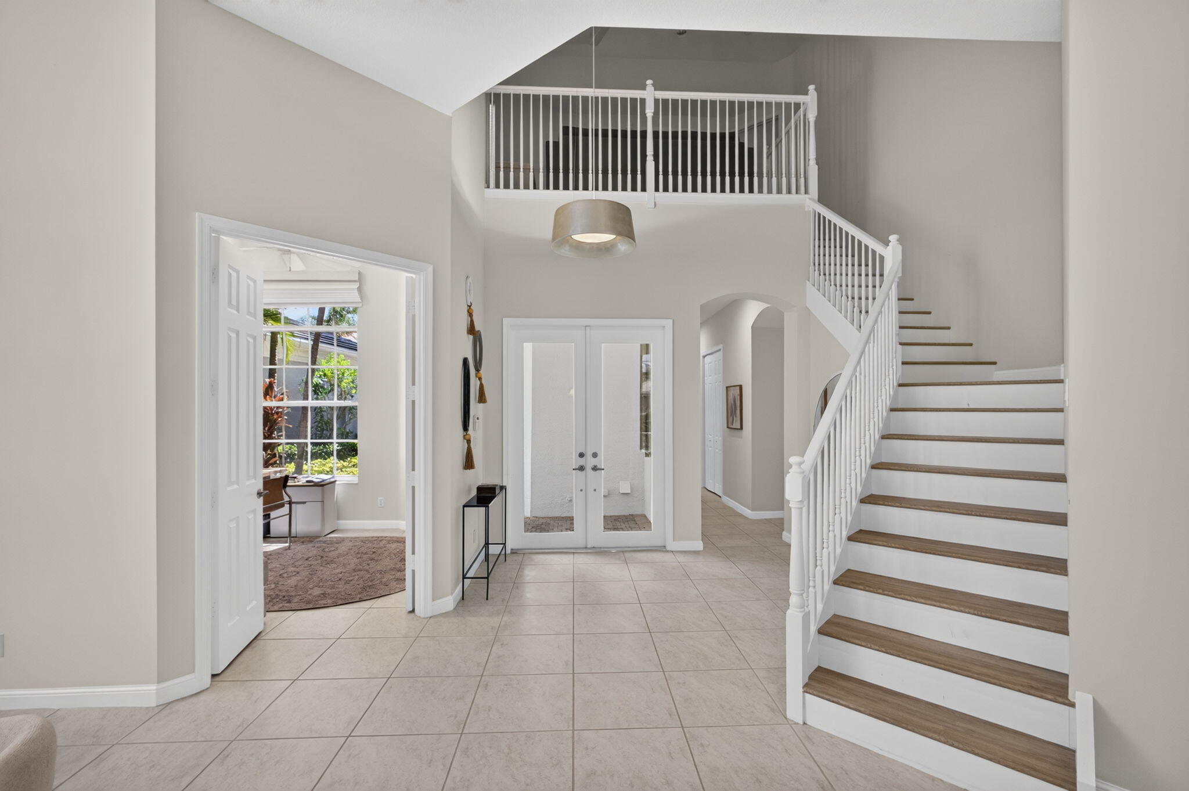
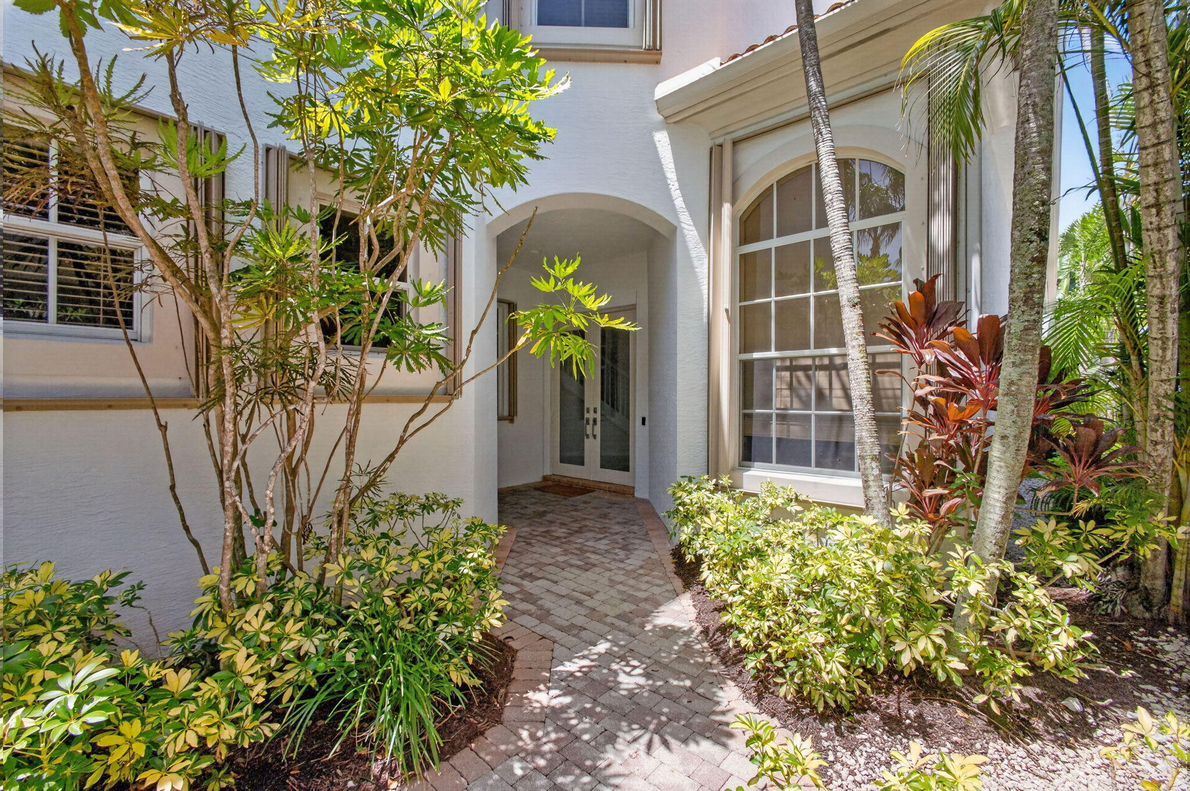
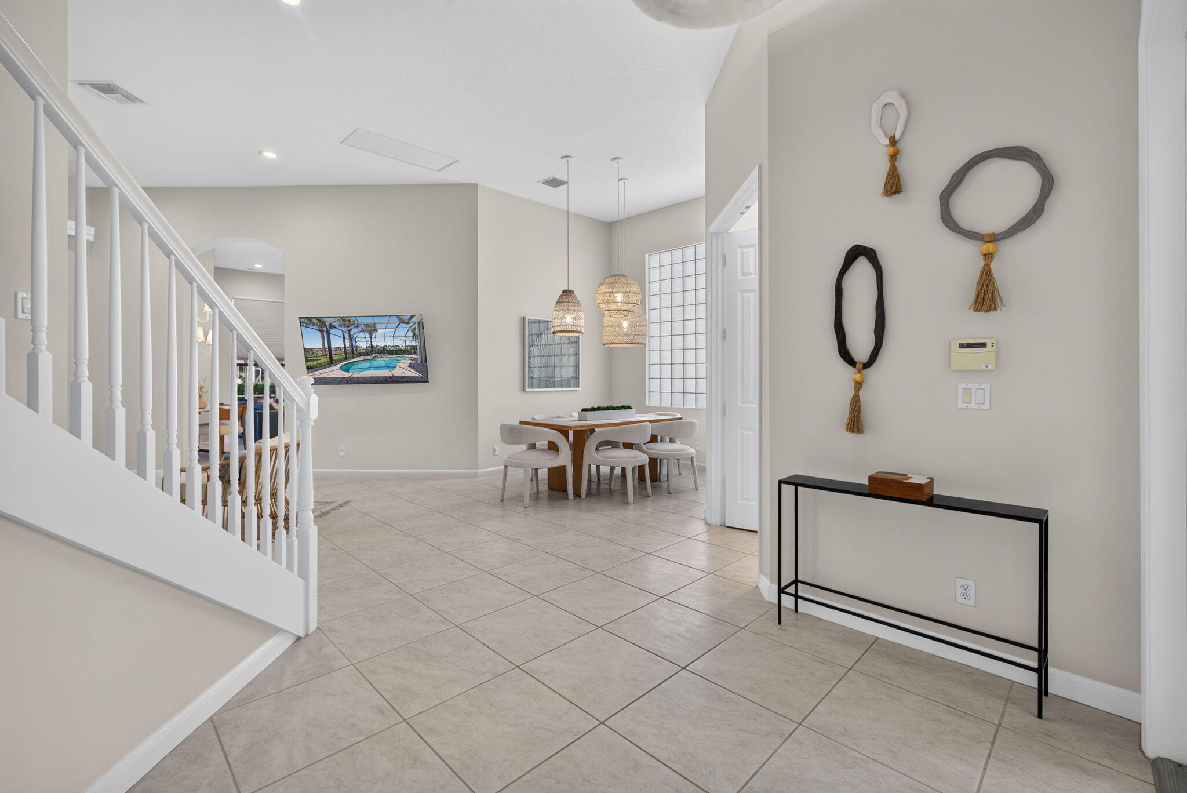
Thoughtfully reimagined and truly one of a kind, this exceptional Dorado model is the epitome of indoor/outdoor living! Located within the prestigious Country Club at Mirasol and offering four bedrooms, three-and-a-half baths, dual first-floor primary suites, and a dedicated home office, this updated residence is the perfect blend of timeless elegance and contemporary design with gorgeous sunset views. A grand entry welcomes you into light-filled living spaces where soaring ceilings, an open floor plan and designer fixtures\s merge to create an atmosphere of understated luxury. LVF throughout the bedrooms and staircase adds warmth and creates the perfect design for move-in ready living. At the heart of the home, the redesigned kitchen is both beautiful and functional, featuring quartz countertops, a dramatic waterfall-edge island, premium finishes, and an open layout that seamlessly connecting to the main living and dining areas—ideal for everyday living and gracious entertaining. The highly desirable, one-of-a-kind floor plan offers two primary suites on the first level, including a private guest retreat (or second primary Bedroom) with a fully renovated en-suite bath showcasing a double vanity, spacious walk-in shower, and refined contemporary finishes. A newly added powder room enhances convenience for guests. Generous closets and abundant storage are found throughout. Upstairs, two additional bedrooms, a beautifully renovated shared bath, and a spacious loft provide comfortable accommodations for family and guests. Wood-look luxury vinyl flooring throughout the second level creates a cohesive, modern aesthetic. Designed to embrace South Florida's indoor-outdoor lifestyle, the expansive screened patio overlooks a free-form, salt-chlorinated heated pool framed with sweeping lake views and spectacular sunsets. Additional features include accordion hurricane shutters, a tankless water heater, and two air conditioning systems replaced in 2020 and 2022, including a dedicated system serving the first-floor guest suite. A Sports Membership is available, providing access to Mirasol's world-class amenities, including INDOOR and outdoor pickleball courts, Har-Tru tennis courts, two championship golf courses, a state-of-the-art fitness and wellness center, spa services, and multiple exceptional dining venues. Offering an extraordinary combination of sophisticated design, thoughtful updates, and indoor/outdoor living, this exceptional residence represents a compelling opportunity within Mirasol Country Club.

Save
Ask
Tour
Hide
Share
Listing Snapshot
Price 
$1,399,000
Days On Site 
6 Days
Bedrooms 
4
Inside Area (SqFt) 
2,678 sqft
Total Baths 
4
Full Baths 
3
Partial Baths 
1
Lot Size 
0.15 Acres
Year Built 
2004
MLS® Number 
B26053781
Status 
Active
Property Tax 
$16,174.92
HOA/Condo/Coop Fees 
$934 monthly
Sq Ft Source 
Assessor
Friends & Family
Recent Activity
7 days agoListing first seen on site
a week agoListing updated with changes from the MLS®
General Features
Acres 
0.15
Attached Garage 
Yes
Direction Faces 
East
Disclosures 
Special Assessment
Garage 
Yes
Garage Spaces 
2
Land Lease 
No
Levels 
Two
Number Of Stories 
2
Parking 
AttachedDrivewayGarageGarage Door Opener
Parking Spaces 
4
Pets 
Yes
Property Sub Type 
Single Family Residence
Security 
Security System OwnedGated with GuardGated CommunitySmoke Detector(s)Security Guard
Sewer 
Public Sewer
Special Circumstances 
Standard
SqFt Total 
3292
Style 
Mediterranean
Utilities 
Cable AvailableNatural Gas AvailableSewer AvailableWater Available
Water Source 
Public
Zoning 
PCD (city)
Interior Features
Appliances 
DryerDishwasherDisposalGas RangeGas Water HeaterIce MakerMicrowaveRefrigeratorWater HeaterWasher
Cooling 
Central AirElectricZoned
Electric 
Underground
Flooring 
CarpetCeramic TileWood
Furnished 
Unfurnished
Heating 
Central
Interior 
Entrance FoyerHigh CeilingsPantrySoaking TubWalk-In Closet(s)
Laundry Features 
Laundry Closet
Main Level Bedrooms 
2
Window Features 
Blinds
Bedroom 2 
Dimensions - 12 X 14Level - MainArea - 168
Bedroom 3 
Dimensions - 11 X 14Level - UpperArea - 154
Bedroom 4 
Dimensions - 12 X 13Level - UpperArea - 156
Den 
Dimensions - 11 X 12Level - MainArea - 132
Dining Room 
Dimensions - 10 X 10Level - MainArea - 100
Family Room 
Dimensions - 14 X 16Level - MainArea - 224
Kitchen 
Dimensions - 10 X 10Level - MainArea - 100
Living Room 
Dimensions - 12 X 11Level - MainArea - 132
Loft 
Dimensions - 15 X 10Level - UpperArea - 150
PrimaryBedroom 
Dimensions - 16 X 13Level - MainArea - 208
Save
Ask
Tour
Hide
Share
Exterior Features
Construction Details 
BlockFrameStucco
Fencing 
Back Yard
Lot Features 
Waterfront
Patio And Porch 
PatioScreened
Pool Features 
HeatedIn GroundOtherScreen EnclosureAssociationPrivate
Private Pool 
Yes
Roof 
Barrel
View 
LakeWater
Waterfront 
Yes
Waterfront Features 
Lake Front
Waterview 
LakeWater
Windows/Doors 
Blinds
Community Features
Association Amenities 
PoolBasketball CourtClubhouseDog ParkFitness CenterGolf CoursePlaygroundSpa/Hot TubTennis Court(s)Trail(s)
Association Dues 
2802
Building Access 
Entry Level Living Area Y
Community Features 
GatedStreet Lights
Financing Terms Available 
Cash
HOA Fee Frequency 
Quarterly
MLS Area 
5350
Membership fee 
175000
Schools
School District
Unknown
Elementary School
Marsh Pointe
Middle School
Watson B. Duncan
High School
William T. Dwyer
Listing courtesy of Leibowitz Realty Group, LLC./PBG


All listings featuring the BMLS logo are provided by BeachesMLS, Inc. This information is not verified for authenticity or accuracy and is not guaranteed. Copyright © 2026 BeachesMLS, Inc. (a Flex MLS feed)
Last checked: 2026-07-24 09:33 PM UTC

Neighborhood & Commute
Source: Walkscore
Save
Ask
Tour
Hide
Share

Perfect home finder

'VIP' Property Search

Buying a home? Why not take a few minutes to fill out a form to describe your ‘dream’ home and let us find you the closest property matches?

Get started