Save
Ask
Tour
Hide
Share
$399,900
5 Days On Site

5796 Golden Eagle Circle
Palm Beach Gardens, FL33418

For Sale|Single Family Residence|Active
2
Beds
2
Total Baths
2
Full Baths
1,276
SqFt
$313
/SqFt
1984
Built
Subdivision:
WESTWOOD GARDENS 1
County:
Palm Beach

Due to the health concerns created by Coronavirus, we are offering personal 1-1 online video walkthrough tours for those people that cannot be here in person.

Call Now: 561-676-2200
Is this the listing for you? We can help make it yours.
561-676-2200
5796 Golden Eagle Circle5796 Golden Eagle Circle5796 Golden Eagle Circle5796 Golden Eagle Circle
Save
Ask
Tour
Hide
Share

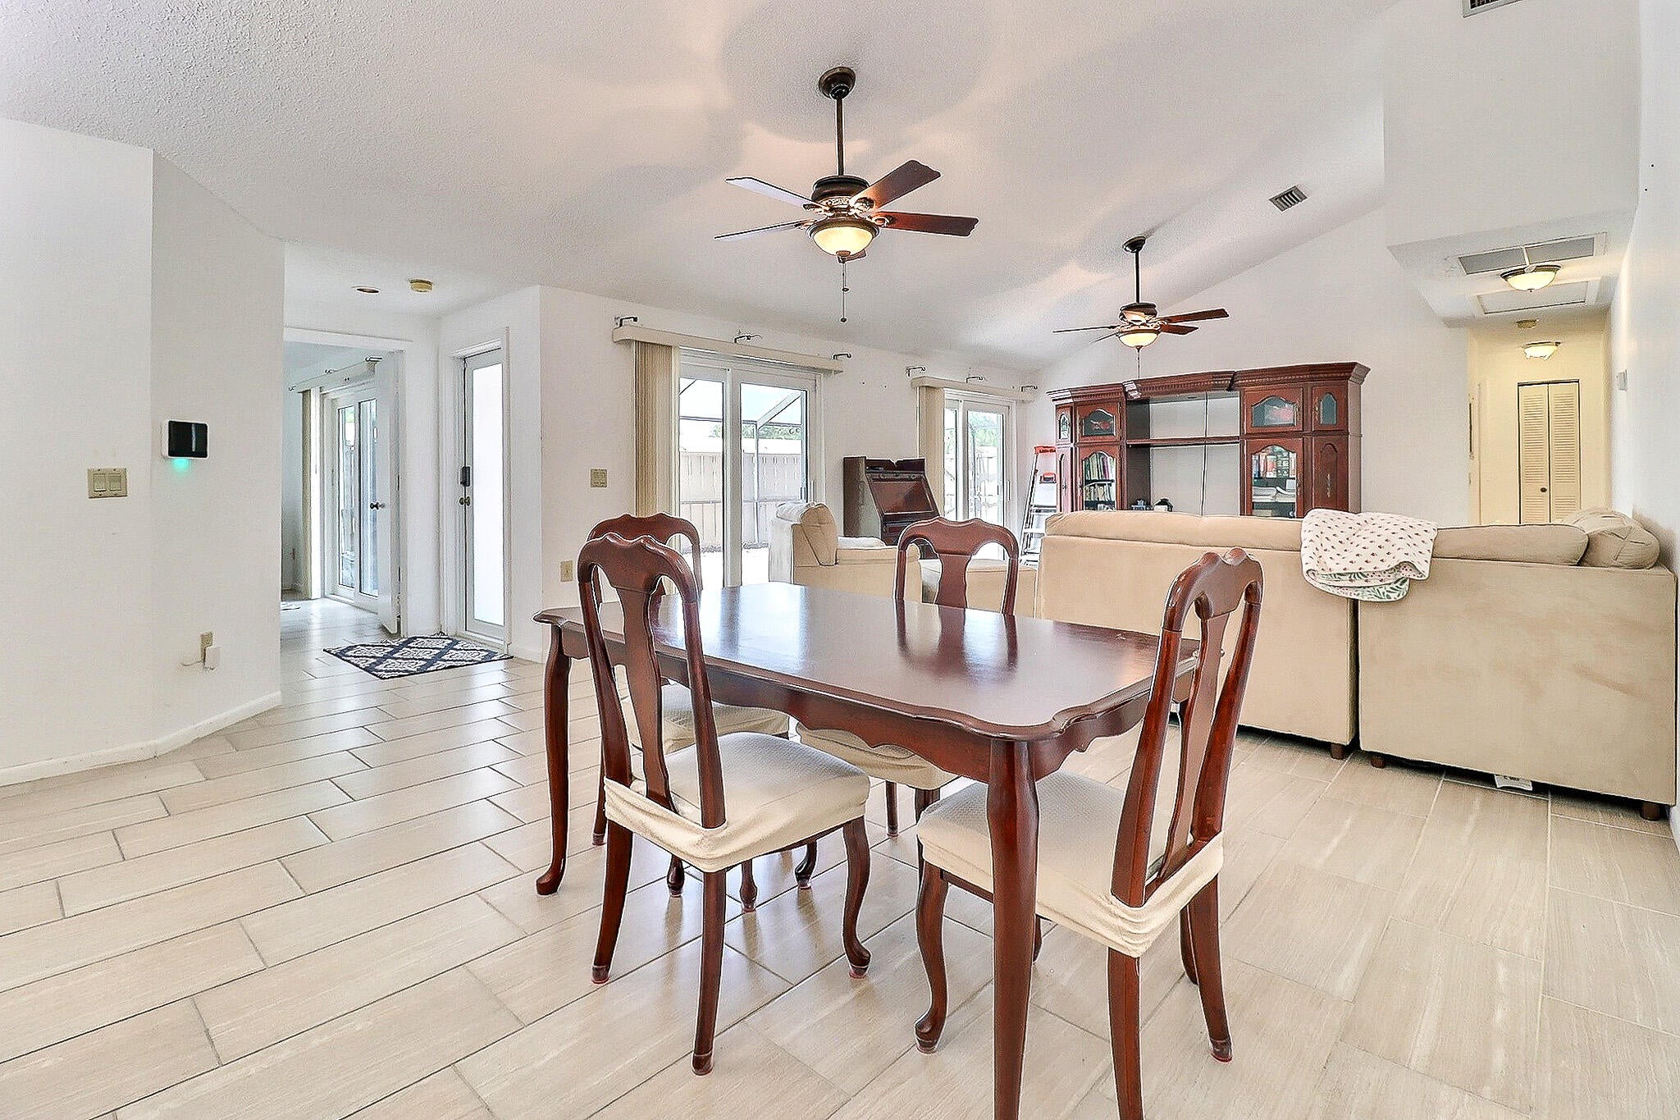
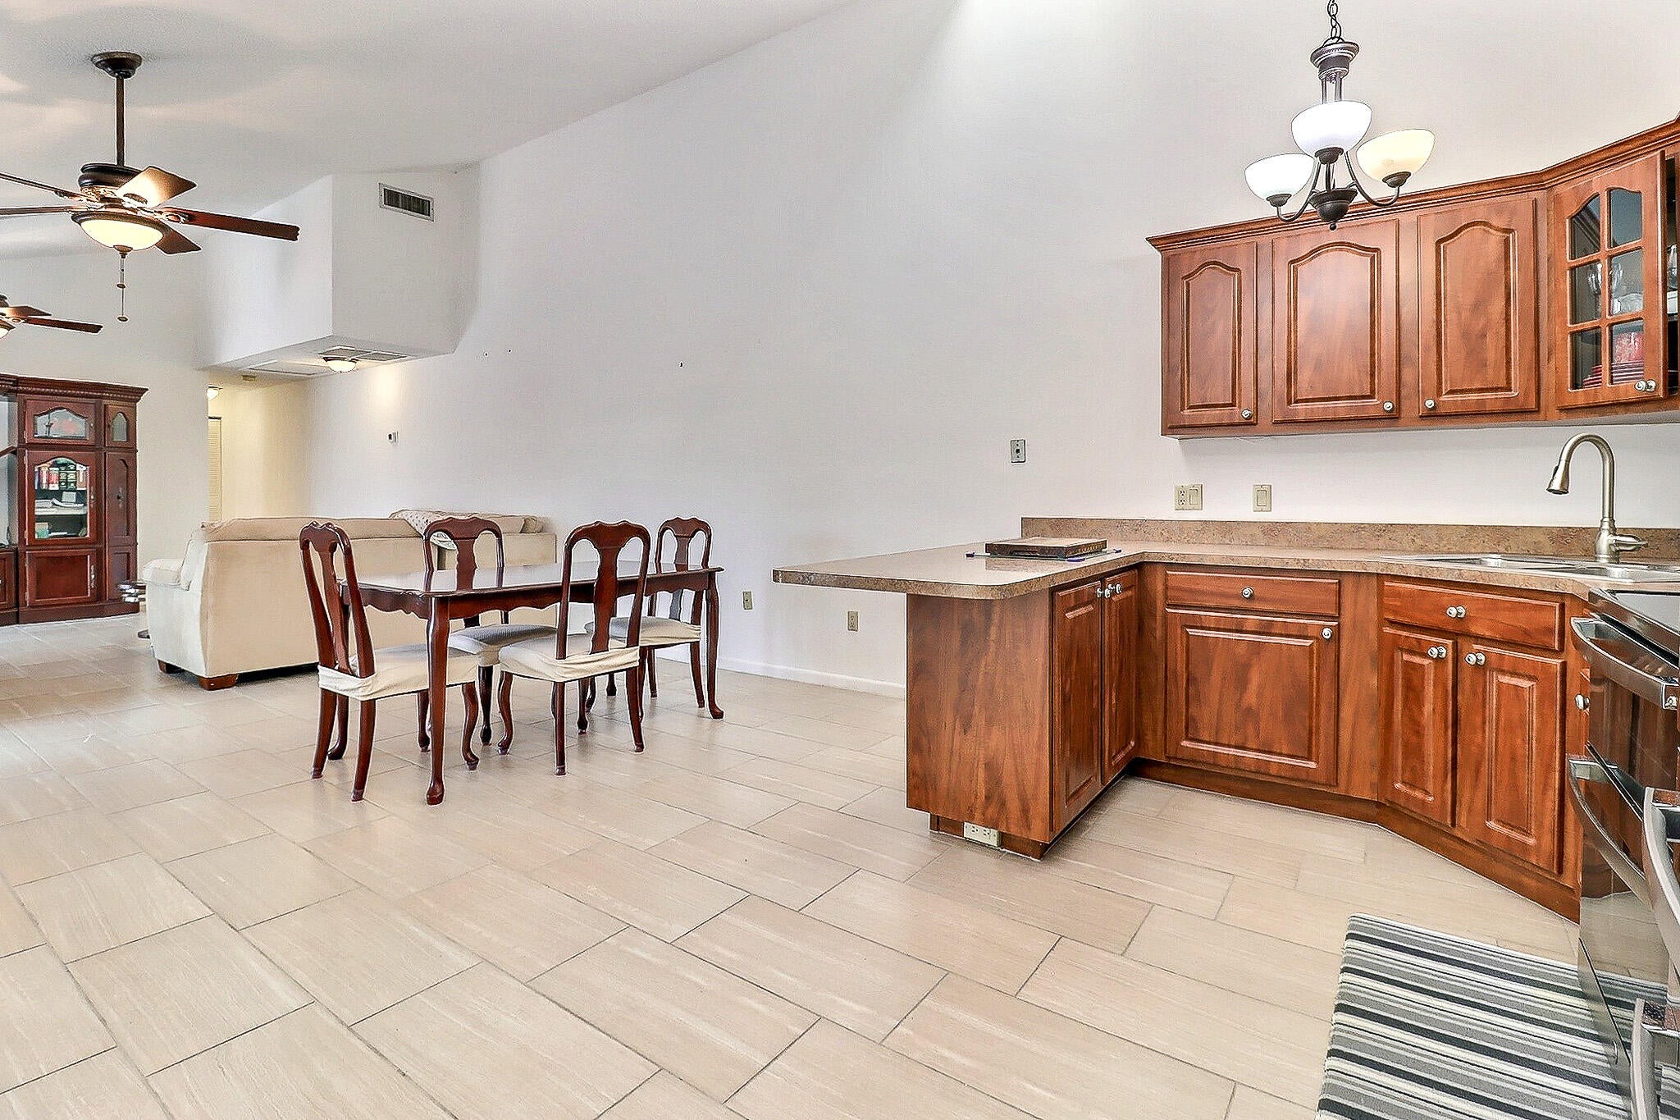
Welcome to this beautifully maintained 2 bedroom, 2-bath single-story villa in the highly sought-after community of Westwood Gardens in Palm Beach Gardens. Designed for both comfort and functionality, this home features a desirable split-bedroom floor plan, open concept living and dining area, soaring vaulted ceilings, and tile flooring throughout. Enjoy peace of mind with numerous recent upgrades, including a new roof (2025), brand-new A/C, impact sliders and doors, new kitchen appliances, and an LG washer and dryer. The expansive 900-square-foot screened and fully fenced private courtyard creates the perfect outdoor retreat for entertaining, relaxing, or enjoying Florida's year-round sunshine with exceptional privacy. Westwood Gardens offers an outstanding lifestyle with three community pools, tennis, basketball courts, and tranquil green spaces throughout the neighborhood. Ideally located with easy access to I-95, the Florida Turnpike, and PGA Boulevard, you'll be just minutes from world-class dining, A-rated schools, premier shopping, golf, and Palm Beach County's beautiful beaches. Investor Friendly-There is no waiting period for rentals, 1 annual rental allowed per year. Don't miss this exceptional opportunity to own a move-in-ready villa in one of Palm Beach Gardens' most desirable all ages communities!

Save
Ask
Tour
Hide
Share
Listing Snapshot
Price 
$399,900
Days On Site 
5 Days
Bedrooms 
2
Inside Area (SqFt) 
1,276 sqft
Total Baths 
2
Full Baths 
2
Partial Baths 
N/A
Lot Size 
0.06 Acres
Year Built 
1984
MLS® Number 
B26053715
Status 
Active
Property Tax 
$2,510.75
HOA/Condo/Coop Fees 
$390 monthly
Sq Ft Source 
Public Records
Friends & Family
Recent Activity
5 days agoListing first seen on site
5 days agoListing updated with changes from the MLS®
General Features
Acres 
0.06
Direction Faces 
South
Levels 
One
Number Of Stories 
1
Parking 
AssignedGuestOpen
Parking Spaces 
2
Pets 
Breed RestrictionsCats OKDogs OKNumber LimitYes
Property Sub Type 
Single Family Residence
Sewer 
Public Sewer
Special Circumstances 
Standard
SqFt Total 
1285
Utilities 
Cable AvailableElectricity ConnectedSewer ConnectedWater Connected
Water Source 
Public
Zoning 
RM (city)
Interior Features
Appliances 
DryerDishwasherElectric RangeDisposalMicrowaveRefrigeratorWasher
Cooling 
Central AirElectric
Flooring 
Tile
Heating 
CentralElectric
Interior 
PantryVaulted Ceiling(s)
Laundry Features 
Laundry ClosetIn Unit
Main Level Bedrooms 
3
Kitchen 
Living Room 
PrimaryBedroom 
Save
Ask
Tour
Hide
Share
Exterior Features
Construction Details 
Block
Exterior 
Courtyard
Fencing 
Vinyl
Pool Features 
Association
Roof 
AluminumMetal
View 
Other
Waterview 
Other
Community Features
Association Amenities 
PoolBasketball CourtClubhouseManagementTennis Court(s)
Association Dues 
390
Financing Terms Available 
CashConventionalVA Loan
HOA Fee Frequency 
Monthly
MLS Area 
5310
Schools
School District
Unknown
Elementary School
Marsh Pointe
Middle School
Watson B. Duncan
High School
William T. Dwyer
Listing courtesy of United Realty Group, Inc


All listings featuring the BMLS logo are provided by BeachesMLS, Inc. This information is not verified for authenticity or accuracy and is not guaranteed. Copyright © 2026 BeachesMLS, Inc. (a Flex MLS feed)
Last checked: 2026-07-22 10:50 PM UTC

Neighborhood & Commute
Source: Walkscore
Save
Ask
Tour
Hide
Share

Perfect home finder

'VIP' Property Search

Buying a home? Why not take a few minutes to fill out a form to describe your ‘dream’ home and let us find you the closest property matches?

Get started