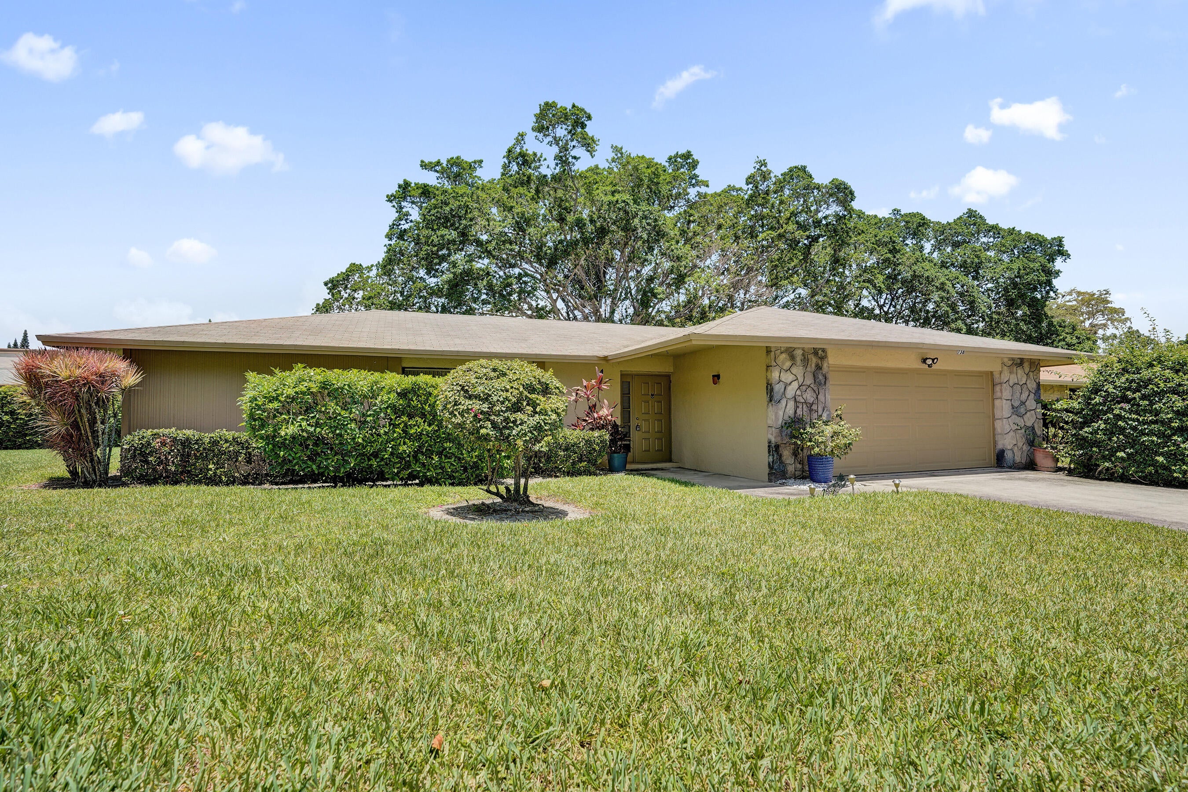
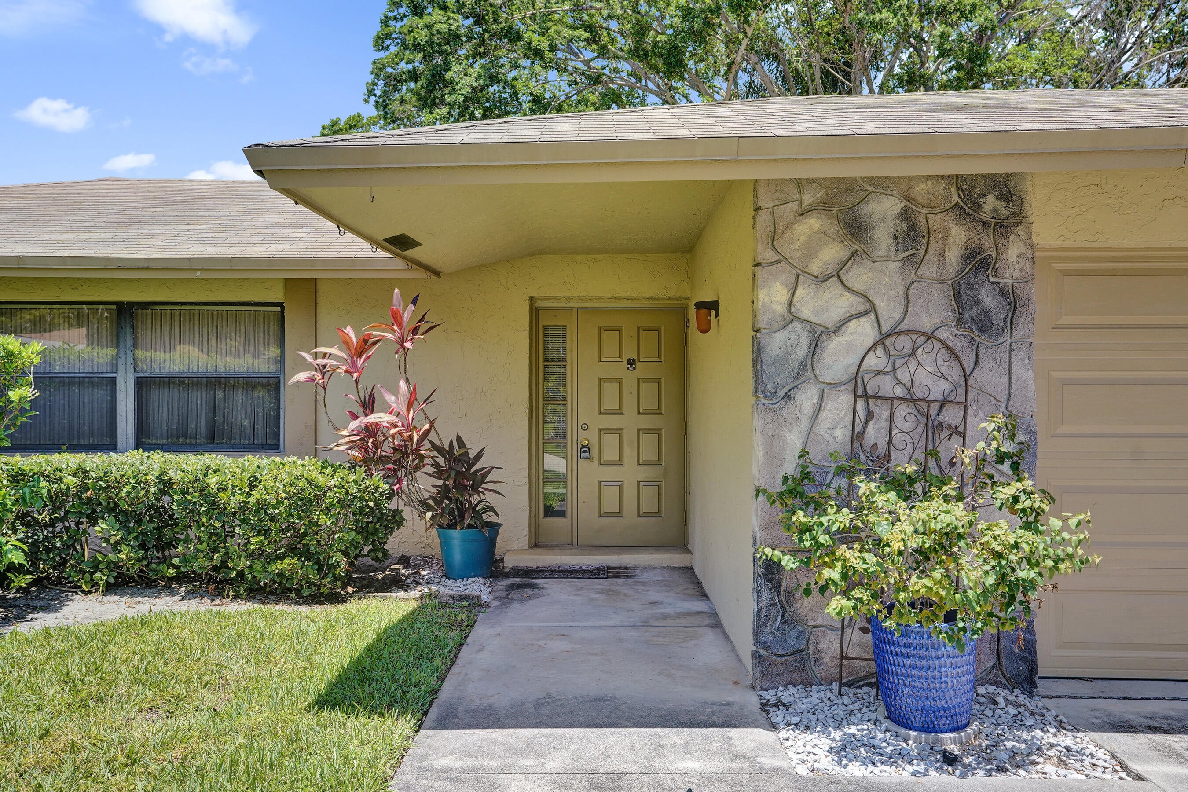
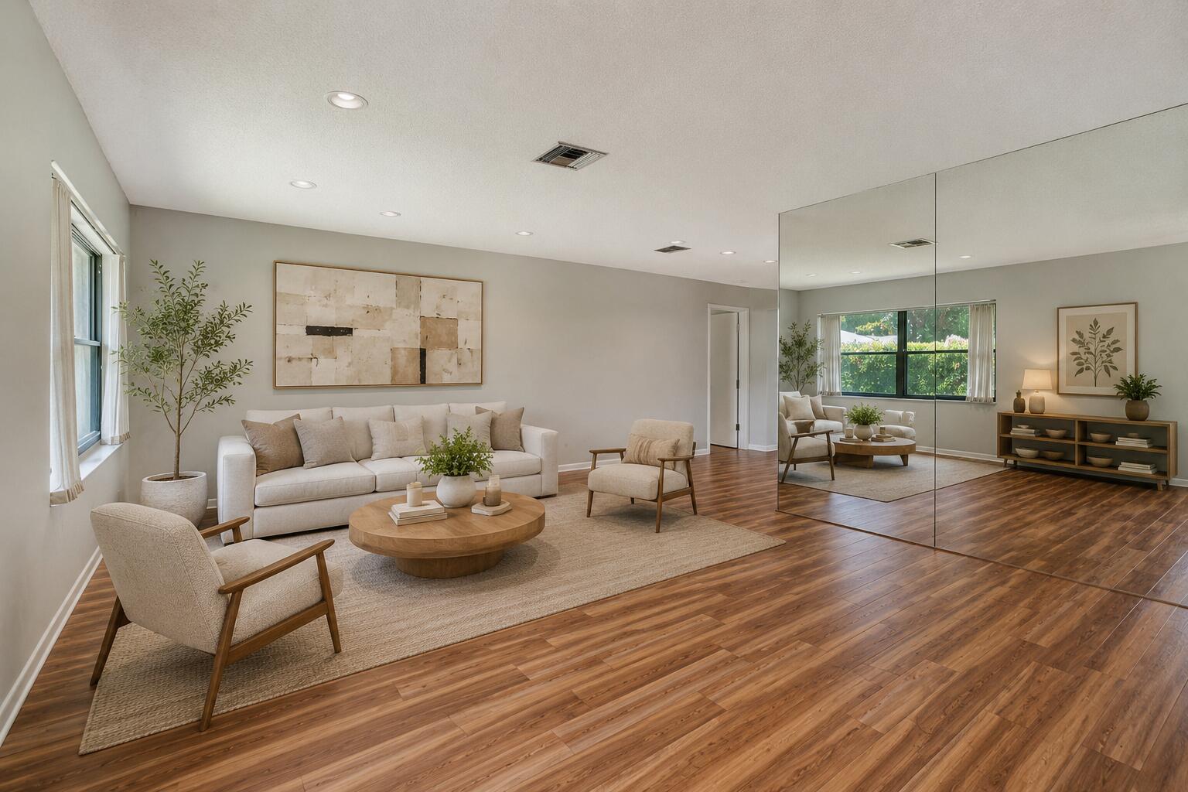
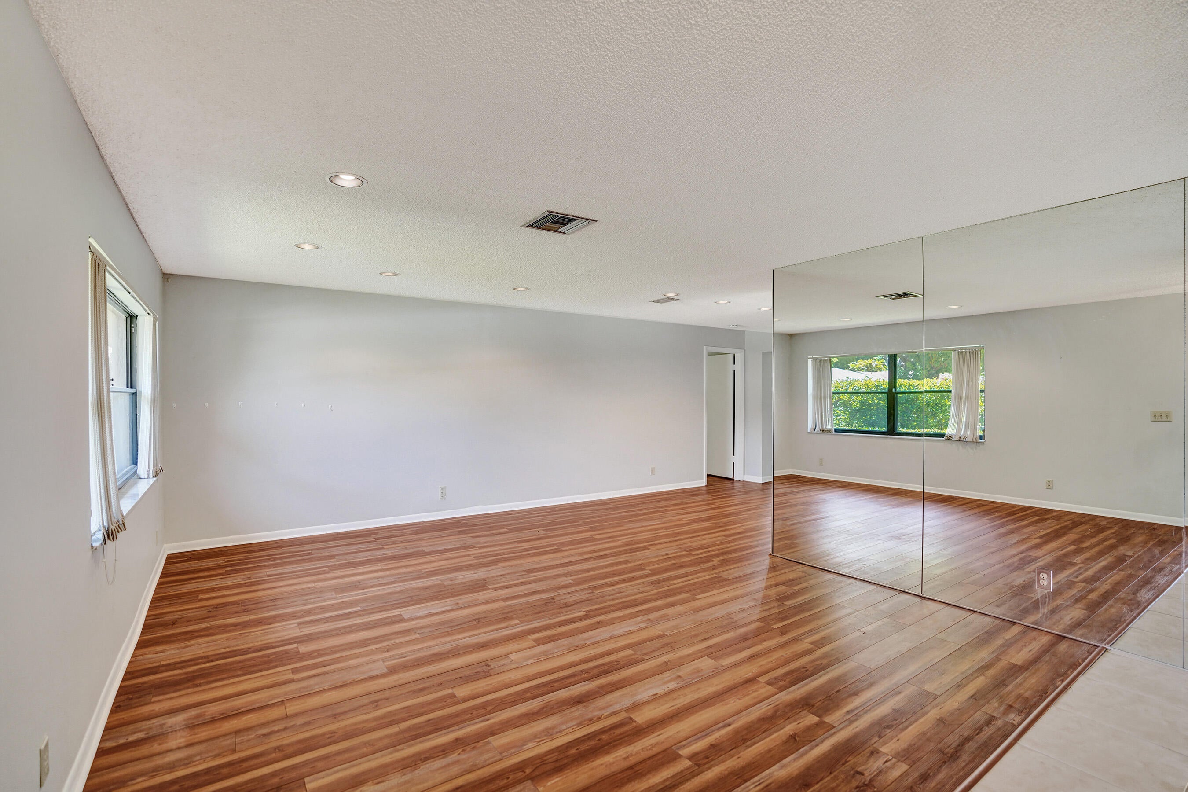
Live where amenities and affordability meet your lifestyle! Rainberry Bay is a vibrant 55+ active adult gated community with 24-hour roving security. This home sits on nearly 9,000/sf treed lot with plenty of shade and privacy. Features include split-bedroom floor plan with living room, dining room and family room (could be converted into the 3rd bedroom). Large primary suite has walk-in closet, step-in shower, and personal vanity. The HOA covers Internet, cable, exterior painting, roof, pest control, landscaping, pressure cleaning, and 24-hour security. Residents enjoy resort-style amenities including a clubhouse with pool, fitness center, billiards, sauna, conference room, card rooms, arts and crafts studio, and library. Outdoor amenities include 12 Har-Tru tennis (2 lighted) courts, 4 lighted pickleball, bocce, shuffleboard, theater, five pools, and walking path around scenic lake. Ideally located just three miles from vibrant downtown Delray Beach and beautiful beaches.
Listing Snapshot
Inside Area (SqFt)
1,692 sqft
HOA/Condo/Coop Fees
$195.67 monthly
Sq Ft Source
Public Records
Recent Activity
| 3 weeks ago | | Listing first seen on site |
| 3 weeks ago | | Listing updated with changes from the MLS® |
General Features
Parking
AttachedDrivewayGarageGarage Door Opener
Pets
Breed RestrictionsNumber LimitSize LimitYes
Property Sub Type
Single Family Residence
Security
Closed Circuit Camera(s)Gated with GuardGated CommunitySmoke Detector(s)Security Guard
Special Circumstances
Standard
Utilities
Cable ConnectedElectricity ConnectedSewer AvailableUnderground UtilitiesWater Connected
Interior Features
Appliances
DryerDishwasherElectric RangeElectric Water HeaterDisposalIce MakerMicrowaveRangeRefrigeratorWater HeaterWasher
Cooling
Central AirCeiling Fan(s)Electric
Electric
Circuit Breakers
Flooring
Ceramic TileLaminateTileVinylWood
Interior
Breakfast BarWalk-In Closet(s)
Laundry Features
Washer HookupInsideIn GarageLaundry RoomSink
Window Features
Skylight(s)
Bedroom 2
Dimensions - 12 X 10Level - MainArea - 120
Dining Room
Dimensions - 14 X 11Level - MainArea - 154
FloridaRoom
Dimensions - 23 X 13Level - MainArea - 299
Kitchen
Dimensions - 11 X 11Level - MainArea - 121
Living Room
Dimensions - 22 X 15Level - MainArea - 330
PrimaryBedroom
Dimensions - 15 X 13Level - MainArea - 195
Exterior Features
Construction Details
StoneStucco
Exterior
BarbecueLighting
Patio And Porch
PatioPorch
Pool Features
AssociationHeated
Road Frontage
City Street
Windows/Doors
Skylight(s)
Community Features
Association Amenities
PoolBilliard RoomClubhouseFitness CenterMaintenance GroundsGatedManagementMaintenanceRecreation FacilitiesShuffleboard CourtSaunaSpa/Hot TubSecurityTennis Court(s)Trail(s)
Community Features
GatedStreet Lights
Financing Terms Available
CashConventionalFHAVA Loan
HOA Fee Frequency
Quarterly
Schools
Elementary SchoolCrosspointe
Middle SchoolCarver Community
Listing courtesy of Compass Florida LLC

All listings featuring the BMLS logo are provided by BeachesMLS, Inc. This information is not verified for authenticity or accuracy and is not guaranteed. Copyright © 2026 BeachesMLS, Inc. (a Flex MLS feed)
Last checked: 2026-08-05 05:45 PM UTC
Source: Walkscore


Did you know? You can invite friends and family to your search. They can join your search, rate and discuss listings with you.